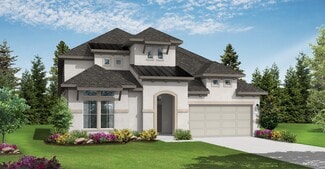
2,007

Homes for Sale in Brazoria County TX with 4-Bedrooms

Section Image Section Image
  • /27

    $611,990

    New Construction
    • 4 - 5 Beds
    • 3.5 - 5.5 Baths
    • 3,729+ Sq Ft

    Plan 6030 at Meridiana - 70', Manvel, TX 77578

    Chef-inspired kitchen with large center island, Study with optional French doors, Dual primary walk-in closets, Separate dual vanities in primary bathroom, Interior storage closet, Impressive two-story entry, Oversized game room, Ample sized optional media room, Privately located powder room, Intimate covered outdoor living area, Grand staircase, Open concept great room, casual dining, & kitchen

    Shea Homes Builder
    5306 Dream Ct Unit 36462347, Manvel, TX 77578
  • /49

    $225,000

    • 4 Beds
    • 3 Baths
    • 1,864 Sq Ft

    429 W 2nd St, Freeport, TX 77541

    Situated on a spacious double-lot corner property, this versatile setup offers room to live, host & even earn!The 1,248 SF main home welcomes you with a covered front porch, mature shade trees & an inviting open-concept layout featuring tile and wood-look flooring throughout.With 2 full bathrooms-including a tub/shower combo & a separate walk-in shower-comfort & functionality come standard.Tucked

    Cherry Leal Cornerstone, Realtors

    429 W 2nd St, Freeport, TX 77541
  • /16

    $642,990

    New Construction
    • 4 Beds
    • 3.5 Baths
    • 3,428 Sq Ft

    Lumberton Plan at Valencia - 60', Manvel, TX 77578

    The Lumberton floor plan is a thoughtfully designed two-story home offering four spacious bedrooms and three and a half bathrooms. Ideal for those who need extra room to spread out, this layout provides a seamless blend of open-concept living and private retreats. The main level is anchored by a generous great room that flows into the dining area and kitchen, creating an inviting space for

    Coventry Homes Builder
    6419 Sparkling Citrus St Unit 36228022, Manvel, TX 77578
  • /33

    $493,490

    New Construction
    • 4 Beds
    • 3 Baths
    • 2,445 Sq Ft

    3411 Summercrisp Hollow Ln, Pearland, TX 77581

    NEW 65ft LOTS! WITH ELECTRIC FIREPLACE! & 3 CAR GARAGE! Welcome home to the stunning Colby floor plan by D.R. Horton. This spacious new construction one-story homes offers a huge primary bedroom, an ensuite with four bedrooms total, three full baths, a separate formal dining room, and two-car garage. Open-concept design with 10' ceilings and hard-surface flooring throughout-no carpet. Gourmet

    Jared Turner D.R. Horton

    3411 Summercrisp Hollow Ln, Pearland, TX 77581
  • /21

    $336,490

    New Construction
    • 4 Beds
    • 2 Baths
    • 1,780 Sq Ft

    9139 Sunset Marina Way, Iowa Colony, TX 77583

    Welcome to the Gaven floor plan at Caldwell Crossing, a thoughtfully designed single-story home spanning 1,780sq. ft. in Iowa Colony, Texas. This spacious home features four bedrooms, two bathrooms, and a two-car garage, making it an ideal choice for comfort and functionality. Upon entering, you'll find two secondary bedrooms with tall closets and plush carpeting. A full bathroom with vinyl

    Jared Turner D.R. Horton

    9139 Sunset Marina Way, Iowa Colony, TX 77583
  • /30

    $340,990

    New Construction
    • 4 Beds
    • 2.5 Baths
    • 2,073 Sq Ft

    Llana Plan at Laurel Landing - 50', Alvin, TX 77511

    The Llana floor plan delivers the perfect combination of space and functionality in a well-designed two-story home. With four bedrooms and two and a half bathrooms, this layout offers both privacy and comfort for the whole household. The main level features an open-concept design, seamlessly connecting the kitchen, dining, and living areas, making it ideal for gatherings. Upstairs, the bedrooms

    Coventry Homes Builder
    202 Orchard Laurel Dr Unit 37600764, Alvin, TX 77511
  • /31

    $505,900

    New Construction $5K PRICE INCREASE
    • 4 Beds
    • 3 Baths
    • 2,776 Sq Ft

    2776W Plan at Meridiana - 55', Manvel, TX 77578

    Welcoming entry framed by home office with French doors. Generous family room extends to kitchen and dining area. Island kitchen with built-in seating space and corner walk-in pantry. Primary suite offers a large wall of windows. Primary bathroom hosts a double door entry, dual vanities, a garden tub, separate enclosed shower, two walk-in closets and a private entry to the utility room. Guest

    Perry Homes Builder
    5307 Elegance Ct Unit 39877963, Manvel, TX 77578
  • /24

    $628,770

    New Construction
    • 4 Beds
    • 4.5 Baths
    • 3,050 Sq Ft

    8830 Antelope Canyon Way, Manvel, TX 77578

    Stunning 4-bedroom, 4.5-bath home featuring an open floor plan designed for modern living and entertaining. The oversized contemporary kitchen offers abundant space for gathering and flows seamlessly into the spacious living room with a cozy fireplace. The oversized primary suite provides a true retreat and includes a luxurious freestanding soaking tub for a spa-like experience. Enjoy movie

    Dina Verteramo Highland Homes Realty

    8830 Antelope Canyon Way, Manvel, TX 77578
  • /3

    $510,900

    New Construction $6K PRICE INCREASE
    • 4 Beds
    • 3 Baths
    • 2,476 Sq Ft

    2476W Plan at Meridiana - Serenity, Manvel, TX 77578

    Extended entry with 13-foot ceiling leads to open kitchen, dining area and family room. Kitchen offers generous counter space, corner walk-in pantry and island with built-in seating space. Dining area flows into family room with wall of windows. Game room with French doors. Primary suite includes double-door entry to primary bath with dual vanities, garden tub, separate glass-enclosed shower and

    Perry Homes Builder
    5402 Dream Way Unit 39892026, Manvel, TX 77578
  • /56

    $520,990

    New Construction
    • 4 - 5 Beds
    • 4 - 5 Baths
    • 2,761 Sq Ft

    Plan Fordham at Meridiana - 50ft. lots, Manvel, TX 77578

    Highland Homes Builder
    5307 Dream Ct Unit 36556445, Manvel, TX 77578
  • /31

    $465,000

    New Construction
    • 4 Beds
    • 3 Baths
    • 2,530 Sq Ft

    6515 Redwood Forest Dr, Manvel, TX 77578

    Welcome! This popular Kingston plan features a modern kitchen with built-in stainless appliances, a walk-in pantry and a beautiful quartz island. The home office is situated at the back of the home, the perfect place to work or relax. Enjoy a movie or game night in the entertainment room, don't forget the popcorn. The primary bedroom is complete with an additional sitting area and a spa-like

    Dina Verteramo Highland Homes Realty

    6515 Redwood Forest Dr, Manvel, TX 77578
  • /26

    $457,990

    New Construction
    • 4 Beds
    • 3 Baths
    • 2,493 Sq Ft

    Kempner Plan at Pomona - 50' & 55', Manvel, TX 77578

    The Kempner floor plan is a beautifully designed one-story home that features four bedrooms and three bathrooms, offering a layout that balances functionality with modern elegance. The spacious, open-concept design seamlessly connects the kitchen, dining, and living areas, making it ideal for both everyday living and entertaining. A private owner’s suite provides a tranquil retreat, while the

    Coventry Homes Builder
    4722 Mulberry Shrubs Ln Unit 36475356, Manvel, TX 77578
  • /24

    $434,090

    New Construction $6K PRICE INCREASE
    • 4 Beds
    • 3.5 Baths
    • 2,368 Sq Ft

    5307 Getty Ln, Arcola, TX 77583

    HIGH CEILINGS A MUST? I'd love to witness your jaw drop at these near 19' ceilings in your family room! Is NATURAL LIGHT a nonnegotiable? For us too! Instead of counting sheep each evening, you'll be counting windows. With a timeless, elegant exterior to match the interior & BRICK being the number one exterior ingredient, no wolf will be blowing your house down. Need TWO BEDS DOWN? We've got you

    Dina Verteramo Highland Homes Realty

    5307 Getty Ln, Arcola, TX 77583
  • /3

    $554,900

    New Construction $4K PRICE INCREASE
    • 4 Beds
    • 5 Baths
    • 2,586 Sq Ft

    2586W Plan at Valencia - 60', Manvel, TX 77578

    Home office with French doors set at entry with 12-foot ceiling. Open kitchen offers generous counter space, corner walk-in pantry and inviting island with built-in seating space. Dining area flows into open family room with wall of windows. Spacious primary suite. Double doors lead to primary bath with dual vanities, garden tub, separate glass-enclosed shower and two walk-in closets. Guest

    Perry Homes Builder
    6507 Sparkling Citrus St Unit 39876173, Manvel, TX 77578
  • /21

    $574,990

    New Construction
    • 4 Beds
    • 3.5 Baths
    • 3,086 Sq Ft

    Plan 6005 at Meridiana - 70', Manvel, TX 77578

    Open concept great room , Secluded primary bedroom with optional retreat, Separate shower with seat and bathtub, Spacious walk-in closet, Centrally located powder bathroom, Large laundry room, Expansive covered outdoor living area, Study with optional French doors, Modest front porch, Guest bedroom with en-suite bathroom, Spacious kitchen with optional extended cabinets, Versatile flex room

    Shea Homes Builder
    5306 Dream Ct Unit 36488213, Manvel, TX 77578
  • /41

    $704,900

    New Construction
    • 4 Beds
    • 3.5 Baths
    • 3,578 Sq Ft

    3578W Plan at Meridiana - 70', Manvel, TX 77578

    Home office with French doors set at entry. Extended entry leads past formal dining room to open family room with corner fireplace. Open kitchen features center island and walk-in pantry. Guest suite with private bath off morning area. Primary suite includes bedroom with wall of windows. Dual vanities, a garden tub, separate glass-enclosed shower and two walk-in closets in primary bath. High

    Perry Homes Builder
    5302 Dream Ct Unit 36481134, Manvel, TX 77578
  • /25

    $337,490

    New Construction
    • 4 Beds
    • 2.5 Baths
    • 2,042 Sq Ft

    9010 Shady Cabana Way, Iowa Colony, TX 77583

    Step into the Hanna floor plan, a spacious two-story home thoughtfully designed for flexibility, functionality, and everyday family living. From the inviting front porch, the foyer welcomes you into a smart layout that balances open-concept living with private retreats. Near the entry, a convenient powder room and direct access to the two-car garage add ease for guests and daily routines. At the

    Jared Turner D.R. Horton

    9010 Shady Cabana Way, Iowa Colony, TX 77583
  • /11

    $524,900

    New Construction $7K PRICE INCREASE
    • 4 Beds
    • 3 Baths
    • 2,493 Sq Ft

    2493W Plan at Meridiana - Serenity, Manvel, TX 77578

    Entry welcomes with 12-foot ceiling. Game room with French doors and 12-foot ceiling off extended entry. Kitchen and dining area open to spacious family room with wall of windows. Kitchen hosts inviting island with built-in seating space. Primary suite includes bedroom with 12-foot ceiling. Double doors lead to primary bath with dual vanities, a garden tub, separate glass-enclosed shower and two

    Perry Homes Builder
    5402 Dream Way Unit 39891811, Manvel, TX 77578
  • /3

    $603,900

    New Construction
    • 4 Beds
    • 3.5 Baths
    • 3,299 Sq Ft

    3299W Plan at Meridiana - 60', Manvel, TX 77578

    Grand two-story entry features circular staircase. Home office with French doors. Two-story family room opens to the island kitchen and morning area. Kitchen offers a large pantry and Butler's pantry. Downstairs primary suite has curved wall of windows. Primary bath with a double vanity, garden tub and separate glass-enclosed shower. Lots of shelf space in the primary closet. Upstairs hosts a

    Perry Homes Builder
    5307 Elegance Ct Unit 36486755, Manvel, TX 77578
  • /27

    $654,990

    New Construction
    • 4 Beds
    • 3.5 Baths
    • 3,858 Sq Ft

    Plan 6020 at Meridiana - 70', Manvel, TX 77578

    Grand great room with two-story vaulted ceiling, Spacious kitchen with ample cabinetry, Wide entry, Half-story with game room and half bath, Timeless and charming formal dining room, Charming courtyard upon entry, Optional magnificent media room, Spacious primary walk-in closet, Separate dual vanities in primary bathroom, Large private primary bedroom, Secluded staircase, Expansive covered patio

    Shea Homes Builder
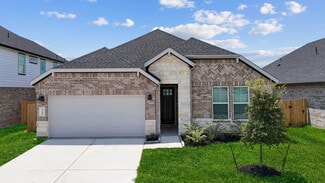
    5306 Dream Ct Unit 36451437, Manvel, TX 77578
  • /10

    $387,990

    New Construction
    • 4 Beds
    • 3 Baths
    • 2,287+ Sq Ft

    Lantana Plan at Meridiana - 45' Homesites, Manvel, TX 77578

    Energy efficiency, individual privacy and elegant gathering spaces grace The Lantana floor plan by David Weekley Homes in Manvel. Open sight lines and gentle sunlight allow your personal style to shine in the impressive family and dining spaces. The elegant kitchen showcases a large pantry, a center island and a grand view of the sunny living spaces. The study offers an ideal place to work from

    David Weekley Homes Builder
    5302 Majestic Ct Unit 38173481, Manvel, TX 77578
  • /3

    $528,900

    New Construction $5K PRICE INCREASE
    • 4 Beds
    • 3 Baths
    • 2,663 Sq Ft

    2663W Plan at Meridiana - Serenity, Manvel, TX 77578

    Welcoming porch extends to entry with home office at entry. Open family room with 12-foot ceiling and a large wall of windows. Dining area offers generous natural lighting with wall of windows. Island kitchen with built-in seating space and a corner walk-in pantry. Private primary suite features bedroom, double door entry to primary bathroom, dual vanities, garden tub, separate glass enclosed

    Perry Homes Builder
    5402 Dream Way Unit 39891864, Manvel, TX 77578
  • /23

    $468,990

    New Construction
    • 4 Beds
    • 3 - 4 Baths
    • 2,593 Sq Ft

    Plan Richmond at Meridiana - 50ft. lots, Manvel, TX 77578

    The Richmond is an elegant two-story floor plan that offers a perfect blend of comfort and style. The first floor features an open-concept kitchen with a breakfast area that flows into a spacious family room, leading to a cozy patio for outdoor relaxation. The primary suite provides a luxurious retreat with an ensuite bathroom, while bedroom two is conveniently located near a full bathroom. A

    Highland Homes Builder
    5307 Dream Ct Unit 36556436, Manvel, TX 77578
  • /25

    $460,990

    New Construction
    • 4 Beds
    • 3 Baths
    • 2,446 Sq Ft

    COLBY Plan at Alexander - 55' Homesites, Pearland, TX 77581

    The Colby floor plan is a beautifully designed home that offers both comfort and functionality. As you step through the inviting front porch and into the foyer, you’re welcomed by an open and well-thought-out layout. To your left, a secondary bedroom and full bathroom provide a private retreat for guests or family members. Further inside, two additional bedrooms share a full bath, making this

    D.R. Horton Builder
    3211 Woodrose Orchard Dr Unit 36206134, Pearland, TX 77581
  • /3

    $449,900

    New Construction
    • 4 Beds
    • 3 Baths
    • 2,049 Sq Ft

    2049W Plan at Meridiana - 50', Rosharon, TX 77583

    Extended entry with 12-foot ceiling leads to open kitchen, dining area and family room with 10-foot ceilings throughout. Kitchen features center island and walk-in pantry. Dining area and family room feature walls of windows. Primary suite includes bedroom with 10-foot ceiling and wall of windows. Double doors lead to primary bath with dual vanities, garden tub, separate glass-enclosed shower and

    Perry Homes Builder
    5310 Majestic Ct Unit 36454245, Rosharon, TX 77583
  • /23

    $630,000

    $20K PRICE DROP
    • 4 Beds
    • 3 Baths
    • 3,071 Sq Ft

    4711 Arbor Hollow Dr, Manvel, TX 77578

    Available NOW. Move-in ready. Get your family settled at 4711 Arbor Hollow Dr before the school year begins — this is the one you’ve been waiting for in Pomona. This stunning TOLL BROTHERS 4-bedroom, 3-bathroom single-story home is nestled in the prestigious gated section of Pomona. Upon entry you are greeted with beautiful shiplap ceiling accents. Open-concept living area. Extended covered

    Sherronda Phelps Braden Real Estate Group

    4711 Arbor Hollow Dr, Manvel, TX 77578
  • /54

    $663,990

    New Construction
    • 4 - 5 Beds
    • 3 - 6 Baths
    • 3,610 Sq Ft

    Plan 222 at Meridiana - 65ft. lots, Manvel, TX 77578

    Welcome to this spacious two-story home, the 222 Plan. This home features 4 bedrooms and 3 full baths. As you enter through the foyer, you are guided into the formal dining room, which seamlessly connects to both the family room and the modern kitchen. The first floor also includes a bedroom, a versatile entertainment room, a dedicated study, and the primary suite which is tucked in the back of

    Highland Homes Builder
    5310 Elegance Ct Unit 36556458, Manvel, TX 77578
  • /21

    $356,990

    New Construction $12K PRICE DROP
    • 4 Beds
    • 3 Baths
    • 2,506 Sq Ft

    21130 Sunlight Grove Dr, Rosharon, TX 77583

    Single-story living at its finest with open living areas, private retreats, and serene backyard views!Step into a home designed for both comfort and connection, where a thoughtfully planned single-story layout creates space to gather, relax, and live with ease. The open-concept design brings the kitchen, dining, and living areas together, while a spacious game room just off the main living

    DRB Homes Builder
    21130 Sunlight Grove Dr, Rosharon, TX 77583
  • /3

    $511,900

    New Construction
    • 4 Beds
    • 3 Baths
    • 2,663 Sq Ft

    2663W Plan at Meridiana - 55', Manvel, TX 77578

    Welcoming porch extends to entry with home office at entry. Open family room with 12-foot ceiling and a large wall of windows. Dining area offers generous natural lighting with wall of windows. Island kitchen with built-in seating space and a corner walk-in pantry. Private primary suite features bedroom, double door entry to primary bathroom, dual vanities, garden tub, separate glass enclosed

    Perry Homes Builder
    5307 Elegance Ct Unit 36459754, Manvel, TX 77578
  • /8

    $427,900

    New Construction
    • 4 Beds
    • 3 Baths
    • 1,942 Sq Ft

    1942W Plan at Valencia - 45', Manvel, TX 77578

    Entry welcomes you with a 12-foot ceiling. Open kitchen offers a center island and spacious pantry. Dining area flows into open family room with wall of windows. Secluded primary suite includes primary bath with dual vanities, garden tub, separate glass-enclosed shower and a large walk-in closet. Abundant closet space in the secondary bedrooms. Covered backyard patio. Mud room off the two-car

    Perry Homes Builder
    5923 Regala Dr Unit 36446937, Manvel, TX 77578
  • /25

    $557,990

    New Construction
    • 4 Beds
    • 3.5 Baths
    • 3,259 Sq Ft

    Plan 5042 at Del Bello Lakes - 60', Manvel, TX 77578

    Extended casual dining room, Chef-inspired kitchen with a large center island, Walk-in pantry, Large private primary bedroom, Separate dual vanities, Separate shower with seat and bathtub, Oversized walk-in closet , Expertly designed laundry room, Centrally located powder bathroom, Expansive covered outdoor living area, Extended entry, Versatile flex room perfect for a home office, playroom, or

    Shea Homes Builder
    4423 Falcon Lake Dr Unit 36474808, Manvel, TX 77578
  • /47

    $680,000

    New Construction
    • 4 - 6 Beds
    • 3.5 - 6.5 Baths
    • 3,555 Sq Ft

    Eastland II Plan at Meridiana - 80', Rosharon, TX 77583

    The Eastland II, one of our most popular floorplans, is a spacious, modern one-story home offering four bedrooms. The luxurious primary suite is a private retreat set back down a hallway which adjoins a spa-like bathroom retreat with large walk-in closet. This plan offers a large second independent living suite as an option.? The main living space opens up with a vaulted family room that

    Drees Homes Builder
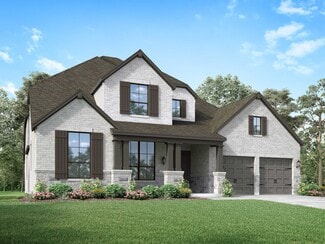
    4003 Meridiana Pkwy Unit 37184995, Rosharon, TX 77583
  • /19

    $339,990

    New Construction
    • 4 Beds
    • 2.5 Baths
    • 3,050 Sq Ft

    Rosewood Plan at Aldeana, Rosharon, TX 77583

    4-5 Bedrooms | 2.5-4 Bathrooms | Approx. 3,050 Sq. Ft.The Rosewood combines grand, open spaces with thoughtful touches to create a home that’s equally elegant and comfortable—perfect for families who love to gather and entertain. With its blend of flexibility and luxury finishes, this home offers an inviting design that brings everyday comfort and elegant living together under one

    DRB Homes Builder
    827 Evergreen Forest Ln Unit 38242909, Rosharon, TX 77583
  • /3

    $457,900

    New Construction
    • 4 Beds
    • 3 Baths
    • 2,410 Sq Ft

    2410W Plan at Meridiana - 50', Rosharon, TX 77583

    Coffered extended entry leads past game room to open kitchen, dining area and family room. Kitchen features deep walk-in pantry and generous island with built-in seating space. Dining area features curved wall of windows. Family room features wall of windows. Primary suite includes bedroom with wall of windows. Double doors lead to primary bath with dual vanity, garden tub, separate

    Perry Homes Builder
    5310 Majestic Ct Unit 36478611, Rosharon, TX 77583
  • /7

    $357,990

    New Construction
    • 4 Beds
    • 3 Baths
    • 2,147 Sq Ft

    Avery Plan at Ashland, Angleton, TX 77515

    The Avery home plan offers a thoughtfully designed one-story layout. The open-concept kitchen flows into the spacious great room, creating an ideal setting for family time and entertaining. A semi-enclosed dining area adds a touch of formality, while the airy covered patio extends the living space outdoors, perfect for relaxing or dining al fresco. The primary suite offers a peaceful retreat with

    Ashton Woods Builder
    3702 Quartz Manor Dr Unit 37292404, Angleton, TX 77515
  • /27

    $354,990

    New Construction
    • 4 Beds
    • 2.5 Baths
    • 2,452 Sq Ft

    1747 Star Grass Ln, Iowa Colony, TX 77583

    New Construction with a Waterview and no back neighbors! Welcome to D.R. Horton’s Texoma plan in the beautiful Watermark community! This two-story home features 4 bedrooms, 2.5 baths, and a 2-car garage, offering just under 2,500 sq. ft. The open concept living and kitchen area impresses with soaring ceilings and plenty of natural light. The kitchen includes quartz countertops, a breakfast

    Jared Turner D.R. Horton

    1747 Star Grass Ln, Iowa Colony, TX 77583
  • /42

    $705,000

    New Construction
    • 4 Beds
    • 4.5 Baths
    • 3,762+ Sq Ft

    Leighton Plan at Meridiana - 80', Rosharon, TX 77583

    The Leighton is a splendid single story home with plenty of room for your family to spread out. The open living triangle features a cozy fireplace opposite the large serving island. With ample cabinets and counter space, plus a butler's pantry and walk-in pantry, the Leighton is perfect for entertaining. Whether you prefer games and movies or dining al fresco, you have plenty of choices with game

    Drees Homes Builder
    4003 Meridiana Pkwy Unit 37186602, Rosharon, TX 77583
  • /33

    $381,990

    New Construction
    • 4 Beds
    • 2.5 Baths
    • 2,507 Sq Ft

    Rio Grande Plan at Massey Oaks, Pearland, TX 77584

    The wonderful, two-story Rio Grande home features an open-concept layout that is ideal for most any lifestyle. Upon entry, you are met with a private study room, a walk-in utility room, a closet, and access to your two-car garage. If you need extra storage space to store holiday decorations, tools, or even another car, opt to tack on an additional five feet for a two-and a half car garage or a

    CastleRock Communities Builder
    4826 Magnolia Springs Dr Unit 36486003, Pearland, TX 77584
  • /5

    $342,990

    New Construction
    • 4 Beds
    • 3 Baths
    • 2,567 Sq Ft

    Yuma Plan at Ashland, Angleton, TX 77515

    The enthralling Yuma floor plan offers unparalleled space for the value, leaving nothing out. Downstairs, you are met with a private guest bedroom with a walk-in closet off the foyer. Across the hall is a full secondary bathroom and a walk-in utility room. Across the gallery is entry to your large walk-in pantry, a secluded study room, and entry to your two-car garage. For those who need more

    CastleRock Communities Builder
    3702 Quartz Manor Dr Unit 36454516, Angleton, TX 77515
  • /60

    $472,990

    New Construction
    • 4 Beds
    • 3 Baths
    • 2,485 Sq Ft

    Plan Kingston at Meridiana - 50ft. lots, Manvel, TX 77578

    The Kingston is a beautifully designed floor plan, perfect for modern living. This home features four bedrooms and three bathrooms, offering ample space and privacy. The open-concept kitchen connects seamlessly to the dining area and spacious family room, which leads to a cozy patio, ideal for outdoor relaxation. The primary suite provides a luxurious retreat with an ensuite bathroom. Bedrooms

    Highland Homes Builder
    5307 Dream Ct Unit 36556439, Manvel, TX 77578

Showing Results 361 - 400, Page 10 of 18

How to Buy a Home How to Finance a Home How to Sell a Home