2,014

Homes for Sale in Brazoria County TX with 4-Bedrooms

Section Image Section Image
  • /23

    $630,000

    $20K PRICE DROP
    • 4 Beds
    • 3 Baths
    • 3,071 Sq Ft

    4711 Arbor Hollow Dr, Manvel, TX 77578

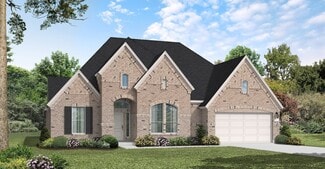
    Available NOW. Move-in ready. Get your family settled at 4711 Arbor Hollow Dr before the school year begins — this is the one you’ve been waiting for in Pomona. This stunning TOLL BROTHERS 4-bedroom, 3-bathroom single-story home is nestled in the prestigious gated section of Pomona. Upon entry you are greeted with beautiful shiplap ceiling accents. Open-concept living area. Extended covered

    Sherronda Phelps Braden Real Estate Group
    4711 Arbor Hollow Dr, Manvel, TX 77578
  • /54

    $663,990

    New Construction
    • 4 - 5 Beds
    • 3 - 6 Baths
    • 3,610 Sq Ft

    Plan 222 at Meridiana - 65ft. lots, Manvel, TX 77578

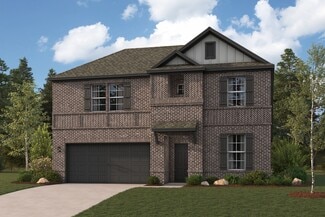
    Welcome to this spacious two-story home, the 222 Plan. This home features 4 bedrooms and 3 full baths. As you enter through the foyer, you are guided into the formal dining room, which seamlessly connects to both the family room and the modern kitchen. The first floor also includes a bedroom, a versatile entertainment room, a dedicated study, and the primary suite which is tucked in the back of

    Highland Homes Builder
    5310 Elegance Ct Unit 36556458, Manvel, TX 77578
  • /21

    $356,990

    New Construction $12K PRICE DROP
    • 4 Beds
    • 3 Baths
    • 2,506 Sq Ft

    21130 Sunlight Grove Dr, Rosharon, TX 77583

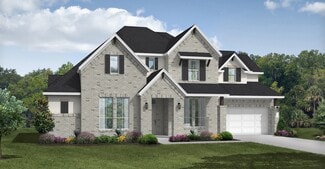
    Single-story living at its finest with open living areas, private retreats, and serene backyard views!Step into a home designed for both comfort and connection, where a thoughtfully planned single-story layout creates space to gather, relax, and live with ease. The open-concept design brings the kitchen, dining, and living areas together, while a spacious game room just off the main living

    DRB Homes Builder
    21130 Sunlight Grove Dr, Rosharon, TX 77583
  • /3

    $511,900

    New Construction
    • 4 Beds
    • 3 Baths
    • 2,663 Sq Ft

    2663W Plan at Meridiana - 55', Manvel, TX 77578

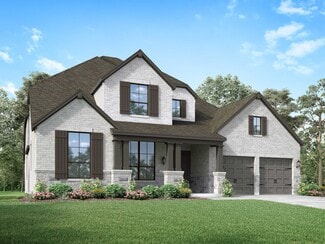
    Welcoming porch extends to entry with home office at entry. Open family room with 12-foot ceiling and a large wall of windows. Dining area offers generous natural lighting with wall of windows. Island kitchen with built-in seating space and a corner walk-in pantry. Private primary suite features bedroom, double door entry to primary bathroom, dual vanities, garden tub, separate glass enclosed

    Perry Homes Builder
    5307 Elegance Ct Unit 36459754, Manvel, TX 77578
  • /8

    $427,900

    New Construction
    • 4 Beds
    • 3 Baths
    • 1,942 Sq Ft

    1942W Plan at Valencia - 45', Manvel, TX 77578

    Entry welcomes you with a 12-foot ceiling. Open kitchen offers a center island and spacious pantry. Dining area flows into open family room with wall of windows. Secluded primary suite includes primary bath with dual vanities, garden tub, separate glass-enclosed shower and a large walk-in closet. Abundant closet space in the secondary bedrooms. Covered backyard patio. Mud room off the two-car

    Perry Homes Builder
    5923 Regala Dr Unit 36446937, Manvel, TX 77578
  • /25

    $557,990

    New Construction
    • 4 Beds
    • 3.5 Baths
    • 3,259 Sq Ft

    Plan 5042 at Del Bello Lakes - 60', Manvel, TX 77578

    Extended casual dining room, Chef-inspired kitchen with a large center island, Walk-in pantry, Large private primary bedroom, Separate dual vanities, Separate shower with seat and bathtub, Oversized walk-in closet , Expertly designed laundry room, Centrally located powder bathroom, Expansive covered outdoor living area, Extended entry, Versatile flex room perfect for a home office, playroom, or

    Shea Homes Builder
    4423 Falcon Lake Dr Unit 36474808, Manvel, TX 77578
  • /47

    $680,000

    New Construction
    • 4 - 6 Beds
    • 3.5 - 6.5 Baths
    • 3,555 Sq Ft

    Eastland II Plan at Meridiana - 80', Rosharon, TX 77583

    The Eastland II, one of our most popular floorplans, is a spacious, modern one-story home offering four bedrooms. The luxurious primary suite is a private retreat set back down a hallway which adjoins a spa-like bathroom retreat with large walk-in closet. This plan offers a large second independent living suite as an option.? The main living space opens up with a vaulted family room that

    Drees Homes Builder
    4003 Meridiana Pkwy Unit 37184995, Rosharon, TX 77583
  • /19

    $339,990

    New Construction
    • 4 Beds
    • 2.5 Baths
    • 3,050 Sq Ft

    Rosewood Plan at Aldeana, Rosharon, TX 77583

    4-5 Bedrooms | 2.5-4 Bathrooms | Approx. 3,050 Sq. Ft.The Rosewood combines grand, open spaces with thoughtful touches to create a home that’s equally elegant and comfortable—perfect for families who love to gather and entertain. With its blend of flexibility and luxury finishes, this home offers an inviting design that brings everyday comfort and elegant living together under one

    DRB Homes Builder
    827 Evergreen Forest Ln Unit 38242909, Rosharon, TX 77583
  • /3

    $457,900

    New Construction
    • 4 Beds
    • 3 Baths
    • 2,410 Sq Ft

    2410W Plan at Meridiana - 50', Rosharon, TX 77583

    Coffered extended entry leads past game room to open kitchen, dining area and family room. Kitchen features deep walk-in pantry and generous island with built-in seating space. Dining area features curved wall of windows. Family room features wall of windows. Primary suite includes bedroom with wall of windows. Double doors lead to primary bath with dual vanity, garden tub, separate

    Perry Homes Builder
    5310 Majestic Ct Unit 36478611, Rosharon, TX 77583
  • /7

    $357,990

    New Construction
    • 4 Beds
    • 3 Baths
    • 2,147 Sq Ft

    Avery Plan at Ashland, Angleton, TX 77515

    The Avery home plan offers a thoughtfully designed one-story layout. The open-concept kitchen flows into the spacious great room, creating an ideal setting for family time and entertaining. A semi-enclosed dining area adds a touch of formality, while the airy covered patio extends the living space outdoors, perfect for relaxing or dining al fresco. The primary suite offers a peaceful retreat with

    Ashton Woods Builder
    3702 Quartz Manor Dr Unit 37292404, Angleton, TX 77515
  • /27

    $354,990

    New Construction
    • 4 Beds
    • 2.5 Baths
    • 2,452 Sq Ft

    1747 Star Grass Ln, Iowa Colony, TX 77583

    New Construction with a Waterview and no back neighbors! Welcome to D.R. Horton’s Texoma plan in the beautiful Watermark community! This two-story home features 4 bedrooms, 2.5 baths, and a 2-car garage, offering just under 2,500 sq. ft. The open concept living and kitchen area impresses with soaring ceilings and plenty of natural light. The kitchen includes quartz countertops, a breakfast

    Jared Turner D.R. Horton

    1747 Star Grass Ln, Iowa Colony, TX 77583
  • /42

    $705,000

    New Construction
    • 4 Beds
    • 4.5 Baths
    • 3,762+ Sq Ft

    Leighton Plan at Meridiana - 80', Rosharon, TX 77583

    The Leighton is a splendid single story home with plenty of room for your family to spread out. The open living triangle features a cozy fireplace opposite the large serving island. With ample cabinets and counter space, plus a butler's pantry and walk-in pantry, the Leighton is perfect for entertaining. Whether you prefer games and movies or dining al fresco, you have plenty of choices with game

    Drees Homes Builder
    4003 Meridiana Pkwy Unit 37186602, Rosharon, TX 77583
  • /33

    $381,990

    New Construction
    • 4 Beds
    • 2.5 Baths
    • 2,507 Sq Ft

    Rio Grande Plan at Massey Oaks, Pearland, TX 77584

    The wonderful, two-story Rio Grande home features an open-concept layout that is ideal for most any lifestyle. Upon entry, you are met with a private study room, a walk-in utility room, a closet, and access to your two-car garage. If you need extra storage space to store holiday decorations, tools, or even another car, opt to tack on an additional five feet for a two-and a half car garage or a

    CastleRock Communities Builder
    4826 Magnolia Springs Dr Unit 36486003, Pearland, TX 77584
  • /5

    $342,990

    New Construction
    • 4 Beds
    • 3 Baths
    • 2,567 Sq Ft

    Yuma Plan at Ashland, Angleton, TX 77515

    The enthralling Yuma floor plan offers unparalleled space for the value, leaving nothing out. Downstairs, you are met with a private guest bedroom with a walk-in closet off the foyer. Across the hall is a full secondary bathroom and a walk-in utility room. Across the gallery is entry to your large walk-in pantry, a secluded study room, and entry to your two-car garage. For those who need more

    CastleRock Communities Builder
    3702 Quartz Manor Dr Unit 36454516, Angleton, TX 77515
  • /4

    $443,900

    New Construction
    • 4 Beds
    • 3 Baths
    • 2,443 Sq Ft

    2443W Plan at Meridiana - 40'/45', Manvel, TX 77578

    Welcoming entry extends past the kitchen, family room and dining area. Island kitchen with built-in seating space and a walk-in pantry. Generous family room with 19-foot ceiling and three large windows. Primary suite offers a wall of windows. Primary bathroom features a French door entry, dual vanities, garden tub, separate glass enclosed shower, a large walk-in closet and private access to the

    Perry Homes Builder
    5306 Majestic Ct Unit 40683916, Manvel, TX 77578
  • /60

    $472,990

    New Construction
    • 4 Beds
    • 3 Baths
    • 2,485 Sq Ft

    Plan Kingston at Meridiana - 50ft. lots, Manvel, TX 77578

    The Kingston is a beautifully designed floor plan, perfect for modern living. This home features four bedrooms and three bathrooms, offering ample space and privacy. The open-concept kitchen connects seamlessly to the dining area and spacious family room, which leads to a cozy patio, ideal for outdoor relaxation. The primary suite provides a luxurious retreat with an ensuite bathroom. Bedrooms

    Highland Homes Builder
    5307 Dream Ct Unit 36556439, Manvel, TX 77578
  • /37

    $399,000

    $20K PRICE DROP
    • 4 Beds
    • 3 Baths
    • 2,401 Sq Ft

    816 W Adoue St, Alvin, TX 77511

    Two homes, one unforgettable opportunity in the heart of Alvin! This iconic 1910 Victorian commands attention from its oversized corner lot of more than one-third acre, offering a rare blend of history, charm & versatility. A wraparound porch w/ attached gazebo welcomes you in, while ornate woodwork, timeless craftsmanship & vintage character make every space feel special. This home is more than

    Allen Elder Redfin Corporation

    816 W Adoue St, Alvin, TX 77511
  • /2

    $414,990

    New Construction
    • 4 - 5 Beds
    • 3 Baths
    • 2,675+ Sq Ft

    Schneider Plan at Pomona - 40' Homesites, Manvel, TX 77578

    Bring your interior design and lifestyle inspirations to life with The Schneider floor plan by David Weekley Homes in Pomona. Open sight lines and gentle sunlight allow your personal style to shine in the impressive family and dining spaces. A contemporary kitchen rests at the heart of this home, balancing impressive style with a streamlined layout for maximum culinary delight. The Owner’s

    David Weekley Homes Builder
    5511 Mango Bluffs St Unit 36501231, Manvel, TX 77578
  • /22

    $318,490

    New Construction
    • 4 Beds
    • 2 Baths
    • 1,680 Sq Ft

    EASTON Plan at Canterra Creek - 45' and 50' Homesites, Rosharon, TX 77583

    Experience the perfect blend of functionality and modern design with the Easton floor plan at Canterra Creek, a thoughtfully crafted single-story home spanning 1,680 square feet in Iowa Colony, Texas. This four-bedroom, two-bathroom layout offers a seamless open-concept design, ideal for both daily living and entertaining. As you step inside, a welcoming foyer guides you past three secondary

    D.R. Horton Builder
    8738 Jade Hill Dr Unit 36206161, Rosharon, TX 77583
  • /39

    $604,312

    New Construction Open Fri 10:30AM - 6PM $66K PRICE DROP
    • 4 Beds
    • 3.5 Baths
    • 2,948 Sq Ft

    6415 Cherry Wick Dr, Manvel, TX 77578

    NEW CONSTRUCTION by Beazer Homes, America's #1 Energy Efficient New Home Builder! Welcome home to 6415 Cherry Wick Drive, located in the Valencia community and zoned to Manvel High. This Fredericksburg Plan offers 4 bedrooms, 3 baths, a formal dining room, and 2,817 sq. ft. of thoughtfully designed living space. Featuring a spacious foyer, open-concept kitchen and family room, private primary

    Jimmy Franklin eXp Realty LLC

    6415 Cherry Wick Dr, Manvel, TX 77578
  • /19

    $389,990

    New Construction
    • 4 - 5 Beds
    • 2 - 4 Baths
    • 3,050 Sq Ft

    Rosewood Plan at Creekhaven, Iowa Colony, TX 77583

    4-5 Bedrooms | 2.5-4 Bathrooms | Approx. 3,050 Sq. Ft.The Rosewood combines grand, open spaces with thoughtful touches to create a home that’s equally elegant and comfortable—perfect for families who love to gather and entertain. With its blend of flexibility and luxury finishes, this home offers an inviting design that brings everyday comfort and elegant living together under one

    DRB Homes Builder
    13223 Glacier View Ln Unit 38253373, Iowa Colony, TX 77583
  • /25

    $349,990

    New Construction
    • 4 Beds
    • 2.5 Baths
    • 2,697 Sq Ft

    San Marcos Plan at Windrose Green, Angleton, TX 77515

    A contemporary design with traditional elements, the San Marcos plan offers a unique layout that suits most any lifestyle. As soon as you enter this elegant home, you are met with the convenient downstairs powder room, a walk-in utility room, and a beneficial computer niche that connects to your spacious kitchen. You are also met with your two-car garage that you can transform into a three-car

    CastleRock Communities Builder
    3610 Compass Pointe Ct Unit 36476498, Angleton, TX 77515
  • /28

    $463,990

    New Construction
    • 4 Beds
    • 3 Baths
    • 2,621 Sq Ft

    Quinn Plan at Alexander - 55' Homesites, Pearland, TX 77581

    Discover spacious living and modern design in the Cardinale floor plan—now available on oversized 65’ homesites in Alexander, a vibrant master-planned community located in Pearland, Texas. This thoughtfully designed one-story home offers 4 generously sized bedrooms and 3 full bathrooms, ideal for growing families or multigenerational living. The open-concept layout connects the gourmet kitchen,

    D.R. Horton Builder
    3211 Woodrose Orchard Dr Unit 37183001, Pearland, TX 77581
  • /36

    $487,900

    New Construction
    • 4 Beds
    • 3 Baths
    • 2,529 Sq Ft

    2529W Plan at Meridiana - 55', Manvel, TX 77578

    Home office with French doors set at entry with 12-foot coffered ceiling. Open kitchen features generous counter space, walk-in pantry, and island with built-in seating space. Dining area flows into open family room with wall of windows and a cast stone fireplace. Primary suite includes bedroom with wall of windows. Dual vanities, corner garden tub, separate glass-enclosed shower and two walk-in

    Perry Homes Builder
    5307 Elegance Ct Unit 36469223, Manvel, TX 77578
  • 401 Merlot Dr Unit 36582198, Alvin, TX 77511

    $334,990

    New Construction
    • 4 Beds
    • 3 Baths
    • 2,012 Sq Ft

    BRAZOS Plan at Martha's Vineyard, Alvin, TX 77511

    Boasting a beautiful and functional single-story layout, the Brazos plan welcomes you with a charming front porch entrance. Inside, the home is anchored by an open-concept living area, with a spacious great room that flows into a versatile dining area and a well-appointed kitchen with a center island. Toward the front of the home, the foyer leads to three secondary bedrooms—two that flank a full

    Century Communities Builder
    401 Merlot Dr Unit 36582198, Alvin, TX 77511
  • /30

    $616,490

    New Construction
    • 4 Beds
    • 4 Baths
    • 2,867 Sq Ft

    Lindsay Plan at Pomona - 60', Manvel, TX 77578

    The Lindsay floor plan is a well-appointed one-story home that offers four bedrooms and four bathrooms, making it an excellent choice for those who value both space and convenience. The expansive three-car garage ensures ample room for vehicles and storage, while the open-concept living area fosters seamless connectivity between the kitchen, dining, and gathering spaces. A private owner's suite

    Coventry Homes Builder
    4710 Mulberry Shrubs Ln Unit 36451862, Manvel, TX 77578
  • /11

    $428,900

    New Construction
    • 4 Beds
    • 3.5 Baths
    • 2,392 Sq Ft

    2392W Plan at Meridiana - 40'/45', Manvel, TX 77578

    Step through the front entrance and you'll find a spacious entryway adorned with three large windows allowing natural light to illuminate the space. Located right off the front entrance is the utility room. As you proceed into the family room, you'll be captivated by the 19-foot ceilings. The corner kitchen features an island with built-in seating and a walk-in pantry. The adjacent dining area is

    Perry Homes Builder
    5306 Majestic Ct Unit 40683920, Manvel, TX 77578
  • /46

    $449,900

    • 4 Beds
    • 2.5 Baths
    • 2,128 Sq Ft

    3725 Allen Rd, Pearland, TX 77584

    Welcome to your serene oasis, a spacious 4 bed, 2 baths double-wide home on 1.5 acres. This inviting residence features a front porch overlooking a peaceful pond. The home split floor plan ensures privacy and comfort for guests or children.This unique property offers an impressive on-site PET SPA, a versatile warehouse/workshop with ample parking, perfect for creative business, owner operator or

    Marvy Mendoza HomeSmart

    3725 Allen Rd, Pearland, TX 77584
  • /22

    $694,490

    New Construction
    • 4 Beds
    • 4 - 8 Baths
    • 3,688 Sq Ft

    Tomball Plan at Pomona - 60', Manvel, TX 77578

    The Tomball floor plan offers an expansive single-story layout designed for both comfort and convenience. With four spacious bedrooms and four full bathrooms, this home is ideal for those who love open-concept living with a touch of privacy. The heart of the home features a well-appointed kitchen that flows into a generous living and dining area, perfect for entertaining or everyday gatherings. A

    Coventry Homes Builder
    4710 Mulberry Shrubs Ln Unit 36180362, Manvel, TX 77578
  • /18

    $511,900

    New Construction
    • 4 Beds
    • 3 Baths
    • 2,574 Sq Ft

    2574W Plan at Valencia - 50', Manvel, TX 77578

    Home office with French doors set at entry with 12-foot ceiling. Coffered extended entry leads to open family room, kitchen and dining area. Family room features wall of windows. Kitchen features corner walk-in pantry and generous island with built-in seating space. Primary bedroom highlights 12-foot ceiling and wall of windows. Double doors lead to primary bath with dual vanities, a garden tub

    Perry Homes Builder
    6503 Sparkling Citrus St Unit 36467541, Manvel, TX 77578
  • /25

    $432,990

    New Construction
    • 4 Beds
    • 2.5 Baths
    • 2,697 Sq Ft

    San Marcos Plan at Massey Oaks, Pearland, TX 77584

    A contemporary design with traditional elements, the San Marcos plan offers a unique layout that suits most any lifestyle. As soon as you enter this elegant home, you are met with the convenient downstairs powder room, a walk-in utility room, and a beneficial computer niche that connects to your spacious kitchen. You are also met with your two-car garage that you can transform into a three-car

    CastleRock Communities Builder
    4826 Magnolia Springs Dr Unit 36475241, Pearland, TX 77584
  • /7

    $324,990

    New Construction
    • 4 Beds
    • 3 Baths
    • 2,012 Sq Ft

    Brazos Plan at Elm Estates, Angleton, TX 77515

    Boasting a beautiful and functional single-story layout, the Brazos plan welcomes you with a charming front porch entrance. Inside, the home is anchored by an open-concept living area, with a spacious great room that flows into a versatile dining area and a well-appointed kitchen with a center island. Toward the front of the home, the foyer leads to three secondary bedrooms—two that flank a full

    Century Communities Builder
    1565 Elm Ct Unit 39745702, Angleton, TX 77515
  • /3

    $374,900

    New Construction
    • 4 - 5 Beds
    • 2.5 Baths
    • 2,657 Sq Ft

    SAVANNAH Plan at Woodshore - Liberty Collection, Clute, TX 77531

    Welcome to Savannah! This two-story plan boasts an open-concept layout on the main floor, with an airy great room overlooking a dining area and a kitchen with a wraparound counter and a spacious island. You’ll also find a private study and a convenient mud room on this level! The second floor features an expansive loft with ample space to customize for your lifestyle. The primary suite showcases

    Century Communities Builder
    103 Water Grass Trail Unit 36582331, Clute, TX 77531
  • /9

    $493,900

    New Construction
    • 4 Beds
    • 3.5 Baths
    • 2,662 Sq Ft

    2662W Plan at Meridiana - 50', Rosharon, TX 77583

    Welcoming front entry lined with three large windows. Home office with French doors off the entry. Inviting family room with 19-foot ceilings flows into the kitchen. Island kitchen with built-in seating and a corner pantry opens into the dining area. Private primary suite features three large windows and access to the utility room. The primary bathroom has dual vanities, a garden tub, a large

    Perry Homes Builder
    5310 Majestic Ct Unit 36497916, Rosharon, TX 77583
  • /16

    $675,900

    New Construction
    • 4 Beds
    • 3.5 Baths
    • 3,112 Sq Ft

    3112W Plan at Meridiana - 70', Manvel, TX 77578

    Home office with French doors frame the welcoming entry. Large media room just off the extended entry. Open concept family room with a wall of windows extends to the kitchen and dining area. Island kitchen offers built-in seating space and a corner walk-in pantry. Morning area with wall of windows. Secluded primary suite with a wall of windows. Primary bath features a double door entry, dual

    Perry Homes Builder
    5302 Dream Ct Unit 36450988, Manvel, TX 77578
  • /20

    $340,490

    New Construction
    • 4 Beds
    • 2 Baths
    • 2,031 Sq Ft

    KINGSTON Plan at Canterra Creek - 45' and 50' Homesites, Rosharon, TX 77583

    It is our joy to welcome you to the Kingston/X40K floor plan, located in the Canterra Creek community! This is a single-story house that includes four bedrooms, two bathrooms, a two-car garage, spray foam insultation and has 3 sided brick masonry. This house spans 2,031 square feet and will be a lovely home for you and your family! As you enter the home, you will notice the two secondary bedrooms

    D.R. Horton Builder
    8738 Jade Hill Dr Unit 38608004, Rosharon, TX 77583
  • /31

    $681,990

    New Construction
    • 4 Beds
    • 3.5 Baths
    • 3,624 Sq Ft

    Anahuac Plan at Valencia - 70', Manvel, TX 77578

    The Anahuac floor plan is a thoughtfully designed two-story home featuring four bedrooms, three and a half bathrooms, and a three-car garage. The open-concept main living area seamlessly connects the kitchen, dining, and family room, creating a perfect space for gatherings. The private primary suite offers a relaxing retreat, while the second floor includes additional bedrooms and a versatile

    Coventry Homes Builder
    6419 Sparkling Citrus St Unit 36228038, Manvel, TX 77578
  • /22

    $599,900

    New Construction
    • 4 Beds
    • 3 Baths
    • 2,916 Sq Ft

    2916W Plan at Valencia - 60', Manvel, TX 77578

    Extended entry with 12-foot ceiling leads to open family room, kitchen and dining room. Family room features a 12-foot ceiling and wall of windows. Kitchen features generous counter space, walk-in pantry and island with built-in seating space. Game room with French doors just off family room. Primary suite includes bedroom with 13-foot ceiling and wall of windows. Dual vanities, a garden tub,

    Perry Homes Builder
    6507 Sparkling Citrus St Unit 36459672, Manvel, TX 77578
  • /44

    $487,990

    New Construction
    • 4 Beds
    • 3 - 3.5 Baths
    • 2,573 Sq Ft

    Plan Brentwood at Meridiana - 50ft. lots, Manvel, TX 77578

    The Brentwood is a stunning single-story home offering 2,545 square feet of well-planned living space. At the front of the home, a hallway leads to two spacious secondary bedrooms, each with ample closet space and easy access to a shared full bathroom. Nestled between these bedrooms is a centrally located lifestyle room- a flexible space ideal for a playroom, media lounge, or family

    Highland Homes Builder
    5307 Dream Ct Unit 36556441, Manvel, TX 77578
  • /25

    $516,900

    New Construction
    • 4 Beds
    • 3 Baths
    • 2,561 Sq Ft

    2561H Plan at Valencia - 50', Manvel, TX 77578

    Home office with French doors set at two-story entry. Two-story family room with wall of windows opens to kitchen and dining area. Kitchen hosts inviting island with built-in seating space. First-floor primary suite includes dual vanities, garden tub, separate glass-enclosed shower and large walk-in closet in primary bath. A second bedroom is downstairs. Two secondary bedrooms and a game room are

    Perry Homes Builder
    6503 Sparkling Citrus St Unit 36459878, Manvel, TX 77578

Showing Results 121 - 160, Page 4 of 18

How to Buy a Home How to Finance a Home How to Sell a Home