2,015

Homes for Sale in Brazoria County TX with 4-Bedrooms

Section Image Section Image
  • /16

    $590,900

    New Construction $11K PRICE INCREASE
    • 4 Beds
    • 3.5 Baths
    • 3,112 Sq Ft

    3112W Plan at Meridiana - 60', Manvel, TX 77578

    Home office with French doors frame the welcoming entry. Large media room just off the extended entry. Open concept family room with a wall of windows extends to the kitchen and dining area. Island kitchen offers built-in seating space and a corner walk-in pantry. Morning area with wall of windows. Secluded primary suite with a wall of windows. Primary bath features a double door entry, dual

    Perry Homes Builder
    5307 Elegance Ct Unit 39877960, Manvel, TX 77578
  • /19

    $329,990

    New Construction
    • 4 Beds
    • 2.5 Baths
    • 2,209 Sq Ft

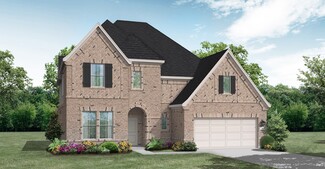
    Donley Plan at Windrose Green, Angleton, TX 77515

    The Donley floor plan is a thoughtfully designed two-story home featuring four spacious bedrooms and two and a half bathrooms. With a generous layout, this plan prioritizes both comfort and functionality for modern living. The main level offers a primary bedroom suite with an en-suite bathroom and a sizable walk-in closet, providing a private retreat away from the rest of the home. Adjacent to

    Coventry Homes Builder
    3626 Compass Pointe Ct Unit 36227938, Angleton, TX 77515
  • /7

    $376,990

    New Construction
    • 4 Beds
    • 2.5 Baths
    • 2,341 Sq Ft

    Martin Plan at Laurel Landing - 50', Alvin, TX 77511

    The Martin floor plan is a thoughtfully designed two-story home that balances functionality with modern comfort. Featuring four spacious bedrooms and two and a half bathrooms, this layout provides ample space for families of all sizes. The open-concept living area seamlessly integrates the kitchen, dining, and family room, creating an inviting space for entertaining and everyday life. The

    Coventry Homes Builder
    202 Orchard Laurel Dr Unit 36249654, Alvin, TX 77511
  • /3

    $513,900

    New Construction
    • 4 Beds
    • 3 Baths
    • 2,586 Sq Ft

    2586W Plan at Meridiana - Serenity, Manvel, TX 77578

    Home office with French doors set at entry with 12-foot ceiling. Open kitchen offers generous counter space, corner walk-in pantry and inviting island with built-in seating space. Dining area flows into open family room with wall of windows. Spacious primary suite. Double doors lead to primary bath with dual vanities, garden tub, separate glass-enclosed shower and two walk-in closets. Guest

    Perry Homes Builder
    5402 Dream Way Unit 39891929, Manvel, TX 77578
  • /4

    $695,900

    New Construction
    • 4 Beds
    • 4.5 Baths
    • 3,080 Sq Ft

    3080W Plan at Meridiana - 70', Manvel, TX 77578

    Step off the front porch into the extended entryway with a 12-foot rotunda ceiling. Off of the main hallway are two secondary bedrooms which offer full bathrooms and walk-in closets. Adjacent is a private guest suite featuring a full bathroom, walk-in closet and linen closet. As you enter into the vast family room you are greeted by a fireplace and wall of windows. French doors open into the game

    Perry Homes Builder
    5302 Dream Ct Unit 36501499, Manvel, TX 77578
  • /25

    $599,990

    New Construction
    • 4 Beds
    • 3 Baths
    • 3,385+ Sq Ft

    Plan 6025 at Meridiana - 70', Manvel, TX 77578

    Distinctive rotunda entry, Study with optional French doors, Spacious walk-in pantry, Wide, welcoming front porch, Oversized game room, Large laundry room, Secluded primary bedroom, Conveniently located powder room, Expansive covered outdoor living area, Spacious kitchen with ample counter space, Separate dual vanities in primary bathroom, Open concept great room, casual dining, & kitchen

    Shea Homes Builder
    5306 Dream Ct Unit 36500071, Manvel, TX 77578
  • /4

    $592,900

    New Construction
    • 4 Beds
    • 3 Baths
    • 2,994 Sq Ft

    2994W Plan at Valencia - 60', Manvel, TX 77578

    Welcoming entry that flows to a large game room with French doors. Spacious family room with a wall of windows. Island kitchen with a corner walk-in pantry opens to the dining area. Private primary suite with three large windows. Primary bathroom features a double door entry with dual vanities, garden tub, glass enclosed shower and two walk-in closets. Secondary bedrooms with walk-in closets and

    Perry Homes Builder
    6507 Sparkling Citrus St Unit 36476816, Manvel, TX 77578
  • /12

    $557,900

    New Construction
    • 4 - 5 Beds
    • 3.5 - 4.5 Baths
    • 2,999+ Sq Ft

    2999W Plan at Meridiana - 55', Manvel, TX 77578

    Home office with French doors set at two-story entry. Open kitchen hosts inviting island with built-in seating space. Two-story dining area opens to two-story family room with wall of windows. First-floor primary suite with wall of windows. Dual vanities, garden tub, separate glass-enclosed shower and two walk-in closets in primary bath. A guest suite with full bath is downstairs. Secondary

    Perry Homes Builder
    5307 Elegance Ct Unit 36465307, Manvel, TX 77578
  • /3

    $532,900

    New Construction
    • 4 Beds
    • 3 Baths
    • 2,586 Sq Ft

    2586W Plan at Meridiana - 60', Manvel, TX 77578

    Home office with French doors set at entry with 12-foot ceiling. Open kitchen offers generous counter space, corner walk-in pantry and inviting island with built-in seating space. Dining area flows into open family room with wall of windows. Spacious primary suite. Double doors lead to primary bath with dual vanities, garden tub, separate glass-enclosed shower and two walk-in closets. Guest

    Perry Homes Builder
    5307 Elegance Ct Unit 36451481, Manvel, TX 77578
  • /25

    $449,990

    New Construction
    • 4 Beds
    • 3 Baths
    • 2,372 Sq Ft

    Alvin Plan at Pomona - 50' & 55', Manvel, TX 77578

    The Alvin floor plan offers a thoughtful two-story layout with four bedrooms and three bathrooms, making it an ideal home for growing families. Designed with both functionality and comfort in mind, this home features an open-concept living space that flows seamlessly from the kitchen to the family room. The spacious primary suite provides a private retreat, while additional bedrooms offer

    Coventry Homes Builder
    4722 Mulberry Shrubs Ln Unit 36449997, Manvel, TX 77578
  • /18

    $571,900

    New Construction $6K PRICE INCREASE
    • 4 Beds
    • 3 Baths
    • 2,695 Sq Ft

    2695W Plan at Valencia - 60', Manvel, TX 77578

    Home office with French doors set at entry with 12-foot ceiling. Extended entry highlights coffered ceiling. Open kitchen features generous counter space, corner walk-in pantry and island with built-in seating space. Dining area flows into open family room with wall of windows. Primary suite includes bedroom with wall of windows. Dual vanities, garden tub, separate glass-enclosed shower and two

    Perry Homes Builder
    6507 Sparkling Citrus St Unit 39876163, Manvel, TX 77578
  • /4

    $468,900

    New Construction
    • 4 Beds
    • 3 Baths
    • 2,444 Sq Ft

    2444W Plan at Meridiana - 50', Rosharon, TX 77583

    Welcoming entry framed by home office with French door entry. Island kitchen features a built-in seating space and a large walk-in pantry. Family room with three large windows extends to the dining area. Private primary suite with three large windows. Primary bathroom offers a French door entry, dual vanities, garden tub, separate glass enclosed shower and a large walk-in closet. Secondary

    Perry Homes Builder
    5310 Majestic Ct Unit 36503317, Rosharon, TX 77583
  • /59

    $633,900

    New Construction
    • 4 Beds
    • 3 Baths
    • 3,399 Sq Ft

    3399W Plan at Valencia - 60', Manvel, TX 77578

    Home office with French doors set at two-story entry. Formal dining room opens to curved staircase. Kitchen and morning area open to two-story family room. Kitchen features generous island with built-in seating space. Family room features wall of windows. Primary bedroom features 12-foot ceiling. Primary bath includes dual vanity, garden tub, separate glass-enclosed shower and oversized walk-in

    Perry Homes Builder
    6507 Sparkling Citrus St Unit 36449462, Manvel, TX 77578
  • /20

    $365,990

    New Construction
    • 4 Beds
    • 2.5 Baths
    • 2,959 Sq Ft

    Silverthorne Plan at Windrose Green, Angleton, TX 77515

    The elegant Silverthorne floor plan is for the family that wants it all. Upon entry, you are met with your secluded private study that will make working from home productive. Next, you will come across the entry to your walk-in utility room, along with the entry to your two-car garage. If you desire more room to store items, supplies, or another car, the Silverthorne plan gives you the option of

    CastleRock Communities Builder
    3610 Compass Pointe Ct Unit 36453784, Angleton, TX 77515
  • /32

    $405,990

    New Construction
    • 4 Beds
    • 3.5 - 4.5 Baths
    • 2,817 Sq Ft

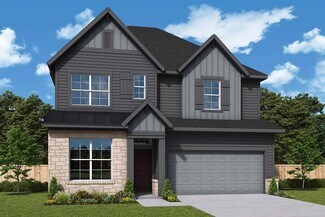
    Concho Plan at Massey Oaks, Pearland, TX 77584

    Every square foot is maximized with our Concho plan – the ideal home for the growing family. This 4-bedroom home offers space, flexibility and comfort. Entering your new home from your spacious porch, you are met with a foyer leading to your secluded study room. If you are looking for a little more living space, opt to transform the study room into your fifth bedroom! Travel further down the hall

    CastleRock Communities Builder
    4826 Magnolia Springs Dr Unit 36481327, Pearland, TX 77584
  • /2

    $567,900

    New Construction
    • 4 Beds
    • 3 Baths
    • 2,934 Sq Ft

    2934W Plan at Meridiana - 60', Manvel, TX 77578

    Home office with French doors frame the two-story entry. Formal dining room. Two-story family room with a wall of windows and 19-foot ceiling. Island kitchen with built-in seating space offers a walk-in pantry and opens to morning area. Primary suite with 11-foot ceiling. Garden tub, separate glass-enclosed shower, dual sinks and two walk-in closets in the primary bath. Additional bedroom on

    Perry Homes Builder
    5307 Elegance Ct Unit 36456028, Manvel, TX 77578
  • /26

    $594,490

    New Construction
    • 4 Beds
    • 4 Baths
    • 2,606 Sq Ft

    Anson Plan at Pomona - 60', Manvel, TX 77578

    The Anson floor plan is a beautifully designed one-story home that combines spaciousness with modern functionality. Featuring four bedrooms and four bathrooms, this layout is ideal for those who need both comfort and convenience. The open-concept design seamlessly connects the kitchen, dining, and living areas, creating a perfect setting for gatherings. A private owner’s suite offers a serene

    Coventry Homes Builder
    4710 Mulberry Shrubs Ln Unit 36469553, Manvel, TX 77578
  • /15

    $468,990

    New Construction
    • 4 Beds
    • 3 Baths
    • 2,447 Sq Ft

    Kennedale Plan at Pomona - 50' & 55', Manvel, TX 77578

    The Kennedale floor plan is a thoughtfully designed one-story home offering four bedrooms and three bathrooms. Its open layout seamlessly connects the kitchen, dining, and living areas, creating a spacious feel ideal for entertaining. The private primary suite features a well-appointed bathroom and generous closet space, while the additional bedrooms offer versatility for guests or a home office.

    Coventry Homes Builder
    4722 Mulberry Shrubs Ln Unit 36449856, Manvel, TX 77578
  • /32

    $339,990

    New Construction
    • 4 Beds
    • 3.5 Baths
    • 2,817 Sq Ft

    Concho Plan at Austin Colony, Angleton, TX

    Every square foot is maximized with our Concho plan – the ideal home for the growing family. This 4-bedroom home offers space, flexibility and comfort. Entering your new home from your spacious porch, you are met with a foyer leading to your secluded study room. If you are looking for a little more living space, opt to transform the study room into your fifth bedroom! Travel further down the hall

    CastleRock Communities Builder
    0 Austin Colony St Unit 40368438, Angleton, TX
  • /3

    $503,900

    New Construction
    • 4 Beds
    • 3 Baths
    • 2,476 Sq Ft

    2476W Plan at Valencia - 50', Manvel, TX 77578

    Extended entry with 13-foot ceiling leads to open kitchen, dining area and family room. Kitchen offers generous counter space, corner walk-in pantry and island with built-in seating space. Dining area flows into family room with wall of windows. Game room with French doors. Primary suite includes double-door entry to primary bath with dual vanities, garden tub, separate glass-enclosed shower and

    Perry Homes Builder
    6503 Sparkling Citrus St Unit 36496576, Manvel, TX 77578
  • /30

    $636,990

    New Construction
    • 4 Beds
    • 4 Baths
    • 3,407 Sq Ft

    Caddo Mills Plan at Valencia - 60', Manvel, TX 77578

    The Caddo Mills floor plan offers a well-designed two-story home that perfectly balances function and sophistication. With four bedrooms and four bathrooms, this spacious layout provides ample room for both relaxation and entertainment. The open-concept living area seamlessly connects to a thoughtfully designed kitchen, making it ideal for hosting family and friends. The primary suite serves as a

    Coventry Homes Builder
    6419 Sparkling Citrus St Unit 36228272, Manvel, TX 77578
  • /36

    $496,900

    New Construction
    • 4 Beds
    • 3 Baths
    • 2,529 Sq Ft

    2529W Plan at Valencia - 50', Manvel, TX 77578

    Home office with French doors set at entry with 12-foot coffered ceiling. Open kitchen features generous counter space, walk-in pantry, and island with built-in seating space. Dining area flows into open family room with wall of windows and a cast stone fireplace. Primary suite includes bedroom with wall of windows. Dual vanities, corner garden tub, separate glass-enclosed shower and two walk-in

    Perry Homes Builder
    6503 Sparkling Citrus St Unit 36500704, Manvel, TX 77578
  • /26

    $454,900

    New Construction
    • 4 Beds
    • 3 Baths
    • 2,169 Sq Ft

    2169W Plan at Valencia - 45', Manvel, TX 77578

    Extended entry with 12-foot ceiling leads to open kitchen, dining area and family room with 10-foot ceilings throughout. Kitchen features center island with built-in seating. Family room features wall of windows. Primary suite with 10-foot ceiling and wall of windows. Dual vanities, garden tub, separate glass-enclosed shower and large walk-in closet in primary bath. A guest suite with private

    Perry Homes Builder
    5923 Regala Dr Unit 36456093, Manvel, TX 77578
  • /42

    $787,000

    New Construction
    • 4 Beds
    • 4.5 Baths
    • 3,762+ Sq Ft

    LEIGHTON Plan at Meridiana - 100', Manvel, TX 77578

    Drees Homes Builder
    0 Everest Ct Unit 37190326, Manvel, TX 77578
  • /2

    $594,900

    New Construction
    • 4 Beds
    • 3 Baths
    • 2,980 Sq Ft

    2980W Plan at Valencia - 60', Manvel, TX 77578

    Game room with French doors set at entry. Open family room with a wall of windows extends to the kitchen and dining area. Island kitchen features a corner walk-in pantry. Secluded primary suite with 13-foot ceiling and three windows. Primary bathroom offers a double door entry, dual vanities, garden tub, separate glass enclosed shower and two walk-in closets. Secondary bedrooms with walk-in

    Perry Homes Builder
    6507 Sparkling Citrus St Unit 36458700, Manvel, TX 77578
  • /18

    $327,990

    New Construction
    • 4 Beds
    • 2 Baths
    • 1,908 Sq Ft

    Donovan Plan at Windrose Green - Bristol & Coastline Collections, Angleton, TX 77515

    This single-story home has a comfortable layout that offers endless possibilities. Three bedrooms share a full bathroom at the front of the home. Down the hall is the open concept living area which features a kitchen, dining room and family room with access to a covered patio. Tucked into the back corner of the home is the owner’s suite which includes a full bathroom and walk-in closet.

    Lennar Builder
    3622 Compass Pointe Ct Unit 38531006, Angleton, TX 77515
  • /26

    $532,990

    New Construction
    • 4 Beds
    • 3.5 Baths
    • 2,815 Sq Ft

    Plan 5039 at Del Bello Lakes - 60', Manvel, TX 77578

    Extended casual dining room, Vaulted ceiling in great room, Chef-inspired kitchen with a large center island, Walk-in pantry, Secluded primary bedroom, Separate dual vanities, Oversized walk-in closet , Efficiently planned laundry room, Intimate covered outdoor living area, Interior storage closet, Study with optional French doors, Versatile flex room perfect for a home office, playroom, or gym

    Shea Homes Builder
    4423 Falcon Lake Dr Unit 36481882, Manvel, TX 77578
  • /24

    $419,990

    New Construction
    • 4 Beds
    • 2 Baths
    • 2,375 Sq Ft

    Morgan Plan at Valencia - 50', Manvel, TX 77578

    The Morgan floor plan is a well-designed single-story home featuring four bedrooms and two bathrooms. With an open-concept layout, the kitchen flows effortlessly into the living and dining spaces, creating a welcoming atmosphere for gatherings. The primary suite is tucked away for added privacy, while the additional bedrooms provide flexibility for family, guests, or a home office. A spacious

    Coventry Homes Builder
    6423 Sparkling Citrus St Unit 36228096, Manvel, TX 77578
  • /30

    $323,990

    New Construction $8K PRICE INCREASE
    • 4 Beds
    • 2.5 Baths
    • 2,042 Sq Ft

    1025 River Coral Ln, Alvin, TX 77511

    Welcome to the Hanna plan in Watermark. This beautiful 2-story, 4 bedroom and 2.5 bath features primary bedroom down, with 3 spacious bedrooms upstairs and a LARGE game room perfect for a pool table or entertainment room. The open-concept living space includes a beautiful kitchen with stainless steel appliances, Quartz countertops, an island, and a pantry, flowing seamlessly into the dining and

    Jared Turner D.R. Horton

    1025 River Coral Ln, Alvin, TX 77511
  • /11

    $543,900

    New Construction
    • 4 Beds
    • 3 Baths
    • 2,493 Sq Ft

    2493W Plan at Meridiana - 60', Manvel, TX 77578

    Entry welcomes with 12-foot ceiling. Game room with French doors and 12-foot ceiling off extended entry. Kitchen and dining area open to spacious family room with wall of windows. Kitchen hosts inviting island with built-in seating space. Primary suite includes bedroom with 12-foot ceiling. Double doors lead to primary bath with dual vanities, a garden tub, separate glass-enclosed shower and two

    Perry Homes Builder
    5307 Elegance Ct Unit 36479916, Manvel, TX 77578
  • /24

    $426,990

    New Construction
    • 4 Beds
    • 3.5 Baths
    • 2,574+ Sq Ft

    Sedona Plan at Pomona - 45' Homesites, Manvel, TX 77578

    The Sedona by David Weekley Homes presents easy sophistication and streamlined versatility that makes it ideal for families whose lifestyle needs will change through the years. Treat yourself to the everyday delight of your Owner’s Retreat, which features a fantastic en suite bathroom and a sizable walk-in closet. Sunshine spills into the open-concept living spaces through energy-efficient

    David Weekley Homes Builder
    5511 Mango Bluffs St Unit 36466444, Manvel, TX 77578
  • /16

    $583,900

    New Construction
    • 4 Beds
    • 3.5 Baths
    • 2,885 Sq Ft

    2885W Plan at Meridiana - 60', Manvel, TX 77578

    Entry and extended entry with 12-foot ceiling. Large game room with French door entry. Island kitchen with a walk-in pantry flows into the dining area. Spacious family room with a wall of windows. Secluded primary suite with a wall of windows. Dual vanities, center garden tub, separate glass enclosed shower, a linen closet and two large walk-in closets in the primary bath. Guest suite and

    Perry Homes Builder
    5307 Elegance Ct Unit 36464194, Manvel, TX 77578
  • /32

    $309,990

    New Construction
    • 4 Beds
    • 2.5 Baths
    • 2,507 Sq Ft

    Rio Grande Plan at Ashland, Angleton, TX 77515

    The wonderful, two-story Rio Grande home features an open-concept layout that is ideal for most any lifestyle. Upon entry, you are met with a private study room, a walk-in utility room, a closet, and access to your two-car garage. If you need extra storage space to store holiday decorations, tools, or even another car, opt to tack on an additional five feet for a two-and a half car garage or a

    CastleRock Communities Builder
    3702 Quartz Manor Dr Unit 36448750, Angleton, TX 77515
  • /21

    $340,990

    New Construction
    • 4 Beds
    • 3 Baths
    • 2,257 Sq Ft

    1743 Star Grass Ln, Iowa Colony, TX 77583

    New Construction with a Waterview and no back neighbors! Welcome to the Mitchell floor plan in Watermark! This two-story home spans 2,257 sq. ft., featuring 4 bedrooms, 3 bathrooms, an upstairs game room, and a 2-car garage, with spray foam insulation.Upon entering, you'll find the first secondary bedroom, utility room, and secondary bathroom. The bedroom includes carpet flooring, a window,

    Jared Turner D.R. Horton

    1743 Star Grass Ln, Iowa Colony, TX 77583
  • /3

    $374,990

    New Construction
    • 4 Beds
    • 2.5 Baths
    • 2,657 Sq Ft

    SAVANNAH Plan at Martha's Vineyard, Alvin, TX 77511

    Welcome to Savannah! This two-story plan boasts an open-concept layout on the main floor, with an airy great room overlooking a dining area and a kitchen with a wraparound counter and a spacious island. You’ll also find a private study and a convenient mud room on this level! The second floor features an expansive loft with ample space to customize for your lifestyle. The primary suite showcases

    Century Communities Builder
    401 Merlot Dr Unit 36582204, Alvin, TX 77511
  • /30

    $597,990

    New Construction
    • 4 Beds
    • 3.5 Baths
    • 3,075 Sq Ft

    Meadowlakes Plan at Valencia - 60', Manvel, TX 77578

    The Meadowlakes floor plan offers a spacious single-story design with four bedrooms and three and a half bathrooms, perfect for those seeking both comfort and convenience. The open-concept living area flows effortlessly into the kitchen and dining space, making it ideal for entertaining. A luxurious primary suite provides a private retreat, while the additional bedrooms offer flexibility for

    Coventry Homes Builder
    6419 Sparkling Citrus St Unit 38505613, Manvel, TX 77578
  • /34

    $898,000

    New Construction
    • 4 Beds
    • 4.5 Baths
    • 2,400 Sq Ft

    555 Pompano Dr, Freeport, TX 77541

    This dream coastal home on Follett's Island features 4 bedrooms and 4.5 baths and is located on a canal with direct access to Christmas Bay in Freeport, TX. Custom build and design, completed in 2024 and never lived in. The open kitchen island looks onto the living room and was designed with entertaining in mind. The 2 large balconies in the front and back of the house create large entertaining

    Reagan Ho White House Global Properties

    555 Pompano Dr, Freeport, TX 77541
  • /36

    $503,900

    New Construction $6K PRICE INCREASE
    • 4 Beds
    • 3 Baths
    • 2,529 Sq Ft

    2529W Plan at Meridiana - Serenity, Manvel, TX 77578

    Home office with French doors set at entry with 12-foot coffered ceiling. Open kitchen features generous counter space, walk-in pantry, and island with built-in seating space. Dining area flows into open family room with wall of windows and a cast stone fireplace. Primary suite includes bedroom with wall of windows. Dual vanities, corner garden tub, separate glass-enclosed shower and two walk-in

    Perry Homes Builder
    5402 Dream Way Unit 39892012, Manvel, TX 77578
  • /15

    $292,990

    New Construction
    • 4 Beds
    • 2 Baths
    • 1,796 Sq Ft

    Cali Plan at Riverwood Ranch, Angleton, TX 77515

    It is our pleasure to welcome you to the Cali floor plan, in our Riverwood Ranch community! This is a single-story house that includes four bedrooms, two bathrooms, and two car garage. This house spans 1,796 square feet and will be a lovely home for you and your family! As you enter the home, you become aware of the two secondary bedrooms and the secondary bathroom near the foyer. The two

    D.R. Horton Builder
    13 Robin Ct Unit 36206196, Angleton, TX 77515
  • /3

    $527,900

    New Construction
    • 4 Beds
    • 3 Baths
    • 2,797 Sq Ft

    2797W Plan at Meridiana - 55', Manvel, TX 77578

    Home office with French doors and formal dining room set at two-story entry. Kitchen and morning area open to two-story family room with wall of windows. Kitchen features corner walk-in pantry and generous island with built-in seating space. First-floor primary suite. Dual vanity, garden tub, separate glass-enclosed shower and large walk-in closet in primary bath. A second bedroom is downstairs.

    Perry Homes Builder
    5307 Elegance Ct Unit 36471730, Manvel, TX 77578

Showing Results 201 - 240, Page 6 of 18

How to Buy a Home How to Finance a Home How to Sell a Home