5,069

Brazoria County TX Homes for Sale

Section Image Section Image
  • /17

    $355,990

    New Construction
    • 4 Beds
    • 2 Baths
    • 1,878 Sq Ft

    Duval Plan at Columbia Lakes, West Columbia, TX 77486

    Builder Incentives Offered* Please visit our website (www.kendallhomes.net) or a sales model for more information. Introducing the Duval, a charming plan by Kendall Homes that effortlessly blends practicality with style. This delightful residence features 4 bedrooms, 2 baths, and a cozy 1,878 square feet of thoughtfully designed living space. The 2-car garage adds convenience to this well-crafted

    Kendall Homes Builder
    224 Freeman Blvd Unit 36500172, West Columbia, TX 77486
  • /21

    $671,900

    New Construction
    • 4 - 6 Beds
    • 4 - 5.5 Baths
    • 3,492+ Sq Ft

    Brookdale Plan at Meridiana - 70', Manvel, TX 77578

    The Brookdale plan is tailored to fit your family's lifestyle. The openness of the living triangle intuitively connects the main living areas: the family room with its cozy fireplace, the kitchen with its ample work/serving island, and the dining area with a built-in pantry. A convenient study flanks the two story foyer and curved staircase. The outdoor living area expands this space even further

    Drees Homes Builder
    5406 Elegance Place Unit 41461095, Manvel, TX 77578
  • /45

    $525,000

    $25K PRICE DROP
    • 3 Beds
    • 4 Baths
    • 3,174 Sq Ft

    7078 Gupton Rd, Brazoria, TX 77422

    This stunning 3-bedroom, 3-bathroom home sits on the San Bernard River, featuring a 575 sq.ft. studio guest house with a full bath. Enjoy the peaceful river views from the large covered outdoor deck, complete with a 65-pier bulkhead. The property includes a fully fenced yard area, workshop with electrical, along with a carport and a pergola for extra charm. Inside, the gourmet kitchen is a dream,

    Tammie Bell TBT Real Estate

    7078 Gupton Rd, Brazoria, TX 77422
  • /32

    $345,000

    $24K PRICE DROP
    • 5 Beds
    • 3.5 Baths
    • 2,589 Sq Ft

    363 Selah Ct, Alvin, TX 77511

    Greenbelt views, Mark Twain Primary School seconds away, smart upgrades & a bright like-new feel make this Lennox floorplan a must-see! This spacious 2-story offers NEW paint, a 1st-floor primary suite, formal dining, breakfast area, oversized family room w/ TV mount, floor-to-ceiling windows, upstairs gameroom & great natural light. The open kitchen is ready to impress w/ a center island, bar

    Rosalinda Swartz Redfin Corporation

    363 Selah Ct, Alvin, TX 77511
  • /22

    $279,990

    New Construction
    • 3 Beds
    • 2 Baths
    • 1,915 Sq Ft

    Sabine Plan at Windrose Green, Angleton, TX 77515

    The gorgeous Sabine floor plan is a one-story home with an ideal layout that will suit most any lifestyle. Entering this lovely home, you are met with the second and third bedrooms, each boasting convenient walk-in closets, as well as entry to the full secondary bath residing right beside the third bedroom. Also at the front of the home is entrance to your two-car garage. If you are needing more

    CastleRock Communities Builder
    3610 Compass Pointe Ct Unit 36500350, Angleton, TX 77515
  • /8

    $384,900

    New Construction
    • 4 - 5 Beds
    • 2.5 Baths
    • 2,730 Sq Ft

    GRANDBY Plan at Woodshore - Liberty Collection, Clute, TX 77531

    The Grandby plan is a modern standout, showcasing a sought-after open layout on the main floor. A large kitchen boasts a center island, a wraparound counter, and a walk-in pantry, and overlooks a roomy great room and a dining area. You’ll also find a private study on this level, as well as the serene primary suite, boasting a walk-in closet and an en-suite bath with a walk-in shower. There are

    Century Communities Builder
    103 Water Grass Trail Unit 36582330, Clute, TX 77531
  • /20

    $530,000

    New Construction Open Fri 11AM - 4PM
    • 4 Beds
    • 4.5 Baths
    • 2,593 Sq Ft

    6446 Mahogany Branch Trail, Manvel, TX 77578

    Equipped with an Enhanced Extended Outdoor Living, Bay Window in Primary Bedroom, Optional Upper Cabinets Stain, and a Secondary Private Bath. Come see this home today or visit us at our model home of the same floor plan!

    Dina Verteramo Highland Homes Realty

    6446 Mahogany Branch Trail, Manvel, TX 77578
  • /27

    $389,990

    New Construction
    • 4 Beds
    • 2.5 Baths
    • 2,809 Sq Ft

    Hayden Plan at Creekhaven, Arcola, TX

    The exciting, two-story Hayden home offers plenty of flex space with bright and airy rooms. Upon entering this home, you are greeted with the stairway to your second floor, as well as your convenient downstairs powder bathroom and entry to your private study room. You can opt to turn the study room into a bedroom if you need extra space for guests. Traveling down the foyer, you will be captivated

    CastleRock Communities Builder
    0 Creekhaven St Unit 36460126, Arcola, TX
  • /30

    $399,990

    New Construction
    • 4 Beds
    • 2 Baths
    • 2,150 Sq Ft

    Wimberley Plan at Valencia - 50', Manvel, TX 77578

    The Wimberly is a charming one-story floor plan that features 4 spacious bedrooms, including a master suite with a private bath, and 2 full bathrooms for added convenience. The open-concept living area seamlessly connects the kitchen, dining, and family room, creating a perfect space for entertaining and family gatherings. A two-car garage offers ample storage and parking space. This layout

    Coventry Homes Builder
    6423 Sparkling Citrus St Unit 36228018, Manvel, TX 77578
  • /16

    $380,990

    New Construction
    • 3 - 4 Beds
    • 2 - 3.5 Baths
    • 1,809+ Sq Ft

    Carolcrest Plan at Pomona - 45' Homesites, Manvel, TX 77578

    The Carolcrest by David Weekley Homes floor plan seamlessly blends elegance and comfort to create a delightful lifestyle experience. Each spare bedroom has been designed to optimize privacy and individual appeal. The Owner’s Retreat features a luxurious bathroom and walk-in closet. The gourmet kitchen provides a streamlined and stylish culinary workshop. Your open-concept living areas offer

    David Weekley Homes Builder
    5511 Mango Bluffs St Unit 36488194, Manvel, TX 77578
  • /2

    $387,990

    New Construction
    • 4 Beds
    • 3 Baths
    • 2,668 Sq Ft

    Aiken Plan at Elm Estates, Angleton, TX 77515

    For modern living at its best, choose the Aiken! This inviting floor plan centers around a sunny, spacious great room that’s ideal for everything from game night to gathering with guests. The great room flows seamlessly into a dining area and an open kitchen with a center island—perfect for prepping food while entertaining. There’s also a covered patio for al fresco fun! The serene primary suite

    Century Communities Builder
    1565 Elm Ct Unit 40423273, Angleton, TX 77515
  • /34

    $284,990

    New Construction $21K PRICE DROP
    • 3 Beds
    • 2 Baths
    • 1,575 Sq Ft

    1022 Paddlefish Ln, Alvin, TX 77511

    NEW CONSTRUCTION! Welcome to the Denton plan in the Watermark community! This single-story home spans 1,575 sq. ft. with 3 bedrooms, 2 bathrooms, and a 2-car garage. The home features functional living spaces and convenient amenities. Enter through the porch and into the foyer, where a linen closet and access to the garage greet you. The secondary bathroom has vinyl flooring and a tub/shower

    Jonathan Woodruff D.R. Horton-Texas, LTD

    1022 Paddlefish Ln, Alvin, TX 77511
  • /37

    $389,000

    $60K PRICE DROP
    • 3 Beds
    • 2 Baths
    • 2,040 Sq Ft

    1131 Appaloosa Cir, Angleton, TX 77515

    Country living w/ valuable upgrades, wide-open space & Bar X Ranch amenities! This 1-story home sits on a 1 ACRE LOT, designed self-sustainable living w/ roaming deer, room to garden & more! MAJOR UPGRADES INCLUDED IN LISTING PRICE (FULLY PAID): Solar system (Battery + Panels $90k) Current utility $25 - $50 w solar & Never worry about Blackouts. Title & 25 yr Warranty transferable to new owner,

    Michelle Eads Redfin Corporation

    1131 Appaloosa Cir, Angleton, TX 77515
  • /25

    $334,990

    New Construction
    • 3 - 5 Beds
    • 2.5 - 3.5 Baths
    • 2,500 Sq Ft

    Willow Plan at Aldeana, Rosharon, TX 77583
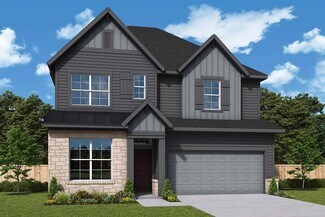
    3-5 Bedrooms | 2.5-3 Bathrooms | Approx. 2,500 Sq. Ft.The Willow offers the perfect balance of open concept living and private retreat, designed for comfort, flexibility, and effortless everyday living. Combining modern convenience with timeless appeal, and thoughtful options throughout, this single-story home adapts beautifully to any lifestyle.The inviting front hallway leads into the

    DRB Homes Builder
    827 Evergreen Forest Ln Unit 38242898, Rosharon, TX 77583
  • /42

    $383,990

    New Construction
    • 4 Beds
    • 2.5 Baths
    • 2,513 Sq Ft

    Trinity Plan at Massey Oaks, Pearland, TX 77584

    Our grandest home in the Cobalt Series, the Trinity floor plan boasts an impressive two-story floor plan that is sure to suit most any lifestyle. Upon entry, you are first greeted by the private study room that also has the option of transforming into a fifth bedroom if you would rather have the space for more guests to visit. Next, you will find the access to your convenient downstairs powder

    CastleRock Communities Builder
    4826 Magnolia Springs Dr Unit 36497319, Pearland, TX 77584
  • /45

    $584,037

    New Construction $57K PRICE DROP
    • 4 Beds
    • 3.5 Baths
    • 3,686 Sq Ft

    18719 Valencia Tangelo St, Manvel, TX 77578

    NEW CONSTRUCTION by Beazer Homes, America's #1 Energy Efficient New Home Builder! Welcome home to 18719 Valencia Tangelo Street, located in the Valencia community and zoned to Manvel High. This Lockhart Plan offers 4 bedrooms, 3.5 baths, and a spacious 3-car tandem garage. Featuring a grand two-story foyer, formal dining room, first-floor primary suite, second-floor loft, and a mudroom with a

    Jimmy Franklin eXp Realty LLC

    18719 Valencia Tangelo St, Manvel, TX 77578
  • /26

    $279,990

    New Construction
    • 4 Beds
    • 2.5 Baths
    • 2,334 Sq Ft

    Hickory Plan at Windrose Green, Angleton, TX 77515

    Boasting an open-concept layout consisting of four large bedrooms, and 2.5 bathrooms, the Hickory home is nothing short of practical! Entering the home, you are greeted by the foyer area and convenient downstairs powder room. You are then led to the central area of the home featuring the combined kitchen and dining area. The kitchen includes plenty of countertop space with an island, granite

    CastleRock Communities Builder
    3610 Compass Pointe Ct Unit 36491853, Angleton, TX 77515
  • /30

    $497,990

    New Construction
    • 4 - 5 Beds
    • 3.5 Baths
    • 2,762+ Sq Ft

    Begonia Plan at Meridiana - 55' Homesites, Manvel, TX 77578

    You’ll be delighted by the attention to detail and expert design of The Begonia by David Weekley Homes floor plan in Meridiana. Open-concept family and dining spaces showcase our LifeDesignSM refinements that grant this floor plan exceptional style and livability. Prepare, present and enjoy your culinary masterpieces on the kitchen’s center island overlooking the open gathering spaces. Pamper

    David Weekley Homes Builder
    5311 Elegance Ct Unit 37219542, Manvel, TX 77578
  • /42

    $355,990

    New Construction
    • 4 Beds
    • 2.5 Baths
    • 2,513 Sq Ft

    Trinity Plan at Creekhaven, Iowa Colony, TX 77583

    Our grandest home in the Cobalt Series, the Trinity floor plan boasts an impressive two-story floor plan that is sure to suit most any lifestyle. Upon entry, you are first greeted by the private study room that also has the option of transforming into a fifth bedroom if you would rather have the space for more guests to visit. Next, you will find the access to your convenient downstairs powder

    CastleRock Communities Builder
    13227 Glacier View Ln Unit 41269227, Iowa Colony, TX 77583
  • /7

    $285,900

    New Construction
    • 4 Beds
    • 2.5 Baths
    • 2,003 Sq Ft

    HAMPTON Plan at Riverwood Ranch, Angleton, TX 77515

    The Hampton two-story home is an open-concept floor plan featuring the primary suite privately situated on the first floor, while the secondary bedrooms are on the second floor. The gourmet island kitchen overlooks the great room and the dining room, creating a spacious entertaining area. And the upstairs gameroom offers a secondary entertainment space for the home.

    Century Communities Builder
    7 Riverwood Circle Ct Unit 38187470, Angleton, TX 77515
  • /26

    $230,000

    • 4 Beds
    • 2 Baths
    • 2,128 Sq Ft

    116 County Road 674, Brazoria, TX 77422

    Welcome to this charming 4-bedroom, 2-bath double-wide mobile home nestled on over half an acre in beautiful Brazoria! This spacious property offers the perfect blend of peaceful seclusion and in-town convenience—giving you the best of both worlds. Step inside to find an inviting living room plus an additional living space, ideal for gatherings or a cozy movie night. The oversized primary bedroom

    David Mills TBT Real Estate

    116 County Road 674, Brazoria, TX 77422
  • /31

    $319,990

    New Construction
    • 4 Beds
    • 2.5 Baths
    • 2,507 Sq Ft

    Rio Grande Plan at Austin Colony, Angleton, TX

    The wonderful, two-story Rio Grande home features an open-concept layout that is ideal for most any lifestyle. Upon entry, you are met with a private study room, a walk-in utility room, a closet, and access to your two-car garage. If you need extra storage space to store holiday decorations, tools, or even another car, opt to tack on an additional five feet for a two-and a half car garage or a

    CastleRock Communities Builder
    0 Austin Colony St Unit 40368444, Angleton, TX
  • /29

    $262,990

    New Construction
    • 4 Beds
    • 2 Baths
    • 1,800 Sq Ft

    Pedernales Plan at Ashland, Angleton, TX 77515

    The exciting Pedernales floor plan boasts a four bedroom, two bathroom single-story home. Upon entering this outstanding home, you are met with a foyer area with access to your fourth bedroom at the front of the home. In need of a secluded work from home space or an area for the kids to do their homework? Transform the fourth bedroom in to a study room for your convenience. A little further down

    CastleRock Communities Builder
    3702 Quartz Manor Dr Unit 36459010, Angleton, TX 77515
  • /12

    $385,990

    New Construction
    • 4 Beds
    • 3 Baths
    • 2,290+ Sq Ft

    Genoa Plan at Meridiana - 45' Homesites, Manvel, TX 77578

    Make your new home dreams a reality with the innovative Genoa floor plan by David Weekley Homes in Meridiana. The open-concept gathering spaces on the first floor offer elegant opportunities to apply your interior decor style. Culinary masterpieces and quick, easy meals are equally suited to the gourmet kitchen, which includes an impressive center island overlooking the home’s sunny living area

    David Weekley Homes Builder
    5302 Majestic Ct Unit 36450859, Manvel, TX 77578
  • /5

    $419,990

    New Construction
    • 4 Beds
    • 3 Baths
    • 2,575 Sq Ft

    Yuma Plan at Massey Oaks, Pearland, TX 77584

    The enthralling Yuma floor plan offers unparalleled space for the value, leaving nothing out. Downstairs, you are met with a private guest bedroom with a walk-in closet off the foyer. Across the hall is a full secondary bathroom and a walk-in utility room. Across the gallery is entry to your large walk-in pantry, a secluded study room, and entry to your two-car garage. For those who need more

    CastleRock Communities Builder
    4826 Magnolia Springs Dr Unit 36491253, Pearland, TX 77584
  • /32

    $425,000

    • 3 Beds
    • 2 Baths
    • 1,760 Sq Ft

    1743 Bluewater Hwy, Surfside Beach, TX 77541

    Welcome to your coastal retreat! This new construction beach house is the perfect escape, offering 3 bedrooms and 2 modern bathrooms. Designed with comfort in mind, the open-concept layout flows effortlessly from the living area to the kitchen, making it ideal for both relaxing and entertaining. Large windows throughout let in plenty of natural light and showcase beach views. The bedrooms are

    Tammie Bell TBT Real Estate

    1743 Bluewater Hwy, Surfside Beach, TX 77541
  • /18

    $386,990

    New Construction
    • 4 Beds
    • 2 Baths
    • 2,219 Sq Ft

    Dallas Plan at Columbia Lakes, West Columbia, TX 77486

    Builder Incentives Offered* please visit our website (www.kendallhomes.net) or a sales model for more information. Introducing the Dallas, an exceptional plan by Kendall Homes that defines modern luxury and comfort. This impressive residence boasts 4 bedrooms, 2.5 baths, and a spacious 2,219 square feet of thoughtfully designed living space. The flexibility of a 2/3 car garage adds a practical

    Kendall Homes Builder
    224 Freeman Blvd Unit 36471915, West Columbia, TX 77486
  • /39

    $264,990

    New Construction $20K PRICE DROP
    • 3 Beds
    • 2 Baths
    • 1,412 Sq Ft

    1518 Shimmering Ocean Way, Iowa Colony, TX 77583

    The Bellvue is a single story home that offers 3 bedrooms, 2 bathrooms and 1,412 sq. ft. of living space. As you enter the long foyer, you'll pass both extra bedrooms, bedroom 2 and bedroom 3, as well as the extra bathroom, bathroom 2. The secondary bedrooms both feature large walk in closets. Next you'll enter the open concept kitchen which features stainless steel appliances, granite

    Jonathan Woodruff D.R. Horton-Texas, LTD

    1518 Shimmering Ocean Way, Iowa Colony, TX 77583
  • /19

    $349,990

    New Construction
    • 4 Beds
    • 3 Baths
    • 2,470 Sq Ft

    Hickory Plan at Creekhaven, Iowa Colony, TX 77583

    4 Bedrooms | 3 Bathrooms | Approx. 2,470 Sq. Ft.The Hickory is a beautifully balanced two-story home that blends open concept living with defined, functional spaces. With its flowing main level, upstairs retreat, and intuitive room placement, this design offers flexibility and comfort for every stage of life.From the welcoming front porch, you step into a bright foyer that opens to the

    DRB Homes Builder
    13223 Glacier View Ln Unit 38253013, Iowa Colony, TX 77583
  • /32

    $329,990

    New Construction
    • 4 Beds
    • 3.5 - 4.5 Baths
    • 2,817 Sq Ft

    Concho Plan at Ashland, Angleton, TX 77515

    Every square foot is maximized with our Concho plan – the ideal home for the growing family. This 4-bedroom home offers space, flexibility and comfort. Entering your new home from your spacious porch, you are met with a foyer leading to your secluded study room. If you are looking for a little more living space, opt to transform the study room into your fifth bedroom! Travel further down the hall

    CastleRock Communities Builder
    3702 Quartz Manor Dr Unit 36491409, Angleton, TX 77515
  • /40

    $355,000

    $24K PRICE DROP
    • 4 Beds
    • 3 Baths
    • 2,401 Sq Ft

    816 W Adoue St, Alvin, TX 77511

    Step into a true Alvin landmark where timeless character, local history & rare versatility come together! Set on an oversized corner lot of more than 1/3 acre, this iconic 1910 Victorian features a wraparound porch, attached gazebo & storybook curb appeal. Inside, ornate woodwork, vintage details & classic craftsmanship showcase the warmth of a bygone era. Adding to its unique history, Nolan Ryan

    Allen Elder Redfin Corporation

    816 W Adoue St, Alvin, TX 77511
  • /21

    $289,990

    New Construction
    • 4 Beds
    • 2.5 Baths
    • 2,053 Sq Ft

    The Coleman Plan at Creekhaven, Arcola, TX

    The Coleman greets you with a covered front porch entry that opens to a welcoming dining room, or study if you prefer. Expansive sight lines across the back of the home connect the family room, breakfast nook, and kitchen with an optional center island. Upstairs you'll find four bedrooms including an owner's suite with a large walk-in closet, a secondary bathroom with compartmentalized space that

    Smith Douglas Homes Builder
    0 Creekhaven St Unit 36798398, Arcola, TX
  • /6

    $396,990

    New Construction
    • 4 Beds
    • 3.5 Baths
    • 3,075 Sq Ft

    SINCLAIR Plan at Martha's Vineyard, Alvin, TX 77511

    With over 3,000 square feet, the Sinclair boasts abundant space for private living and entertaining. This plan welcomes you with a charming columned front porch, leading you into a welcoming foyer. Directly off the foyer, a secluded study boasts a walk-in closet. Beyond the foyer, you'll love an open-concept living area that features an inviting kitchen—boasting a center island and corner

    Century Communities Builder
    401 Merlot Dr Unit 36582205, Alvin, TX 77511
  • /6

    $319,990

    New Construction
    • 4 Beds
    • 3 Baths
    • 2,005 Sq Ft

    Young Plan at Windrose Green - Windrose Green - 50', Angleton, TX 77515

    The Young floor plan is a spacious and functional one-story design offering 4 bedrooms, 3 full bathrooms, and a convenient two-car garage. This layout is ideal for modern living, with an open flow connecting key spaces like the great room, dining area, and kitchen, all perfectly positioned for both everyday activities and entertaining guests. The large kitchen features ample counter space, an

    Coventry Homes Builder
    3630 Compass Pointe Ct Unit 41721206, Angleton, TX 77515
  • /27

    $621,990

    New Construction
    • 4 - 5 Beds
    • 3.5 - 5.5 Baths
    • 3,729+ Sq Ft

    Plan 6030 at Meridiana - 70', Manvel, TX 77578

    Chef-inspired kitchen with large center island, Study with optional French doors, Dual primary walk-in closets, Separate dual vanities in primary bathroom, Interior storage closet, Impressive two-story entry, Oversized game room, Ample sized optional media room, Privately located powder room, Intimate covered outdoor living area, Grand staircase, Open concept great room, casual dining, & kitchen

    Shea Homes Builder
    5306 Dream Ct Unit 36462347, Manvel, TX 77578
  • /7

    $334,990

    New Construction
    • 4 Beds
    • 2.5 Baths
    • 2,341 Sq Ft

    Martin Plan at Windrose Green - Windrose Green - 50', Angleton, TX 77515

    The Martin floor plan is a thoughtfully designed two-story home that balances functionality with modern comfort. Featuring four spacious bedrooms and two and a half bathrooms, this layout provides ample space for families of all sizes. The open-concept living area seamlessly integrates the kitchen, dining, and family room, creating an inviting space for entertaining and everyday life. The

    Coventry Homes Builder
    3630 Compass Pointe Ct Unit 41721235, Angleton, TX 77515
  • /31

    $150,000

    • 1 Bed
    • 1 Bath
    • 1,482 Sq Ft

    231 W Broad St, Freeport, TX 77541

    Positioned on a desirable corner property in the heart of downtown, this unique 1-bedroom, 1-bath home blends industrial charm with everyday comfort. The open-concept living, kitchen, and dining area creates an airy, urban transitional feel perfect for relaxing or entertaining. Step outside to enjoy the covered back deck—an ideal space for morning coffee, evening gatherings, or unwinding after a

    Cherry Leal Cornerstone, Realtors

    231 W Broad St, Freeport, TX 77541
  • /21

    $442,990

    New Construction
    • 3 Beds
    • 2 Baths
    • 2,610 Sq Ft

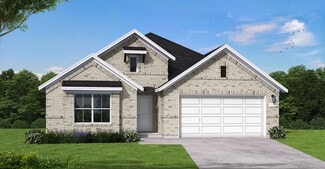
    Yale Plan at Creekhaven, Iowa Colony, TX 77583

    3–4 Bedrooms | 2.5–3 Bathrooms | Approx. 2,610 Sq. Ft.The Yale offers the ideal balance of comfort, flexibility, and style, with a thoughtful layout designed to support both everyday living and effortless entertaining.Stepping through the foyer, the home unfolds into a bright, open main living area where the kitchen, casual dining, and great room blend seamlessly. The kitchen features a

    DRB Homes Builder
    13223 Glacier View Ln Unit 41506196, Iowa Colony, TX 77583
  • /49

    $220,000

    $5K PRICE DROP
    • 4 Beds
    • 3 Baths
    • 1,864 Sq Ft

    429 W 2nd St, Freeport, TX 77541

    Situated on a spacious double-lot corner property, this versatile setup offers room to live, host & even earn!The 1,248 SF main home welcomes you with a covered front porch, mature shade trees & an inviting open-concept layout featuring tile and wood-look flooring throughout.With 2 full bathrooms-including a tub/shower combo & a separate walk-in shower-comfort & functionality come standard.Tucked

    Cherry Leal Cornerstone, Realtors

    429 W 2nd St, Freeport, TX 77541
  • /30

    $293,990

    New Construction $3K PRICE DROP
    • 3 Beds
    • 2 Baths
    • 1,575 Sq Ft

    1010 Paddlefish Ln, Alvin, TX 77511

    Welcome to the Denton floor plan, a designed single-story home offering 1,575 square feet of living space. This inviting layout features three bedrooms, two bathrooms, and a two-car garage, blending everyday function with modern style. A welcoming front porch leads into a spacious foyer near two secondary bedrooms with plush carpeting, tall closets, and large windows. A full secondary bathroom

    Jonathan Woodruff D.R. Horton-Texas, LTD

    1010 Paddlefish Ln, Alvin, TX 77511

Showing Results 481 - 520, Page 13 of 18

How to Buy a Home How to Finance a Home How to Sell a Home