79

Homes for Sale in 18031

Section Image Section Image
  • /31

    $299,900

    $5K PRICE DROP
    • 2 Beds
    • 1.5 Baths
    • 1,056 Sq Ft

    8451 Cromwell Ct, Breinigsville, PA 18031

    UPDATED AND CONVENIENTLY LOCATED! This sun-filled, well-maintained two-bedroom condo at Coldwater Crossing is just what you've been searching for! OPEN CONCEPT FIRST LEVEL features living room - dining room combination with recessed lighting, spacious kitchen, and powder room with newer lighting. The gourmet kitchen features NEWER LIGHTING FIXTURE, TILE BACKSPLASH, self-cleaning GAS OVEN-RANGE

    Jo Davis RE/MAX Centre Realtors

    8451 Cromwell Ct, Breinigsville, PA 18031
  • /56

    $890,433

    New Construction
    • 3 Beds
    • 2.5 Baths
    • 2,837 Sq Ft

    Kipling Plan at Fallbrooke Farms - Single Family Homes, Quakertown, PA 18951

    Welcome to the Kipling, a 1.5-story customizable floorplan! Enjoy first-floor living starting as you walk through the Foyer, with a Study at the front of the home which can be customized to accommodate a first-floor Guest Suite and Bathroom. The staircase is through the Foyer, taking you to the second floor. Through the Foyer is the Kitchen, Family Room, Dining Room, and Pantry. From the Garage

    Keystone Custom Homes Builder
    2175 Foulkes Mill Rd Unit 37232455, Quakertown, PA 18951
  • /80

    $599,000

    • 4 Beds
    • 4 Baths
    • 3,237 Sq Ft

    1161 Bramble Dr, Breinigsville, PA 18031

    Welcome to Trexler Fields! This 4 bedroom 4 bathroom Parkland home welcomes you from the moment you enter the two-story foyer. Open concept floor plan offers a bright feel from all angles. The family room has a gas fireplace surrounded by windows. This leads to the kitchen with dark walnut cabinets, lots of counter space and upper end appliances. The first floor has hardwood floors throughout and

    Steve Gould BHGRE Valley Partners - Emmaus

    1161 Bramble Dr, Breinigsville, PA 18031
  • /19

    $624,999

    $10K PRICE INCREASE
    • 4 Beds
    • 2.5 Baths
    • 3,846 Sq Ft

    1649 Thorndale Rd, Breinigsville, PA 18031

    Step into the timeless elegance of your dream home located in the prestigious Coldwater Crossing community, part of the esteemed Parkland School District. From the moment you enter, you’re greeted by a breathtaking foyer with elegant chair railing molding and polished hardwood floors, setting the stage for what lies beyond.The heart of this home is its impressive kitchen, featuring a cozy

    Tiffanie Romey Bailey Bairo Real Estate

    1649 Thorndale Rd, Breinigsville, PA 18031
  • /32

    $574,900

    • 3 Beds
    • 2 Baths
    • 2,012 Sq Ft

    7951 Schaefer Crest, Breinigsville, PA 18031

    Welcome to this immaculate Azalea floor plan, thoughtfully designed with beautiful finishes, modern technology, and exceptional attention to detail throughout. Soaring 10 foot ceilings and high end vinyl flooring create a bright, open feel, while the spacious living area features a stunning travertine stone fireplace and built-in surround sound system.The beautifully appointed kitchen is

    Jason Peters Signature Lux Realty

    7951 Schaefer Crest, Breinigsville, PA 18031
  • /207

    $777,700

    New Construction
    • 4 - 5 Beds
    • 2.5 - 3.5 Baths
    • 2,789+ Sq Ft

    Augusta Plan at Millstone at Parkside, Quakertown, PA 18951

    The Augusta features an open floorplan and first-floor Owner’s Suite. An eat-in Kitchen and Breakfast Area are open to the Family Room. The Owner’s Suite has a full bath and large walk-in closet. A Study and formal Dining Room are off the front Foyer. The Laundry Room leads to a 2-car Garage. A Loft Area, full bath, and 3 additional bedrooms with walk-in closets are located upstairs. The Augusta

    Keystone Custom Homes Builder
    2175 Foulkes Mill Rd Unit 36861239, Quakertown, PA 18951
  • /29

    $462,120

    New Construction $15K PRICE DROP
    • 3 Beds
    • 2.5 Baths
    • 1,969 Sq Ft

    8325 Brodie Ct, Breinigsville, PA 18031

    The Lafayette by D.R. Horton is a stunning new construction townhome plan featuring 1,969 square feet of living space, 3 bedrooms, 2.5 baths and a 1-car garage. The convenience of townhome living meets the amenities of a single-family home with the Lafayette. The main level eat-in kitchen with large modern island opens up to an airy, bright dining and living room. The upper level features 3

    D.R. Horton Builder
    8325 Brodie Ct, Breinigsville, PA 18031
  • /56

    $786,917

    New Construction
    • 3 Beds
    • 2.5 Baths
    • 2,837 Sq Ft

    Kipling Plan at Millstone at Parkside, Quakertown, PA 18951

    Welcome to the Kipling, a 1.5-story customizable floorplan! Enjoy first-floor living starting as you walk through the Foyer, with a Study at the front of the home which can be customized to accommodate a first-floor Guest Suite and Bathroom. The staircase is through the Foyer, taking you to the second floor. Through the Foyer is the Kitchen, Family Room, Dining Room, and Pantry. From the Garage

    Keystone Custom Homes Builder
    2175 Foulkes Mill Rd Unit 37233986, Quakertown, PA 18951
  • /19

    $624,999

    • 4 Beds
    • 2.5 Baths
    • 3,846 Sq Ft

    1649 Thorndale Rd Unit LOT 70, Breinigsville, PA 18031

    *Pictures and Video coming soon* Step into the timeless elegance of your dream home located in the prestigious Coldwater Crossing community, part of the esteemed Parkland School District. From the moment you enter, you're greeted by a breathtaking foyer with elegant chair railing molding and polished hardwood floors, setting the stage for what lies beyond.The heart of this home is its

    Tiffanie Romey Bailey Bairo Real Estate - Bartonsville

    1649 Thorndale Rd Unit LOT 70, Breinigsville, PA 18031
  • /10

    $825,000

    • 4 Beds
    • 2.5 Baths
    • 3,610 Sq Ft

    9345 Merlot Cir, Breinigsville, PA 18031

    Located in a beautifully kept neighborhood in Breinigsville, this home offers a welcoming presence with its classic stone and siding façade, black shutters, and inviting front porch. The lush yard and mature landscaping frame the property nicely, giving it a well-established and thoughtfully maintained feel.Inside, the home provides generous space with a layout designed for comfort and style.

    Emma Djiya 1st Class Realty - PA

    9345 Merlot Cir, Breinigsville, PA 18031
  • /257

    $827,607

    New Construction
    • 4 - 7 Beds
    • 2.5 - 8.5 Baths
    • 4,016+ Sq Ft

    Devonshire Plan at Millstone at Parkside, Quakertown, PA 18951

    The Devonshire is a 4+ bed, 2.5+ bath home featuring an open floorplan, 2 staircases, and many unique customization options. Inside the Foyer, there is a Living Room to one side and Dining Room to the other. In the main living area, the 2-story Family Room opens to the Kitchen with a large eat-in island. The Kitchen also has a walk-in pantry and hall leading to the Study. Private Study near back

    Keystone Custom Homes Builder
    2175 Foulkes Mill Rd Unit 36861242, Quakertown, PA 18951
  • /59

    $344,900

    $4K PRICE DROP
    • 3 Beds
    • 2.5 Baths

    8145 Cross Creek Cir Unit 129, Breinigsville, PA 18031

    Nestled in the desirable Parkland School District, this spacious 3-bedroom, 2.5-bath townhouse offers everything you've been looking for! Step inside to find a bright and inviting floor plan designed for everyday living and entertaining. The full unfinished basement provides abundant storage space and the opportunity to finish it to suit your needs. Enjoy the efficiency of natural gas heat and

    Christopher George Coldwell Banker Hearthside-Allentown

    8145 Cross Creek Cir Unit 129, Breinigsville, PA 18031
  • /205

    $872,722

    New Construction
    • 4 Beds
    • 2.5 Baths
    • 2,748+ Sq Ft

    Savannah Plan at Fallbrooke Farms - Single Family Homes, Quakertown, PA 18951

    The Savannah features an open floorplan with a 1.5-story Family Room and vaulted ceiling along with a first-floor Owner's Suite. Inside the Foyer, there is a Study and stairs to the second floor. The hallway leads to the main living space with Kitchen, Dining Area, and Family Room. The Kitchen features an eat-in island and double-door closet. The Entry Area off the Kitchen has a double-door

    Keystone Custom Homes Builder
    2175 Foulkes Mill Rd Unit 36861268, Quakertown, PA 18951
  • /38

    $299,000

    • 3 Beds
    • 2 Baths
    • 1,450 Sq Ft

    1146 Trexlertown Rd, Breinigsville, PA 18031

    Discover the possibilities with this detached 3-bedroom home offering a flexible layout and convenient features. The first floor includes a welcoming living room with a wood-burning fireplace, dining room, full bathroom, and a convenient laundry/mud room. The second floor offers three bedrooms and an additional full bathroom. The property also features a one-car attached garage, storage shed, and

    Tina Moyer IronValley RE of Lehigh Valley

    1146 Trexlertown Rd, Breinigsville, PA 18031
  • /20

    $149,900

    • 3 Beds
    • 2 Baths
    • 1,290 Sq Ft

    8911 Breinig Run Cir Unit 416, Breinigsville, PA 18031

    Welcome to Green Acres, all age vibrant community. We are excited to offer a stunning, brand new 2026 3 bed, 2 bath home for sale, featuring approximately 1290.24 sq ft of thoughtfully designed living space. Located in Breinigsville, this property offers the perfect blend of modern design and timeless comfort. Step inside and experience an open-concept dining room and kitchen layout with abundant

    Marleny Mejia Green Acres

    8911 Breinig Run Cir Unit 416, Breinigsville, PA 18031
  • /3

    $736,641

    New Construction
    • 3 Beds
    • 2 Baths
    • 1,664+ Sq Ft

    Caldwell Plan at Millstone at Parkside, Quakertown, PA 18951

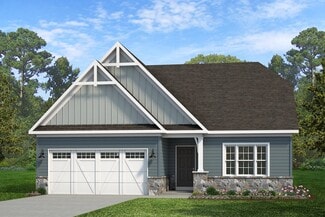
    Step inside the Caldwell floorplan! The exterior features a front porch and three elevation options, the Farmhouse, Traditional, and Heritage. Inside the Foyer you are greeted by two bedrooms, and a Family Bathroom. As you continue, you reach the entry area from the garage with a Laundry Room. Continuing into the home you meet the Kitchen, Family Room, and Dining Room all in one cohesive space.

    Keystone Custom Homes Builder
    2175 Foulkes Mill Rd Unit 36861240, Quakertown, PA 18951
  • /19

    $1,850,000

    • 9 Beds
    • 4.5 Baths
    • 13,585 Sq Ft

    1170 Mosser Rd, Breinigsville, PA 18031

    The Mosser Mansion is a beautiful Georgia style mansion approximately 9500 square feet and situated on over 9 acres of land enhanced by mature pines and a stream fed pond. The exterior of the home is 95% stucco and the interior features 9 bedrooms, hardwood floors, multiple fireplaces, built-in cabinets with lead glass inserts, detailed woodwork, French doors and a grand front to back foyer and 3

    Daniel Demers Sell Your Home Services

    1170 Mosser Rd, Breinigsville, PA 18031
  • /35

    $75,000

    $5K PRICE DROP
    • 3 Beds
    • 2 Baths
    • 1,056 Sq Ft

    8955 Breinig Run Cir, Breinigsville, PA 18031

    Price reduced! Owner anxious to sell. Welcome to Green Acres Mobile Home Park located in the Parkland School District. This house features 3 bedrooms and 2 full bathrooms renovated in December 2023 and sits on a corner lot with a cul-de-sac. The kitchen and living room have an open floor plan with a peninsula added to the kitchen. There is a separate dining area. Vinyl flooring has been installed

    TERI WIDMANN Godfrey Properties

    8955 Breinig Run Cir, Breinigsville, PA 18031
  • /25

    $399,990

    New Construction $20K PRICE DROP
    • 3 Beds
    • 2.5 Baths
    • 1,759 Sq Ft

    8347 Brodie Ct, Breinigsville, PA 18031

    For Spring 2027 DELIVERY! The Lafayette by D.R. Horton is a stunning new construction townhome plan featuring 1,759 square feet of living space. Begin your tour on the entry level, featuring unfinished walkout recreation room. A one-car attached garage adds convenience and practicality. The heart of the home awaits on the second floor, boasting an open concept kitchen, dining, and living area.

    D.R. Horton Builder
    8347 Brodie Ct, Breinigsville, PA 18031
  • /208

    $781,947

    New Construction
    • 4 - 6 Beds
    • 2.5 - 4.5 Baths
    • 3,211+ Sq Ft

    Ethan Plan at Millstone at Parkside, Quakertown, PA 18951

    The Ethan is a great floorplan to call home! The eat-in Kitchen with pantry and Breakfast Area opens up into the adjacent Family Room. Also on the first floor is a formal Dining Room, Study, and Powder Room. The large Owner’s Suite is located at the top of the stairs and has an attached full bathroom and walk-in closet. The Laundry Room, 3 additional bedrooms with walk-in closets, and a full bath

    Keystone Custom Homes Builder
    2175 Foulkes Mill Rd Unit 36861243, Quakertown, PA 18951
  • /19

    $80,000

    • 3 Beds
    • 2 Baths
    • 1,056 Sq Ft

    1008 Cherry Tree Crossing, Breinigsville, PA 18031

    Welcome to this beautiful, updated, and well-maintained home in the desirable Green Acres community, located within the highly sought-after Parkland School District.This inviting home features 3 bedrooms, 2 bathrooms, and convenient off-street parking. Residents can enjoy access to fantastic community amenities, including a swimming pool, tennis courts, playground, and clubhouse. Whether

    Scarlet Castillo I-Do Real Estate

    1008 Cherry Tree Crossing, Breinigsville, PA 18031
  • /87

    $761,205

    New Construction
    • 3 - 5 Beds
    • 2.5 - 4.5 Baths
    • 2,468+ Sq Ft

    Woodford Plan at Millstone at Parkside, Quakertown, PA 18951

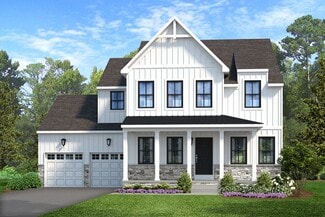
    Experience the beauty of the Woodford floorplan! The exterior features a front porch and three elevation options, the Cottage, Heritage, and Traditional. Inside the Foyer you are greeted by a private Study space on one side, the stairs to the second floor and Basement as well as a Powder Room on the other side. As you continue, you reach a spacious Family Room and Kitchen with a pantry and Dining

    Keystone Custom Homes Builder
    2175 Foulkes Mill Rd Unit 36861252, Quakertown, PA 18951
  • /27

    $419,990

    New Construction
    • 3 Beds
    • 2.5 Baths
    • 1,969 Sq Ft

    LAFAYETTE Plan at Trexler Pointe, Breinigsville, PA 18031

    The Lafayette by D.R. Horton is a stunning new construction townhome plan featuring 1,969 square feet of living space, 3 bedrooms, 2.5 baths and a 1-car garage. The convenience of townhome living meets the amenities of a single-family home with the Lafayette. The main level eat-in kitchen with large modern island opens up to an airy, bright dining and living room. The upper level features 3

    D.R. Horton Builder
    8300 Alexander Ct Unit 36210230, Breinigsville, PA 18031
  • /205

    $879,093

    New Construction
    • 4 - 5 Beds
    • 2.5 - 5.5 Baths
    • 2,953+ Sq Ft

    Magnolia Plan at Fallbrooke Farms - Single Family Homes, Quakertown, PA 18951

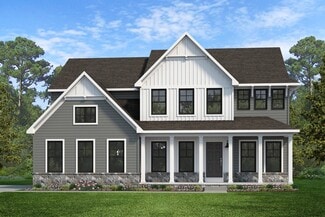
    The Magnolia is a brand new plan featuring 4 beds, 2.5 baths, and lots of structural customizations options available! The open floorplan features a 1.5-story Family Room with a vaulted ceiling open to the Kitchen with spacious and walk-in pantry. The Dining Room is a defined space at the front of the home, but easily accessible to the Kitchen. Entry area off the Kitchen has a walk-in closet and

    Keystone Custom Homes Builder
    2175 Foulkes Mill Rd Unit 36861265, Quakertown, PA 18951
  • /8

    $769,824

    New Construction
    • 3 Beds
    • 2.5 Baths
    • 2,404 Sq Ft

    Berkeley Plan at Millstone at Parkside, Quakertown, PA 18951

    Meet the Berkeley, a single-story floorplan designed for everyday luxury. Centered around an expansive kitchen that delivers everyday function and entertaining, the Berkeley offers an oversized Family Room with an optional 12-foot ceiling and a semi-formal dining area that can extend to an outdoor living space. The private Owner's Suite features a convenient connection to the laundry room with

    Keystone Custom Homes Builder
    2175 Foulkes Mill Rd Unit 41862208, Quakertown, PA 18951
  • /205

    $775,825

    New Construction
    • 4 - 5 Beds
    • 2.5 - 5.5 Baths
    • 2,953+ Sq Ft

    Magnolia Plan at Millstone at Parkside, Quakertown, PA 18951

    The Magnolia is a brand new plan featuring 4 beds, 2.5 baths, and lots of structural customizations options available! The open floorplan features a 1.5-story Family Room with a vaulted ceiling open to the Kitchen with spacious and walk-in pantry. The Dining Room is a defined space at the front of the home, but easily accessible to the Kitchen. Entry area off the Kitchen has a walk-in closet and

    Keystone Custom Homes Builder
    2175 Foulkes Mill Rd Unit 36861247, Quakertown, PA 18951
  • /37

    $460,120

    New Construction
    • 3 Beds
    • 2.5 Baths
    • 1,969 Sq Ft

    8319 Brodie Ct, Breinigsville, PA 18031

    OCTOBER DELIVERY! Discover the Lafayette floorplan, a thoughtfully designed three-story townhome offering nearly 2,000 square feet of versatile living space in the highly acclaimed Parkland School District. Begin your tour on the entry level, featuring a recreation room that doubles as a second living space. A one-car attached garage adds convenience and practicality. The heart of the home awaits

    Gaitree Conley D.R. Horton Realty of Pennsylvania

    8319 Brodie Ct, Breinigsville, PA 18031
  • /208

    $888,649

    New Construction
    • 4 - 6 Beds
    • 2.5 - 4.5 Baths
    • 3,211+ Sq Ft

    Ethan Plan at Fallbrooke Farms - Single Family Homes, Quakertown, PA 18951

    The Ethan is a great floorplan to call home! The eat-in Kitchen with pantry and Breakfast Area opens up into the adjacent Family Room. Also on the first floor is a formal Dining Room, Study, and Powder Room. The large Owner’s Suite is located at the top of the stairs and has an attached full bathroom and walk-in closet. The Laundry Room, 3 additional bedrooms with walk-in closets, and a full bath

    Keystone Custom Homes Builder
    2175 Foulkes Mill Rd Unit 36861263, Quakertown, PA 18951
  • /204

    $762,804

    New Construction
    • 4 Beds
    • 2.5 Baths
    • 2,595+ Sq Ft

    Addison Plan at Millstone at Parkside, Quakertown, PA 18951

    The Addison is a 4 bed, 2.5 bath home that features an open floorplan with Family Room and Kitchen with eat-in island, butler's pantry, walk-in pantry, and Breakfast Area. A formal Dining Room and Study offer additional living space on the first floor. Entry area off the Kitchen has Powder Room and access to the oversized 2-car Garage. Owner's Suite has a large walk-in closet and private bath. 3

    Keystone Custom Homes Builder
    2175 Foulkes Mill Rd Unit 36861236, Quakertown, PA 18951
  • /204

    $764,427

    New Construction
    • 4 Beds
    • 2.5 - 4.5 Baths
    • 2,701+ Sq Ft

    Sebastian Plan at Millstone at Parkside, Quakertown, PA 18951

    The Sebastian is a 4 bedroom, 2.5 bath home featuring an open floorplan with Family Room, Kitchen with eat-in island and walk-in pantry, and Dining Area. Inside the spacious Foyer, there is a Study to the side, offering additional living space on the first floor. Off the Dining Room is an entry area with double-door closet, Powder Room, and access to the 2-car Garage with storage area. Upstairs,

    Keystone Custom Homes Builder
    2175 Foulkes Mill Rd Unit 36861251, Quakertown, PA 18951
  • /23

    $629,900

    • 3 Beds
    • 2 Baths
    • 2,887 Sq Ft

    8157 Century Blvd, Breinigsville, PA 18031

    Discover a rare opportunity in Hamilton Walk, a desired 55+ community, where refined design, thoughtful enhancements, and an enviable location converge. This highly upgraded D.R. Horton Azalea ranch model occupies a truly premium homesite, positioned directly across from the community’s resort-style clubhouse and its impressive collection of amenities. This home warmly greets you with a welcoming

    Nathan Chaney BHHS Fox & Roach Macungie

    8157 Century Blvd, Breinigsville, PA 18031
  • /206

    $905,639

    New Construction
    • 4 - 6 Beds
    • 2.5 - 5.5 Baths
    • 3,646 Sq Ft

    Hawthorne Plan at Fallbrooke Farms - Single Family Homes, Quakertown, PA 18951

    The Hawthorne is a 4 bed, 2.5 bath home featuring an open floorplan with 2-story Family Room, Breakfast Area, and Kitchen with island and walk-in pantry. The first floor also has a Dining Room, Living Room, and private Study. The Entry Area has a walk-in closet and leads to the 2-car Garage. Upstairs, the hallway overlooks the Family Room below. The Owner's Suite features 2 walk-in closets and a

    Keystone Custom Homes Builder
    2175 Foulkes Mill Rd Unit 36861264, Quakertown, PA 18951
  • /29

    $437,120

    New Construction $40K PRICE DROP
    • 3 Beds
    • 2.5 Baths
    • 1,969 Sq Ft

    8301 Brodie Ct, Breinigsville, PA 18031

    The Lafayette by D.R. Horton is a stunning new construction townhome plan featuring 1,969 square feet of living space, 3 bedrooms, 2.5 baths and a 1-car garage. The convenience of townhome living meets the amenities of a single-family home with the Lafayette. The main level eat-in kitchen with large modern island opens up to an airy, bright dining and living room. The upper level features 3

    D.R. Horton Builder
    8301 Brodie Ct, Breinigsville, PA 18031
  • /17

    $309,900

    • 3 Beds
    • 1,418 Sq Ft

    1846 Independent Rd, Breinigsville, PA 18031

    Renovate this 3 bedroom home or build anew on this 12+ acre wooded lot. With the wooded privacy and stream fed pond, the possibilities are endless. This property has a few outbuildings one of which previously housed chickens. Along with its smoke house, spring house and 3 story barn, it builds a case for self-sustainable living. In Clean and green for low taxes. The 3-story barn is 35 x 56 in

    Ansa Sama Realty One Group Exclusive
    1846 Independent Rd, Breinigsville, PA 18031
  • /28

    $447,120

    New Construction $15K PRICE DROP
    • 3 Beds
    • 2.5 Baths
    • 1,969 Sq Ft

    8317 Brodie Ct, Breinigsville, PA 18031

    The Lafayette by D.R. Horton is a stunning new construction townhome plan featuring 1,969 square feet of living space, 3 bedrooms, 2.5 baths and a 1-car garage. The convenience of townhome living meets the amenities of a single-family home with the Lafayette. The main level eat-in kitchen with large modern island opens up to an airy, bright dining and living room. The upper level features 3

    D.R. Horton Builder
    8317 Brodie Ct, Breinigsville, PA 18031
  • /205

    $763,875

    New Construction
    • 4 Beds
    • 2.5 Baths
    • 2,748+ Sq Ft

    Savannah Plan at Millstone at Parkside, Quakertown, PA 18951

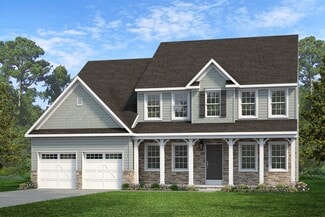
    The Savannah features an open floorplan with a 1.5-story Family Room and vaulted ceiling along with a first-floor Owner's Suite. Inside the Foyer, there is a Study and stairs to the second floor. The hallway leads to the main living space with Kitchen, Dining Area, and Family Room. The Kitchen features an eat-in island and double-door closet. The Entry Area off the Kitchen has a double-door

    Keystone Custom Homes Builder
    2175 Foulkes Mill Rd Unit 36861250, Quakertown, PA 18951
  • /20

    $102,500

    • 3 Beds
    • 2 Baths
    • 924 Sq Ft

    8740 Breinig Run Cir Unit 295, Breinigsville, PA 18031

    Price Improvement! This 2023 Clayton Allegheny home features a beautiful L-shaped open concept kitchen area. All Stainless Steel appliances! This home has 3 generous sized bedrooms and 2 full baths. The large master bedroom has a bathroom en suite and a walk in closet. Guest bedrooms at opposite ends of plan. Minutes away from Dorney Park, restaurants, shopping centers, grocery stores and so much

    Marleny Mejia Green Acres

    8740 Breinig Run Cir Unit 295, Breinigsville, PA 18031
  • /8

    $750,000

    717 Arrowhead Ln, Breinigsville, PA 18031

    Endless Potential on 6+ Acres. A Rare Opportunity Awaits! Discover this gem in the heart of Upper Macungie & the Parkland School District with over 6 acres of beautifully subdivided, mostly flat & highly buildable land. Whether you’re dreaming of constructing your ideal custom home, creating a multi-lot development, or simply investing in a valuable piece of real estate, this property offers

    Nathan Guttman Keller Williams Allentown

    717 Arrowhead Ln, Breinigsville, PA 18031
  • /206

    $762,834

    New Construction
    • 4 Beds
    • 2.5 Baths
    • 2,705+ Sq Ft

    Parker Plan at Millstone at Parkside, Quakertown, PA 18951

    The Parker offers plenty of space to live and entertain in its open floorplan. An eat-in Kitchen with walk-in pantry and Breakfast Area opens to the Family Room. Enjoy a Study and formal Dining Room for extra living space on the first floor. Oversized 2-car Garage. The Owner’s Suite is located at the top of the stairs, with a large walk-in closet and spacious full bath. 3 additional bedrooms with

    Keystone Custom Homes Builder
    2175 Foulkes Mill Rd Unit 36861249, Quakertown, PA 18951

Showing Results 41 - 79, Page 2 of 2

How to Buy a Home How to Finance a Home How to Sell a Home