181

Brenham, TX 1-Story Homes for Sale

Section Image Section Image
  • /20

    $337,090

    New Construction Open Sat 1PM - 5PM
    • 4 Beds
    • 3 Baths
    • 2,042 Sq Ft

    1111 Legrand St, Brenham, TX 77833

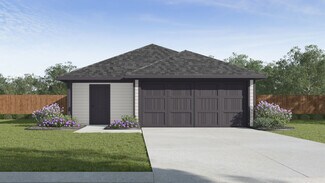
    The Lakeway is a single-story, 4-bedroom, 3-bathroom home featuring approximately 2,034 square feet of living space. The large foyer opens to the secondary bedrooms, and bath. Center kitchen includes a breakfast bar and a corner pantry. Open concept floor plan boasts spacious combined living room and dining area. The spacious main bedroom, bedroom 1, features an attractive bathroom with walk-in

    Dave Clinton D.R. Horton, AMERICA'S Builder

    1111 Legrand St, Brenham, TX 77833
  • /29

    $275,000

    • 3 Beds
    • 2 Baths
    • 1,611 Sq Ft

    800 Cobble Gate Dr, Brenham, TX 77833

    Sitting on a cul-de-sac street, this adorable 3/2 turnkey home just hit the market and is ready to go! This home has been immaculately cared for and is ready for its new owner to make it their own. Seller is motivated and has done tons of upgrades and freshen ups throughout including but not limited to fresh paint throughout, several new windows, new roof in 2024, gutters added, new garage door,

    Tiffany Johnston Coldwell Banker Properties Unlimited

    800 Cobble Gate Dr, Brenham, TX 77833
  • /33

    $228,670

    New Construction
    • 3 Beds
    • 2 Baths
    • 1,280 Sq Ft

    1241 Hickory Grove St, Brenham, TX 77833

    Check out the Barton at Wilkins Valley in Brenham, TX! This one-story, 3 bedroom, 2 bathroom home features approximately 1,280 of open-concept living space.At the front of the home is the foyer which includes both a storage closet and utility room with garage access. Moving through the entry, you’re immediately greeted by the open kitchen, dining, and living spaces. The kitchen boasts

    D.R. Horton Builder
    1241 Hickory Grove St, Brenham, TX 77833
  • /26

    $3,100,000

    • 3 Beds
    • 2 Baths
    • 1,613 Sq Ft

    7000 Farm To Market Road 332, Brenham, TX 77833

    On a scenic high ridge, the historic headquarters of the Bar O Ranch offers sweeping views across the timeless Texas countryside. Once the heart of a sprawling working ranch, this exceptional property is ready to be passed on to the next generation. The main residence preserves the craftsmanship and character of the era with barns/outbuildings reflect the same charm. Two expansive barns with

    Kathy McKinney Compass RE Texas, LLC - Houston

    7000 Farm To Market Road 332, Brenham, TX 77833
  • /15

    $262,900

    New Construction
    • 3 Beds
    • 2 Baths
    • 1,262 Sq Ft

    The 1262 Plan at Vintage Farms, Brenham, TX 77833

    Some images shown may be from a previously built Stylecraft home of similar design. Actual options, colors, and selections may vary. Contact us for details! This home is one of our most popular floor plans, and for good reason! We love the way the corner kitchen looks out into the open concept living room and dining area, giving you the opportunity to feel connected with those in your home. We’ve

    Stylecraft Builder
    1020 Trellis Pass Unit 36973635, Brenham, TX 77833
  • /35

    $179,500

    • 2 Beds
    • 1 Bath
    • 1,264 Sq Ft

    6606 Longpoint Rd, Burton, TX 77835

    Cute cottage with character on one private acre in the Longpoint community. This older house has high ceilings with some beaded. There are wood floors visible in parts of the house along with solid wood doors and primarily porcelain doorknobs. French doors separate the spacious dining/kitchen area from the living room which has an impressive unique stone fireplace with an ash clean out to the

    Kay Landua Holton Realty

    6606 Longpoint Rd, Burton, TX 77835
  • /26

    $274,999

    $5K PRICE DROP
    • 3 Beds
    • 2 Baths
    • 1,508 Sq Ft

    803 Davy St, Brenham, TX 77833

    Be the first to call this D.R. Horton home your own in Brenham's desirable Liberty Village community. Offering 3 bedrooms, 2 bathrooms, and 1,508 square feet, the popular Alpine floor plan features a bright, open-concept design.The stylish kitchen showcases seamless flow into the dining and living areas, creating an inviting space filled with natural light. Luxury hard-surface flooring

    Lindi Braddock Coldwell Banker Properties

    803 Davy St, Brenham, TX 77833
  • /23

    $244,000

    $5K PRICE DROP
    • 3 Beds
    • 2 Baths
    • 1,244 Sq Ft

    306 Laney St, Brenham, TX 77833

    Built in 2007 and well maintained, this move-in-ready home offers the perfect blend of comfort, style, and convenience. A new roof (2022) and new HVAC system (2023) provide peace of mind, while the thoughtful split-bedroom floor plan offers privacy for both homeowners and guests.The inviting curb appeal welcomes you home, and the attached two-car garage adds everyday convenience. Step

    Samantha Medve Medve Real Estate, LLC

    306 Laney St, Brenham, TX 77833
  • /25

    $314,070

    New Construction
    • 4 Beds
    • 3 Baths
    • 2,042 Sq Ft

    1005 Legrand St, Brenham, TX 77833

    Enjoy the Lakeway at Liberty Village in Brenham, TX! This single-story home features 4 bedrooms, 3 bathrooms, and approximately 2,034 square feet of living space.Entering through the porch, you’re immediately greeted by the first secondary bedroom, bathroom, and study space. You’ll also find garage access and a storage closet. Moving past this section, you’re welcomed by the large,

    D.R. Horton Builder
    1005 Legrand St, Brenham, TX 77833
  • /23

    $249,900

    $25K PRICE DROP
    • 3 Beds
    • 2 Baths
    • 1,403 Sq Ft

    1707 Weaver St, Brenham, TX 77833

    Welcome home to this beautifully updated 3-bedroom, 2-bath residence offering comfort and a highly functional floor plan. Since its 2005 construction, numerous upgrades include luxury vinyl plank flooring throughout, fresh interior and exterior paint, replaced gas range and refrigerator (included), plantation blinds in the living and dining areas, a patio door with built-in blinds and a new

    Pam Green CB&A, Realtors

    1707 Weaver St, Brenham, TX 77833
  • /34

    $339,000

    • 2 Beds
    • 2 Baths
    • 1,226 Sq Ft

    907 Clinton St, Brenham, TX 77833

    Located on a corner lot just minutes from historic downtown Brenham, this beautifully updated Craftsman-style home blends timeless charm with modern convenience. Original hardwood floors, beadboard accents, handblown glass windows, a clawfoot tub, and unique architectural details showcase the home's character. Recent updates include quartzite countertops, fresh interior paint, wainscoting

    Kristian Williams CB&A, Realtors

    907 Clinton St, Brenham, TX 77833
  • /7

    $324,900

    New Construction $6K PRICE DROP
    • 3 Beds
    • 2 Baths
    • 1,613 Sq Ft

    2071 Winepress Rd, Brenham, TX 77833

    Our most popular floor plan! This charming 3 bedroom, 2 bath home is known for its intelligent use of space and now features an even more open living area. The large kitchen granite-topped island opens up to your living room to provide a cozy flow throughout the home. Your dining room features the most charming front window you’ll ever see, which is accented by your gorgeous front elevation.

    Stylecraft Builder
    2071 Winepress Rd, Brenham, TX 77833
  • /19

    $286,230

    New Construction
    • 4 Beds
    • 2 Baths
    • 1,612 Sq Ft

    1113 Briscoe St, Brenham, TX 77833

    Come see our spacious Elgin floorplan at Cornerstone in Rockdale, Texas. The Elgin is a 4-bedroom, 2-bathroom home featuring approximately 1,612 square feet of living space.Upon entering the home, you're greeted by the foyer landing with access to both the 2-car garage and the first secondary bedroom. This bedroom includes a window, carpeted flooring, and a spacious walk-in

    D.R. Horton Builder
    1113 Briscoe St, Brenham, TX 77833
  • /8

    $243,990

    New Construction
    • 3 Beds
    • 2 Baths
    • 1,434 Sq Ft

    Caprock Plan at Wilkins Valley, Brenham, TX 77833

    Welcome to the Caprock at Wilkins Valley, in Brenham, TX! This one-story, 3-bedroom, 2-bathroom home has approximately 1,434 sq. ft. of living space. At the front of the home is the foyer which includes both a storage closet and utility room with garage access. Moving through the entry, you’re immediately greeted by the open kitchen, dining, and living spaces. The kitchen boasts stainless steel

    D.R. Horton Builder
    1200 Wilkins Valley St Unit 37271053, Brenham, TX 77833
  • /14

    $316,900

    New Construction
    • 3 Beds
    • 2 Baths
    • 1,855 Sq Ft

    1494 Lake Ridge Dr, Brenham, TX 77833

    Some images shown may be from a previously built Stylecraft home of similar design. Actual options, colors, and selections may vary. Contact us for details! If charm and elegance are what you’re looking for – Welcome home! A favorite of many, the 1818 has several features that make it stand out from the rest. From the moment your eyes catch the stunning exterior, you’re captivated. Interior

    Stylecraft Builder
    1494 Lake Ridge Dr, Brenham, TX 77833
  • /39

    $489,900

    • 3 Beds
    • 2 Baths
    • 1,749 Sq Ft

    4620 Springfield Ln, Brenham, TX 77833

    Experience the best of country living at this beautifully updated home situated on 3.2 acres, tucked away on a cul-de-sac street off a quiet country road - yet just 8 miles from the shopping, dining and conveniences of Brenham. Inside, the open-concept layout features 3 bedrooms and 2 full baths, with a spacious kitchen offering a large island with seating, granite countertops and stone

    Jimmy Franklin eXp Realty LLC

    4620 Springfield Ln, Brenham, TX 77833
  • /50

    $1,450,000

    • 4 Beds
    • 4.5 Baths
    • 5,537 Sq Ft

    851 Elm Dr, Brenham, TX 77833

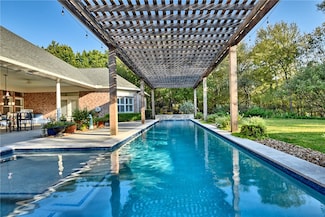
    Welcome to 851 Elm Drive- a grand, custom-designed by Walter Thielemann home located in Brenham’s Oak Hill Acres, exquisitely crafted for comfort and elegance. Nestled between two extra lots to total a serene, wooded 3.35-acres, the property is warm and inviting, yet bursting with luxurious amenities like a gated entry, 2023-built pool, separate Bedroom Wings, soaring ceilings, rich pecan wood

    Lindi Braddock Coldwell Banker Properties

    851 Elm Dr, Brenham, TX 77833
  • /32

    $449,000

    $46K PRICE DROP
    • 3 Beds
    • 2 Baths
    • 1,951 Sq Ft

    511 W Val Verde St, Brenham, TX 77833

    HUGE PRICE REDUCTION - Ready to sell! Beautifully remodeled home with prominent corner lot curb appeal. This great home was thoughtfully redone, is spacious, and full of charm. Timeless finishes, shaker cabinetry, brick accents, quartzite and granite counters. Hard floors. Lots of windows. Large bedrooms. The primary suite is roomy with walk-in closets and ensuite. Upstairs is a massive walk-in

    Lauren Cox Landmark Properties

    511 W Val Verde St, Brenham, TX 77833
  • /17

    $318,900

    New Construction
    • 4 Beds
    • 2 Baths
    • 1,654 Sq Ft

    The 1651 Plan at The Estates at Vintage Farms, Brenham, TX 77833

    Some images shown may be from a previously built Stylecraft home of similar design. Actual options, colors, and selections may vary. Contact us for details! This four-bedroom, two bath home is a great option for those looking for more bedrooms without a second story! You won’t believe your eyes as you walk into the great space that is the open concept living room, dining room, and kitchen. With

    Stylecraft Builder
    1020 Trellis Pass Unit 36974343, Brenham, TX 77833
  • /26

    $274,565

    New Construction
    • 3 Beds
    • 2 Baths
    • 1,595 Sq Ft

    1200 Hickory Grove St, Brenham, TX 77833

    Check out the Caden, a floorplan at our Wilkins Valley community in Brenham, Texas. With 3 bedrooms, 2 bathrooms, and approximate 1,595 sq. ft., this single-story home is designed to fit your needs with a 2-car garage gives you space for storage and vehicles.When you first enter the home, you’re greeted with both secondary bedrooms and easy access to the secondary bathroom. Each bedroom

    D.R. Horton Builder
    1200 Hickory Grove St, Brenham, TX 77833
  • /28

    $195,000

    $20K PRICE DROP
    • 3 Beds
    • 1.5 Baths
    • 1,078 Sq Ft

    2217 Old Chappell Hill Rd, Brenham, TX 77833

    BRAND NEW ROOF and HVAC System! Centrally located on a large lot in Brenham is this spacious 3 bedroom, 1.5 bathroom with an all brick exterior. Future owners will enjoy the quiet large backyard with a recent, wood privacy fence and producing pecan trees. This home features a room with an exterior door that opens to the side, covered patio that offers versatility. With recent paint this home is

    Eric Benitez Cedar Frame

    2217 Old Chappell Hill Rd, Brenham, TX 77833
  • /42

    $525,000

    $155K PRICE DROP
    • 3 Beds
    • 2.5 Baths
    • 4,050 Sq Ft

    10639 Palestine Rd, Brenham, TX 77833

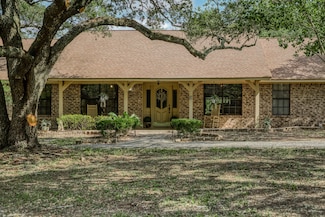
    Beneath a canopy of mature oak trees in the Sandy Hill area of Washington County, this charming brick ranch-style home offers timeless appeal and space. A circle drive leads to the front entrance and inviting interior. Step into the foyer to a spacious living room with a classic wood-burning brick fireplace. This 3-BR/2.5 BTH home is designed for easy living and entertaining, with open living

    Kim Crenshaw Legend Texas Properties

    10639 Palestine Rd, Brenham, TX 77833
  • /10

    $259,900

    New Construction
    • 3 Beds
    • 2 Baths
    • 1,419 Sq Ft

    1307 Boehnke Pass, Brenham, TX 77833

    Some images shown may be from a previously built Stylecraft home of similar design. Actual options, colors, and selections may vary. Contact us for details! Upon entering this stunning modern farmhouse and craftsman inspired home, you’re greeted with a foyer with built-in bench to take off your boots or hang a school backpack! The Easton, one of Stylecraft’s Heartland Series floorplans, offers a

    Stylecraft Builder
    1307 Boehnke Pass, Brenham, TX 77833
  • /33

    $324,900

    • 3 Beds
    • 2 Baths
    • 1,620 Sq Ft

    2040 Muscadine Trail, Brenham, TX 77833

    Welcome home to this beautifully maintained residence on a spacious corner lot in Vintage Farms! Inside, an airy open-concept layout invites you to relax and entertain with ease. The living room boasts abundant natural light through large windows, seamlessly flowing into a modern kitchen featuring warm wood cabinetry, granite countertops, stainless steel appliances, and a generous island with

    Cari Goeke Martha Turner Sotheby's International Realty - Brenham

    2040 Muscadine Trail, Brenham, TX 77833
  • /2

    $264,990

    New Construction
    • 3 Beds
    • 2 Baths
    • 1,595 Sq Ft

    Caden Plan at Wilkins Valley, Brenham, TX 77833

    Check out the Caden, a floorplan at our Wilkins Valley community in Brenham, Texas. With 3 bedrooms, 2 bathrooms, and approximate 1,595 sq. ft., this single-story home is designed to fit your needs with a 2-car garage gives you space for storage and vehicles. When you first enter the home, you’re greeted with both secondary bedrooms and easy access to the secondary bathroom. Each bedroom is

    D.R. Horton Builder
    1200 Wilkins Valley St Unit 36203764, Brenham, TX 77833
  • /21

    $395,000

    • 2 Beds
    • 1 Bath
    • 1,088 Sq Ft

    2021 Strangmeier Rd, Brenham, TX 77833

    Welcome Home! This charming farmhouse-inspired home sits on a beautifully maintained 1-acre property, offering the perfect blend of modern comfort and rural tranquility. The home is thoughtfully designed with a warm and inviting atmosphere throughout. The manicured landscaping enhances the property's curb appeal, while the spacious acreage provides endless opportunities for a large workshop,

    Kimberly Janosky 1851 Properties, Inc

    2021 Strangmeier Rd, Brenham, TX 77833
  • /7

    $480,000

    • 5 Beds
    • 2.5 Baths
    • 2,823 Sq Ft

    807 Allen Rd, Brenham, TX 77833

    Discover the possibilities on approximately 5.18 acres featuring two homes, multiple outbuildings, and room to create your own country retreat. The primary home offers approximately 2,823 square feet with generous room sizes, a flexible floor plan, and an oversized utility room that could serve as a home office, craft room, sitting area, or additional storage space. An updated bathroom provides a

    Jacque Swanner Inc Realty

    807 Allen Rd, Brenham, TX 77833
  • /17

    $286,900

    New Construction
    • 4 Beds
    • 2 Baths
    • 1,654 Sq Ft

    The 1651 Plan at Vintage Farms, Brenham, TX 77833

    Some images shown may be from a previously built Stylecraft home of similar design. Actual options, colors, and selections may vary. Contact us for details! This four-bedroom, two bath home is a great option for those looking for more bedrooms without a second story! You won’t believe your eyes as you walk into the great space that is the open concept living room, dining room, and kitchen. With

    Stylecraft Builder
    1020 Trellis Pass Unit 36974344, Brenham, TX 77833
  • /19

    $286,470

    New Construction
    • 4 Beds
    • 2 Baths
    • 1,612 Sq Ft

    918 Legrand St, Brenham, TX 77833

    Come see our spacious Elgin floorplan at Cornerstone in Rockdale, Texas. The Elgin is a 4-bedroom, 2-bathroom home featuring approximately 1,612 square feet of living space.Upon entering the home, you're greeted by the foyer landing with access to both the 2-car garage and the first secondary bedroom. This bedroom includes a window, carpeted flooring, and a spacious walk-in

    D.R. Horton Builder
    918 Legrand St, Brenham, TX 77833
  • /36

    $258,000

    $27K PRICE DROP
    • 2 Beds
    • 1 Bath
    • 879 Sq Ft

    1013 Prairie Lea St, Brenham, TX 77833

    Welcome to this renovated bungalow with recently painted exterior. Situated on a generous in-town lot offering privacy without close neighbors. The interior features rich wood flooring throughout main living areas & bedrooms, with tile in the kitchen, bathroom, & laundry. The kitchen stands out with recessed lighting, custom cabinetry, granite counters, open shelving, tile backsplash, stainless

    Debbie Bender Town & Country Realty Mortgage

    1013 Prairie Lea St, Brenham, TX 77833
  • /39

    $735,500

    $35K PRICE DROP
    • 4 Beds
    • 3 Baths
    • 3,362 Sq Ft

    1950 Country Club Rd, Brenham, TX 77833

    Welcome to your beautifully renovated country retreat in Brenham, Texas! Situated on 2 picturesque acres, this stunning 4-bedroom, 3-bathroom home has been completely renovated, offering the perfect blend of modern finishes and peaceful country living.Inside, you'll find a spacious and functional floor plan featuring two inviting living areas, ideal for entertaining or creating separate

    Kaley Watson Keller Williams Realty

    1950 Country Club Rd, Brenham, TX 77833
  • /35

    $249,165

    New Construction
    • 3 Beds
    • 2 Baths
    • 1,434 Sq Ft

    1209 Hickory Grove St, Brenham, TX 77833

    Welcome to the Caprock at Wilkins Valley, in Brenham, TX! This one-story, 3-bedroom, 2-bathroom home has approximately 1,434 sq. ft. of living space.At the front of the home is the foyer which includes both a storage closet and utility room with garage access. Moving through the entry, you’re immediately greeted by the open kitchen, dining, and living spaces. The kitchen boasts stainless

    D.R. Horton Builder
    1209 Hickory Grove St, Brenham, TX 77833
  • /25

    $241,170

    New Construction
    • 3 Beds
    • 2 Baths
    • 1,297 Sq Ft

    1217 Hickory Grove St, Brenham, TX 77833

    Experience the allure of the Abbot, a captivating single-level floor plan at Wilkins Valley in Brenham, TX. This 3 bedroom, 2-bathroom plan consists of approximately 1,297 sq. ft. of living space and is perfect for a variety of family types.Upon entering the home, you’re greeted by a dual entrance dining space that leads into the open-concept kitchen and living space. With quartz

    D.R. Horton Builder
    1217 Hickory Grove St, Brenham, TX 77833
  • /37

    $259,415

    New Construction
    • 4 Beds
    • 2 Baths
    • 1,572 Sq Ft

    1213 Hickory Grove St, Brenham, TX 77833

    Check out The Estero plan at Wilkins Valley in Brenham, TX! This two-story home features 4 bedrooms, 2 bathroom, and approximately 1,572 square feet.Through the foyer, you’ll find the open concept kitchen, dining, and living room stretch. This gourmet kitchen boasts quartz countertops, stainless steel appliances, quality cabinetry, a spacious island, and large pantry. Off the kitchen,

    D.R. Horton Builder
    1213 Hickory Grove St, Brenham, TX 77833
  • /25

    $434,857

    $4K PRICE DROP
    • 3 Beds
    • 2.5 Baths
    • 1,698 Sq Ft

    1008 Lawndale Ave, Brenham, TX 77833

    Classic Brenham charmer offering timeless character with the comfort and peace of mind of extensive modern updates. Set on an oversized corner lot at the edge of a beautiful established neighborhood, this 3-bedroom, 2.5-bath home is just minutes from downtown Brenham, local dining, shopping and community events. The large yard offers room to enjoy without the upkeep of acreage, while the new deck

    Andrea Joseph Keller Williams Memorial

    1008 Lawndale Ave, Brenham, TX 77833
  • /20

    $239,000

    • 4 Beds
    • 2 Baths
    • 1,604 Sq Ft

    1506 Wyandotte Ln, Brenham, TX 77833

    Nicely remodeled 4-bedroom, 2-bath home situated on approximately 1/3 acre in an established Brenham neighborhood. This home offers comfortable living space, a fenced backyard, and a carport. Conveniently located near Blinn college, with easy access to Hwy. 290 and downtown Brenham. A great opportunity for anyone looking for a move-in-ready home with a spacious lot and a convenient location. All

    Sharlie Douglass J Hill Properties

    1506 Wyandotte Ln, Brenham, TX 77833
  • /34

    $349,000

    • 4 Beds
    • 2 Baths
    • 2,080 Sq Ft

    202 Sweed St, Brenham, TX 77833

    Updated cottage-style home on a generous 0.59-acre corner lot, bordered at the back by a tree-lined seasonal creek. This 2,080 sq ft home offers 4 oversized bedrooms and 2 well-appointed bathrooms, along with a spacious living and dining area that flows easily into an expansive kitchen designed for gathering. Enjoy the peaceful setting just one mile from downtown, tucked away on a quiet dead-end

    Eric Benitez Cedar Frame

    202 Sweed St, Brenham, TX 77833
  • /22

    $330,000

    • 3 Beds
    • 5 Baths
    • 1,393 Sq Ft

    841 S Loop 497 Rd, Brenham, TX 77833

    Welcome to this charming country property in the heart of Kenney, TX! Situated on a fully fenced .44-acre lot, this unique property features a 2-bedroom, 2-bath main home filled with rustic character, including beautiful wood floors, wood ceilings, and shiplap walls. Recent updates include HVAC and septic (2022) and electrical (2017). The fully remodeled guest house (2025) offers approximately

    Paulina Espinoza Coldwell Banker Properties Unlimited

    841 S Loop 497 Rd, Brenham, TX 77833
  • /22

    $291,050

    New Construction
    • 4 Beds
    • 2 Baths
    • 1,796 Sq Ft

    1000 Legrand St, Brenham, TX 77833

    Step into the incredible Texas Cali floorplan at Liberty Village in Brenham, Texas. This 4 bedroom, 2-bathroom has a spacious 1,796 approximate square footage that is perfect for any size family.Entertain in the large, open space living room or gather in the beautifully designed kitchen. The kitchen features shaker-style cabinetry, granite or quartz countertops, and stainless-steel

    D.R. Horton Builder
    1000 Legrand St, Brenham, TX 77833
  • /24

    $375,000

    $24K PRICE DROP
    • 4 Beds
    • 3 Baths
    • 2,420 Sq Ft

    6024 Highway 36 N, Brenham, TX 77833

    Your own little piece of Washington County awaits! This 4 bedroom/3 bath home comes with it's 1.6 acres as well as unlimited potential. This property is situated only 10 minutes away from your major shopping strips, groceries, medical and the historic downtown Brenham, all while still being far enough out to enjoy your privacy at home. With a vision and some TLC, this home is a great opportunity

    Darian Jurries CB&A, Realtors

    6024 Highway 36 N, Brenham, TX 77833

Showing Results 81 - 120, Page 3 of 5

How to Buy a Home How to Finance a Home How to Sell a Home