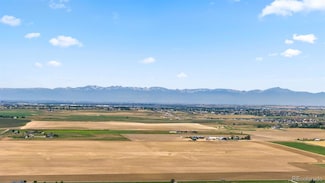
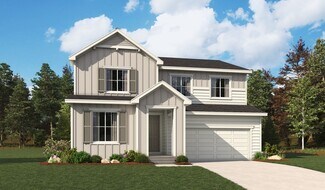
$55,000
$20K PRICE DROP
- 2 Beds
- 1 Bath
- 840 Sq Ft
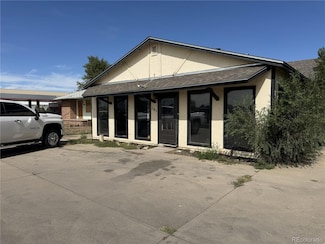
3060 E Bridge St Unit 206, Brighton, CO 80601
Joni Willis Eastgate Village
$55,000
3060 E Bridge St Unit 206, Brighton, CO 80601
Joni Willis Eastgate Village

$635,000
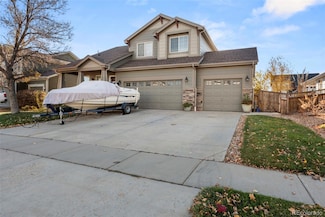
174 N 7th Ave, Brighton, CO 80601
Excellent investment opportunity with a fully occupied, income-producing fourplex featuring long-term tenants and immediate cash flow. 3 out of the 4 units have been updated and have updates to kitchen & appliances, updated bathrooms, newer water heaters, updated heating systems, A/C window units, and its own stackable washer and dryer. Well-maintained with many major updates already completed,
Gina Palombo D&G Real Estate Agency

$850,000
14490 Country Hills Dr, Brighton, CO 80601
Exceptional opportunity to own 8.1 acres in a growing Brighton area with beautiful mountain views and convenient access to major roads and highways. This spacious parcel offers endless possibilities, whether you're considering building a custom home, agricultural use, or future development. The property provides plenty of open space while still being just a short drive to shopping, dining, and
Brenda Aguilera eXp Realty, LLC

$385,000
544 S 3rd Ave, Brighton, CO 80601
Welcome to this cozy and inviting Brighton home.Enjoy the benefits of fully paid-off solar panels, helping keep utility costs low. Inside, you’ll find a beautifully remodeled kitchen and bathroom, along with fresh paint and updated carpet that create a clean, move-in ready feel.The property also features an oversized 2-car garage, offering exceptional space for vehicles, storage,

Sonya Lanotte
eXp Realty, LLC

$595,000
253 Beldock Ct, Brighton, CO 80601
Perfectly positioned near the end of a quiet cul-de-sac in The Preserve, this exceptional 4-bedroom, 3-bath home sits on one of the community's most desirable lots. Backing to open space with no rear neighbors, the beautifully landscaped 8,440 sq ft lot offers lush mature landscaping, incredible privacy, and breathtaking Rocky Mountain views that create a truly unforgettable setting. Whether
Jason Taylor RE/MAX Momentum
$1,700,000
13512 E 132nd Ave, Brighton, CO 80601
A rare 4.72-acre income-producing property in unincorporated Adams County, offering multiple structures, established tenants, and exceptional flexibility for an owner-operator or investor. This unique parcel includes:• A primary 2250 sf, 3-bed, 2-bath farmhouse with a detached 2 car garage• A 1,440 sq ft, 3-bed, 2-bath mobile home on a foundation, with a detached 2 car garage• A 4,000
Matthew Denbleyker Brighton Mortgage & Realty
$468,900
280 N 14th Ave, Brighton, CO 80601
Matthew Revitte Pro Realty Old Town
$482,500
4762 Mount Evans St, Brighton, CO 80601
Fantastic beautiful two-story home with an un-finished basement in the Village at Bromley Park community. This home offers the perfect blend of comfort and functionality for everyday living and entertaining. The open-concept kitchen features all new stainless steel appliances and a breakfast nook / dining area with sliding doors that open to your private backyard with covered patio—ideal for
Mark Graff Advantage Management & RE
$515,000
2154 Onion Shed Aly, Brighton, CO 80601
$54,900
10110 E 120th Ave Unit 2, Henderson, CO 80640
Welcome home to comfort, style, and affordability! This beautifully remodeled home offers a bright and inviting layout filled with natural sunlight throughout. The beautifully remodeled kitchen is truly the heart of the home! Featuring stylish sage-green cabinetry with modern black hardware, sleek granite countertops, stainless steel appliances, and a stunning contemporary backsplash, this space
Charlie Belger
JPAR Modern Real Estate
$349,900
2522 E Egbert St, Brighton, CO 80601
Motivated Seller offering a 2 year Blue Ribbon Home Warranty. Rare Crescent Village 55+ community opportunity delivering bright, effortless living in a turnkey, meticulously maintained townhome with a rare to find attached 2 car garage. Both bedrooms and bathrooms are on the main level with an additional loft. Located at the end of a cul-de-sac, the layout lives like a ranch with essential living
Jennifer Barnes LPT Realty
$615,500
609 Hearthstone Ave, Brighton, CO 80601
RECENT PRICE IMPROVEMENT! Don’t miss this opportunity to tour a beautifully maintained home in Brighton East Farm. This home is a beautiful ranch with a finished basement that includes a large separate storage room. The home is thoughtfully upgraded for comfort, health, and everyday living. The seller is motivated due to relocation, making this a standout opportunity for buyers ready to
Dane Christiansen Uncharted Homes LLC
$715,000
107 S 4th Ave, Brighton, CO 80601
Opportunity meets character at 107 South 4th Avenue in the heart of Brighton. This 4-bedroom, 2-bath single-family residence sits on a rare **double corner lot totaling 0.26 acres**, offering space, visibility, and flexibility. Inside, you’ll find **solid wood floors and classic wood paneling**, adding warmth and timeless appeal throughout the home. The layout provides comfortable living with
Jorge Aldana eXp Realty, LLC
$489,990
6047 Caribou Dr, Brighton, CO 80601
$325,000
212 Blue Bonnet Dr Unit 3D, Brighton, CO 80601
Quietly confident and thoughtfully composed, this Brighton townhome embraces a life of ease through proportion, light, and function. Built in 2005 and spanning 1,201 square feet, the residence offers a calm, unassuming presence that feels immediately comfortable and intuitively livable. The entry opens into a generously scaled living room where an oversized picture window draws in abundant
Lori Chavez Real Broker, LLC DBA Real
$65,000
105 Longs Peak St Unit 17, Brighton, CO 80601
Welcome to this brand-new 2-bedroom, 2-bath home in the heart of Brighton! This beautifully finished home offers modern comfort, stylish design, and move-in-ready convenience. Step inside to a bright, open layout featuring new flooring, fresh neutral finishes, and abundant natural light throughout. The spacious living area flows seamlessly into the stunning kitchen, complete with brand-new
Faith Young
Keller Williams Advantage Realty LLC
$495,000
141 E Bromley Ln, Brighton, CO 80601
Opportunity back on the market after previous contract termination. Situated on a large site along the highly traveled Bromley Lane corridor, this property offers exceptional visibility and redevelopment potential. The existing home features 1,681 square feet plus a basement and is ready for a complete renovation or potential teardown for a new development project. Ideal for residential
Jay Soneff Jamis Companies Inc
$469,000
5254 Sagebrush St, Brighton, CO 80601
Welcome to a beautifully maintained two-story home offering comfort, style, and convenience in a friendly neighborhood setting. This spacious residence features three bedrooms and three bathrooms spread across 1,850 square feet of thoughtfully designed living space. The main level showcases rich hardwood floors and an open floor plan that creates a seamless flow between the living, dining, and
Taurino Villalobos
Megastar Realty
$389,000
2617 E Egbert St, Brighton, CO 80601
Welcome, to a beautifully maintained 55+ townhouse w/close proximity to Denver and a short 20 minute drive to DIA. This home has 2-Bedroom and is in the heart Brighton. Restaurants & shopping at the Prairie Center are just a few miles down the road. Medical facilities are nearby along with the Brighton Rec Center just blocks away. A modern, single-story home that is attractive and pleasant to
Jeff Tufano HomeSmart
$380,000
2608 E Egbert St, Brighton, CO 80601
This charming 3-bedroom, 2-bathroom townhome wants you to come and take a look at it. Two of the bedrooms are on the main floor. The garage wall is the only common wall making the home is super quiet. Step inside to find a bright living room featuring a delightful bay window that floods the space with natural light. The kitchen features a central island, perfect for meal preparation and
Pam Meier Madison & Company Properties
$655,000
549 Hearthstone Ave, Brighton, CO 80601
Welcome to 549 Hearthstone Avenue....with assumable VA loan at 3.125%... New Price - Solar Paid For by Seller with Full Offer and this Five Bedroom Ranch with an open living area with lots of room on both levels to live, entertain and enjoy this fully finished basement. Open concept home with a Gourmet Kitchen, Dining Area and Living Room with a beautiful fireplace. Opening out onto a new
Theresa Riddell Distinct Real Estate LLC
$514,950
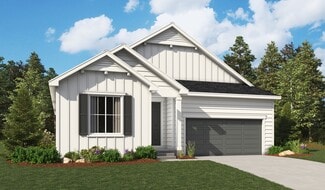
Agate Plan at Brighton Crossings, Brighton, CO 80601
$510,000
0 Tbd County Rd 2, Brighton, CO 80601
Michael Alexander Hayden Outdoors Real Estate
$599,950
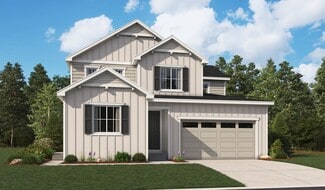
Palmetto Plan at Brighton Crossings, Brighton, CO 80601
$129,900
230 Ash Ave Unit 4, Brighton, CO 80601
PRICE IMPROVEMENT! Now offered at $129,900. Rare opportunity to build in an established Brighton location with no HOA. This approximately 0.19-acre lot offers a residential R-1 zoning designation and convenient access to downtown Brighton, shopping, dining, schools, parks, and major transportation routes. City of Brighton zoning verification confirms that manufactured homes are permitted in the
Uriel Reyes Vazquez eXp Realty, LLC
$795,000
20300 E 152nd Ave, Brighton, CO 80601
20300 E 152nd Ave, Brighton, CO 80601
$516,599
Stella Plan at Farmlore, Brighton, CO 80601
$498,990
Aurora Plan at Farmlore, Brighton, CO 80601
$448,990
Celeste Plan at Farmlore, Brighton, CO 80601
$1,000,000
1 Imboden Rd, Brighton, CO 80601
ntroducing Horse Creek Ranch, an expansive 250-acre property, offering seven 35 acre parcels, zoned A-1, with owned water rights and electricity readily available to the property. This property features breathtaking panoramic mountain views, making it an ideal opportunity for development. With already approved zoning for the development of 47 single-family estate lots, including water rights,
Ryan J Mulstay LIV Sotheby's International Realty
$495,490
Plan 3502 at Ridgeline Vista - The Cottages Collection, Brighton, CO 80603
$480,490
Plan 3500 at Ridgeline Vista - The Cottages Collection, Brighton, CO 80603
$544,490
Plan 3505 at Ridgeline Vista - The Cottages Collection, Brighton, CO 80603
$529,490
Plan 3504 at Ridgeline Vista - The Cottages Collection, Brighton, CO 80603
$506,490
Plan 3501 at Ridgeline Vista - The Cottages Collection, Brighton, CO 80603
$558,950
Ammolite Plan at Brighton Crossings, Brighton, CO 80601
$493,400
BELLAMY Plan at Brighton Crossing, Brighton, CO 80601
$545,990
HENLEY Plan at Brighton Crossing, Brighton, CO 80601
$519,400
BRIDGEPORT Plan at Brighton Crossing, Brighton, CO 80601
$541,990
HENNESSY Plan at Brighton Crossing, Brighton, CO 80601
Showing Results 241 - 280, Page 7 of 8
Copyright © 2026 CoStar Group