312

Homes for Sale in 80602

Section Image Section Image
  • /20

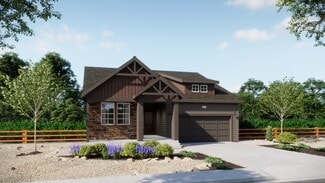
    $787,732

    New Construction
    • 3 Beds
    • 2 Baths
    • 2,084 Sq Ft

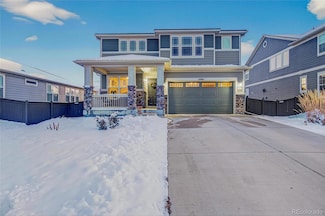
    15276 Pontiac St, Thornton, CO 80602

    Striking and thoughtfully designed, this ranch-style home in the Estates Collection offers effortless one-level living with soaring 13-foot ceilings and abundant natural light throughout. The open great room with a cozy fireplace flows into a chef’s kitchen featuring white cabinetry, quartz countertops, stainless steel appliances, and a gas cooktop, while the private primary suite, dedicated

    Risewell Homes Builder
    15276 Pontiac St, Thornton, CO 80602
  • /20

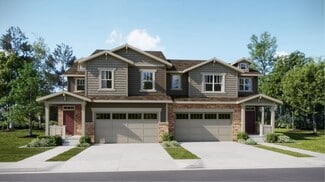
    $615,000

    $25K PRICE DROP
    • 4 Beds
    • 2.5 Baths
    • 2,433 Sq Ft

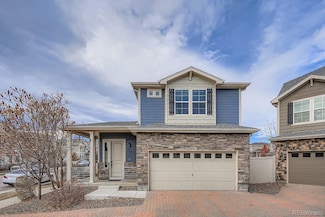
    6980 E 121st Place, Thornton, CO 80602

    Beautiful and energy-efficient home located in the desirable Villas at Aspen Reserve. This spacious 2,390 sq. ft. residence features a welcoming covered porch, a formal living room off the foyer, and an open kitchen with a large island, granite countertops, stained maple cabinets, a gas range, and a dining area that flows into a bright two-story great room. The layout includes a flex room, a

    Marcos Alfonso HomeSmart

    6980 E 121st Place, Thornton, CO 80602
  • /16

    $410,000

    $40K PRICE DROP
    • 2 Beds
    • 2.5 Baths
    • 1,305 Sq Ft

    12729 Ulster St, Thornton, CO 80602

    Discover this modern We Cottage model located in the Riverdale Ranch community. Built in 2020, this 2-bedroom, 3-bathroom home offers 1,305 sqft of thoughtfully designed living space, a detached 2-car garage, and a generous 6ft crawl space providing excellent additional storage.The main level features an open floor plan with a bright living room, dining area, and a well-appointed

    Somnith Chinnel Coldwell Banker Realty 56

    12729 Ulster St, Thornton, CO 80602
  • /3

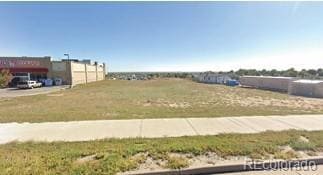
    $1,065,000

    • Land
    • 43,124 Sq Ft
    • $1,075,758 per Acre

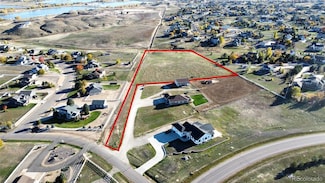
    0 Colorado Blvd, Thornton, CO 80602

    Available for sale or ground lease. Lease rate is $145,000/yr NNN• ±1 Acre• Adams County Parcel - 0172118000032• Zoning: General Commercial• 28,000 VPD on Colorado Blvd• 26,000 VPD on 104th Ave• Shadow Anchored by Safeway• Rare Infill Opportunity in Mature Area• Within HUD QCT

    Atuoma Ezeh Equity Colorado Real Estate

    0 Colorado Blvd, Thornton, CO 80602
  • /20

    $799,990

    New Construction $25K PRICE DROP
    • 5 Beds
    • 3 Baths
    • 2,840 Sq Ft

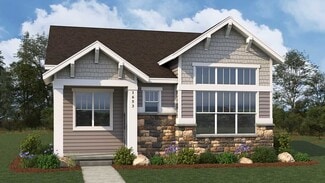
    15277 Poplar St, Thornton, CO 80602

    This expansive two-story home offers the perfect blend of space, comfort, and flexibility for today’s dynamic households. A bright, open main floor connects the kitchen, nook, and great room to a covered patio for easy indoor-outdoor living, while a first-floor bedroom with full bath creates a welcoming guest suite or private office. Upstairs, the spacious primary suite features dual walk-in

    Risewell Homes Builder
    15277 Poplar St, Thornton, CO 80602
  • /19

    $799,990

    New Construction
    • 3 Beds
    • 2 Baths
    • 2,084 Sq Ft

    15287 Poplar St, Thornton, CO 80602
    This ranch-style home offers comfortable single-level living with a full unfinished basement for future expansion. Enjoy outdoor relaxation on the rear covered patio overlooking a desirable corner lot. Inside, a contemporary gas fireplace with floor-to-ceiling tile serves as a stunning focal point. The kitchen features upgraded gas stainless steel appliances, combining style and performance for

    Risewell Homes Builder
    15287 Poplar St, Thornton, CO 80602
  • /28

    $449,900

    $35K PRICE DROP
    • 2 Beds
    • 2.5 Baths
    • 1,185 Sq Ft

    8051 E 128th Place, Thornton, CO 80602

    Welcome home to this beautiful, turnkey 2 bedroom, 2.5-bathroom home in Thornton. Located at the entrance to a quiet cul-de-sac in the Villages at Riverdale, this home has been meticulously maintained and is ready for you to make it your own. Featuring granite countertops, newer Range/Oven, Refrigerator, Dishwasher with an island sink with seating, you'll be right at home. The HOA takes care of

    Robert Braecklein HomeSmart Realty

    8051 E 128th Place, Thornton, CO 80602
  • /13

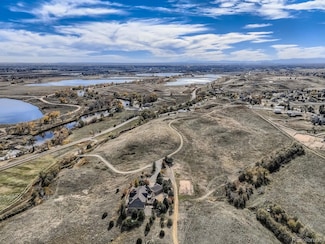
    $1,250,000

    $250K PRICE DROP
    • Land
    • 12.63 Acres
    • $98,971 per Acre

    TBD Riverdale Rd, Thornton, CO 80602

    Incredidble 12.6 acres on a secluded/private lot, this property offers a rare blend of country living and city convenience. Zoned A1, located near highway 7 & Riverdale Road. This property offers unobstructed 360 degree views of Denver City Lights, Pikes Peak & All Western Mountains, Lakes & Surrounding City Views-just 20 minutes to DIA, 25 minutes to Denver, and within 10 minutes of shopping,

    Barbara Letcher Keller Williams Realty Downtown LLC

    TBD Riverdale Rd, Thornton, CO 80602
  • /48

    $1,800,000

    • 7 Beds
    • 3.5 Baths
    • 5,852 Sq Ft

    9935 E 138th Place, Brighton, CO 80602

    Set in an exclusive enclave of about fifteen homes, this remarkable ranch-style retreat offers nearly 6,000 sq ft of refined living with vaulted ceilings, two cozy fireplaces, and panoramic mountain views, all wrapped in low-maintenance zero-scape landscaping perfect for those who love to lock and go. The expansive circle driveway provides abundant guest parking, dedicated RV space, and hookups,

    Gil Vazquez Keller Williams Realty Downtown LLC

    9935 E 138th Place, Brighton, CO 80602
  • /10

    $650,000

    $50K PRICE DROP
    • Land
    • 5.19 Acres
    • $125,241 per Acre

    10512 E 152nd Ave, Brighton, CO 80602

    Welcome to 10512 152nd Avenue — a rare opportunity to own 5.19 acres of beautiful Colorado land just minutes from Todd Creek Golf Club and the conveniences of Brighton and Thornton. This no HOA property offers the freedom to design and build your dream home, add an outbuilding, bring your horses or toys, and truly enjoy country living with city access. Perfectly situated with easy access to CO-7,

    Tammy Biles Keller Williams Preferred Realty

    10512 E 152nd Ave, Brighton, CO 80602
  • /20

    $712,339

    New Construction
    • 4 Beds
    • 2.5 Baths
    • 2,300 Sq Ft

    15293 Olive St, Thornton, CO 80602

    This spacious design offers four bedrooms, including a luxurious primary suite with a walk-in closet and elegant bath. The open-concept main floor showcases a modern kitchen with a walk-in pantry, a generous great room with a cozy fireplace, and a nook that opens to a covered patio for seamless indoor-outdoor living. Additional highlights include a flexible room that can serve as a fifth bedroom,

    Risewell Homes Builder
    15293 Olive St, Thornton, CO 80602
  • /2

    $638,400

    New Construction
    • 2 Beds
    • 2 - 3 Baths
    • 1,653+ Sq Ft

    Alameda Plan at Dillon Pointe - City, Broomfield, CO 80020

    The main level features two spacious bedrooms, including a serene primary suite, along with an open concept living area perfect for everyday living and entertaining. At the heart of the home, the bright kitchen features a massive island that’s perfect for gathering with friends, lingering over morning coffee, or prepping a favorite meal. A cozy dining nook and spacious great room, complete with a

    DRB Homes Builder
    5641 E 142nd Ave Unit 38242647, Broomfield, CO 80020
  • /2

    $739,950

    New Construction
    • 4 Beds
    • 2.5 Baths
    • 2,099 Sq Ft

    7130 152nd Place, Thornton, CO 80602

    Beautiful Ranch-Style Home featuring a covered front porch and rear covered patio for year-round outdoor enjoyment. The interior boasts luxury vinyl plank flooring throughout the first floor, quartz countertops, and upgraded gas stainless steel appliances. A contemporary fireplace with floor-to-ceiling tile adds a modern touch to the open living space. Includes an unfinished basement ready for

    Risewell Homes Builder
    7130 152nd Place, Thornton, CO 80602
  • /17

    $696,493

    New Construction
    • 3 Beds
    • 2.5 Baths
    • 1,824 Sq Ft

    15352 Poplar St, Brighton, CO 80602

    Discover the perfect blend of style and comfort in this beautiful ranch-style home located within a quiet cul-de-sac. The open floorplan offers seamless flow between living spaces, ideal for both everyday living and entertaining. Enjoy outdoor relaxation on the covered back patio, perfect for morning coffee or evening gatherings. Inside, upgraded designer finishes create an elevated aesthetic,

    Risewell Homes Builder
    15352 Poplar St, Brighton, CO 80602
  • /2

    $340,000

    • Land
    • 1.3 Acres
    • $261,538 per Acre

    8577 E 163rd Ave Unit 56B, Brighton, CO 80602

    This is the last remaining lot available in this subdivision. Excellent location just off Yosemite and Hwy 7. Heritage Todd Creek Club and Golf in same vicinity. Private park a couple of blocks away. Seller is homebuilder Peak 3 Properties. They will need to be the builder for a new home on this lot. Peak 3 has recently completely several new homes in the subdivision. Buyer must sign a

    Richard Kelley MB Provident Real Estate

    8577 E 163rd Ave Unit 56B, Brighton, CO 80602
  • /3

    $607,990

    New Construction
    • 3 Beds
    • 2.5 Baths
    • 1,699 Sq Ft

    Plan 4002 at Talon Pointe - The Legacy Collection, Thornton, CO 80602

    This thoughtfully designed floorplan seamlessly blends modern functionality with cozy charm, creating a home that feels both spacious and inviting. The open great room flows effortlessly into the kitchen and nook, making it ideal for both entertaining and everyday living. A versatile flex room offers endless possibilities, whether you need a home office, playroom, or creative space. The primary

    Risewell Homes Builder
    15252 Olive St Unit 36949594, Thornton, CO 80602
  • /3

    $627,990

    New Construction
    • 3 Beds
    • 2.5 Baths
    • 1,824 Sq Ft

    Plan 4003 at Talon Pointe - The Legacy Collection, Thornton, CO 80602

    Experience easy single-level living in this thoughtfully designed home featuring 3 bedrooms, 2.5 baths, and a versatile flex room-ideal for a home office, study space, or playroom. The open layout connects the kitchen, dining nook, and spacious living area, creating a comfortable flow for everyday living and casual gatherings. The private primary suite offers a quiet retreat with a large walk-in

    Risewell Homes Builder
    15252 Olive St Unit 36949576, Thornton, CO 80602
  • /9

    $632,990

    New Construction
    • 4 Beds
    • 2.5 Baths
    • 2,099 Sq Ft

    Plan 4005 at Talon Pointe - The Legacy Collection, Thornton, CO 80602

    Experience the perfect blend of modern design and comfort in this exceptional home. The main floor features an open-concept layout with a large kitchen, complete with a walk-in pantry, seamlessly connecting to the great room and nook-ideal for entertaining. Upstairs, the primary suite offers a walk-in closet and a three-piece bath, along with three additional bedrooms and a convenient laundry

    Risewell Homes Builder
    15252 Olive St Unit 36949568, Thornton, CO 80602
  • /3

    $637,990

    New Construction
    • 4 Beds
    • 2.5 Baths
    • 2,300 Sq Ft

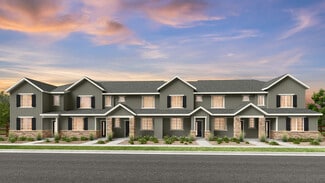
    Plan 4006 at Talon Pointe - The Legacy Collection, Thornton, CO 80602

    Experience the charm and versatility of this stunning home design in the desirable Talon Pointe. This spacious floorplan features four bedrooms, including a luxurious primary suite with a walk-in closet and an elegant primary bath. The open-concept main floor boasts a modern kitchen with a walk-in pantry, a nice sized great room, and a nook that opens to an inviting outdoor living space.

    Risewell Homes Builder
    15252 Olive St Unit 36949545, Thornton, CO 80602
  • /9

    $647,990

    New Construction
    • 4 Beds
    • 3.5 Baths
    • 2,511 Sq Ft

    Plan 4007 at Talon Pointe - The Legacy Collection, Thornton, CO 80602
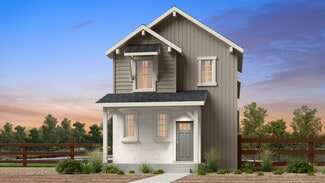
    Welcome to your dream home, where modern elegance meets versatile living. The heart of the home is the spacious great room, which flows effortlessly into a gourmet kitchen with a walk-in pantry and optional fireplace. Enjoy the convenience of a multi-generational suite, ideal for extended family or guests, and a flexible loft space that can be tailored to your lifestyle needs. The primary suite

    Risewell Homes Builder
    15252 Olive St Unit 36949523, Thornton, CO 80602
  • /3

    $657,990

    New Construction
    • 5 Beds
    • 3.5 Baths
    • 2,747 Sq Ft

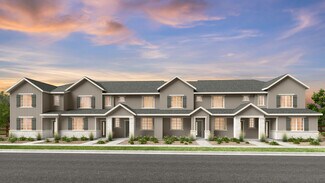
    Plan 4008 at Talon Pointe - The Legacy Collection, Thornton, CO 80602

    Step into modern elegance with this stunning residence, where functional design meets luxurious living. The inviting open-concept layout is perfect for both entertaining and everyday life. The premium kitchen, complete with a spacious walk-in pantry flows seamlessly into the great room with optional fireplace and covered outdoor living area, creating a harmonious blend of indoor and outdoor

    Risewell Homes Builder
    15252 Olive St Unit 36949478, Thornton, CO 80602
  • /17

    $739,990

    New Construction
    • 3 Beds
    • 2 Baths
    • 2,084 Sq Ft

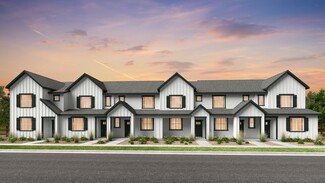
    Plan 5001 at Talon Pointe - The Estates Collection, Thornton, CO 80602
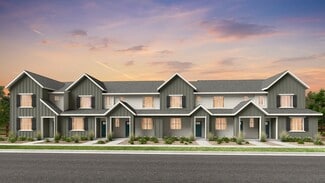
    Welcome to Plan 5001, a beautifully balanced home that combines smart functionality with elevated comfort-all within a single-level layout complemented by an expansive unfinished basement. The heart of the home is an open-concept great room that seamlessly connects to the kitchen and nook, offering effortless flow for daily living and entertaining. A dedicated study near the foyer provides the

    Risewell Homes Builder
    15252 Olive St Unit 36948785, Thornton, CO 80602
  • /16

    $775,990

    New Construction
    • 5 Beds
    • 3 Baths
    • 2,840 Sq Ft

    Plan 5004 at Talon Pointe - The Estates Collection, Thornton, CO 80602
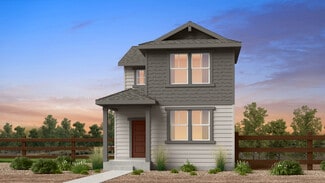
    This expansive two-story home offers the perfect blend of space, comfort, and flexibility for today’s dynamic households. A bright, open main floor connects the kitchen, nook, and great room to a covered patio for easy indoor-outdoor living, while a first-floor bedroom with full bath creates a welcoming guest suite or private office. Upstairs, the spacious primary suite features dual walk-in

    Risewell Homes Builder
    15252 Olive St Unit 36947770, Thornton, CO 80602
  • /10

    $787,990

    New Construction
    • 5 Beds
    • 4.5 Baths
    • 3,029 Sq Ft

    Plan 5005 at Talon Pointe - The Estates Collection, Thornton, CO 80602
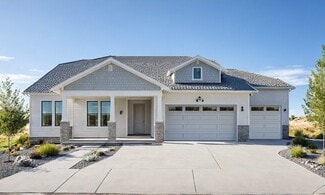
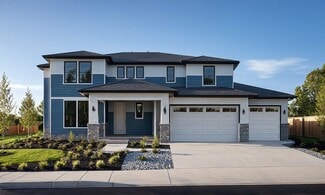
    This thoughtfully designed two-story home is perfect for larger households or anyone seeking room to spread out. The main floor features an open-concept layout that seamlessly connects the great room, kitchen, and nook to a covered outdoor patio, ideal for entertaining or relaxing. A first-floor bedroom with its own walk-in closet and nearby full bath creates a perfect guest suite or private

    Risewell Homes Builder
    15252 Olive St Unit 36947761, Thornton, CO 80602
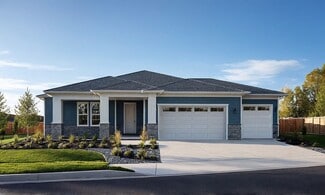
  • /16

    $799,990

    New Construction
    • 6 Beds
    • 4.5 Baths
    • 3,263 Sq Ft

    Plan 5006 at Talon Pointe - The Estates Collection, Thornton, CO 80602

    This expansive two-story home is designed for maximum flexibility, comfort, and function-offering six bedrooms and a layout that adapts to a variety of lifestyle needs. The open-concept main level connects a spacious great room, kitchen, and nook to a covered outdoor patio, making it ideal for gatherings or relaxed day-to-day living. A main floor bedroom with full bath is perfect for guests or

    Risewell Homes Builder
    15252 Olive St Unit 36947719, Thornton, CO 80602
  • /19

    $811,900

    New Construction
    • 6 Beds
    • 4.5 Baths
    • 3,524 Sq Ft

    Plan 5007 at Talon Pointe - The Estates Collection, Thornton, CO 80602

    This expansive two-story home delivers the ultimate in flexibility and space, with six bedrooms, four-and-a-half bathrooms, and an open-concept layout built for modern living. The heart of the home features a spacious great room, dining nook, and gourmet kitchen with walk-in pantry-all flowing seamlessly to a covered outdoor patio. A full bedroom suite on the main level is perfect for guests or

    Risewell Homes Builder
    15252 Olive St Unit 36947713, Thornton, CO 80602
  • /10

    $765,990

    New Construction
    • 3 Beds
    • 2.5 Baths
    • 2,223 Sq Ft

    Plan 5002 at Talon Pointe - The Estates Collection, Thornton, CO 80602

    Plan 5002 offers a seamless blend of open living and private retreat spaces, perfect for modern lifestyles. The expansive great room flows naturally into the kitchen and dining nook, while the covered patio invites you to extend your living space outdoors. A front-facing flex room near the entry is ideal for a home office or lounge, offering privacy from the main living areas. The primary suite

    Risewell Homes Builder
    15252 Olive St Unit 36947781, Thornton, CO 80602
  • /47

    $448,990

    New Construction
    • 3 Beds
    • 2.5 Baths
    • 1,611 Sq Ft

    Independence Plan at Parterre Townhomes - The Westerly Collection, Thornton, CO 80602

    The Independence floorplan offers the perfect blend of style and practicality. The heart of the home is a beautiful, open-concept space featuring a gourmet kitchen with a large island and walk-in pantry that flows seamlessly into the casual dining and gathering rooms. Upstairs, you'll find the ultimate convenience with a second-floor laundry room. This level also includes a full bath and two

    Taylor Morrison Builder
    14885 Arbor Blvd W Unit 36664326, Thornton, CO 80602
  • /25

    $524,999

    New Construction
    • 4 - 5 Beds
    • 2.5 - 3.5 Baths
    • 1,951+ Sq Ft

    Stella Plan at Parterre Horizon Collection, Thornton, CO 80602

    Welcome to The Stella! This home will delight with a private study off the grand two-story foyer, spacious kitchen with dining space and great room. Opt. for the extended optional patio space for the ultimate indoor/outdoor living. Head upstairs to a plethora of natural light as you arrive to three secondary bedrooms, full bath, and a laundry room. The spacious primary suite at the end of the

    Taylor Morrison Builder
    14885 Arbor Blvd W Unit 36664320, Thornton, CO 80602
  • /40

    $429,990

    New Construction
    • 3 Beds
    • 2.5 Baths
    • 1,420 Sq Ft

    Frontier Plan at Parterre Townhomes - The Westerly Collection, Thornton, CO 80602

    From the front porch, you will be greeted with a large open floor plan, featuring a kitchen with large island and pantry, spacious gathering room and casual dining area. Upstairs boasts a comfortable owner’s suite with a walk-in closet and a 4-piece bath, laundry room, two additional bedrooms and full bath.

    Taylor Morrison Builder
    14885 Arbor Blvd W Unit 36664325, Thornton, CO 80602
  • /28

    $539,999

    New Construction
    • 4 - 5 Beds
    • 2.5 - 3.5 Baths
    • 2,122+ Sq Ft

    Stella Plus Plan at Parterre Horizon Collection, Thornton, CO 80602

    Discover the enhanced Stella Plus, thoughtfully redesigned based on our homeowner's input. Step into a grand two-story foyer leading to a private study. The heart of the home boasts a newly expanded kitchen featuring ample cabinetry, a generously sized island, and a roomy pantry. Enjoy a larger owner's entry, perfect for creating a convenient drop zone as you come in from the garage. Relax in the

    Taylor Morrison Builder
    14885 Arbor Blvd W Unit 36664321, Thornton, CO 80602
  • /38

    $419,990

    New Construction
    • 3 Beds
    • 2.5 Baths
    • 1,371 Sq Ft

    Discovery Plan at Parterre Townhomes - The Westerly Collection, Thornton, CO 80602

    The Discovery home design features a U-shaped kitchen that is open to the casual dining room and welcoming gathering room. Upstairs, you will find two secondary bedrooms, a full bathroom, and laundry room in addition to the large owner’s suite with a walk-in closet and a private 4-piece bath.

    Taylor Morrison Builder
    14885 Arbor Blvd W Unit 36664324, Thornton, CO 80602
  • /41

    $399,990

    New Construction
    • 2 Beds
    • 2.5 Baths
    • 1,248 Sq Ft

    Backcountry Plan at Parterre Townhomes - The Westerly Collection, Thornton, CO 80602

    The Backcountry is a charming townhome that features an open main floor with plenty of storage space and convenient second floor laundry room. Upstairs you’ll find an owner’s suite with a sitting room, walk-in closet, and a 4-piece bath. A perfect home to host guests, you will find a spacious secondary bedroom with a walk-in closet and en suite bathroom.

    Taylor Morrison Builder
    14885 Arbor Blvd W Unit 36664323, Thornton, CO 80602
  • /25

    $509,999

    New Construction
    • 4 - 5 Beds
    • 2.5 - 3.5 Baths
    • 1,803+ Sq Ft

    Aurora Plan at Parterre Horizon Collection, Thornton, CO 80602

    Welcome to The Aurora, a fan-favorite floorplan where the front entry welcomes you into a wonderful open-concept living space, dining area, and spacious kitchen with large kitchen island. Cozy up the gathering room with an optional fireplace or add the optional patio for the ultimate indoor/outdoor livability. The second story features a private primary suite, laundry, and three additional

    Taylor Morrison Builder
    14885 Arbor Blvd W Unit 36664318, Thornton, CO 80602
  • /14

    $499,999

    New Construction
    • 3 - 4 Beds
    • 2.5 - 3.5 Baths
    • 1,606+ Sq Ft

    Celeste Plan at Parterre Horizon Collection, Thornton, CO 80602

    Welcome to the thoughtfully designed Celeste! This home welcomes you into a light and bright gathering room adjacent to the dining area and kitchen. Expand your living space by opting for the outdoor patio, making the main floor an entertainer’s dream. Retreat to the spacious primary suite on the second floor with a large walk-in closet and 4-piece bath. Also find a convenient second floor

    Taylor Morrison Builder
    14885 Arbor Blvd W Unit 36664319, Thornton, CO 80602
  • /6

    $841,995

    New Construction
    • 4 - 6 Beds
    • 3.5 - 4.5 Baths
    • 2,280 Sq Ft

    Vallecito Plan at Baseline Lakes, Brighton, CO 80602

    View Homes Builder
    16266 Geneva Ct Unit 36455405, Brighton, CO 80602
  • /6

    $829,995

    New Construction
    • 3 - 4 Beds
    • 2.5 - 3.5 Baths
    • 2,280 Sq Ft

    Ruedi Plan at Baseline Lakes, Brighton, CO 80602

    View Homes Builder
    16266 Geneva Ct Unit 36466967, Brighton, CO 80602
  • /6

    $788,995

    New Construction
    • 3 - 4 Beds
    • 2.5 - 3.5 Baths
    • 2,058 Sq Ft

    Agnes Plan at Baseline Lakes, Brighton, CO 80602

    View Homes Builder
    16266 Geneva Ct Unit 36499399, Brighton, CO 80602
  • /6

    $885,995

    New Construction
    • 5 - 6 Beds
    • 4.5 - 5.5 Baths
    • 3,423 Sq Ft

    Emmaline Plan at Baseline Lakes, Brighton, CO 80602

    View Homes Builder
    16266 Geneva Ct Unit 36476219, Brighton, CO 80602
  • /14

    $519,900

    New Construction
    • 3 Beds
    • 2.5 Baths
    • 1,803 Sq Ft

    Plateau Plan at Parterre - Paired Homes, Thornton, CO 80602

    This two-story paired home features an open first level with a kitchen that merges with the Great Room and extends outdoors to a covered deck. The second level features three bedrooms, including a sophisticated owner’s suite.

    Lennar Builder
    6649 Juniper Dr Unit 36034112, Thornton, CO 80602

Showing Results 241 - 280, Page 7 of 8

How to Buy a Home How to Finance a Home How to Sell a Home