442

Homes for Sale near Innovations & Options

Section Image Section Image
  • /15

    $529,900

    New Construction
    • 3 Beds
    • 2.5 Baths
    • 1,825 Sq Ft

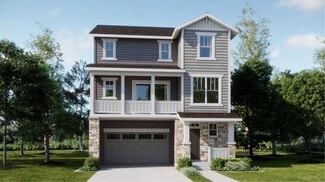
    Spire Plan at Parterre - Paired Homes, Thornton, CO 80602

    Entertain in style with this two-story paired home that brings together the kitchen, Great Room and nook effortlessly through a generous open floorplan. The second level features three bedrooms including the owner’s suite, all featuring walk-in closets.

    Lennar Builder
    6649 Juniper Dr Unit 36034113, Thornton, CO 80602
  • /26

    $595,000

    • 3 Beds
    • 2 Baths
    • 1,702 Sq Ft

    7758 E 157th Ave, Thornton, CO 80602

    Welcome Home to Waterside at Todd Creek!This beautifully updated 3-bedroom, 2-bath ranch-style home is the perfect blend of comfort, style, and functionality. Situated on a spacious lot with a gorgeous, fully fenced backyard, this home is truly move-in ready! Inside, you’ll love the luxury vinyl plank flooring and plantation shutters throughout. Fresh interior paint and updated lighting that

    MELANIE HARNISH Colorado Prime Realty

    7758 E 157th Ave, Thornton, CO 80602
  • /49

    $899,997

    $125K PRICE DROP
    • 4 Beds
    • 3.5 Baths
    • 4,372 Sq Ft

    16021 Verbena St, Brighton, CO 80602

    Less traffic. More sky. Your home awaits trade the city hustle for 1.33 acres of wide-open Colorado living, complete with sweeping mountain views and the space to breathe, gather, garden, create-or simply enjoy a little more room between you and the neighbors. Convenient access to E-470 keeps DIA, Denver and the surrounding metro within easy reach, so you can escape the congestion without

    Judy Pfeifer RE/MAX Momentum

    16021 Verbena St, Brighton, CO 80602
  • /33

    $535,000

    $10K PRICE DROP
    • 3 Beds
    • 3 Baths
    • 2,439 Sq Ft

    237 Cerillos St, Brighton, CO 80601

    Welcome to this stunning modern 3-bedroom, 2.5-bath home in Brighton! Designed with style and functionality in mind, this beautifully maintained residence features an open-concept floor plan filled with natural light, high ceilings, and contemporary finishes throughout. The gourmet kitchen boasts sleek cabinetry, quartz countertops, stainless steel appliances, a spacious island, and ample

    Jakelin Portillo Casablanca Realty Homes, LLC

    237 Cerillos St, Brighton, CO 80601
  • /6

    $509,990

    New Construction
    • 4 Beds
    • 2.5 Baths
    • 2,425 Sq Ft

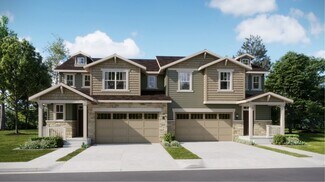
    Plan 2390 at Brighton Crossings, Brighton, CO 80601

    * Spacious great room * Walk-in kitchen pantry * Mudroom * Primary suite at back of home for added privacy * Walk-in closet at primary suite * Dedicated coat and linen closets * Den * Granite kitchen countertops * Extra storage space * Upstairs laundry room * ENERGY STAR certified home * Low-E windows * Swimming pools * Pickleball court * Walking paths * On-site elementary school * Tennis court *

    KB Home Builder
    104 Wooten Ave Unit 41862585, Brighton, CO 80601
  • /25

    $516,599

    New Construction
    • 4 Beds
    • 2.5 Baths
    • 1,951 Sq Ft

    Stella Plan at Farmlore, Brighton, CO 80601

    Welcome to The Stella! This home will delight with a private study off the grand two-story foyer, spacious kitchen with dining space and great room. Opt. for the extended optional patio space for the ultimate indoor/outdoor living. Head upstairs to a plethora of natural light as you arrive to three secondary bedrooms, full bath, and a laundry room. The spacious primary suite at the end of the

    Taylor Morrison Builder
    2121 Barnwood Dr Unit 36664266, Brighton, CO 80601
  • /20

    $567,950

    New Construction $10K PRICE DROP
    • 3 Beds
    • 2.5 Baths
    • 1,994 Sq Ft

    6933 E 149th Place, Thornton, CO 80602

    This new three-story home offers ample room to live and grow. On the second floor is an inviting open-concept floorplan shared between the kitchen, living and dining areas to maximize interior space. Three bedrooms make up the third floor, including the luxurious owner’s suite with a spa-inspired bathroom and walk-in closet.

    Lennar Builder
    6933 E 149th Place, Thornton, CO 80602
  • /3

    $637,990

    New Construction
    • 4 Beds
    • 2.5 Baths
    • 2,300 Sq Ft

    Plan 4006 at Talon Pointe - The Legacy Collection, Thornton, CO 80602

    Experience the charm and versatility of this stunning home design in the desirable Talon Pointe. This spacious floorplan features four bedrooms, including a luxurious primary suite with a walk-in closet and an elegant primary bath. The open-concept main floor boasts a modern kitchen with a walk-in pantry, a nice sized great room, and a nook that opens to an inviting outdoor living space.

    Risewell Homes Builder
    15252 Olive St Unit 36949545, Thornton, CO 80602
  • /13

    $499,900

    $10K PRICE DROP
    • 4 Beds
    • 2.5 Baths
    • 2,156 Sq Ft

    905 William Way, Lochbuie, CO 80603

    Well-maintained home offering a comfortable and functional layout in a desirable setting. The seller has added a concrete backyard patio, creating the perfect space for summer gatherings, outdoor dining, and relaxation. The property backs to an open area, providing added privacy and a more spacious feel. Surrounded by walking paths, this home offers convenient access to outdoor recreation right

    Ramon Amador Megastar Realty

    905 William Way, Lochbuie, CO 80603
  • /21

    $515,000

    $10K PRICE DROP
    • 4 Beds
    • 2.5 Baths
    • 2,277 Sq Ft

    881 Sawdust Dr, Brighton, CO 80601

    Why wait for new when this stunning, turn-key home is ready right now? Blending modern style with everyday functionality, the main level welcomes you with a bright, open-concept floor plan beautifully accented by durable wood-look flooring. The seamless flow connects a spacious living room and dining area to a sunny kitchen complete with stainless steel appliances and a convenient pantry—perfect

    Alex Lallas RE/MAX Northwest Inc

    881 Sawdust Dr, Brighton, CO 80601
  • /47

    $975,000

    • 4 Beds
    • 4 Baths
    • 3,656 Sq Ft

    15542 Willow St, Thornton, CO 80602

    Welcome to the house that makes staying home feel like the upgrade! Located in the exclusive 55+ community of Heritage Todd Creek, this stunning 4-bedroom, 4-bath home, Exercise room/bonus room (non conforming) with a dedicated office blends a warm Pottery Barn feel with a modern West Elm vibe, all set against beautiful golf course views.Pride of ownership shows throughout! Enjoy true hardwood

    Justin Dinkel Dinkel Real Estate

    15542 Willow St, Thornton, CO 80602
  • /23

    $629,950

    New Construction
    • 5 Beds
    • 3 Baths
    • 3,100 Sq Ft

    4180 Runyon Lake St, Brighton, CO 80601

    This beautiful Ammolite home lets you shape your space around your life. Structural features include a welcoming covered porch, a main-floor bedroom and bath, a versatile flex room, an inspired kitchen offering a convenient island and a roomy pantry, open dining and great rooms, an airy loft, three additional bedrooms with a shared hall bath, a central laundry, and an impressive primary suite

    Richmond American Builder
    4180 Runyon Lake St, Brighton, CO 80601
  • /3

    $607,990

    New Construction
    • 3 Beds
    • 2.5 Baths
    • 1,699 Sq Ft

    Plan 4002 at Talon Pointe - The Legacy Collection, Thornton, CO 80602

    This thoughtfully designed floorplan seamlessly blends modern functionality with cozy charm, creating a home that feels both spacious and inviting. The open great room flows effortlessly into the kitchen and nook, making it ideal for both entertaining and everyday living. A versatile flex room offers endless possibilities, whether you need a home office, playroom, or creative space. The primary

    Risewell Homes Builder
    15252 Olive St Unit 36949594, Thornton, CO 80602
  • /23

    $554,900

    New Construction
    • 3 Beds
    • 2.5 Baths
    • 1,994 Sq Ft

    Vista Plan at Parterre - The Skyline Collection, Thornton, CO 80602

    This new three-story home offers ample room to live and grow. On the second floor is an inviting open-concept floorplan shared between the kitchen, living and dining areas to maximize interior space. Three bedrooms make up the third floor, including the luxurious owner’s suite with a spa-inspired bathroom and walk-in closet.

    Lennar Builder
    6637 E 149th Ave Unit 36034119, Thornton, CO 80602
  • /26

    $448,990

    New Construction
    • 3 Beds
    • 2.5 Baths
    • 1,611 Sq Ft

    Independence Plan at Parterre Townhomes - The Westerly Collection, Thornton, CO 80602

    The Independence floorplan offers the perfect blend of style and practicality. The heart of the home is a beautiful, open-concept space featuring a gourmet kitchen with a large island and walk-in pantry that flows seamlessly into the casual dining and gathering rooms. Upstairs, you'll find the ultimate convenience with a second-floor laundry room. This level also includes a full bath and two

    Taylor Morrison Builder
    14885 Arbor Blvd W Unit 36664326, Thornton, CO 80602
  • /17

    $647,000

    New Construction
    • 4 Beds
    • 2.5 Baths
    • 2,193 Sq Ft

    15420 Locust St, Thornton, CO 80602

    This stunning, two-story home showcases an open floor plan with a spacious great room and a cozy fireplace, which is perfect for gatherings.The modern kitchen boasts a functional island and a pantry for ample storage. A convenient powder bath is located near the entry.Upstairs, a versatile loft provides a flexible living space. Enjoy the convenience of a dedicated laundry room. Upstairs, the

    KB Home Builder
    15420 Locust St, Thornton, CO 80602
  • /17

    $544,900

    New Construction
    • 3 Beds
    • 2.5 Baths
    • 2,026 Sq Ft

    Ascent Plan at Parterre - Paired Homes, Thornton, CO 80602

    This two-story paired home features a first level in an open-concept layout while the second level features a flexible loft at the top of the stairs, as well as three bedrooms including the lavish owner’s suite.

    Lennar Builder
    6649 Juniper Dr Unit 36034114, Thornton, CO 80602
  • /38

    $485,000

    $55K PRICE DROP
    • 5 Beds
    • 3 Baths
    • 2,696 Sq Ft

    801 Crest St, Brighton, CO 80603

    Now offered at $485,000 – An Incredible Opportunity! This spacious 5-bedroom, 3-bathroom home is packed with value and thoughtfully designed for today's lifestyle. With a bright, open-concept layout, there's plenty of room to gather, entertain, and make lasting memories. The main level features a dedicated front office that's perfect for working from home, while the upstairs loft offers flexible

    Jasmine Litvak Orchard Brokerage LLC

    801 Crest St, Brighton, CO 80603
  • /19

    $533,390

    New Construction
    • 3 Beds
    • 2.5 Baths
    • 2,022 Sq Ft

    4725 Hauler Ln, Brighton, CO 80601

    The Neo floorplan blends modern design with artisanal touches in a home built for flexibility, affordability, and efficiency. This single-family, 2-story layout spans 2,625 sq. ft. in total and offers 3 beds, 2.5 baths, an unfinished basement, and an oversized 2-car garage with storage. This home has plenty of curb appeal featuring a multi-textural exterior, front porch, and 5’ privacy fencing.

    Oakwood Homes Builder
    4725 Hauler Ln, Brighton, CO 80601
  • /37

    $449,900

    $25K PRICE DROP
    • 3 Beds
    • 2 Baths
    • 1,467 Sq Ft

    346 Central Ave, Brighton, CO 80601

    Beautifully remodeled 3-bed, 2-bath home on a spacious corner lot with rare rental-income and expansion potential. This turnkey property features 1,467 finished sq ft plus 1,203 sq ft of unfinished basement space with its own exterior entrance—perfect for multigenerational living, future second unit, or an income-producing suite.Enjoy brand-new real hardwood floors, a designer kitchen

    Yisel Castaneda Megastar Realty

    346 Central Ave, Brighton, CO 80601
  • /25

    $575,820

    New Construction
    • 4 Beds
    • 3 Baths
    • 2,149 Sq Ft

    5757 Yarrow St, Brighton, CO 80601

    This attractive floor plan showcases three roomy bedrooms, including a peaceful primary suite with a walk-in closet and a private bath with a walk-in shower. On the main floor, an open kitchen sits at the heart of the home, complete with a walk-in pantry and a center island. A dining area and a light-filled great room are steps away. On the upper level, a versatile loft space is waiting to be

    Century Communities Builder
    5757 Yarrow St, Brighton, CO 80601
  • /3

    $415,900

    New Construction
    • 2 Beds
    • 2.5 Baths
    • 1,299 Sq Ft

    Plan 302R at Parterre - The Parkside Collection, Thornton, CO 80602

    The first floor hosts an open layout shared by the kitchen and Great Room, providing an inviting space ideal for entertaining or relaxing throughout the week. Upstairs a loft adds even more shared living space, surrounded by two bedrooms suite including the owner’s suite which has an en-suite bathroom with a walk-in closet.

    Lennar Builder
    6582 Arbor Blvd Unit 36034127, Thornton, CO 80602
  • /47

    $550,000

    • 5 Beds
    • 3.5 Baths
    • 2,272 Sq Ft

    435 N 14th Ct, Brighton, CO 80601

    Welcome to this spacious 5-bedroom, 4-bathroom home with a finished basement, nestled on a quiet cul-de-sac in Brighton's desirable Clover Meadows neighborhood. Offering room to spread out, thoughtful updates, and a warm sense of community, this home has been lovingly cared for by the same owners for over 23 years. Step inside to discover beautifully refinished Red Oak hardwood floors throughout

    Colorado Dream House Team Keller Williams DTC

    435 N 14th Ct, Brighton, CO 80601
  • /2

    $895,000

    Coming Soon Sep 11
    • 3 Beds
    • 3 Baths
    • 1,965 Sq Ft

    14818 Syracuse Way, Thornton, CO 80602

    Welcome to resort-style living at its absolute finest in Heritage at Todd Creek, a coveted 55+ community known for its vibrant, active lifestyle and exceptional neighborhood amenities including a championship golf course, a clubhouse for dining with friends, a state-of-the-art fitness center, and sparkling swimming facilities. Nestled in a prime location with expansive, picturesque views of the

    Lorri DeLaney Coldwell Banker Realty 56

    14818 Syracuse Way, Thornton, CO 80602
  • /33

    $799,900

    $25K PRICE DROP
    • 5 Beds
    • 3.5 Baths
    • 4,564 Sq Ft

    3365 Snowy Owl Ln, Brighton, CO 80601

    Welcome to 3365 Snowy Owl Lane — where thoughtful craftsmanship meets the quiet beauty of nature.Built in 2024 and nestled on a serene cul-de-sac, this stunning farmhouse-style home is move-in ready and radiates charm from the moment you arrive. Manicured landscaping, graceful concrete walkways, and a finished garage with epoxy flooring and full insulation set the tone for the care and

    Okie Arnot Keller Williams DTC

    3365 Snowy Owl Ln, Brighton, CO 80601
  • /25

    $524,999

    New Construction
    • 4 - 5 Beds
    • 2.5 - 3.5 Baths
    • 1,951+ Sq Ft

    Stella Plan at Parterre Horizon Collection, Thornton, CO 80602

    Welcome to The Stella! This home will delight with a private study off the grand two-story foyer, spacious kitchen with dining space and great room. Opt. for the extended optional patio space for the ultimate indoor/outdoor living. Head upstairs to a plethora of natural light as you arrive to three secondary bedrooms, full bath, and a laundry room. The spacious primary suite at the end of the

    Taylor Morrison Builder
    14885 Arbor Blvd W Unit 36664320, Thornton, CO 80602
  • /13

    $315,000

    $24K PRICE DROP
    • Land
    • 22,215 Sq Ft
    • $617,647 per Acre

    8489 E 130th Ave, Thornton, CO 80602

    One of the only build-ready lots available in Gleneagles Estates — and it comes with something truly rare: architectural plans fully approved by the HOA, ready...One of the only build-ready lots available in Gleneagles Estates — and it comes with something truly rare: architectural plans fully approved by the HOA, ready to break ground.The seller is covering the water tap fee, eliminating one

    Ammy Nguyen LIV Sotheby's International Realty

    8489 E 130th Ave, Thornton, CO 80602
  • /32

    $536,000

    $29K PRICE DROP
    • 3 Beds
    • 2.5 Baths
    • 2,005 Sq Ft

    12235 Kalispell St, Brighton, CO 80603

    Seller offering upfront $3,000 seller concession to right offer.From inviting gathering spaces to a private backyard retreat, this beautifully updated home offers the perfect balance of comfort, style, and flexibility. Rich hickory hardwood floors flow throughout the main level, while renovated bathrooms upstairs and down create a fresh, move-in-ready feel.Escape to the spacious

    Jamie Nally LoKation Real Estate

    12235 Kalispell St, Brighton, CO 80603
  • /40

    $482,500

    $16K PRICE DROP
    • 3 Beds
    • 2.5 Baths
    • 1,832 Sq Ft

    4762 Mount Evans St, Brighton, CO 80601

    Fantastic beautiful two-story home with an un-finished basement in the Village at Bromley Park community. This home offers the perfect blend of comfort and functionality for everyday living and entertaining. The open-concept kitchen features all new stainless steel appliances and a breakfast nook / dining area with sliding doors that open to your private backyard with covered patio—ideal for

    Mark Graff Advantage Management & RE

    4762 Mount Evans St, Brighton, CO 80601
  • /41

    $515,000

    $70K PRICE DROP
    • 5 Beds
    • 2.5 Baths
    • 3,121 Sq Ft

    5363 Tall Spruce St, Brighton, CO 80601

    Check out our Virtual Tour here: to 5363 Tall Spruce! A large home in Beautiful Brighton Crossings with an assumable loan at 3.5% . Enjoy the wrap-around front porch or back patio for relaxing or entertaining. 4 Spacious bedrooms are conveniently located on the upper level. The finished basement gives you thin e option of another bedroom or use it as a flexible space for an at home gym, movie

    Crystal Villa Keller Williams Real Estate LLC

    5363 Tall Spruce St, Brighton, CO 80601
  • /45

    $520,000

    $30K PRICE DROP
    • 3 Beds
    • 2 Baths
    • 1,575 Sq Ft

    183 Montezuma St, Brighton, CO 80601

    Welcome home to this beautiful ranch-style home in the highly desirable Pheasant Ridge subdivision! Ideally located just two blocks from the elementary school, this neighborhood also offers scenic walking trails, neighborhood park and low property taxes, making it an exceptional place to call home.Inside, you'll love the open-concept floor plan featuring a spacious living room that flows

    Erica Hageman RE/MAX Momentum

    183 Montezuma St, Brighton, CO 80601
  • /15

    $445,400

    New Construction
    • 3 Beds
    • 2.5 Baths
    • 1,673 Sq Ft

    14912 Oneida St Unit 1, Thornton, CO 80602

    This home offers a great layout for all lifestyle types, from young families to busy professionals. The first floor features a kitchen with a large center island that includes bar-style seating, as well as an open family room. Upstairs are three bedrooms, with two secondary bedrooms, a full-sized bathroom, as well as the lavish owner’s suite.

    Lennar Builder
    14912 Oneida St Unit 1, Thornton, CO 80602
  • /48

    $1,800,000

    • 7 Beds
    • 3.5 Baths
    • 5,852 Sq Ft

    9935 E 138th Place, Brighton, CO 80602

    Set in an exclusive enclave of about fifteen homes, this remarkable ranch-style retreat offers nearly 6,000 sq ft of refined living with vaulted ceilings, two cozy fireplaces, and panoramic mountain views, all wrapped in low-maintenance zero-scape landscaping perfect for those who love to lock and go. The expansive circle driveway provides abundant guest parking, dedicated RV space, and hookups,

    Gil Vazquez Keller Williams Realty Downtown LLC

    9935 E 138th Place, Brighton, CO 80602
  • /32

    $479,000

    $11K PRICE DROP
    • 4 Beds
    • 2 Baths
    • 1,566 Sq Ft

    420 Strong St, Brighton, CO 80601

    One Home. Two living spaces. So many opportunities. House hacking, multi-generational living, or short-term airbnb rental/income potential—this downtown Brighton home gives you options!Tucked away on a quiet six-home block in the heart of downtown Brighton, this charming brick home combines character, modern updates, and something increasingly hard to find: flexible living space with a

    Luana Lindholm HomeSmart

    420 Strong St, Brighton, CO 80601
  • /28

    $474,999

    New Construction
    • 2 Beds
    • 2 Baths
    • 1,532 Sq Ft

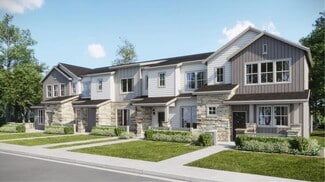
    Rocky Mountain Plan at Parterre Landmark Collection, Thorton, CO 80206

    Discover effortless, single level living with the Rocky Mountain home design. This thoughtfully crafted paired floor plan greets you with a wide, welcoming foyer that opens into a bright and spacious kitchen, great room, and dining area—perfect for hosting family gatherings or enjoying quiet evenings at home. You'll love the convenience of a nearby laundry room, complete with optional cabinetry

    Taylor Morrison Builder
    14885 Arbor Blvd Unit 41954758, Thorton, CO 80206
  • /17

    $739,990

    New Construction
    • 3 Beds
    • 2 Baths
    • 2,084 Sq Ft

    Plan 5001 at Talon Pointe - The Estates Collection, Thornton, CO 80602

    Welcome to Plan 5001, a beautifully balanced home that combines smart functionality with elevated comfort-all within a single-level layout complemented by an expansive unfinished basement. The heart of the home is an open-concept great room that seamlessly connects to the kitchen and nook, offering effortless flow for daily living and entertaining. A dedicated study near the foyer provides the

    Risewell Homes Builder
    15252 Olive St Unit 36948785, Thornton, CO 80602
  • /44

    $800,000

    • 2 Beds
    • 2 Baths
    • 1,814 Sq Ft

    11490 E 162nd Dr, Brighton, CO 80602

    Welcome to this semi-custom 2-bedroom, 2-bath home situated on just over an acre in desirable Todd Creek Riverside. Designed with comfortable main-level living in mind, the home features a spacious living room, dedicated dining area, private office, and a generously sized kitchen with plenty of room to gather and entertain. --- Outside, the beautifully xeriscaped front yard offers attractive,

    Tyler Curtis Your Castle Real Estate Inc

    11490 E 162nd Dr, Brighton, CO 80602
  • /42

    $738,000

    $9K PRICE DROP
    • 4 Beds
    • 3 Baths
    • 4,564 Sq Ft

    624 Park Place Dr, Brighton, CO 80601

    Exceptional custom-built ranch home showcasing quality craftsmanship, thoughtful design & outstanding versatility. From the tile inlay entry to the vaulted & coved ceilings, bay window, updated lighting fixtures, gas fireplace & tube skylights, this home is filled with custom details, natural light and warmth. The spacious gourmet kitchen is ideal for everyday living & entertaining, featuring

    Deborah Patridge Patridge Realty

    624 Park Place Dr, Brighton, CO 80601
  • /2

    $539,700

    New Construction
    • 3 Beds
    • 2.5 Baths
    • 1,783 Sq Ft

    5745 Yarrow St, Brighton, CO 80601

    If comfort and style are at the top of your list, choose the Empress! An impressive kitchen sits at the heart of the home, showcasing a wraparound counter, a center island, and a walk-in pantry. It overlooks an open great room and a dining area—add a covered patio just outside for indoor/outdoor living—think relaxing meals in the evening or a coffee at sunrise. You’ll also find a powder room on

    Century Communities Builder
    5745 Yarrow St, Brighton, CO 80601
  • /50

    $999,500

    • 5 Beds
    • 4.5 Baths
    • 4,372 Sq Ft

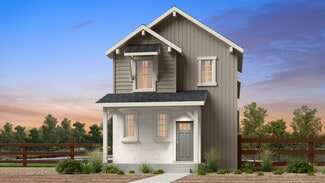
    16236 Xenia St, Brighton, CO 80602

    Welcome to your private retreat where spacious living meets modern comfort! Nestled on an impressive 1.13-acre cul-de-sac lot backing to open area, this exceptional 5-bedroom, 4.5 bath home offers the peaceful feel of country living while providing all the conveniences of a well appointed residence. A grand entry foyer is met by a formal living and dining room, hardwood floors with tile inlays

    Nichole Campbell Distinct Real Estate LLC

    16236 Xenia St, Brighton, CO 80602

Showing Results 361 - 400, Page 10 of 12

How to Buy a Home How to Finance a Home How to Sell a Home