412

Newest Homes for Sale in Brighton, CO

Section Image Section Image
  • /27

    $545,990

    New Construction
    • 5 Beds
    • 3 Baths
    • 2,600 Sq Ft

    HENLEY Plan at Brighton Crossings - Brighton Crossing, Brighton, CO 80601

    Welcome to the Henley floor plan located in Brighton, CO at the Brighton Crossing community. This spacious home features 5 bedrooms, 3 bathrooms, a study/flex space. A loft and 2,652 sq. ft. of living space. As you enter the home from the covered front porch you will see the study that can also be used as a formal dining room or flex space. Walking down the foyer you will appreciate the width of

    D.R. Horton Builder
    12 N 45th Ave Unit 36210408, Brighton, CO 80601
  • /30

    $520,990

    New Construction
    • 4 Beds
    • 2.5 Baths
    • 2,548 Sq Ft

    BRIDGEPORT Plan at Brighton Crossings - Brighton Crossing, Brighton, CO 80601

    Step into the Bridgeport floor plan at the Brighton Crossing community a new home that provides space and functionality in Fort Collins,CO. Inside this inviting 4-bedroom, 2.5-bathroom home, you’ll find 2,548 sq.ft. of living space. As you enter the home the foyer guides you to the study, coat closet and guest bathroom. Entertaining is a breeze, at this popular single-family home with the living

    D.R. Horton Builder
    12 N 45th Ave Unit 36210413, Brighton, CO 80601
  • /34

    $541,990

    New Construction
    • 5 Beds
    • 3 Baths
    • 2,718 Sq Ft

    HENNESSY Plan at Brighton Crossings - Brighton Crossing, Brighton, CO 80601

    The Hennessy is a Gorgeous 2-story home offering 5 bedrooms, 3 bathrooms, and 2,718 sq. ft. of living space. Upgraded Finishes & Features: - Stainless steel appliances, including gas range, microwave, and dishwasher - Granite countertops with under-mount stainless steel dual-basin sink - Smart home technology package (smart speaker, video doorbell, programmable thermostat, and touchscreen) The

    D.R. Horton Builder
    12 N 45th Ave Unit 36210415, Brighton, CO 80601
  • /25

    $481,990

    New Construction
    • 3 Beds
    • 2 Baths
    • 1,635 Sq Ft

    NEWCASTLE Plan at Brighton Crossings - Brighton Crossing, Brighton, CO 80601

    The Newcastle is a one-story floor plan featured in the Brighton Crossing in Brighton,CO. Inside this 3-bedroom, 2-bathroom home, you’ll find 1,635 sq. ft. of comfortable living space. This ranch style home optimizes living space with an open concept kitchen overlooking the living area, dining room, and back patio. Entertaining is a breeze, as this popular single-family home features the great

    D.R. Horton Builder
    12 N 45th Ave Unit 36210414, Brighton, CO 80601
  • /26

    $514,990

    New Construction
    • 4 Beds
    • 2.5 Baths
    • 2,398 Sq Ft

    HOLCOMBE Plan at Brighton Crossings - Brighton Crossing, Brighton, CO 80601

    The Holcombe is one of our 2-story floorplans featured in the Brighton Crossing community in Brighton,CO. Featuring 4 bedrooms, 2.5 bathrooms, 2 car garage and 2,398 sq. ft. of living space. With multiple exterior options and open concept design this new home is a popular pick. As you enter into the home and walk down the foyer you will find the study with a window that oversees the front yard, a

    D.R. Horton Builder
    12 N 45th Ave Unit 36210412, Brighton, CO 80601
  • /22

    $516,990

    New Construction
    • 4 Beds
    • 2.5 Baths
    • 2,481 Sq Ft

    GABLE Plan at Brighton Crossings - Brighton Crossing, Brighton, CO 80601

    The Gable is a Gorgeous 1-story home offering 4 bedrooms, 2.5 bathrooms, and 2,475 sq. ft. of living space. Upgraded Finishes & Features: - Stainless steel appliances, including gas range, microwave, and dishwasher - Granite countertops with under-mount stainless steel dual-basin sink - Smart home technology package (smart speaker, video doorbell, programmable thermostat, and touchscreen) The

    D.R. Horton Builder
    12 N 45th Ave Unit 36210409, Brighton, CO 80601
  • /32

    $492,990

    New Construction
    • 4 Beds
    • 2 Baths
    • 1,771 Sq Ft

    CHATHAM Plan at Brighton Crossings - Brighton Crossing, Brighton, CO 80601

    Your new home awaits you in the Brighton Crossing community located in Brighton,CO. The Chatham floor plan is an open concept ranch style home that features 4 bedrooms, 2 bathrooms and 1,771 sq.ft. of living space. As you enter your new home from the front door and walk through the foyer you will see the two spacious bedrooms and a full bathroom. Additionally, as you walk further into the home

    D.R. Horton Builder
    12 N 45th Ave Unit 36210410, Brighton, CO 80601
  • /35

    $450,000

    $50K PRICE DROP
    • 3 Beds
    • 2 Baths
    • 1,929 Sq Ft

    865 S 8th Ave, Brighton, CO 80601

    Price improvement! Check out the new pictures added on 7/9. Home is now very easy to see and schedule showings! This is a must see and ready to move in. By far the best ranch one level home in all of Brighton and areas! Value Value Value at over 1900 main level square feet all on one level!!! Move right into this large sq ft ranch! One level living! Ask about how this property qualifies for 100%

    Jon Urban Urban Companies

    865 S 8th Ave, Brighton, CO 80601
  • /9

    $1,500,000

    $450K PRICE DROP
    • 2 Beds
    • 1 Bath
    • 1,404 Sq Ft

    3113 County Road 17, Brighton, CO 80603

    Prime opportunity at the NW corner of CR 17 & CR 8 in Weld County! This 91.4-acre property offers so many possibilities with breathtaking mountain views. Includes a ranch-style home, 960 sqft detached garage, & multiple outbuildings. County water, electric, & septic-are present but currently shut off. Water & mineral rights excluded. Build new or restore existing structures. This property is

    Michael Pesce RE/MAX Alliance-Windsor

    3113 County Road 17, Brighton, CO 80603
  • /19

    $3,500,000

    • Land
    • 30 Acres
    • $116,667 per Acre

    15000 Picadilly Rd, Brighton, CO 80603

    An incredible opportunity to own a 100% leased, high production, 486,000 square foot greenhouse facility strategically located north of the greater Denver metro area. Secured by a long term ground lease, the Brighton Organic Greenhouses is an institutional quality facility with a significant income stream and future development potential. This asset is uniquely positioned to meet the future

    James Mansfield Hayden Outdoors Real Estate

    15000 Picadilly Rd, Brighton, CO 80603
  • /2

    $2,700,000

    $506K PRICE DROP
    • Land

    • 18.4 Acres
    • $146,739 per Acre

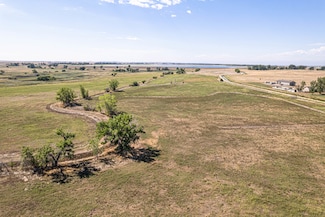
    0 E 168th Ave, Brighton, CO 80602

    18.4 Acres of land zoned B-PUD-NP (Typically these uses would include commercial, employment and multifamily or single-family attached residential uses.)

    Emily Lemere Unique Properties LLC

    0 E 168th Ave, Brighton, CO 80602
  • /17

    $1,095,000

    $155K PRICE DROP

    20300 E 152nd Ave, Brighton, CO 80601

    Experience true Colorado rural living with city convenience. This 35.07 ± acre Brighton property offers space for horses, livestock, or a private retreat. Level terrain, fertile soils, and cottonwood-lined pastures create a perfect setting for recreation and country life, just minutes from Barr Lake, Denver, and DIA.• 35.07 ± acres • Abuts Adams County's Heckendorf Ranch Open Space to the east,

    Stephen Felker Hayden Outdoors Real Estate

    20300 E 152nd Ave, Brighton, CO 80601

Showing Results 401 - 412, Page 11 of 11

How to Buy a Home How to Finance a Home How to Sell a Home