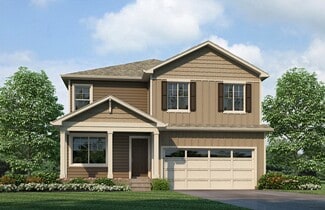
$475,000
$34K PRICE DROP
- 4 Beds
- 3 Baths
- 2,924 Sq Ft
279 S 45th Ave, Brighton, CO 80601

Taylor Bunney
eXp Realty LLC
$475,000
279 S 45th Ave, Brighton, CO 80601
Taylor Bunney
eXp Realty LLC

$527,500
4277 Prairie Dr, Brighton, CO 80601
Nearly 2,250 finished square feet above ground, an oversized loft, & full unfinished basement give this 3-bedroom home room to live, work, & grow. A newer Class IV hail-resistant roof, newer furnace and A/C, newer water heater, new sump pump, fresh paint, and brand-new carpet mean many of the major improvements have already been completed. The seller will consider a concession to help reduce the

Darcy Truppo
Your Castle Real Estate Inc

$525,000
5564 Royal Pine St, Brighton, CO 80601
SO. MUCH. SPACE!Don't miss this beautiful two-story home in Brighton Crossings has room for everyone and everything. The main level features high ceilings, newer laminate flooring, formal living and dining rooms, plus a large family room with a cozy gas fireplace. The huge kitchen is made for entertaining, with an oversized island, maple cabinets, tons of counter space and an eat-in
Taylor Bunney
eXp Realty, LLC

$534,900
128 Chipeta Way, Brighton, CO 80601
Beautiful Lochbuie Station 2 Story w/ 4 Beds, 2.5 Baths, Open Floor Plan, Excellent Location Backing to Open Space, Attached 2-Car Garage, Beautifully Landscaped Spacious Backyard, Quartz Countertops, Solar Panels, LVP Flooring, and Ceiling Fans. Built in 2021, this 2,529 sq. ft. home offers modern living with plenty of room for the whole family. Ideally situated in the growing Lochbuie Station

Landin Smith
RE/MAX Professionals

$500,000
1882 Spotted Owl Ct, Brighton, CO 80601

Cristina Geiger
The Key Team
$435,000
14822 E 119th Ave, Brighton, CO 80603
Welcome to this beautifully maintained ranch-style home in the desirable Buffalo Run community! Offering 3 bedrooms, 2 bathrooms, and a flexible floor plan, this home combines comfort, functionality, and easy main-floor living. The open-concept layout creates a bright and inviting atmosphere, while the spacious living and dining areas flow seamlessly for both everyday living and entertaining. The
Lauren Whitstine
Key Team Real Estate Corp.
$515,000
4936 Meadow Ln, Brighton, CO 80601
Welcome home to this beautifully maintained property where pride of ownership shines inside and out. Perfectly positioned directly across from open space, you'll enjoy peaceful views and a sense of privacy that's hard to find.Situated on a spacious 8,000-square-foot lot, the backyard is designed for both relaxation and entertaining. The oversized deck is the perfect place to host summer
Cristina Geiger
Key Team Real Estate Corp.
$419,900
205 S 10th Ave, Brighton, CO 80601
Savvy Buyers!! Check out this incredible opportunity to own one of Brighton’s most welcoming, attractive and well-maintained homes. This updated ranch with a basement sits on a rare quarter-acre lot, offering exceptional flexibility and future potential. Step inside and experience the immediate WOW factor, from the gorgeous hardwood floors to the contemporary paint and updated lighting
Joann M. Perito
Avenues Unlimited
$494,900
614 Homestead Ave, Brighton, CO 80601
#SUPER MOTIVATED SELLERS!!!!! MAKE US AN OFFER!!!! Agents: Please see the private remarks for more details!This exceptional single-family residence presents a unique opportunity in the sought-after Ridgeline Vista community of Brighton, Colorado. Spanning 1,829 square feet, this meticulously maintained home features 3 bedrooms and 2 bathrooms, providing ample space for both relaxation and
Susan Kullman
Remingo
$675,000
5440 Lupine Ct, Brighton, CO 80640
One of the most captivating features of this home is the incredible Front Range mountain views. With an expansive western outlook, you can take in the beauty of Colorado’s majestic mountains from the comfort of home. And when evening arrives, the views become even more spectacular as the sky transforms into a breathtaking display of color. Beautiful sunsets paint the horizon in brilliant shades
Kristina Davis
eXp Realty, LLC
$490,000
1688 Aquamarine Dr, Brighton, CO 80603
Amazing Opportunity for single story living with 3,860 total sf! This well appointed 3 Bedroom // 3 bathroom + Office residence offers a thoughtfully designed open floor plan with an abundance of natural light generated by the East and West facing windows. Upon entering you are greeted by a private office (could be converted to a 4th bedroom) with French doors leading to the covered front porch
Nicholas Dembeck
The Agency - Denver
$464,990
Plan 1590 at Brighton Crossings, Brighton, CO 80601
$475,000
4763 Ambrose Place, Brighton, CO 80601
Welcome to this beautiful home in Brighton Crossings! Showcasing lovely front landscaping and fantastic curb appeal, this residence offers a bright, modern floor plan designed for effortless daily living. Step inside to an open main-level living space where the inviting living room flows naturally into the dining area and kitchen. Light and bright, the kitchen features white cabinetry, stainless
Jamie Collins Redfin Corporation
$509,900
4117 Runyon Lake St, Brighton, CO 80601
Brand New 3 bedroom ranch home. Open concept floor plan with large kitchen and eating space Refrigerator, washer & dryer, quartz counter tops, gas range, upgraded dishwasher, Microwave vented outside, Island and Walk in Pantry . Plenty of space and 9 foot ceiling height . 3 car tandem garage with 8 foot door. JUNE Delivery. This home is designed for modern living and effortless entertaining. Gas
Ryan Mogan First Summit Realty
$590,000
1996 Griffin Dr, Brighton, CO 80601
Now is your opportunity to own a stunning former builder model home loaded with upgrades and designer touches throughout! This beautiful two-story home offers 4 bedrooms, a spacious loft, a private den, and an open-concept layout designed for modern living.The heart of the home is the upgraded chef's kitchen featuring quartz countertops, a large center island, abundant cabinet space, and an
Cassandra Wooley Key Team Real Estate Corp.
$499,990
BELLAMY Plan at Silver Peaks, Brighton, CO 80603
$465,000
5110 Crane Dr, Brighton, CO 80601
Welcome home to this beautifully updated 3-bedroom, 2.5-bath home situated on a desirable corner lot! The main floor has been thoughtfully renovated with new luxury vinyl flooring, beautiful remodeled kitchen featuring gorgeous quartz countertops, a matching quartz backsplash, brand-new stainless steel appliances, updated fixtures, and a fresh contemporary design that’s perfect for both everyday
Pamela Mayka HomeSmart
$509,990
Plan 2390 at Brighton Crossings, Brighton, CO 80601
$516,599
Stella Plan at Farmlore, Brighton, CO 80601
$479,990
Plan 1818 Modeled at Brighton Crossings, Brighton, CO 80601
$499,900
15125 E 117th Dr, Brighton, CO 80603
Price improved to $499,900. Discover more flexibility than the typical three-bedroom home with 2,073 finished square feet above grade, an open loft, and an unfinished basement ready for storage, fitness, recreation, or future finishing.Soaring two-story ceilings fill the formal living and dining areas with natural light. The spacious kitchen features granite counters, a center island,
Adrian Espinoza Espi Agency, L.L.C.
$460,000
6002 Hourglass Dr, Brighton, CO 80601
Welcome to this like-new ranch home in the desirable Ridgeline Vista, Brighton community—where one-level living truly shines. Perfectly positioned on a spacious corner lot, this meticulously maintained home offers comfort, style, and effortless functionality. Step inside to a bright and cheerful open layout featuring easy-maintenance LVP flooring and recessed lighting throughout. The inviting
Martin Mata Redfin Corporation
$524,990
Plan 2651 at Brighton Crossings, Brighton, CO 80601
$465,000
245 Homestead Way, Brighton, CO 80601
Welcome home to this beautiful property nestled in the quiet and highly desirable Brighton East Farm neighborhood. Boasting lovely curb appeal and a welcoming covered front porch, this residence perfectly combines comfort, functional design, and an unbeatable location just three blocks from Bergman Park’s scenic walking trails and playground, alongside quick proximity to the airport. Step through
Cindy Munoz Redfin Corporation
$574,915
4715 Hauler Ln, Commerce City, CO 80022
The Esprit floorplan blends modern design with artisanal touches in a home built for flexibility, affordability, and efficiency. This single-family, 2-story layout spans 2,986 sq. ft. in total and offers 4 beds, 2.5 baths, an unfinished basement, and an oversized 2-car garage.This home has plenty of curb appeal featuring a multi-textural exterior, front porch, and 5’ privacy fencing. The
Cassie Curlee Oakwood Homes Real Estate LLC
$437,799
1454 Goldeneye Ln, Brighton, CO 80601
Welcome to 1454 Goldeneye Ln, a beautifully updated 4-bedroom, 2-bath home offering 1,470 square feet of comfortable living space in Brighton. Ideally positioned directly across the street from a large lake, this home enjoys beautiful lake and mountain views, colorful Colorado sunsets, and even seasonal bald eagle sightings—a peaceful setting that makes this property truly special.Step inside
Helen Caya Redfin Corporation
$448,990
Celeste Plan at Farmlore, Brighton, CO 80601
$558,000
2998 Kestrel St, Brighton, CO 80601
Welcome to this stunning residence in the heart of Prairie Center, where modern comfort meets peaceful neighborhood living. An inviting covered front porch, perfect for your morning coffee, welcomes you into the home with a bright, versatile office space at the front of the home. The home then opens into an expansive main living area where the kitchen, dining, and living rooms flow seamlessly
Heather Clayton Redfin Corporation
$505,699
Aurora Plan at Farmlore, Brighton, CO 80601
$489,990
Plan 1942 at Brighton Crossings, Brighton, CO 80601
$510,000
0 Tbd County Rd 2, Brighton, CO 80601
Michael Alexander Hayden Outdoors Real Estate
$650,000
13675 Lanewood St, Brighton, CO 80603
1995 28 x 80 (2,240 sq. ft.) Champion Home. 3 bedrooms and one full bath. Master bedroom and 4-piece bath (2 sinks, toilet, & shower), kitchen with island, electric stove, dishwasher, and refrigerator, dining room with a wood burning stove. Water is provided by domestic well permit 199848. Propane-fueled forced-air heat. 2 detached single-car carports will be removed unless Buyer wants them.
Dale Stull The Land Office LLC
$450,000
2076 Chambers Rd, Brighton, CO 80601
Welcome to this cozy, like-new, low-maintenance home in the up and coming Farmlore community in Brighton, where comfort meets convenience and truly stunning scenery sets this property apart. A highlight of this home is the panoramic, unobstructed views of downtown Denver and the Rocky Mountains, best enjoyed from the upstairs primary bedroom—a rare feature that new construction nearby simply
Matthew King Kentwood Boulder Valley
$570,000
434 Stetson Ct, Brighton, CO 80601
Kathryn Ruhl RE/MAX Alliance-Boulder
$564,400
4077 Emerald Lake Rd, Brighton, CO 80601
$579,990
Platte | Residence 2122 Plan at Brighton Crossings - Summit Collection, Brighton, CO 80601
$566,000
436 N 48th Ave, Brighton, CO 80601
Becky Blake Berkshire Hathaway HomeServices Rocky Mountain, Realtors-Greeley
$440,000
14842 E 117th Place, Brighton, CO 80603
Welcome home to this beautifully refreshed ranch in Commerce City, where comfort, style, and convenience come together. With 1,325 square feet of thoughtfully designed single-level living, this 3-bedroom, 2-bath home features fresh interior paint, modern finishes, and a bright, welcoming atmosphere from the moment you step inside. The fully landscaped yard creates inviting curb appeal and a
John Barnes Your Castle Realty LLC
$529,900
5761 Piney River Place, Brighton, CO 80601
ASSUMABLE VA LOAN AT 2.6% with approximately 10% down! Perfectly positioned on a premium lot backing to open space, this exceptional home offers the ideal blend of style, comfort, and functionality! The inviting open-concept floor plan is designed for modern living, featuring a spacious family room that flows seamlessly into the beautifully upgraded kitchen — perfect for entertaining or everyday
Marcus Harris Coldwell Banker Realty 24
$685,000
430 Stable Ct, Brighton, CO 80601
**Photos coming 07.20.26 Welcome home to this beautifully updated property offering the perfect combination of comfort, convenience, and exceptional storage for all your vehicles and recreational toys. Inside, you'll find newly updated carpet, flooring, and fresh paint, creating a bright and inviting atmosphere throughout the home. Offering four bedrooms, this thoughtfully designed floor plan
Kaycee Nuce Great Way Real Estate Properties LLC
Showing Results 1 - 40, Page 1 of 7
The median home sale price in Brighton, CO is $529,990, up 1% year-over-year. Homes in Brighton sell in 59 days on average, compared to the national average of 55 days.
|
Median Sale Price
$529,990
|
Median Single Family Sale Price
$534,995
|
|
Median Townhouse Sale Price
$369,950
|
Median 2 Bedroom Sale Price
$352,000
|
|
Median 1 Bedroom Sale Price
$200,000
|
Average Price Per Sq Ft
$264
|
|
Number of Homes for Sale
329
|
Last 12 months Home Sales
1,191
|
|
Months of Supply
3.30
|
Median List Price
$548,850
|
|
Median Change From 1st List Price
1%
|
Median Home Sale Price YoY Change
1%
|
Copyright © 2026 CoStar Group