275

Brighton, CO Homes for Sale under $700,000

Section Image Section Image
  • /29

    $495,990

    New Construction
    • 4 Beds
    • 2.5 Baths
    • 2,156 Sq Ft

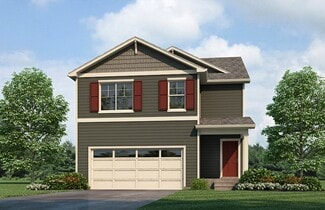
    ELDER II Plan at Silver Peaks, Brighton, CO 80603

    The Elder is one of our 2-story floorplans featured in the Silver Peaks community in Lochbuie, CO. Featuring 4 bedrooms, 2.5 bathrooms, 2 car garage and 2,156 sq. ft. of living space. With multiple exterior options and open concept design this new home is a popular pick. As you enter the home from the covered patio and walk down the foyer you will pass the guest bathroom, garage door entrance and

    D.R. Horton Builder
    738 Gareth Ln Unit 36210489, Brighton, CO 80603
  • /50

    $429,900

    • 4 Beds
    • 2 Baths
    • 1,766 Sq Ft

    302 Apache Place, Brighton, CO 80603

    Incredible opportunity to own your completely remodeled 4 bedroom home with a corner lot and NO HOA. This is a must see home. The spacious updated kitchen shines with new stainless steel appliances, granite countertops. The new interior paint, new exterior paint, new LVP flooring, new carpeting in bedrooms will have you feeling like this is the one. Included are the newer high efficiency furnace,

    Bryan Smith Resident Realty Colorado

    302 Apache Place, Brighton, CO 80603
  • /24

    $499,900

    $20K PRICE DROP
    • 3 Beds
    • 2 Baths
    • 1,504 Sq Ft

    2115 Fletcher Ave, Brighton, CO 80603

    Welcome to 2115 Fletcher Avenue, a beautifully updated 3-bedroom home in Lochbuie featuring modern finishes, an open layout, and plenty of space both inside and out.Step inside to a bright and inviting main level with vaulted ceilings, abundant natural light, and an easy flow between the living, dining, and kitchen spaces. The updated kitchen is the heart of the home, featuring quartz

    Matt McKay Brokers Guild Homes

    2115 Fletcher Ave, Brighton, CO 80603
  • /22

    $465,000

    $10K PRICE DROP
    • 3 Beds
    • 2.5 Baths
    • 1,354 Sq Ft

    897 Willow Dr, Brighton, CO 80603

    PRICE REDUCED! Welcome home to 897 Willow Drive in Lochbuie, where comfort, connection, and lasting memories come together. From the moment you step inside, you'll appreciate the open-concept main level designed to bring family and friends together. The spacious living area flows seamlessly into the eat-in kitchen, creating the perfect setting for everything from busy weekday mornings to holiday

    Jackie McKelvin eXp Realty, LLC

    897 Willow Dr, Brighton, CO 80603
  • /49

    $539,000

    Open Sat 10AM - 12PM $6K PRICE DROP
    • 3 Beds
    • 2.5 Baths
    • 2,386 Sq Ft

    1916 Coopers Hawk Ct, Brighton, CO 80601

    Welcome to Prairie Center Village, where comfort, style, and thoughtful design come together beautifully. Tucked away on a quiet cul-de-sac, 1916 Coopers Hawk Ct. offers 2,386 square feet of inviting living space featuring 3 bedrooms, 3 bathrooms, and a versatile main-floor den that can easily become a 4th bedroom, home office, or playroom.From the moment you step inside, you'll love the

    Jami Bedsaul RE/MAX Momentum

    1916 Coopers Hawk Ct, Brighton, CO 80601
  • /2

    $645,000

    $5K PRICE DROP
    • Land
    • 41.42 Acres
    • $15,572 per Acre

    15200 Powhaton Rd, Brighton, CO 80603

    Located just outside the Brighton city limits in unincorporated Adams County, this exceptional 41.42-acre property offers the perfect blend of rural living, privacy, and convenience. Zoned A-3 (Agricultural), the property provides flexibility for a variety of agricultural uses, including farming, grazing, and equestrian activities, while also offering outstanding long-term investment potential.

    Lizbeth Chavez PAK Home Realty

    15200 Powhaton Rd, Brighton, CO 80603
  • /3

    $544,490

    New Construction
    • 4 Beds
    • 3 Baths
    • 2,228 Sq Ft

    Plan 3505 at Ridgeline Vista - The Cottages Collection, Brighton, CO 80603

    Welcome to this beautifully designed home, featuring a spacious two-story floor plan that includes a main floor bedroom and full bathroom and three bedrooms upstairs. The primary suite is a true retreat with an en-suite bath featuring dual walk-in closets, dual vanities and ample linen space. The open-concept living area boasts a large kitchen with plenty of counter space, which flows seamlessly

    Risewell Homes Builder
    513 Lost Lake St Unit 36465487, Brighton, CO 80603
  • /19

    $600,000

    New Construction
    • 5 Beds
    • 3 Baths
    • 2,718 Sq Ft

    24 N 45th Ave, Brighton, CO 80601

    Discover the space and comfort you’ve been searching for in the popular Hennessy floor plan at 24 N 45th Avenue in Brighton, Colorado. This thoughtfully designed home offers 2,718 square feet of living space with 5 bedrooms, 3 bathrooms, a versatile loft, and an unfinished basement. The home also backs to open space.The main level features a private bedroom with a full bathroom—perfect

    D.R. Horton Builder
    24 N 45th Ave, Brighton, CO 80601
  • /41

    $535,000

    $10K PRICE DROP
    • 3 Beds
    • 2 Baths
    • 1,712 Sq Ft

    1045 Penstemon Dr, Brighton, CO 80640

    RARE Elevated Ranch Backs to Open Space with Mountain Views! Beautifully maintained 3-bedroom, 2-bath ranch with one of the largest private yards in the neighborhood! The elevated deck overlooks an expansive, meticulously cared-for backyard with unobstructed mountain views, open space and a walking trail directly behind the property—providing exceptional privacy and no homes immediately behind

    Judy Pfeifer RE/MAX Momentum

    1045 Penstemon Dr, Brighton, CO 80640
  • /39

    $540,000

    • 3 Beds
    • 2.5 Baths
    • 2,735 Sq Ft

    4764 Kipp Place, Brighton, CO 80601

    This better-than-new gem where technology meets the elegance, built in 2022 in vibrant and preferred Brighton Crossing, features a spacious two-story layout with 3 bedrooms (the main-floor office can be the 4th bedroom) and 3 bathrooms across 2,735 SF, including a 1,842 SF finished area filled with natural light and an unfinished basement with rough-in and a sump pump ready for your personal

    Kim Choi RE/MAX Alliance-FTC South

    4764 Kipp Place, Brighton, CO 80601
  • /24

    $448,990

    New Construction $30K PRICE DROP
    • 3 Beds
    • 2.5 Baths
    • 1,606 Sq Ft

    2097 Barnwood Dr, Brighton, CO 80601

    Welcome to the Celeste at 2097 Barnwood Drive in Farmlore! You are welcomed into this new home with a light and bright great room that flows seamlessly into the dining area and kitchen, creating a comfortable space for everyday living. The kitchen stands out with white cabinets and a center island that makes meal prep and gathering easy. Sliding doors invite you to extend your living space onto

    Taylor Morrison Builder
    2097 Barnwood Dr, Brighton, CO 80601
  • /37

    $500,000

    $15K PRICE DROP
    • 5 Beds
    • 3 Baths
    • 2,141 Sq Ft

    1201 Osprey St, Brighton, CO 80601

    Welcome to one of Brighton's most desirable homes, situated on the largest lot in the entire community. This beautiful freshly painted home offers the perfect blend of comfort, functionality, and outdoor living. Enjoy your private backyard retreat featuring a covered patio with electricity, a dedicated fire pit area, and plenty of space to entertain or relax. Inside, the thoughtfully designed

    Andrew Rich Compass - Denver

    1201 Osprey St, Brighton, CO 80601
  • /43

    $485,000

    $25K PRICE DROP
    • 3 Beds
    • 2.5 Baths
    • 1,533 Sq Ft

    5274 Sagebrush St, Brighton, CO 80601

    Discover this beautifully cared for home in the Brighton Crossing neighborhood only one block from the Venture Center and park! The welcoming layout of this multi-level home offers a living room and kitchen on the main level with a family room and half bath on the lower level with door to the patio. The kitchen is designed for both convenience and gathering, featuring a large island that opens to

    Linda Jones A Perfect Location Realty

    5274 Sagebrush St, Brighton, CO 80601
  • /26

    $685,000

    $14K PRICE DROP
    • 3 Beds
    • 2 Baths
    • 1,948 Sq Ft

    4621 Oxbow Dr, Brighton, CO 80601

    Welcome to 4621 Oxbow Drive, a refined retreat nestled in Brighton's sought-after Parkside community at Brighton East Farms. This home combines elegance with practicality, offering enduring charm and functionality in a rare ranch with main floor primary! Inside, a solid oak flooring. A large flex space upon entry may be used as an office or formal dining room or an extra bedroom The kitchen,

    Paola Solorzano Casablanca Realty Homes, LLC

    4621 Oxbow Dr, Brighton, CO 80601
  • /31

    $475,000

    $75K PRICE DROP
    • 4 Beds
    • 2 Baths
    • 2,880 Sq Ft

    280 N 14th Ave, Brighton, CO 80601

    This property is eligible for HomePath financing. Ask agent about HomePath Ready Buyer Education Program. Get ready to fall in Love upon entering the warm and inviting charm of this Brick Ranch that is tucked into the heart of the Brighton Manor neighborhood. This home boasts four bedrooms and two baths, separate dining room with a built-in buffet for those Holiday meals and a large open kitchen

    Matthew Revitte Pro Realty Old Town

    280 N 14th Ave, Brighton, CO 80601
  • /50

    $682,900

    $5K PRICE DROP
    • 4 Beds
    • 3 Baths
    • 4,240 Sq Ft

    405 Iris St, Brighton, CO 80601

    Experience refined Colorado living in this exceptional 3,666-square-foot ranch-style residence, gracefully situated on a quiet cul-de-sac. Meticulously maintained and thoughtfully designed, this energy-efficient home offers 4 spacious bedrooms, 3 beautifully appointed bathrooms, and an ideal blend of sophistication, comfort, and functionality.The gourmet kitchen serves as the heart of the home,

    Elizabeth (Beth) Martin Red Shoes Realty

    405 Iris St, Brighton, CO 80601
  • /18

    $521,950

    New Construction
    • 4 Beds
    • 2.5 Baths
    • 1,988 Sq Ft

    Keystone II Plan at Cherry Meadows, Brighton, CO 80601
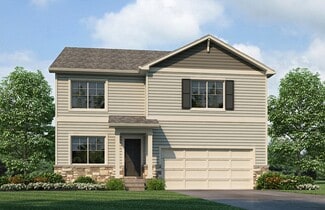
    Welcome to the Keystone II floor plan, a thoughtfully designed two-story single-family home offering 1,988 square feet of living space with 3-4 bedrooms, 2.5 bathrooms, a versatile loft, and a 3-car garage. The inviting entry leads to a powder bath, mudroom with garage access, and an open-concept main living area where the kitchen, dining, and great room connect seamlessly, featuring an eat-at

    Risewell Homes Builder
    1751 Zeno St Unit 40335794, Brighton, CO 80601
  • /21

    $480,000

    • 4 Beds
    • 3 Baths
    • 1,736 Sq Ft

    386 S 33rd Ave, Brighton, CO 80601

    Welcome home to this updated 4 bedroom, 3 bath home offering the perfect combination of style, space, and an incredible location backing to open space! Step inside to find newer flooring throughout and an updated interior designed for both everyday living and entertaining. The heart of the home is the updated kitchen, featuring a huge center island that provides plenty of room for gathering, meal

    Tiana Estrada Estrada Real Estate Group

    386 S 33rd Ave, Brighton, CO 80601
  • /31

    $509,999

    • 4 Beds
    • 3 Baths
    • 2,282 Sq Ft

    4749 Mt Shavano St, Brighton, CO 80601

    Exceptional value in Brighton Crossing! This inviting ranch-style home offers a thoughtfully designed floor plan with comfortable main-level living, flexible spaces, and room to grow. Natural light fills the open living areas, while the spacious kitchen provides an ideal gathering place for everyday living and entertaining. The main level features a dedicated office, convenient laundry and

    Julie McCollam Distinct Real Estate LLC

    4749 Mt Shavano St, Brighton, CO 80601
  • /6

    $430,000

    • Land
    • 2.52 Acres
    • $170,635 per Acre

    15700 Deer Park St Unit 8, Brighton, CO 80603

    Breathtaking mountain views await from this exceptional 2.52-acre homesite in Ridgeview Estates, located just 5 miles east of Brighton! This beautiful lot offers the perfect opportunity to build your dream home in one of the area's most desirable equestrian communities. Enjoy stunning Front Range views, scenic horse trails, and plenty of open space to create the lifestyle you've been dreaming of.

    Jennifer Sheldon RE/MAX Alliance

    15700 Deer Park St Unit 8, Brighton, CO 80603
  • /28

    $619,900

    $54K PRICE DROP
    • 5 Beds
    • 3 Baths
    • 3,551 Sq Ft

    609 Hearthstone Ave, Brighton, CO 80601

    RECENT PRICE IMPROVEMENT! Don’t miss this opportunity to tour a beautifully maintained home in Brighton East Farm. This home is a beautiful ranch with a finished basement that includes a large separate storage room. The home is thoughtfully upgraded for comfort, health, and everyday living. The seller is motivated due to relocation, making this a standout opportunity for buyers ready to act. From

    Dane Christiansen Uncharted Homes LLC

    609 Hearthstone Ave, Brighton, CO 80601
  • /37

    $550,000

    $10K PRICE DROP
    • 3 Beds
    • 3 Baths
    • 2,321 Sq Ft

    880 Sunflower Dr, Brighton, CO 80601

    Welcome to in Brighton! Built in 2024, this beautifully upgraded home offers 3 bedrooms, 3 bathrooms, a main-level office/den and a full unfinished basement ready for future expansion pre plumbed for a bathroom. The open-concept main level features upgraded finishes throughout, including stylish cabinetry, countertops, lighting, luxury vinyl flooring, a spacious kitchen island, and plenty of room

    Leacia Martinez The Cutting Edge

    880 Sunflower Dr, Brighton, CO 80601
  • /27

    $545,990

    New Construction
    • 5 Beds
    • 3 Baths
    • 2,600 Sq Ft

    HENLEY Plan at Brighton Crossing, Brighton, CO 80601
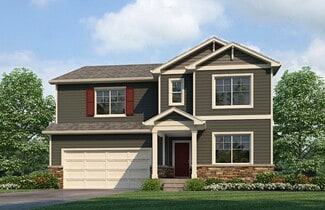
    Welcome to the Henley floor plan located in Brighton, CO at the Brighton Crossing community. This spacious home features 5 bedrooms, 3 bathrooms, a study/flex space. A loft and 2,652 sq. ft. of living space.As you enter the home from the covered front porch you will see the study that can also be used as a formal dining room or flex space. Walking down the foyer you will appreciate the

    D.R. Horton Builder
    12 N 45th Ave Unit 36210408, Brighton, CO 80601
  • /3

    $599,990

    New Construction $15K PRICE DROP
    • 4 Beds
    • 3 Baths
    • 2,410 Sq Ft

    Marion | Residence 39208 Plan at Brighton Crossings - Summit Collection, Brighton, CO 80601

    As you walk through the long foyer, the Marion bestows productivity, relaxation and entertainment on all sides. In a linear fashion, the great room, the dining area, and the kitchen are accompanied by a kitchen island with easy access to the patio. Adjacent to the staircase, a delightful private bedroom, a full bath, and a welcoming study create an undisturbed haven. Upstairs, two bedrooms and a

    Century Communities Builder
    104 Wooten Ave Unit 40131831, Brighton, CO 80601
  • /40

    $650,000

    $10K PRICE DROP
    • 5 Beds
    • 3.5 Baths
    • 4,161 Sq Ft

    5226 Cherry Blossom Dr, Brighton, CO 80601

    This is a Showcase home - ready to move right in! Impeccably clean and modern. Perfect for entertaining and large groups. The gourmet kitchen is a kitchen of dreams! Large granite topped island and dining area adjacent. Double ovens and all stainless steel appliances. Custom built pantry will make the foodie in you so very happy! Settle into the living room with a cozy fire or head downstairs to

    Jeff Tufano HomeSmart

    5226 Cherry Blossom Dr, Brighton, CO 80601
  • /36

    $460,000

    • 3 Beds
    • 2 Baths
    • 1,470 Sq Ft

    1215 Finch Ave, Brighton, CO 80601

    Comfort, functionality, and a convenient Brighton location come together in this inviting three-bedroom, two-bath home. Enjoy close proximity to the lake, trails, outdoor recreation, shopping, dining, and commuter routes. The bright kitchen features granite countertops and crisp white cabinetry, while the spacious primary bedroom offers two closets for added storage and convenience. An expanded

    Heather Huelsman HomeSmart

    1215 Finch Ave, Brighton, CO 80601
  • /31

    $598,900

    $16K PRICE DROP
    • 4 Beds
    • 2.5 Baths
    • 2,574 Sq Ft

    846 Sawdust Dr, Brighton, CO 80601

    Welcome home! This house comes with a REDUCED RATE as low as 5.75% (APR 6.275%) as of 08/18/2026 through preferred lender. This is a seller paid rate-buydown that reduces the buyer’s interest rate and monthly payment. This stunning, like new (2024), 2-story in Pierson Park is turn-key and ready for you to move right in! This versatile and spacious layout boasts over 3,600 SF, 4 bedrooms, 3 baths,

    Jodi Wilson RE/MAX Alliance

    846 Sawdust Dr, Brighton, CO 80601
  • /22

    $518,990

    New Construction
    • 4 Beds
    • 2.5 Baths
    • 2,546 Sq Ft

    BRIDGEPORT Plan at Silver Peaks, Brighton, CO 80603

    Step into the Bridgeport floor plan at Silver Peaks a new home that provides space and functionality in Lochbuie, CO. Inside this inviting 4-bedroom, 2.5-bathroom home, you’ll find 2,548 sq.ft. of living space. As you enter the home the foyer guides you to the study, coat closet and guest bathroom. Entertaining is a breeze, at this popular single-family home with the living room, dining room and

    D.R. Horton Builder
    738 Gareth Ln Unit 36210494, Brighton, CO 80603
  • /2

    $489,990

    New Construction $28K PRICE DROP
    • 3 Beds
    • 2.5 Baths
    • 1,763 Sq Ft

    6047 Caribou Dr, Brighton, CO 80601

    This lovely Farmhouse style home features 3 bedroom, 2.5 baths, pocket office/flex space on main floor, open concept kitchen to dining and living space. Kitchen has an island, granite countertops and 36 natural maple cabinets. All bedrooms and laundry conveniently located on the 2nd floor.

    Risewell Homes Builder
    6047 Caribou Dr, Brighton, CO 80601
  • /18

    $511,950

    New Construction
    • 3 Beds
    • 2 Baths
    • 1,733 Sq Ft

    Lakewood II Plan at Cherry Meadows, Brighton, CO 80601

    Welcome to the Lakewood II plan! As you walk up to the porch and through the front door into the entryway, you’ll have two bedrooms to your right with a full bathroom between the two. To the left of the entryway, you’ll have a mudroom and laundry room which leads to the 3-car garage, so you have a space to store your belongings as you enter the home from the garage. At the end of the hallway from

    Risewell Homes Builder
    1751 Zeno St Unit 40335793, Brighton, CO 80601
  • /3

    $519,990

    New Construction $10K PRICE DROP
    • 3 Beds
    • 2.5 Baths
    • 1,783 Sq Ft

    Empress | Residence 1783 Plan at Brighton Crossings - Alpine Collection, Brighton, CO 80601

    If comfort and style are at the top of your list, choose the Empress! An impressive kitchen sits at the heart of the home, showcasing a wraparound counter, a center island, and a walk-in pantry. It overlooks an open great room and a dining area—add a covered patio just outside for indoor/outdoor living—think relaxing meals in the evening or a coffee at sunrise. You’ll also find a powder room on

    Century Communities Builder
    104 Wooten Ave Unit 40146803, Brighton, CO 80601
  • /21

    $479,900

    $9K PRICE DROP
    • 4 Beds
    • 2 Baths
    • 1,974 Sq Ft

    370 S 30th Ave, Brighton, CO 80601

    Welcome to this beautifully maintained 4-bedroom, 2-bath home offering thoughtful updates and a convenient location. The main level features a bright and inviting living room with gleaming hardwood floors and abundant natural light streaming through a large picture window. The completely remodeled kitchen is a standout, showcasing granite tile countertops, a spacious breakfast bar, newer

    Debby Ludvik RE/MAX Professionals

    370 S 30th Ave, Brighton, CO 80601
  • /41

    $595,000

    $54K PRICE DROP
    • 6 Beds
    • 3.5 Baths
    • 3,380 Sq Ft

    573 S 17th Ave, Brighton, CO 80601

    LOW HOA OPPORTUNITY!!! Welcome to this beautifully remodeled 2026 home featuring 6 bedrooms, 4 bathrooms, a finished basement, and a low HOA of just $300/year including trash service!Step inside and discover a truly spacious, fully remodeled home with fresh paint throughout and updates from top to bottom! And one of the biggest perks? **The HOA is only $300 per year, with trash service

    Esmeralda Trujillo Keller Williams Realty Downtown LLC

    573 S 17th Ave, Brighton, CO 80601
  • /2

    $596,840

    New Construction
    • 3 Beds
    • 2.5 Baths
    • 1,988 Sq Ft

    1795 Zeno St, Brighton, CO 80601

    This stunning 3-bedroom, 2.5-bath Keystone plan offers just under 2000 sq ft of open-concept living, featuring a chef’s kitchen with quartz countertops and a spa-inspired primary suite with a walk-in closet. The 20' ft ceiling grand entry way makes the home feel larger than it is, while the large upstairs loft is perfect for a playroom or second living room. The home is located just 4 minutes

    Risewell Homes Builder
    1795 Zeno St, Brighton, CO 80601
  • /20

    $505,699

    New Construction
    • 4 Beds
    • 2.5 Baths
    • 1,803 Sq Ft

    2111 Generations Aly, Brighton, CO 80601

    Welcome to the Aurora at 2111 Generations Aly in Farmlore! This thoughtfully designed new home offers an open layout, where the great room flows seamlessly into the dining area and kitchen. The kitchen features a central island and convenient pantry, all positioned near the entry from the 2-car garage for added ease. Upstairs, the private primary suite includes a spacious walk-in closet and

    Taylor Morrison Builder
    2111 Generations Aly, Brighton, CO 80601
  • /20

    $619,399

    New Construction
    • 4 Beds
    • 2.5 Baths
    • 2,268 Sq Ft

    14814 E 148th Ave, Thornton, CO 80602

    Welcome to the Estes at 14814 E 148th Avenue in Parterre Landmark Collection! This new home offers a large, open-concept floor plan with the kitchen featuring an island, walk-in pantry, and seamless flow into the dining area and great room, where a fireplace creates a warm and inviting space. A versatile flex room on the main level provides added flexibility, while upstairs you'll find a relaxing

    Taylor Morrison Builder
    14814 E 148th Ave, Thornton, CO 80602
  • /10

    $558,950

    New Construction
    • 4 Beds
    • 2.5 Baths
    • 3,100 Sq Ft

    Ammolite Plan at Brighton Crossings, Brighton, CO 80601

    The main floor of the inviting Ammolite plan offers a great room and a well-appointed kitchen with a center island and roomy pantry. Upstairs, you'll find a central loft, a laundry and three secondary bedrooms with a shared bath. A lavish primary suite boasts an expansive walk-in closet and private bath rounds out the floor.

    Richmond American Builder
    104 Wooten Ave Unit 36396768, Brighton, CO 80601
  • /25

    $564,900

    New Construction
    • 5 Beds
    • 3 Baths
    • 2,718 Sq Ft

    Hennessy Plan at Silver Peaks, Brighton, CO 80603

    Find all the space you need in our popular Hennessy floor plan located in the Silver Peaks, one of our communities in Lochbuie, CO.Inside this inviting 5-bedroom, 3-bath home, you’ll find a loft, walk-in closets and 2,718 sq.ft. of living space. As you enter through the front door you will see a secondary bedroom that can be used as a study or flex space. Continuing down the hallway, you

    D.R. Horton Builder
    738 Gareth Ln Unit 36210495, Brighton, CO 80603
  • /31

    $544,990

    New Construction $10K PRICE DROP
    • 4 Beds
    • 2.5 Baths
    • 2,149 Sq Ft

    Redwood | Residence 2149 Plan at Brighton Crossings - Alpine Collection, Brighton, CO 80601

    This attractive floor plan showcases three roomy bedrooms, including a peaceful primary suite with a walk-in closet and a private bath with a walk-in shower. On the main floor, an open kitchen sits at the heart of the home, complete with a walk-in pantry and a center island. A dining area and a light-filled great room are steps away. You’ll also find a private study on this floor, with an

    Century Communities Builder
    104 Wooten Ave Unit 40131830, Brighton, CO 80601
  • /50

    $634,998

    $30K PRICE DROP
    • 5 Beds
    • 3.5 Baths
    • 3,116 Sq Ft

    274 N 45th Ave, Brighton, CO 80601

    SELLER PAID MORTGAGE BUYDOWN - inquire for details - Welcome to your next home, 274 N. 45th Ave., located in the lovely Brighton Crossing Subdivision! Built in 2022, this home still feels and smells new. It offers 5 bedrooms and 4 bathrooms, plus a 3-car garage. The basement has been tastefully finished as well - all your friends and family will want to come over! The main floor has a den ideal

    Andrew Arevalo Compass - Denver

    274 N 45th Ave, Brighton, CO 80601

Showing Results 41 - 80, Page 2 of 7

How to Buy a Home How to Finance a Home How to Sell a Home


