761

Broken Arrow, OK Homes for Sale with a Patio

Section Image Section Image
  • /121

    $467,840

    New Construction
    • 5 Beds
    • 3 Baths
    • 2,520 Sq Ft

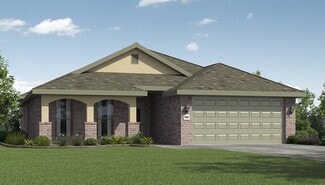
    Hazel Bonus Room - 5 Bedroom Plan at Whiskey Ridge, Broken Arrow, OK 74014

    This Hazel Bonus Room floor plan includes 2,735 Sq Ft of total living space, which includes 2,520 Sq Ft of indoor living space and 215 Sq Ft of outdoor living space. There is also a 565 Sq Ft, three car garage with storm shelter installed.The Hazel Bonus Room already provides spacious living with details that add luxury and comfort. How can you improve on it? Add a 5th bedroom. Just when you

    Homes By Taber Builder
    0 E 31st St and County Line Rd St Unit 40423539, Broken Arrow, OK 74014
  • /61

    $389,679

    New Construction
    • 5 Beds
    • 3 Baths
    • 2,576 Sq Ft

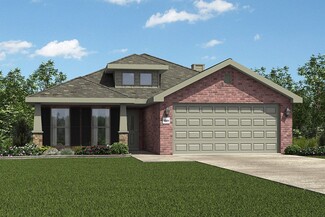
    Plan 2575 at Wynstone, Bixby, OK 74008

    The 2575 floorplan features a 4 to 5 bedroom, 3-bathroom with over 2,500 square feet of living space. This premium floorplan is designed to elevate your living experience with its exceptional features and thoughtful design. Step into a home with impressive 15’ high vaulted ceilings, complemented by a stylish stained box beam, and 8’ tall front and back doors that enhance the home's elegance. The

    Schuber Mitchell Homes Builder
    2033 E 130 St Unit 37053645, Bixby, OK 74008
  • /12

    $312,000

    $10K PRICE DROP
    • 4 Beds
    • 2 Baths
    • 1,831 Sq Ft

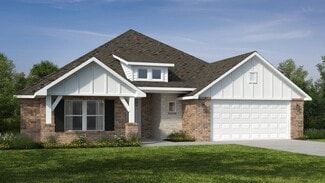
    8602 E Galveston St, Broken Arrow, OK 74014

    NEW CONSTRUCTION**The Justin | 4 Bed | 2 Bath | Single-Story** The Justin is a beautifully designed single-story home that offers modern living with 4 bedrooms and 2 bathrooms. Upon entry, you're welcomed into an open-concept layout that seamlessly connects the kitchen, dining, and living areas, making it ideal for both daily living and entertaining. The kitchen, overlooking the living room,

    Amber Tackett D.R. Horton Realty of TX, LLC

    8602 E Galveston St, Broken Arrow, OK 74014
  • /49

    $431,277

    New Construction $10K PRICE INCREASE
    • 4 - 5 Beds
    • 3 Baths
    • 2,796+ Sq Ft

    Plan 2800 at Wynstone, Bixby, OK 74008

    The 2800 offers 4–5 bedrooms, 3 bathrooms, and about 2,800 square feet of single story living. Key features include wood plank tray ceilings, a vaulted living room with a stained box beam, a vaulted back porch, and an oversized pantry. The open kitchen–dining–living layout is enhanced by an accent wall dining area. Buyers can choose a second living space, a second primary suite, or a fifth

    Schuber Mitchell Homes Builder
    2033 E 130 St Unit 39384842, Bixby, OK 74008
  • /29

    $332,803

    New Construction $2K PRICE INCREASE
    • 3 Beds
    • 2 Baths
    • 2,050 Sq Ft

    Plan 2050 at Patterson Farms, Bixby, OK 74008

    This 3-bedroom, 2-bathroom 2054 square feet home includes a corner pantry, room for bar seating, and a large, covered back patio, your family will feel right at home. This floor plan has double vanities in the primary bathroom. Also, it offers direct access from the utility room to the primary closet and 10-foot ceilings in the entry, kitchen, living area, and master bedroom.

    Schuber Mitchell Homes Builder
    2033 E 130 St Unit 39809439, Bixby, OK 74008
  • /113

    $439,340

    New Construction
    • 4 Beds
    • 3 Baths
    • 2,250 Sq Ft

    Hummingbird Bonus Room 2 Plan at Whiskey Ridge, Broken Arrow, OK 74014
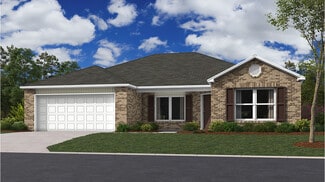
    This Hummingbird Bonus Room 2 floor plan includes 2,455 Sq Ft of total living space, which includes 2,250 Sq Ft of indoor living space and 205 Sq Ft of outdoor living space. There is also a 605 Sq Ft, three car garage.From the front, the Hummingbird Bonus Room 2 looks just like its namesake. The striking lines of the faade, including the covered front porch, appear identical. Why change a winning

    Homes By Taber Builder
    0 E 31st St and County Line Rd St Unit 40423552, Broken Arrow, OK 74014
  • /17

    $251,000

    New Construction
    • 4 Beds
    • 2 Baths
    • 1,559 Sq Ft

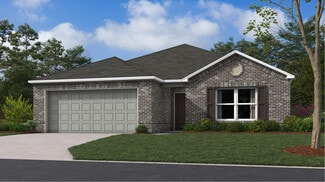
    RC Carson Plan at Park Place, Broken Arrow, OK 74014

    This new single-story home design combines comfort and style. An open-plan layout connects the welcoming living room, modern kitchen and dining area, which enjoys direct access to the rear patio. Situated on opposite sides of the home for enhanced privacy are three secondary bedrooms and the serene owner’s suite, equipped with an attached bathroom and walk-in closet.

    Lennar Builder
    1501 N 80th St Unit 36042683, Broken Arrow, OK 74014
  • /13

    $243,000

    New Construction
    • 3 Beds
    • 2 Baths
    • 1,446 Sq Ft

    RC Fenway Plan at Park Place, Broken Arrow, OK 74014

    This convenient single-story plan opens to a sprawling family room with shared access to the modern kitchen and dining area, ideal for seamless modern living. A rear covered patio expands the layout for outdoor activities. At the opposite side of the home, all three bedrooms enjoy peace and privacy, including the tranquil owner’s suite with an attached bathroom. A two-car garage rounds out the

    Lennar Builder
    1501 N 80th St Unit 36042686, Broken Arrow, OK 74014
  • /124

    $443,840

    New Construction
    • 4 Beds
    • 3 Baths
    • 2,300 Sq Ft

    Sage Bonus Room 1 Plan at Whiskey Ridge, Broken Arrow, OK 74014

    This Sage Bonus Room 1 floor plan includes 2,550 Sq Ft of total living space, which includes 2,300 Sq Ft of indoor living space and 250 Sq Ft of outdoor living space. There is also a 625 Sq Ft, three car garage.By adding a second-floor living area to the Sage floor plan, weve expanded the versatility of this popular home. Head to the upstairs bonus room with 380 square feet of open space, plus a

    Homes By Taber Builder
    0 E 31st St and County Line Rd St Unit 40423536, Broken Arrow, OK 74014
  • /106

    $400,840

    New Construction
    • 4 Beds
    • 2 Baths
    • 1,950 Sq Ft

    Shiloh Plan at Whiskey Ridge, Broken Arrow, OK 74014

    This Shiloh family of floor plans range from 2,220 Sq Ft of total living space to 2,805 Sq Ft, This includes 1,950 Sq Ft of indoor living to 2,450 Sq Ft space and 270 Sq Ft to 355 Sq Ft of outdoor living space. There is also a three car garage that ranges from 605 Sq Ft to 665 Sq Ft in these plans.While the exterior of the Shiloh design is eye-catching, the interior defines flow. This Homes By

    Homes By Taber Builder
    0 E 31st St and County Line Rd St Unit 40423551, Broken Arrow, OK 74014
  • /12

    $306,869

    New Construction
    • 4 Beds
    • 2 Baths
    • 1,950 Sq Ft

    1950-4 Plan at Wynstone, Bixby, OK 74008

    This 1950 square foot 4 bedroom, 2 bathroom home features a spacious and open floor plan. The main living area includes a large living room that flows seamlessly into a modern kitchen and dining area, creating the perfect space for entertaining guests. The home includes four bedrooms and two full bathrooms. With its thoughtful design and practical amenities, this home is perfect for those seeking

    Schuber Mitchell Homes Builder
    2033 E 130 St Unit 37053622, Bixby, OK 74008
  • /145

    $552,340

    New Construction
    • 5 Beds
    • 3.5 Baths
    • 3,285 Sq Ft

    Wesley Bonus Room Plan at Whiskey Ridge, Broken Arrow, OK 74014

    This Wesley Bonus Room Floor Plan includes 3,630 Sq Ft of total living space, which includes 3,285 Sq Ft of indoor living space and 345 Sq Ft of outdoor living space. There is also a 590 Sq Ft, three car garage.The Wesley is a new show-stopper plan with a stellar open floor plan layout and thoughtful additions that has all those who tour it wowed and over the top impressed. The square footage of

    Homes By Taber Builder
    0 E 31st St and County Line Rd St Unit 40423576, Broken Arrow, OK 74014
  • /65

    $428,038

    New Construction $42K PRICE DROP
    • 4 Beds
    • 3 Baths
    • 2,578 Sq Ft

    Plan 2500 at The Broken Arrow Pines, Bixby, OK 74008

    This plan features a 4-bedroom, 3-bathroom with over 2,500 square feet of living space, a formal dining room, and a spacious family area for plenty of room to play and dine. The primary suite includes two bathroom vanities, walk-in closets, and a separate tub and shower. Also, enjoy the open layout living area and a large single-level island in the kitchen.

    Schuber Mitchell Homes Builder
    2033 E 130 St Unit 40566639, Bixby, OK 74008
  • /51

    $426,646

    New Construction $3K PRICE INCREASE
    • 4 - 5 Beds
    • 3 Baths
    • 2,796+ Sq Ft

    Plan 2800 at Patterson Farms, Bixby, OK 74008

    The 2800 offers 4–5 bedrooms, 3 bathrooms, and about 2,800 square feet of single story living. Key features include wood plank tray ceilings, a vaulted living room with a stained box beam, a vaulted back porch, and an oversized pantry. The open kitchen–dining–living layout is enhanced by an accent wall dining area. Buyers can choose a second living space, a second primary suite, or a fifth

    Schuber Mitchell Homes Builder
    2033 E 130 St Unit 40043927, Bixby, OK 74008
  • /79

    $403,340

    New Construction
    • 4 Beds
    • 2.5 Baths
    • 1,950 Sq Ft

    Hazel Half Bath Plan at Whiskey Ridge, Broken Arrow, OK 74014

    This Hazel Half Bath floor plan includes 2,175 Sq Ft of total living space, which includes 1,950 Sq Ft of indoor living space and 225 Sq Ft of outdoor living space. There is also a 570 Sq Ft, three car garage.Enjoy the perfect balance of comfort, privacy, and smart design. We took our most popular floor plan, the Hazel, and added a powder room for your convenience! This beautiful home features a

    Homes By Taber Builder
    0 E 31st St and County Line Rd St Unit 40423558, Broken Arrow, OK 74014
  • /15

    Price To Be Determined

    New Construction
    • 3 Beds
    • 2 Baths
    • 1,566 Sq Ft

    Denton Plan at The Cedars at the Preserve, Broken Arrow, OK 74014

    Welcome to the Denton floor plan, where modern charm meets cozy elegance in the heart of Cedars at the Preserve Community, nestled in scenic Broken Arrow, Oklahoma. This one-story haven offers 3 bedrooms, 2 baths, and a generous 1575 square feet of living space, perfect for those seeking a warm and inviting retreat. From the outside, admire the farmhouse exterior, exuding timeless allure and

    D.R. Horton Builder
    3427 N 37th Place Unit 36210823, Broken Arrow, OK 74014
  • /51

    $325,712

    New Construction $2K PRICE INCREASE
    • 3 Beds
    • 2 Baths
    • 1,950 Sq Ft

    Plan 1950 at Patterson Farms, Bixby, OK 74008

    With 1,950 square feet of living space, this 3 bedroom, 2 bathroom floor plan offers spacious rooms and stunning front elevation options. In addition, the plan series offers double bathroom vanities in the primary suite, convenient access from the large, walk-in primary closet to the utility room, and an open layout kitchen and living room for enhanced family time.

    Schuber Mitchell Homes Builder
    2033 E 130 St Unit 39809450, Bixby, OK 74008
  • /40

    $392,487

    New Construction $4K PRICE INCREASE
    • 4 - 5 Beds
    • 2.5 - 3.5 Baths
    • 2,552 Sq Ft

    2550 Two Story Plan at Patterson Farms, Bixby, OK 74008

    The 2550 Two-Story floorplan is a 4-5 bed, 2.5-3.5 bath 2552 square feet home that presents a welcoming family space on the first floor, complete with a kitchen pantry and flex space perfect for a home gym or office space. The primary bathroom boasts double vanities for added convenience. This residence is designed to accommodate various entertainment needs and is ideal for hosting sizable

    Schuber Mitchell Homes Builder
    2033 E 130 St Unit 39923280, Bixby, OK 74008
  • /103

    $386,340

    New Construction
    • 4 Beds
    • 2 Baths
    • 1,850 Sq Ft

    Sage Plan at Whiskey Ridge, Broken Arrow, OK 74014

    This Sage floor plan includes 2,105 Sq Ft of total living space, which includes 1,850 Sq Ft of indoor living space and 255 Sq Ft of outdoor living space. There is also a 595 Sq Ft, three car garage.The uniqueness of the Sage floor plan is evident from the first glance at this home. The exterior details enhance the curb appeal. Weve designed the Sage for creative use of space, incorporating a wide

    Homes By Taber Builder
    0 E 31st St and County Line Rd St Unit 40423541, Broken Arrow, OK 74014
  • /54

    $302,714

    New Construction $2K PRICE INCREASE
    • 3 Beds
    • 2 Baths
    • 1,726 Sq Ft

    Plan 1714 at Patterson Farms, Bixby, OK 74008

    This 3 bed, 2 bath 1714 square foot floor plan is customizable to your needs. Take your pick from a flexible living space, coffee bar, or pocket office in this 1,700-square-foot home. The ability to choose from structural options to best suit your lifestyle makes this house a home! With an open-concept living space and covered patio, this house is perfect for entertaining. Complete with a large

    Schuber Mitchell Homes Builder
    2033 E 130 St Unit 39809444, Bixby, OK 74008
  • /105

    $391,840

    New Construction
    • 4 Beds
    • 2 Baths
    • 1,900 Sq Ft

    Blue Spruce Plan at Whiskey Ridge, Broken Arrow, OK 74014

    This Blue Spruce family of floor plans range from 2,175 Sq Ft of total living space to 2,735 Sq Ft, This includes 1,900 Sq Ft of indoor living to 2,450 Sq Ft space and 275 Sq Ft to 295 Sq Ft of outdoor living space. There is also a three car garage that ranges from 570 Sq Ft to 600 Sq Ft in these plans.The Blue Spruce is one of Homes by Tabers most popular new home designs. The faade, accented by

    Homes By Taber Builder
    0 E 31st St and County Line Rd St Unit 40423579, Broken Arrow, OK 74014
  • /50

    $317,500

    • 5 Beds
    • 2.5 Baths
    • 2,320 Sq Ft

    313 S Poplar Ave, Broken Arrow, OK 74012

    Welcome home! Upon entering, you're greeted by soaring ceilings, tall windows, and a fireplace that anchors the spacious living room. The kitchen features granite countertops, a center island with a butcher block countertop, and stainless steel appliances. The split floorplan provides added privacy, with the upgraded primary suite conveniently located on the main level. The primary bedroom offers

    Kelly Connally Redfin Corporation

    313 S Poplar Ave, Broken Arrow, OK 74012
  • /119

    $480,340

    New Construction
    • 4 Beds
    • 3 Baths
    • 2,640 Sq Ft

    Mallory Bonus Room Plan at Whiskey Ridge, Broken Arrow, OK 74014

    This Mallory Bonus Room floor plan includes 2,955 Sq Ft of total living space, which includes 2,640 Sq Ft of indoor living space and 315 Sq Ft of outdoor living space. There is also a 630 Sq Ft, three car garage.We took the beauty and functionality of the Mallory and expanded the indoor living space with an additional 500 square feet, using creative design to maintain the uniqueness of the first

    Homes By Taber Builder
    0 E 31st St and County Line Rd St Unit 40423562, Broken Arrow, OK 74014
  • /16

    $304,900

    New Construction
    • 4 Beds
    • 2 Baths
    • 1,796 Sq Ft

    Cali Plan at The Estates at Ridgewood, Broken Arrow, OK 74014

    Introducing the Cali floor plan, a quintessential blend of style, comfort, and spacious living in the heart of he Estates at RIdgewood Community, situated in charming Broken Arrow, Oklahoma. As the nation's most sought-after floor plan, the Cali offers a single-story layout with 4 bedrooms, 2 baths, and an expansive 1796 square feet of living space, catering to the needs of modern families. From

    D.R. Horton Builder
    0 Model Coming Soon St Unit 36210909, Broken Arrow, OK 74014
  • /14

    $324,500

    New Construction
    • 4 Beds
    • 2 Baths
    • 2,024 Sq Ft

    Kingston Plan at The Pines at the Preserve, Broken Arrow, OK 74014

    The Kingston floor plan in The Pines at the Preserves offers a spacious and functional layout perfect for large families and those who enjoy entertaining. Located in Broken Arrow, Oklahoma, this single-story home features 4 bedrooms, 3 bathrooms, and a versatile flex room that can be customized to suit various needs. With 2,031 square feet of living space, it provides ample room for comfortable

    D.R. Horton Builder
    3705 N 33rd St Unit 36210879, Broken Arrow, OK 74014
  • /63

    $380,216

    New Construction
    • 4 Beds
    • 3 Baths
    • 2,578 Sq Ft

    Plan 2500 at Wynstone, Bixby, OK 74008

    This plan features a 4-bedroom, 3-bathroom with over 2,500 square feet of living space, a formal dining room, and a spacious family area for plenty of room to play and dine. The primary suite includes two bathroom vanities, walk-in closets, and a separate tub and shower. Also, enjoy the open layout living area and a large single-level island in the kitchen.

    Schuber Mitchell Homes Builder
    2033 E 130 St Unit 37053646, Bixby, OK 74008
  • /15

    $246,000

    New Construction
    • 3 Beds
    • 2 Baths
    • 1,480 Sq Ft

    RC Ross Plan at Park Place, Broken Arrow, OK 74014

    This new single-level home features a spacious family room ideal for entertainment, while nearby is a peninsula-style kitchen that connects to an intimate dining area and a covered patio for outdoor activities. The owner’s suite boasts an attached bathroom and walk-in closet, while two comfortable bedrooms are located at the opposite end of the home with access to an adjacent bathroom.

    Lennar Builder
    1501 N 80th St Unit 36042690, Broken Arrow, OK 74014
  • /30

    $371,017

    New Construction $42K PRICE DROP
    • 3 Beds
    • 2 Baths
    • 2,054 Sq Ft

    Plan 2050 at The Broken Arrow Pines, Bixby, OK 74008

    This 3-bedroom, 2-bathroom 2054 square feet home includes a corner pantry, room for bar seating, and a large, covered back patio, your family will feel right at home. This floor plan has double vanities in the primary bathroom. Also, it offers direct access from the utility room to the primary closet and 10-foot ceilings in the entry, kitchen, living area, and master bedroom.

    Schuber Mitchell Homes Builder
    2033 E 130 St Unit 40566634, Bixby, OK 74008
  • /22

    $280,596

    New Construction $2K PRICE INCREASE
    • 4 Beds
    • 2 Baths
    • 1,550 Sq Ft

    1550KP-4 Plan at Patterson Farms, Bixby, OK 74008

    This 4 bedroom, 2 bathroom, 1550 square feet home is ready to be filled with your family and friends! Natural light streams into the living and kitchen area so you can enjoy a spacious and airy family area with a dedicated dining space. Available space is truly maximized in this home with a large walk-in master closet and a dedicated laundry space and linen closet.

    Schuber Mitchell Homes Builder
    2033 E 130 St Unit 39809429, Bixby, OK 74008
  • /10

    Price To Be Determined

    New Construction
    • 4 Beds
    • 2 Baths
    • 1,614 Sq Ft

    Elgin Plan at The Cedars at the Preserve, Broken Arrow, OK 74014

    Welcome to the Elgin in Cedars at the Preserve community in Broken Arrow, Oklahoma, where the Elgin floor plan epitomizes modern comfort and style. As you stroll down the streets lined with farmhouse elevations, you'll feel right at home in this friendly neighborhood. The Elgin offers 1614 square feet of well-designed living space, featuring 4 bedrooms and 2 bathrooms, making it perfect for

    D.R. Horton Builder
    3427 N 37th Place Unit 36210824, Broken Arrow, OK 74014
  • /15

    $231,000

    New Construction
    • 3 Beds
    • 2 Baths
    • 1,422 Sq Ft

    RC Clark Plan at East Village, Broken Arrow, OK 74014

    This new single-story home offers convenient single-story living, ideal for modern lifestyles. An open-concept layout blends the kitchen, living and dining areas with a nearby patio for simple indoor-outdoor living. Two bedrooms are tucked away to the side of the home, opposite from a luxurious owner’s suite with a full bathroom and walk-in closet.

    Lennar Builder
    29437 80th S Unit 36042616, Broken Arrow, OK 74014
  • /12

    $268,500

    New Construction
    • 3 Beds
    • 2 Baths
    • 1,412 Sq Ft

    Bellevue Plan at The Estates at Ridgewood, Broken Arrow, OK 74014

    Welcome to the Bellevue floorplan at The Estates at Ridgewood, a beautiful single-story home offering 1,412 square feet of thoughtfully designed living space. Perfectly situated in Broken Arrow, Oklahoma, this charming 3-bedroom, 2-bathroom home features an open-concept layout, ideal for modern living and entertaining. The primary bathroom is a highlight, featuring a walk-in shower with

    D.R. Horton Builder
    0 Model Coming Soon St Unit 36210905, Broken Arrow, OK 74014
  • /16

    $312,000

    New Construction
    • 4 Beds
    • 2 Baths
    • 1,831 Sq Ft

    Justin Plan at The Estates at Ridgewood, Broken Arrow, OK 74014

    Welcome to the Justin floor plan, where comfort meets sophistication in the heart of our Estates at Ridgewood Community, nestled in the scenic beauty of rural Broken Arrow, Oklahoma. As a beacon of natural light and airy spaciousness, the Justin offers a single-story layout with 4 bedrooms, 2 baths, and a generous 1850 square feet of living space, perfect for those seeking a bright and inviting

    D.R. Horton Builder
    0 Model Coming Soon St Unit 36210910, Broken Arrow, OK 74014
  • /12

    $319,900

    New Construction
    • 4 Beds
    • 2 Baths
    • 1,870 Sq Ft

    DEAN Plan at The Pines at the Preserve, Broken Arrow, OK 74014

    Welcome to the Dean floor plan, a stunning 4-bedroom, 2-bath home located in the desirable Pines at the Preserve neighborhood in Broken Arrow, Oklahoma. Spanning 1,870 square feet, this home combines classic farmhouse charm with modern style. The professionally landscaped yard, enhances the home’s curb appeal and welcomes you in with warmth and character. Inside, you'll be greeted by soaring

    D.R. Horton Builder
    3705 N 33rd St Unit 36210882, Broken Arrow, OK 74014
  • /61

    $400,626

    New Construction $2K PRICE INCREASE
    • 5 Beds
    • 3 Baths
    • 2,576 Sq Ft

    Plan 2575 at Patterson Farms, Bixby, OK 74008

    The 2575 floorplan features a 4 to 5 bedroom, 3-bathroom with over 2,500 square feet of living space. This premium floorplan is designed to elevate your living experience with its exceptional features and thoughtful design. Step into a home with impressive 15’ high vaulted ceilings, complemented by a stylish stained box beam, and 8’ tall front and back doors that enhance the home's elegance. The

    Schuber Mitchell Homes Builder
    2033 E 130 St Unit 39923277, Bixby, OK 74008
  • /83

    $430,700

    New Construction
    • 4 Beds
    • 2.5 Baths
    • 2,236 Sq Ft

    Dorsey V Plan at Bricktown East - Broken Arrow, Broken Arrow, OK 74012

    The Dorsey IV & Dorsey VThe Dorsey IV and Dorsey V are refined evolutions of our popular original Dorsey seriesdesigned to deliver exceptional livability and value in a smart, efficient footprint. Both plans feature 4 bedrooms and 2 baths on a single level, offering a layout that feels generously sized without unnecessary square footage.At 2,238 square feet, the Dorsey IV and V share the same

    Concept Builders Inc Builder
    1331 N Beech St Unit 36881272, Broken Arrow, OK 74012
  • /10

    Price To Be Determined

    New Construction
    • 4 Beds
    • 2 Baths
    • 1,738 Sq Ft

    Huntsville Plan at The Cedars at the Preserve, Broken Arrow, OK 74014

    We would love to welcome you to the Huntsville plan! This is a single- story house that includes four bedrooms, two bathrooms, and a two car garage. This house spans 1,750 square feet and will be a lovely abode for you and your family! Upon entering the home, you will notice on one side of the foyer two secondary bedrooms that have access to a secondary bathroom. Each of the secondary bedrooms

    D.R. Horton Builder
    3427 N 37th Place Unit 36210825, Broken Arrow, OK 74014
  • /14

    $315,990

    New Construction
    • 4 Beds
    • 2 Baths
    • 1,796 Sq Ft

    Cali Plan at Brook Chase, Broken Arrow, OK 74012

    Welcome to the Brook Chase community in Broken Arrow, Oklahoma, where modern living meets small-town charm. Introducing our newest addition to this friendly neighborhood: The Cali floor plan, a buyer favorite nationwide. Step inside Brook Chase and be greeted by the communities stunning brick and rock exterior elevations, a testament to its timeless appeal. Inside the Cali, you'll find 1788

    D.R. Horton Builder
    2116 S 16th St Unit 36210814, Broken Arrow, OK 74012
  • /80

    $3,500,000

    • 5 Beds
    • 3.5 Baths
    • 4,869 Sq Ft

    2601 S 294th East Ave, Broken Arrow, OK 74014

    Welcome home to this exceptional family estate offering breathtaking bluff views, privacy, and luxury living just 30 minutes from downtown Tulsa and the Tulsa International Airport. Situated on apprx 20 ACRES, this custom-built property features a stunning main residence with an entertainment deck, inground pool, and outdoor kitchen, plus an incredible 3-story “Man Cave”/SECOND residence with

    Angie Brock eXp Realty, LLC

    2601 S 294th East Ave, Broken Arrow, OK 74014
  • /51

    $458,340

    New Construction
    • 4 Beds
    • 3 Baths
    • 2,450 Sq Ft

    Blue Spruce Bonus Room 2 Plus Plan at Whiskey Ridge, Broken Arrow, OK 74014

    This Blue Spruce Bonus Room 2 Plus floor plan includes 2,735 Sq Ft of total living space, which includes 2,450 Sq Ft of indoor living space and 285 Sq Ft of outdoor living space. There is also a 590 Sq Ft, three car garage.Weve created a design alternative for our popular Blue Spruce plan. This option maintains the exterior details that add to the curb appeal of this 2,735-square-foot home, while

    Homes By Taber Builder
    0 E 31st St and County Line Rd St Unit 40423554, Broken Arrow, OK 74014

Showing Results 121 - 160, Page 4 of 18

How to Buy a Home How to Finance a Home How to Sell a Home