204

Broken Arrow, OK Homes for Sale with a Kitchen Island

Section Image Section Image
  • /14

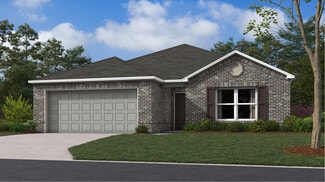
    $232,000

    New Construction
    • 3 Beds
    • 2 Baths
    • 1,425 Sq Ft

    RC Baltimore Plan at Oneta Farms, Broken Arrow, OK 74014

    This new single-story home offers a modern and low-maintenance design. An open-concept floorplan blends the kitchen, living and dining areas for simple transitions and multitasking, with a nearby covered patio providing convenient outdoor recreation and leisure. Three bedrooms are tucked away to the side of the home, including the lavish owner’s suite with a full bathroom and walk-in closet.

    Lennar Builder
    11430 S 240th Ave E Unit 36042671, Broken Arrow, OK 74014
  • /13

    $333,700

    New Construction
    • 4 Beds
    • 2 Baths
    • 2,087 Sq Ft

    Frisco Plan at Highland Ridge, Broken Arrow, OK 74014

    Discover the Frisco Floor Plan at Highland Ridge, a stunning 4-bedroom, 2-bath home spanning 2,087 square feet in the popular new home community of Highland Ridge. Designed with a grand farmhouse shape and enveloped in farmhouse with brick elevation, this home offers a perfect blend of classic charm and modern convenience. The exterior boasts three large windows on the front face, ensuring a

    D.R. Horton Builder
    22997 E 106th Place S Unit 36210871, Broken Arrow, OK 74014
  • /15

    $258,000

    New Construction
    • 3 Beds
    • 2 Baths
    • 1,422 Sq Ft

    Rc Clark Plan at Elm Creek, Broken Arrow, OK 74011

    This new single-story home offers convenient single-story living, ideal for modern lifestyles. An open-concept layout blends the kitchen, living and dining areas with a nearby patio for simple indoor-outdoor living. Two bedrooms are tucked away to the side of the home, opposite from a luxurious owner’s suite with a full bathroom and walk-in closet.

    Lennar Builder
    7005 S Maple Ave Unit 38067571, Broken Arrow, OK 74011
  • /26

    $300,468

    New Construction $1K PRICE INCREASE
    • 3 Beds
    • 2 Baths
    • 1,650 Sq Ft

    Plan 1650 at Patterson Farms, Bixby, OK 74008

    This 3 bed, 2 bath 1650 square foot floor plan features a timeless luxury exterior. Upon entry, this open concept floor plan features 10-foot ceilings in the living area and kitchen which create a spacious atmosphere. In addition, enjoy abundant natural light in the dining area and the privacy and comfort of a large primary suite, complete with grand walk-in closet and double vanities.

    Schuber Mitchell Homes Builder
    2033 E 130 St Unit 39809441, Bixby, OK 74008
  • /54

    $286,371

    New Construction
    • 3 Beds
    • 2 Baths
    • 1,726 Sq Ft

    Plan 1714 at Wynstone, Bixby, OK 74008

    This 3 bed, 2 bath 1714 square foot floor plan is customizable to your needs. Take your pick from a flexible living space, coffee bar, or pocket office in this 1,700-square-foot home. The ability to choose from structural options to best suit your lifestyle makes this house a home! With an open-concept living space and covered patio, this house is perfect for entertaining. Complete with a large

    Schuber Mitchell Homes Builder
    2033 E 130 St Unit 37053590, Bixby, OK 74008
  • /47

    $362,324

    New Construction
    • 3 - 4 Beds
    • 2.5 - 3.5 Baths
    • 2,363 Sq Ft

    The Augusta Plan at The Estates at Ridgewood, Broken Arrow, OK 74014

    The Augusta is a spacious single-story home designed for comfortable everyday living. Its open layout brings the kitchen, dining area and living room together in one connected space that feels bright and welcoming. A large kitchen island, walk-in pantry and picture windows make the main living area both functional and enjoyable for gatherings. Thoughtful details like garage entry lockers and a

    Capital Homes Residential Group Builder
    8400 E Galveston St Unit 36594471, Broken Arrow, OK 74014
  • /27

    $348,943

    New Construction
    • 4 Beds
    • 2 Baths
    • 2,150 Sq Ft

    2150-4 Plan at Whiskey Ridge, Bixby, OK 74008

    This 2150 square foot home features 4 bedrooms and 2 bathrooms. The main living area includes a large living room that flows seamlessly into a modern kitchen and dining area, creating the perfect space for entertaining guests. With its thoughtful design and practical amenities, this home is perfect for those seeking a comfortable and functional living space.

    Schuber Mitchell Homes Builder
    2033 E 130 St Unit 37050155, Bixby, OK 74008
  • /39

    $333,990

    New Construction
    • 4 Beds
    • 2 Baths
    • 2,031 Sq Ft

    Kingston Plan at Brook Chase, Broken Arrow, OK 74012

    Welcome to the Kingston floor plan, the ultimate haven for large families and gracious hosts in The Brook Chase Community, nestled in the charming locale of Broken Arrow, Oklahoma. As a buyer favorite, the Kingston offers a single-story layout with 4 bedrooms, 3 baths, plus a flex room that can be tailored to your needs, boasting a spacious 2031 square feet of living space. From the outside,

    D.R. Horton Builder
    2116 S 16th St Unit 36210815, Broken Arrow, OK 74012
  • /28

    $379,533

    New Construction $45K PRICE DROP
    • 4 Beds
    • 2 Baths
    • 2,150 Sq Ft

    2150-4 Plan at The Broken Arrow Pines, Bixby, OK 74008

    This 2150 square foot home features 4 bedrooms and 2 bathrooms. The main living area includes a large living room that flows seamlessly into a modern kitchen and dining area, creating the perfect space for entertaining guests. With its thoughtful design and practical amenities, this home is perfect for those seeking a comfortable and functional living space.

    Schuber Mitchell Homes Builder
    2033 E 130 St Unit 40566635, Bixby, OK 74008
  • /13

    $265,000

    New Construction
    • 3 Beds
    • 2 Baths
    • 1,446 Sq Ft

    Rc Fenway Plan at Elm Creek, Broken Arrow, OK 74011

    This convenient single-story plan opens to a sprawling family room with shared access to the modern kitchen and dining area, ideal for seamless modern living. A rear covered patio expands the layout for outdoor activities. At the opposite side of the home, all three bedrooms enjoy peace and privacy, including the tranquil owner’s suite with an attached bathroom. A two-car garage rounds out the

    Lennar Builder
    7005 S Maple Ave Unit 38067570, Broken Arrow, OK 74011
  • /51

    $383,772

    New Construction
    • 3 - 4 Beds
    • 2.5 - 3.5 Baths
    • 2,363 Sq Ft

    The Augusta Plan at Honey Springs at Battle Creek, Broken Arrow, OK 74012

    The Augusta is a spacious single-story home designed for comfortable everyday living. Its open layout brings the kitchen, dining area and living room together in one connected space that feels bright and welcoming. A large kitchen island, walk-in pantry and picture windows make the main living area both functional and enjoyable for gatherings. Thoughtful details like garage entry lockers and a

    Capital Homes Residential Group Builder
    4412 N Walnut Ave Unit 36602958, Broken Arrow, OK 74012
  • /26

    $324,248

    New Construction
    • 4 Beds
    • 2 Baths
    • 2,150 Sq Ft

    2150-4 Plan at Wynstone, Bixby, OK 74008

    This 2150 square foot home features 4 bedrooms and 2 bathrooms. The main living area includes a large living room that flows seamlessly into a modern kitchen and dining area, creating the perfect space for entertaining guests. With its thoughtful design and practical amenities, this home is perfect for those seeking a comfortable and functional living space.

    Schuber Mitchell Homes Builder
    2033 E 130 St Unit 37053640, Bixby, OK 74008
  • /13

    $268,000

    New Construction
    • 3 Beds
    • 2 Baths
    • 1,446 Sq Ft

    RC Fenway Plan at Estates at Lynn Lane, Broken Arrow, OK 74012

    This convenient single-story plan opens to a sprawling family room with shared access to the modern kitchen and dining area, ideal for seamless modern living. A rear covered patio expands the layout for outdoor activities. At the opposite side of the home, all three bedrooms enjoy peace and privacy, including the tranquil owner’s suite with an attached bathroom. A two-car garage rounds out the

    Lennar Builder
    2917 S 10th St Unit 36042630, Broken Arrow, OK 74012
  • /3

    $389,679

    New Construction
    • 5 Beds
    • 3 Baths
    • 2,576 Sq Ft

    Plan 2575 at Wynstone, Bixby, OK 74008

    The 2575 floorplan features a 4 to 5 bedroom, 3-bathroom with over 2,500 square feet of living space. This premium floorplan is designed to elevate your living experience with its exceptional features and thoughtful design. Step into a home with impressive 15’ high vaulted ceilings, complemented by a stylish stained box beam, and 8’ tall front and back doors that enhance the home's elegance. The

    Schuber Mitchell Homes Builder
    2033 E 130 St Unit 37053645, Bixby, OK 74008
  • /49

    $428,353

    New Construction $7K PRICE INCREASE
    • 4 - 5 Beds
    • 3 Baths
    • 2,796+ Sq Ft

    Plan 2800 at Wynstone, Bixby, OK 74008

    The 2800 offers 4–5 bedrooms, 3 bathrooms, and about 2,800 square feet of single story living. Key features include wood plank tray ceilings, a vaulted living room with a stained box beam, a vaulted back porch, and an oversized pantry. The open kitchen–dining–living layout is enhanced by an accent wall dining area. Buyers can choose a second living space, a second primary suite, or a fifth

    Schuber Mitchell Homes Builder
    2033 E 130 St Unit 39384842, Bixby, OK 74008
  • /18

    $286,190

    New Construction
    • 3 Beds
    • 2 Baths
    • 1,575 Sq Ft

    Denton Plan at Brook Chase, Broken Arrow, OK 74012

    Welcome to the Denton floor plan, where modern charm meets cozy elegance in the heart of The Brook Chase Community, nestled in scenic Broken Arrow, Oklahoma. This one-story haven offers 3 bedrooms, 2 baths, and a generous 1575 square feet of living space, perfect for those seeking a warm and inviting retreat. From the outside, admire the traditional brick or brick and rock exterior, exuding

    D.R. Horton Builder
    2116 S 16th St Unit 36210817, Broken Arrow, OK 74012
  • /12

    $306,869

    New Construction
    • 4 Beds
    • 2 Baths
    • 1,950 Sq Ft

    1950-4 Plan at Wynstone, Bixby, OK 74008

    This 1950 square foot 4 bedroom, 2 bathroom home features a spacious and open floor plan. The main living area includes a large living room that flows seamlessly into a modern kitchen and dining area, creating the perfect space for entertaining guests. The home includes four bedrooms and two full bathrooms. With its thoughtful design and practical amenities, this home is perfect for those seeking

    Schuber Mitchell Homes Builder
    2033 E 130 St Unit 37053622, Bixby, OK 74008
  • /59

    $428,038

    New Construction $42K PRICE DROP
    • 4 Beds
    • 3 Baths
    • 2,578 Sq Ft

    Plan 2500 at The Broken Arrow Pines, Bixby, OK 74008

    This plan features a 4-bedroom, 3-bathroom with over 2,500 square feet of living space, a formal dining room, and a spacious family area for plenty of room to play and dine. The primary suite includes two bathroom vanities, walk-in closets, and a separate tub and shower. Also, enjoy the open layout living area and a large single-level island in the kitchen.

    Schuber Mitchell Homes Builder
    2033 E 130 St Unit 40566639, Bixby, OK 74008
  • /51

    $426,646

    New Construction $3K PRICE INCREASE
    • 4 - 5 Beds
    • 3 Baths
    • 2,796+ Sq Ft

    Plan 2800 at Patterson Farms, Bixby, OK 74008

    The 2800 offers 4–5 bedrooms, 3 bathrooms, and about 2,800 square feet of single story living. Key features include wood plank tray ceilings, a vaulted living room with a stained box beam, a vaulted back porch, and an oversized pantry. The open kitchen–dining–living layout is enhanced by an accent wall dining area. Buyers can choose a second living space, a second primary suite, or a fifth

    Schuber Mitchell Homes Builder
    2033 E 130 St Unit 40043927, Bixby, OK 74008
  • /40

    $392,487

    New Construction $4K PRICE INCREASE
    • 4 - 5 Beds
    • 2.5 - 3.5 Baths
    • 2,552 Sq Ft

    2550 Two Story Plan at Patterson Farms, Bixby, OK 74008

    The 2550 Two-Story floorplan is a 4-5 bed, 2.5-3.5 bath 2552 square feet home that presents a welcoming family space on the first floor, complete with a kitchen pantry and flex space perfect for a home gym or office space. The primary bathroom boasts double vanities for added convenience. This residence is designed to accommodate various entertainment needs and is ideal for hosting sizable

    Schuber Mitchell Homes Builder
    2033 E 130 St Unit 39923280, Bixby, OK 74008
  • /17

    $245,000

    New Construction
    • 4 Beds
    • 2 Baths
    • 1,613 Sq Ft

    RC Magnolia Plan at Oneta Farms, Broken Arrow, OK 74014

    This new four-bedroom home offers convenient single-story living. An open-concept layout combines the kitchen, living and dining areas, with a nearby covered patio providing simple indoor-outdoor living. All four bedrooms are tucked away to the side of the home for optimal privacy and comfort, including the lavish owner’s suite with a full bathroom and walk-in closet.

    Lennar Builder
    11430 S 240th Ave E Unit 36042676, Broken Arrow, OK 74014
  • /54

    $302,714

    New Construction $2K PRICE INCREASE
    • 3 Beds
    • 2 Baths
    • 1,726 Sq Ft

    Plan 1714 at Patterson Farms, Bixby, OK 74008

    This 3 bed, 2 bath 1714 square foot floor plan is customizable to your needs. Take your pick from a flexible living space, coffee bar, or pocket office in this 1,700-square-foot home. The ability to choose from structural options to best suit your lifestyle makes this house a home! With an open-concept living space and covered patio, this house is perfect for entertaining. Complete with a large

    Schuber Mitchell Homes Builder
    2033 E 130 St Unit 39809444, Bixby, OK 74008
  • /12

    $216,000

    New Construction
    • 3 Beds
    • 2 Baths
    • 1,068 Sq Ft

    RC Davenport Plan at Oneta Farms, Broken Arrow, OK 74014

    This new single-story home features a low-maintenance and modern design. An open-concept layout combines the kitchen, living and dining areas to maximize interior space, with a nearby patio for simple indoor-outdoor living. Three bedrooms are tucked away to the side of the home for optimal comfort and privacy, including the luxe owner’s suite with a full bathroom.

    Lennar Builder
    11430 S 240th Ave E Unit 36042674, Broken Arrow, OK 74014
  • /4

    $317,945

    New Construction
    • 4 Beds
    • 2 Baths
    • 1,977 Sq Ft

    1950-4 3-Car Plan at Wynstone, Bixby, OK 74008

    This spacious 3–4 bedroom, 2-bathroom home offers 1,950 square feet of smart, stylish living. From the moment you step inside, 10-foot ceilings in the entryway, kitchen, and living room to create a grand, open atmosphere. The primary bathroom includes dual vanities for added comfort, and a flexible fourth bedroom option lets you customize the space to fit your life—perfect for a home office,

    Schuber Mitchell Homes Builder
    2033 E 130 St Unit 37053630, Bixby, OK 74008
  • /15

    $234,000

    New Construction
    • 3 Beds
    • 2 Baths
    • 1,480 Sq Ft

    RC Ross Plan at Oneta Farms, Broken Arrow, OK 74014

    This new single-level home features a spacious family room ideal for entertainment, while nearby is a peninsula-style kitchen that connects to an intimate dining area and a covered patio for outdoor activities. The owner’s suite boasts an attached bathroom and walk-in closet, while two comfortable bedrooms are located at the opposite end of the home with access to an adjacent bathroom.

    Lennar Builder
    11430 S 240th Ave E Unit 36042680, Broken Arrow, OK 74014
  • /16

    $304,900

    New Construction
    • 4 Beds
    • 2 Baths
    • 1,796 Sq Ft

    Cali Plan at The Estates at Ridgewood, Broken Arrow, OK 74014

    Introducing the Cali floor plan, a quintessential blend of style, comfort, and spacious living in the heart of he Estates at RIdgewood Community, situated in charming Broken Arrow, Oklahoma. As the nation's most sought-after floor plan, the Cali offers a single-story layout with 4 bedrooms, 2 baths, and an expansive 1796 square feet of living space, catering to the needs of modern families. From

    D.R. Horton Builder
    0 Model Coming Soon St Unit 36210909, Broken Arrow, OK 74014
  • /14

    $324,500

    New Construction
    • 4 Beds
    • 2 Baths
    • 2,024 Sq Ft

    Kingston Plan at The Pines at the Preserve, Broken Arrow, OK 74014

    The Kingston floor plan in The Pines at the Preserves offers a spacious and functional layout perfect for large families and those who enjoy entertaining. Located in Broken Arrow, Oklahoma, this single-story home features 4 bedrooms, 3 bathrooms, and a versatile flex room that can be customized to suit various needs. With 2,031 square feet of living space, it provides ample room for comfortable

    D.R. Horton Builder
    3705 N 33rd St Unit 36210879, Broken Arrow, OK 74014
  • /57

    $380,216

    New Construction
    • 4 Beds
    • 3 Baths
    • 2,578 Sq Ft

    Plan 2500 at Wynstone, Bixby, OK 74008

    This plan features a 4-bedroom, 3-bathroom with over 2,500 square feet of living space, a formal dining room, and a spacious family area for plenty of room to play and dine. The primary suite includes two bathroom vanities, walk-in closets, and a separate tub and shower. Also, enjoy the open layout living area and a large single-level island in the kitchen.

    Schuber Mitchell Homes Builder
    2033 E 130 St Unit 37053646, Bixby, OK 74008
  • /12

    $268,500

    New Construction
    • 3 Beds
    • 2 Baths
    • 1,412 Sq Ft

    Bellevue Plan at The Estates at Ridgewood, Broken Arrow, OK 74014

    Welcome to the Bellevue floorplan at The Estates at Ridgewood, a beautiful single-story home offering 1,412 square feet of thoughtfully designed living space. Perfectly situated in Broken Arrow, Oklahoma, this charming 3-bedroom, 2-bathroom home features an open-concept layout, ideal for modern living and entertaining. The primary bathroom is a highlight, featuring a walk-in shower with

    D.R. Horton Builder
    0 Model Coming Soon St Unit 36210905, Broken Arrow, OK 74014
  • /16

    $312,000

    New Construction
    • 4 Beds
    • 2 Baths
    • 1,831 Sq Ft

    Justin Plan at The Estates at Ridgewood, Broken Arrow, OK 74014

    Welcome to the Justin floor plan, where comfort meets sophistication in the heart of our Estates at Ridgewood Community, nestled in the scenic beauty of rural Broken Arrow, Oklahoma. As a beacon of natural light and airy spaciousness, the Justin offers a single-story layout with 4 bedrooms, 2 baths, and a generous 1850 square feet of living space, perfect for those seeking a bright and inviting

    D.R. Horton Builder
    0 Model Coming Soon St Unit 36210910, Broken Arrow, OK 74014
  • /12

    $319,900

    New Construction
    • 4 Beds
    • 2 Baths
    • 1,870 Sq Ft

    DEAN Plan at The Pines at the Preserve, Broken Arrow, OK 74014

    Welcome to the Dean floor plan, a stunning 4-bedroom, 2-bath home located in the desirable Pines at the Preserve neighborhood in Broken Arrow, Oklahoma. Spanning 1,870 square feet, this home combines classic farmhouse charm with modern style. The professionally landscaped yard, enhances the home’s curb appeal and welcomes you in with warmth and character. Inside, you'll be greeted by soaring

    D.R. Horton Builder
    3705 N 33rd St Unit 36210882, Broken Arrow, OK 74014
  • /61

    $400,626

    New Construction $2K PRICE INCREASE
    • 5 Beds
    • 3 Baths
    • 2,576 Sq Ft

    Plan 2575 at Patterson Farms, Bixby, OK 74008

    The 2575 floorplan features a 4 to 5 bedroom, 3-bathroom with over 2,500 square feet of living space. This premium floorplan is designed to elevate your living experience with its exceptional features and thoughtful design. Step into a home with impressive 15’ high vaulted ceilings, complemented by a stylish stained box beam, and 8’ tall front and back doors that enhance the home's elegance. The

    Schuber Mitchell Homes Builder
    2033 E 130 St Unit 39923277, Bixby, OK 74008
  • /14

    $244,000

    New Construction
    • 3 Beds
    • 2 Baths
    • 1,355 Sq Ft

    RC Foster II Plan at Estates at Lynn Lane, Broken Arrow, OK 74012

    This new single-story home blends style with functionality. Two secondary bedrooms share a bathroom in the hall at the front of the home, while the owner’s suite is tucked into the back corner with a private bathroom. Down the hall is the free-flowing main living area, which includes a kitchen with a center island, a welcoming family room and a dining room with a covered rear patio. A convenient

    Lennar Builder
    2917 S 10th St Unit 36042631, Broken Arrow, OK 74012
  • /83

    $430,700

    New Construction
    • 4 Beds
    • 2.5 Baths
    • 2,236 Sq Ft

    Dorsey V Plan at Bricktown East - Broken Arrow, Broken Arrow, OK 74012

    The Dorsey IV & Dorsey VThe Dorsey IV and Dorsey V are refined evolutions of our popular original Dorsey seriesdesigned to deliver exceptional livability and value in a smart, efficient footprint. Both plans feature 4 bedrooms and 2 baths on a single level, offering a layout that feels generously sized without unnecessary square footage.At 2,238 square feet, the Dorsey IV and V share the same

    Concept Builders Inc Builder
    1331 N Beech St Unit 36881272, Broken Arrow, OK 74012
  • /13

    $237,000

    New Construction
    • 3 Beds
    • 2 Baths
    • 1,446 Sq Ft

    RC Fenway Plan at Oneta Farms, Broken Arrow, OK 74014

    This convenient single-story plan opens to a sprawling family room with shared access to the modern kitchen and dining area, ideal for seamless modern living. A rear covered patio expands the layout for outdoor activities. At the opposite side of the home, all three bedrooms enjoy peace and privacy, including the tranquil owner’s suite with an attached bathroom. A two-car garage rounds out the

    Lennar Builder
    11430 S 240th Ave E Unit 36042675, Broken Arrow, OK 74014
  • /14

    $315,990

    New Construction
    • 4 Beds
    • 2 Baths
    • 1,796 Sq Ft

    Cali Plan at Brook Chase, Broken Arrow, OK 74012

    Welcome to the Brook Chase community in Broken Arrow, Oklahoma, where modern living meets small-town charm. Introducing our newest addition to this friendly neighborhood: The Cali floor plan, a buyer favorite nationwide. Step inside Brook Chase and be greeted by the communities stunning brick and rock exterior elevations, a testament to its timeless appeal. Inside the Cali, you'll find 1788

    D.R. Horton Builder
    2116 S 16th St Unit 36210814, Broken Arrow, OK 74012
  • /17

    $275,000

    New Construction
    • 4 Beds
    • 2 Baths
    • 1,615 Sq Ft

    Rc Catherine Plan at Elm Creek, Broken Arrow, OK 74011

    This single-story home is ready for modern lifestyles. At the heart of the home is an inviting open-concept floorplan with access to a patio for seamless entertaining, multitasking and everyday leisure. Three secondary bedrooms are tucked away to the side for optimal comfort and privacy, opposite from a luxurious owner’s suite featuring an en-suite bathroom and walk-in closet.

    Lennar Builder
    7005 S Maple Ave Unit 38067565, Broken Arrow, OK 74011
  • /12

    $332,500

    New Construction
    • 5 Beds
    • 3 Baths
    • 2,034 Sq Ft

    Laredo Plan at The Pines at the Preserve, Broken Arrow, OK 74014

    Welcome to The Pines at the Preserves in Broken Arrow, Oklahoma, where the Laredo floor plan offers an exceptional blend of luxury, style, and versatility. This exquisite home showcases a beautiful brick and rock exterior, enhanced by a meticulously landscaped front yard featuring a mature tree that adds both charm and character. As you step through the front door, you’re welcomed by a grand

    D.R. Horton Builder
    3705 N 33rd St Unit 36210880, Broken Arrow, OK 74014
  • /17

    $273,000

    New Construction
    • 4 Beds
    • 2 Baths
    • 1,615 Sq Ft

    RC Catherine Plan at Estates at Lynn Lane, Broken Arrow, OK 74012

    This single-story home is ready for modern lifestyles. At the heart of the home is an inviting open-concept floorplan with access to a patio for seamless entertaining, multitasking and everyday leisure. Three secondary bedrooms are tucked away to the side for optimal comfort and privacy, opposite from a luxurious owner’s suite featuring an en-suite bathroom and walk-in closet.

    Lennar Builder
    2917 S 10th St Unit 36042625, Broken Arrow, OK 74012
  • /43

    $299,179

    New Construction $1K PRICE INCREASE
    • 4 Beds
    • 2 Baths
    • 1,729 Sq Ft

    1729-4 Plan at Patterson Farms, Bixby, OK 74008

    This 4 bed, 2 bath 1729 square foot floor plan is ready to be filled with your family and friends! Connect with nature in this floor plan thanks to the cozy covered back patio just off the open concept family, dining, and kitchen area. Available space is truly maximized in this home with a kitchen pantry and dedicated laundry space, just off the oversized primary suite closet.

    Schuber Mitchell Homes Builder
    2033 E 130 St Unit 39809431, Bixby, OK 74008

Showing Results 1 - 40, Page 1 of 6

Home Trends in Broken Arrow, OK

Housing Trends

Median Sale Price
$290,000
Median Single Family Sale Price
$305,000
Median Townhouse Sale Price
$470,000
Median 2 Bedroom Sale Price
$145,000
Median 1 Bedroom Sale Price
$123,450
Average Price Per Sq Ft
$161
Number of Homes for Sale
464
Last 12 months Home Sales
1,658
Months of Supply
3.40
Median List Price
$314,999
Median Change From 1st List Price
1%
Median Home Sale Price YoY Change
2%
How to Buy a Home How to Finance a Home How to Sell a Home