237

Broken Arrow, OK Homes for Sale with a Kitchen Island

Section Image Section Image
  • /43

    $421,104

    New Construction
    • 3 - 5 Beds
    • 2.5 Baths
    • 2,868 Sq Ft

    The Olympia Plan at Elysian Fields II - Elysian Fields, Broken Arrow, OK 74011

    The Olympia is a spacious and adaptable two story home with 2,868 square feet designed to support the needs of a growing household. The first floor features an open concept kitchen, dining area and family room that create a comfortable and connected space for daily living and entertaining. The kitchen includes generous counter space and an eat-in layout that makes hosting guests or preparing

    Capital Homes Residential Group Builder
    4516 W Tucson Place Unit 37884204, Broken Arrow, OK 74011
  • /43

    $394,200

    New Construction
    • 3 Beds
    • 2 Baths
    • 1,894 Sq Ft

    Ridgway III Plan at Bricktown East - Broken Arrow, Broken Arrow, OK 74012

    Our popular 3 bed, 2 bath Ridgway floor plan now featuring a 3 car garage.

    Concept Builders Inc Builder
    1331 N Beech St Unit 36881438, Broken Arrow, OK 74012
  • /36

    $356,461

    New Construction
    • 3 - 4 Beds
    • 2 Baths
    • 2,032 Sq Ft

    The Madison Plan at Honey Springs at Battle Creek, Broken Arrow, OK 74012

    The Madison is a comfortable and thoughtfully arranged single story home with 2,032 square feet designed for both everyday living and entertaining. The layout features a spacious family room with vaulted ceilings that create an open and inviting atmosphere. This central living space connects naturally to the formal dining room, making it easy to host gatherings or enjoy relaxed meals at home. The

    Capital Homes Residential Group Builder
    4412 N Walnut Ave Unit 36602982, Broken Arrow, OK 74012
  • /66

    $315,941

    New Construction
    • 4 Beds
    • 2 Baths
    • 1,813 Sq Ft

    The Providence Plan at Cottages at Battle Creek East - Cottages at Battle Creek, Broken Arrow, OK 74012

    The Providence is a thoughtfully designed single story home with 1,813 square feet arranged to support comfort, convenience and everyday living. The open layout brings the kitchen, dining area and living room together in one connected space, creating a natural hub for gathering and daily routines. The kitchen flows easily into the living areas, making it simple to prepare meals while staying

    Capital Homes Residential Group Builder
    0 N Juniper Place Unit 41138476, Broken Arrow, OK 74012
  • /98

    $483,321

    New Construction $28K PRICE DROP
    • 5 Beds
    • 3 Baths
    • 3,093 Sq Ft

    Plan 3000 at The Broken Arrow Pines, Bixby, OK 74008

    This 3,000 square feet, 5 bedroom, 3 bathroom home is professionally designed with an open living space, the 3000 Series provides the perfect setting for any family. Beautiful inside and out with a formal dining area, over-sized kitchen, second living space, and much more.

    Schuber Mitchell Homes Builder
    2033 E 130 St Unit 40566640, Bixby, OK 74008
  • /43

    $391,361

    New Construction
    • 4 - 5 Beds
    • 2 - 3 Baths
    • 2,285+ Sq Ft

    The Hartford Plan at Honey Springs at Battle Creek, Broken Arrow, OK 74012

    The Hartford offers a spacious and adaptable single level layout with 2,340 to 2,937 square feet of living space designed for comfort, privacy and personalization. The split floor plan separates the primary suite from the secondary bedrooms, which allows the home to feel both connected and private at the same time. The primary suite features generous square footage, a well appointed bathroom and

    Capital Homes Residential Group Builder
    4412 N Walnut Ave Unit 36602972, Broken Arrow, OK 74012
  • /39

    $360,766

    New Construction
    • 3 - 5 Beds
    • 2.5 - 3.5 Baths
    • 2,243 Sq Ft

    The Monroe Plan at The Estates at Ridgewood, Broken Arrow, OK 74014

    The Monroe is a spacious and adaptable two story home designed to accommodate changing needs and a variety of lifestyles. With 2,243 square feet, the layout offers flexibility for families who want room to grow. The main level features an open kitchen, dining area and family room that come together to form a bright and connected gathering space. The kitchen includes a large island that provides

    Capital Homes Residential Group Builder
    8400 E Galveston St Unit 36602755, Broken Arrow, OK 74014
  • /32

    $356,447

    New Construction $2K PRICE INCREASE
    • 4 Beds
    • 2.5 Baths
    • 1,950 Sq Ft

    2831 E Liberty Place, Broken Arrow, OK 74014

    This 1950 square foot 4 bedroom, 2 bathroom home features a spacious and open floor plan. The main living area includes a large living room that flows seamlessly into a modern kitchen and dining area, creating the perfect space for entertaining guests. The home includes four bedrooms and two full bathrooms. With its thoughtful design and practical amenities, this home is perfect for those seeking

    Schuber Mitchell Homes Builder
    2831 E Liberty Place, Broken Arrow, OK 74014
  • /202

    $560,840

    New Construction
    • 5 Beds
    • 3.5 Baths
    • 3,425 Sq Ft

    Lynne Bonus Room Plan at Whiskey Ridge, Broken Arrow, OK 74014

    This Lynne floor plan includes 3,805 Sq Ft of total living space, which includes 3,425 Sq Ft of indoor living space and 380 Sq Ft of outdoor living space. There is also a 650 Sq Ft, three car garage.There is only one word that can truly describe the Lynne Bonus Room floor plan: Wow! Bring on the wow factor when you build a Lynne Bonus Room! The Lynne Bonus Room has quickly become a fan favorite

    Homes By Taber Builder
    0 E 31st St and County Line Rd St Unit 40423559, Broken Arrow, OK 74014
  • /66

    $325,264

    New Construction
    • 4 Beds
    • 2 Baths
    • 1,813 Sq Ft

    The Providence Plan at Elysian Fields II - Elysian Fields, Broken Arrow, OK 74011

    The Providence is a thoughtfully designed single story home with 1,813 square feet arranged to support comfort, convenience and everyday living. The open layout brings the kitchen, dining area and living room together in one connected space, creating a natural hub for gathering and daily routines. The kitchen flows easily into the living areas, making it simple to prepare meals while staying

    Capital Homes Residential Group Builder
    4516 W Tucson Place Unit 37884291, Broken Arrow, OK 74011
  • /58

    $314,777

    New Construction
    • 3 Beds
    • 2 Baths
    • 1,439 Sq Ft

    The Raleigh Plan at Honey Springs at Battle Creek, Broken Arrow, OK 74012

    The Raleigh is a thoughtfully designed single story home with 1,439 square feet arranged to support comfort, simplicity and everyday convenience. The foyer opens to two secondary bedrooms and a full bathroom, creating a welcoming space for family members or guests. The laundry room is positioned near the garage entry, making daily routines more efficient and helping keep the main living areas

    Capital Homes Residential Group Builder
    4412 N Walnut Ave Unit 36627967, Broken Arrow, OK 74012
  • /31

    $369,324

    New Construction
    • 3 - 4 Beds
    • 2 - 3.5 Baths
    • 2,363 Sq Ft

    The Augusta Plan at Emerald Falls - The Estates at Emerald Falls, Broken Arrow, OK 74014
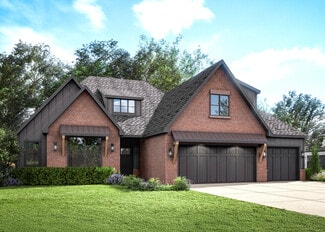
    The Augusta is a spacious single-story home designed for comfortable everyday living. Its open layout brings the kitchen, dining area and living room together in one connected space that feels bright and welcoming. A large kitchen island, walk-in pantry and picture windows make the main living area both functional and enjoyable for gatherings. Thoughtful details like garage entry lockers and a

    Capital Homes Residential Group Builder
    31042 E 65th St S Unit 36594941, Broken Arrow, OK 74014
  • /52

    $383,807

    New Construction
    • 4 Beds
    • 3 Baths
    • 2,410 Sq Ft

    Plan 2410 at Whiskey Ridge, Bixby, OK 74008

    The 2410 series is a 4 bed, 3 bath, 2410 square feet home with a large family, dining, and kitchen area with a bar-style counter ideal for hosting guests. An open design layout creates a welcoming space for family time. The large primary suite offers a spacious walk-in closet, double bathroom vanities, and a separate tub and shower.

    Schuber Mitchell Homes Builder
    2033 E 130 St Unit 37050160, Bixby, OK 74008
  • /90

    $437,840

    New Construction
    • 3 Beds
    • 2.5 Baths
    • 2,250 Sq Ft

    Cornerstone Half Bath Plan at Whiskey Ridge, Broken Arrow, OK 74014

    This Cornerstone Half Bath floor plan includes 2,550 Sq Ft of total living space, which includes 2,250 Sq Ft of indoor living space and 300 Sq Ft of outdoor living space. There is also a 590 Sq Ft, three car garage.Weve enhanced our favorite Cornerstone floor plan by adding a powder room near the front entrance, conveniently in the mud room. The main living area provides easy flow with the open

    Homes By Taber Builder
    0 E 31st St and County Line Rd St Unit 40423566, Broken Arrow, OK 74014
  • /45

    $353,779

    New Construction
    • 3 - 4 Beds
    • 2.5 - 3.5 Baths
    • 2,219+ Sq Ft

    The Concord Plan at The Estates at Ridgewood, Broken Arrow, OK 74014

    The Concord is a spacious and adaptable single level home with an optional second story that offers between 2,219 and 2,844 square feet of well planned living space. The layout centers around an open kitchen, dining area and large living room that create a welcoming environment for everyday life and gatherings. The kitchen features a generous island that serves as the primary hub of the home,

    Capital Homes Residential Group Builder

    8400 E Galveston St Unit 36594615, Broken Arrow, OK 74014
  • /28

    $334,451

    New Construction
    • 4 Beds
    • 2 Baths
    • 1,808 Sq Ft

    The Grant Plan at Elysian Fields II - Elysian Fields, Broken Arrow, OK 74011

    The Grant offers a well balanced single level layout with 1,808 square feet of living space designed to provide both privacy and connection. The floor plan places the primary suite on one side of the home and the secondary bedrooms on the other, creating a layout that supports quiet retreat while still maintaining an open and inviting main living area. The laundry room connects directly to the

    Capital Homes Residential Group Builder

    4516 W Tucson Place Unit 37883423, Broken Arrow, OK 74011
  • /43

    $369,704

    New Construction
    • 4 - 5 Beds
    • 2 - 3 Baths
    • 2,285+ Sq Ft

    The Hartford Plan at The Estates at Ridgewood, Broken Arrow, OK 74014

    The Hartford offers a spacious and adaptable single level layout with 2,340 to 2,937 square feet of living space designed for comfort, privacy and personalization. The split floor plan separates the primary suite from the secondary bedrooms, which allows the home to feel both connected and private at the same time. The primary suite features generous square footage, a well appointed bathroom and

    Capital Homes Residential Group Builder

    8400 E Galveston St Unit 36602537, Broken Arrow, OK 74014
  • /38

    $367,711

    New Construction
    • 3 - 5 Beds
    • 2.5 - 3.5 Baths
    • 2,243 Sq Ft

    The Monroe Plan at Emerald Falls - The Estates at Emerald Falls, Broken Arrow, OK 74014

    The Monroe is a spacious and adaptable two story home designed to accommodate changing needs and a variety of lifestyles. With 2,243 square feet, the layout offers flexibility for families who want room to grow. The main level features an open kitchen, dining area and family room that come together to form a bright and connected gathering space. The kitchen includes a large island that provides

    Capital Homes Residential Group Builder
    31042 E 65th St S Unit 36594985, Broken Arrow, OK 74014
  • /32

    $311,398

    New Construction
    • 4 Beds
    • 2 Baths
    • 1,651 Sq Ft

    The Bradford Plan at Ironwood, Broken Arrow, OK

    The Bradford is a thoughtfully planned single level home that brings together comfort, efficiency and inviting living spaces across 1,651 square feet. The entry leads into an open kitchen, breakfast nook and family room that form the central hub of the home. The kitchen layout supports both everyday meals and casual gatherings, and the connected living area allows movement and conversation to

    Capital Homes Residential Group Builder
    0 Ironwood St Unit 37766393, Broken Arrow, OK
  • /48

    $354,329

    New Construction
    • 3 - 4 Beds
    • 2.5 Baths
    • 1,961 Sq Ft

    The Tacoma Plan at Honey Springs at Battle Creek, Broken Arrow, OK 74012

    The Tacoma is a spacious and flexible single story home with 1,961 square feet designed to support both comfort and convenience. The layout features a split floor plan that places the primary suite on one side of the home and the secondary bedrooms on the opposite side, creating a natural sense of privacy. At the center of the home is an impressive open concept kitchen with a large island and a

    Capital Homes Residential Group Builder
    4412 N Walnut Ave Unit 36602971, Broken Arrow, OK 74012
  • /58

    $301,133

    New Construction
    • 3 Beds
    • 2 Baths
    • 1,439 Sq Ft

    The Rahleigh Plan at Cottages at Battle Creek East - Cottages at Battle Creek, Broken Arrow, OK 74012

    The Raleigh is a thoughtfully designed single story home with 1,439 square feet arranged to support comfort, simplicity and everyday convenience. The foyer opens to two secondary bedrooms and a full bathroom, creating a welcoming space for family members or guests. The laundry room is positioned near the garage entry, making daily routines more efficient and helping keep the main living areas

    Capital Homes Residential Group Builder
    0 N Juniper Place Unit 41138172, Broken Arrow, OK 74012
  • /39

    $380,689

    New Construction
    • 3 - 5 Beds
    • 2.5 - 3.5 Baths
    • 2,243 Sq Ft

    The Monroe Plan at Honey Springs at Battle Creek, Broken Arrow, OK 74012

    The Monroe is a spacious and adaptable two story home designed to accommodate changing needs and a variety of lifestyles. With 2,243 square feet, the layout offers flexibility for families who want room to grow. The main level features an open kitchen, dining area and family room that come together to form a bright and connected gathering space. The kitchen includes a large island that provides

    Capital Homes Residential Group Builder
    4412 N Walnut Ave Unit 36602984, Broken Arrow, OK 74012
  • /31

    $277,031

    New Construction $1K PRICE INCREASE
    • 3 Beds
    • 2 Baths
    • 1,449 Sq Ft

    Plan 1450 at Patterson Farms, Bixby, OK 74008

    Our 1450 square feet, 3 bedroom, 2 bathroom floor plan features an expansive living room with a dedicated dining space. Homeowners are sure to enjoy the large pantry and single level bar in the kitchen that’s perfect for entertaining or helping kids with homework in the evening. This floor plan has plenty of room in the primary suite and is complemented by a spacious walk-in closet.

    Schuber Mitchell Homes Builder
    2033 E 130 St Unit 39809425, Bixby, OK 74008
  • /51

    $385,143

    New Construction
    • 3 Beds
    • 2 Baths
    • 1,932 Sq Ft

    Dorsey Farm House Plan at Bricktown East - Broken Arrow, Broken Arrow, OK 74012

    Three bedroom two bath one story plan with 1910 square feet and three car garage.

    Concept Builders Inc Builder
    1331 N Beech St Unit 36881390, Broken Arrow, OK 74012
  • /41

    $479,499

    New Construction
    • 4 Beds
    • 3.5 Baths
    • 2,410 Sq Ft

    9929 S 260th E Ave, Broken Arrow, OK 74014

    The 2410 series is a 4 bed, 3 bath, 2410 square feet home with a large family, dining, and kitchen area with a bar-style counter ideal for hosting guests. An open design layout creates a welcoming space for family time. The large primary suite offers a spacious walk-in closet, double bathroom vanities, and a separate tub and shower.

    Schuber Mitchell Homes Builder
    9929 S 260th E Ave, Broken Arrow, OK 74014
  • /8

    $404,900

    New Construction $5K PRICE INCREASE
    • 3 Beds
    • 2 Baths
    • 2,201 Sq Ft

    Monroe Plan at Creekside at Forest Ridge, Broken Arrow, OK 74014

    The Monroe offers a spacious and thoughtfully designed layout, perfect for modern living. With 2,201 square feet of living space, this new construction home features 3 bedrooms, 2 bathrooms, and a 3-car garage. Its open, airy feel is enhanced by large windows and cathedral ceilings, creating a sense of grandeur as you step inside. Upon entering, you'll be greeted by the inviting living room,

    D.R. Horton Builder
    7200 E Oakland St Unit 38951779, Broken Arrow, OK 74014
  • /39

    $379,317

    New Construction
    • 3 - 4 Beds
    • 2.5 - 3.5 Baths
    • 2,243 Sq Ft

    The Monroe Plan at Elysian Fields II - Elysian Fields, Broken Arrow, OK 74011

    The Monroe is a spacious and adaptable two story home designed to accommodate changing needs and a variety of lifestyles. With 2,243 square feet, the layout offers flexibility for families who want room to grow. The main level features an open kitchen, dining area and family room that come together to form a bright and connected gathering space. The kitchen includes a large island that provides

    Capital Homes Residential Group Builder
    4516 W Tucson Place Unit 37884094, Broken Arrow, OK 74011
  • /107

    $453,840

    New Construction
    • 4 Beds
    • 3 Baths
    • 2,400 Sq Ft

    Hazel Bonus Room Plan at Whiskey Ridge, Broken Arrow, OK 74014

    This Hazel Bonus Room floor plan includes 2,615 Sq Ft of total living space, which includes 2,400 Sq Ft of indoor living space and 215 Sq Ft of outdoor living space. There is also a 570 Sq Ft, three car garage.The Hazel already provides spacious living with details that add luxury and comfort. How can you improve on it? Add a bonus room. Just when you think this four-bedroom, three-bath design

    Homes By Taber Builder
    0 E 31st St and County Line Rd St Unit 40423538, Broken Arrow, OK 74014
  • /37

    $306,610

    New Construction
    • 3 Beds
    • 2 Baths
    • 1,519 Sq Ft

    The Dakota Plan at Ironwood, Broken Arrow, OK

    The Dakota is a well planned single level home that offers 1,519 square feet of comfortable living space with a layout designed for both privacy and connection. The split floor plan places the primary suite on one side of the home and the secondary bedrooms on the other, creating a clear separation that works well for families, guests or home office needs. The laundry room is located near the

    Capital Homes Residential Group Builder
    0 Ironwood St Unit 37766402, Broken Arrow, OK
  • /48

    $415,840

    New Construction
    • 4 Beds
    • 2.5 Baths
    • 2,000 Sq Ft

    Blue Spruce Half Bath Plus Plan at Whiskey Ridge, Broken Arrow, OK 74014

    This Blue Spruce Half Bath PLUS floor plan includes 2,275 Sq Ft of total living space, which includes 2,000 Sq Ft of indoor living space and 275 Sq Ft of outdoor living space. There is also a 585 Sq Ft, three car garage with storm shelter installed.Love the Blue Spruce? Need a powder room? Don't worrywe've got you covered! Weve designed the Blue Spruce Half Bath to make creative use of space and

    Homes By Taber Builder
    0 E 31st St and County Line Rd St Unit 40423544, Broken Arrow, OK 74014
  • /43

    $392,900

    New Construction
    • 3 Beds
    • 2 Baths
    • 1,924 Sq Ft

    Oak Plan at Bricktown East - Broken Arrow, Broken Arrow, OK 74012

    The Oak is a new elevation built on the solid foundation of our popular Dorsey FH planknown for layouts that feel much larger than the square footage suggests. With 3 bedrooms, 2 baths, and a smart, split design, it offers an open concept that surprises people every time they walk through it.Vaulted ceilings and large windows fill the living space with natural light, and the spacious kitchen

    Concept Builders Inc Builder
    1331 N Beech St Unit 36881398, Broken Arrow, OK 74012
  • /58

    $403,340

    New Construction
    • 4 Beds
    • 2.5 Baths
    • 1,950 Sq Ft

    Blue Spruce Half Bath Plan at Whiskey Ridge, Broken Arrow, OK 74014

    This Blue Spruce Half Bath floor plan includes 2,225 Sq Ft of total living space, which includes 1,950 Sq Ft of indoor living space and 275 Sq Ft of outdoor living space. There is also a 585 Sq Ft, three car garage.Love the Blue Spruce? Need a powder room? We got you covered! Weve designed the Blue Spruce Half Bath for creative use of space, incorporating a wide range of amenities, including that

    Homes By Taber Builder
    0 E 31st St and County Line Rd St Unit 40423572, Broken Arrow, OK 74014
  • /32

    $307,180

    New Construction
    • 3 Beds
    • 2 Baths
    • 1,461 Sq Ft

    The Sheridan Plan at Honey Springs at Battle Creek, Broken Arrow, OK 74012

    The Sheridan is a bright and inviting single story home with 1,461 square feet arranged to create an easy flow throughout the main living spaces. The open concept kitchen connects seamlessly to a spacious breakfast nook, offering a comfortable place for meals, conversation and casual gathering. Large windows allow natural light to fill the home, enhancing the welcoming atmosphere and making the

    Capital Homes Residential Group Builder
    4412 N Walnut Ave Unit 36627970, Broken Arrow, OK 74012
  • /45

    $360,269

    New Construction
    • 3 - 4 Beds
    • 2.5 - 3.5 Baths
    • 2,200+ Sq Ft

    The Concord Plan at Emerald Falls - The Estates at Emerald Falls, Broken Arrow, OK 74014

    The Concord is a spacious and adaptable single level home with an optional second story that offers between 2,219 and 2,844 square feet of well planned living space. The layout centers around an open kitchen, dining area and large living room that create a welcoming environment for everyday life and gatherings. The kitchen features a generous island that serves as the primary hub of the home,

    Capital Homes Residential Group Builder
    31042 E 65th St S Unit 36594960, Broken Arrow, OK 74014
  • /27

    $264,807

    New Construction
    • 3 Beds
    • 2 Baths
    • 1,550 Sq Ft

    Plan 1550 at Wynstone, Bixby, OK 74008

    Our 1550 square feet, 3 bedroom, 2 bathroom floor plan series features an open living area with dedicated dining space and a single-level kitchen island. The linen closet, large pantry, and oversized closets ensure that you will have all of the storage space your heart desires. Enjoy a secluded primary bedroom with plenty of space and a large walk-in closet.

    Schuber Mitchell Homes Builder
    2033 E 130 St Unit 37053586, Bixby, OK 74008
  • /43

    $386,395

    New Construction
    • 4 - 5 Beds
    • 2.5 - 3.5 Baths
    • 2,340+ Sq Ft

    The Hartford Plan at Elysian Fields II - Elysian Fields, Broken Arrow, OK 74011

    The Hartford offers a spacious and adaptable single level layout with 2,340 to 2,937 square feet of living space designed for comfort, privacy and personalization. The split floor plan separates the primary suite from the secondary bedrooms, which allows the home to feel both connected and private at the same time. The primary suite features generous square footage, a well appointed bathroom and

    Capital Homes Residential Group Builder
    4516 W Tucson Place Unit 37883450, Broken Arrow, OK 74011

Showing Results 161 - 200, Page 5 of 6

How to Buy a Home How to Finance a Home How to Sell a Home