160

Broken Arrow, OK Homes for Sale with a Kitchen Island

Section Image Section Image
  • /9

    $417,900

    New Construction $5K PRICE INCREASE
    • 3 Beds
    • 2 Baths
    • 2,372 Sq Ft

    Redford Plan at Creekside at Forest Ridge, Broken Arrow, OK 74014

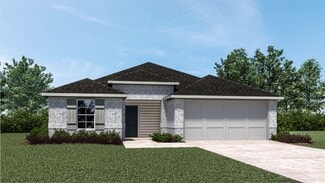
    The Redford is a stunning two-story home located in the desirable Creekside at Forest Ridge neighborhood in Broken Arrow. With 2,372 square feet of living space, this spacious 3-bedroom, 2-bathroom home is designed with both luxury and comfort in mind, making it ideal for modern living. As you approach the home, you'll be greeted by a beautifully landscaped front yard and an inviting entrance.

    D.R. Horton Builder
    7200 E Oakland St Unit 38951765, Broken Arrow, OK 74014
  • /39

    $370,006

    New Construction
    • 3 - 4 Beds
    • 2 - 3.5 Baths
    • 2,243 Sq Ft

    The Monroe Plan at Ironwood, Broken Arrow, OK

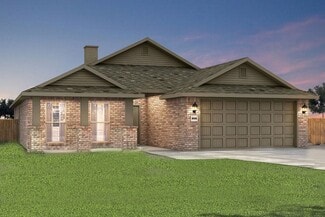
    The Monroe is a spacious and adaptable two story home designed to accommodate changing needs and a variety of lifestyles. With 2,243 square feet, the layout offers flexibility for families who want room to grow. The main level features an open kitchen, dining area and family room that come together to form a bright and connected gathering space. The kitchen includes a large island that provides

    Capital Homes Residential Group Builder
    0 Ironwood St Unit 37897091, Broken Arrow, OK
  • /77

    $362,200

    New Construction
    • 3 Beds
    • 2 Baths
    • 1,700 Sq Ft

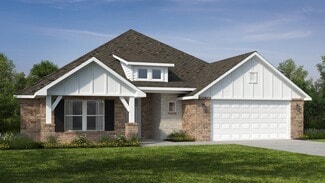
    Hampton IV 3C Plan at Bricktown East - Broken Arrow, Broken Arrow, OK 74012

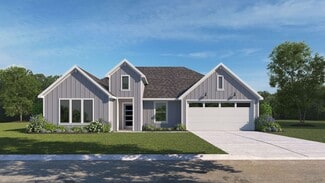
    Three bedroom two full bath one story plan with 1700 square feet and a three car garage.

    Concept Builders Inc Builder
    1331 N Beech St Unit 36881476, Broken Arrow, OK 74012
  • /32

    $318,777

    New Construction
    • 4 Beds
    • 2 Baths
    • 1,651 Sq Ft

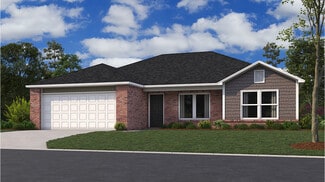
    The Bradford Plan at Honey Springs at Battle Creek, Broken Arrow, OK 74012
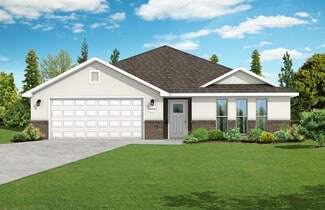
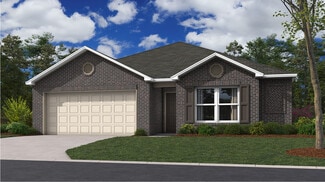
    The Bradford is a thoughtfully planned single level home that brings together comfort, efficiency and inviting living spaces across 1,651 square feet. The entry leads into an open kitchen, breakfast nook and family room that form the central hub of the home. The kitchen layout supports both everyday meals and casual gatherings, and the connected living area allows movement and conversation to

    Capital Homes Residential Group Builder
    4412 N Walnut Ave Unit 36627934, Broken Arrow, OK 74012
  • /66

    $320,176

    New Construction
    • 4 Beds
    • 2 Baths
    • 1,813 Sq Ft

    The Providence Plan at Ironwood, Broken Arrow, OK

    The Providence is a thoughtfully designed single story home with 1,813 square feet arranged to support comfort, convenience and everyday living. The open layout brings the kitchen, dining area and living room together in one connected space, creating a natural hub for gathering and daily routines. The kitchen flows easily into the living areas, making it simple to prepare meals while staying

    Capital Homes Residential Group Builder
    0 Ironwood St Unit 37897112, Broken Arrow, OK
  • /66

    $309,940

    New Construction $2K PRICE INCREASE
    • 4 Beds
    • 2 Baths
    • 1,813 Sq Ft

    The Providence Plan at The Estates at Ridgewood, Broken Arrow, OK 74014

    The Providence is a thoughtfully designed single story home with 1,813 square feet arranged to support comfort, convenience and everyday living. The open layout brings the kitchen, dining area and living room together in one connected space, creating a natural hub for gathering and daily routines. The kitchen flows easily into the living areas, making it simple to prepare meals while staying

    Capital Homes Residential Group Builder
    8400 E Galveston St Unit 39645649, Broken Arrow, OK 74014
  • /37

    $311,001

    New Construction
    • 3 Beds
    • 2 Baths
    • 1,519 Sq Ft

    The Dakota Plan at Elysian Fields II - Elysian Fields, Broken Arrow, OK 74011

    The Dakota is a well planned single level home that offers 1,519 square feet of comfortable living space with a layout designed for both privacy and connection. The split floor plan places the primary suite on one side of the home and the secondary bedrooms on the other, creating a clear separation that works well for families, guests or home office needs. The laundry room is located near the

    Capital Homes Residential Group Builder
    4516 W Tucson Place Unit 37883391, Broken Arrow, OK 74011
  • /32

    $319,795

    New Construction
    • 3 Beds
    • 2 Baths
    • 1,604 Sq Ft

    The Naples Plan at Ironwood, Broken Arrow, OK

    The Naples is a well balanced single story home with 1,604 square feet designed to make the most of every inch of living space. The layout centers around an open living area that includes the family room, kitchen and a cozy breakfast nook. Large windows bring natural light into the home and help create a bright and spacious feel throughout the main gathering areas. The kitchen layout supports

    Capital Homes Residential Group Builder
    0 Ironwood St Unit 37897101, Broken Arrow, OK
  • /28

    $399,515

    New Construction
    • 4 Beds
    • 2.5 Baths
    • 2,475 Sq Ft

    The Rockford Plan at Honey Springs at Battle Creek, Broken Arrow, OK 74012
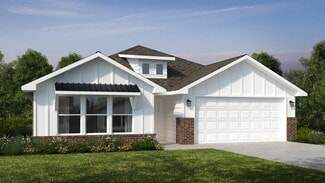
    The Rockford is a spacious and flexible two story home with 2,475 square feet designed to adapt to the needs of a growing household. The layout offers multiple configuration options that allow homeowners to personalize the home to fit their lifestyle. The main level features an open kitchen, breakfast nook and family room that create a connected and inviting gathering space. The kitchen includes

    Capital Homes Residential Group Builder
    4412 N Walnut Ave Unit 36602970, Broken Arrow, OK 74012
  • /31

    $379,610

    New Construction
    • 3 - 4 Beds
    • 2.5 - 3.5 Baths
    • 2,363 Sq Ft

    The Augusta Plan at Elysian Fields II - Elysian Fields, Broken Arrow, OK 74011

    The Augusta is a spacious single-story home designed for comfortable everyday living. Its open layout brings the kitchen, dining area and living room together in one connected space that feels bright and welcoming. A large kitchen island, walk-in pantry and picture windows make the main living area both functional and enjoyable for gatherings. Thoughtful details like garage entry lockers and a

    Capital Homes Residential Group Builder
    4516 W Tucson Place Unit 37883305, Broken Arrow, OK 74011
  • /40

    $414,100

    New Construction
    • 4 Beds
    • 2.5 Baths
    • 2,173 Sq Ft

    Washington Plan at Bricktown East - Broken Arrow, Broken Arrow, OK 74012

    Welcome to the stunning, newly built Washington plan! This remarkable abode features 4 bedrooms, providing ample space for family or guests. With 2.5 bathrooms, convenience and comfort are guaranteed for everyone. The attached two-car garage offers convenient parking and storage options. As you step into the heart of the home, you'll be captivated by the beautiful kitchen, boasting a large island

    Concept Builders Inc Builder
    1331 N Beech St Unit 36881346, Broken Arrow, OK 74012
  • /32

    $315,247

    New Construction
    • 4 Beds
    • 2 Baths
    • 1,651 Sq Ft

    The Bradford Plan at Elysian Fields II - Elysian Fields, Broken Arrow, OK 74011

    The Bradford is a thoughtfully planned single level home that brings together comfort, efficiency and inviting living spaces across 1,651 square feet. The entry leads into an open kitchen, breakfast nook and family room that form the central hub of the home. The kitchen layout supports both everyday meals and casual gatherings, and the connected living area allows movement and conversation to

    Capital Homes Residential Group Builder
    4516 W Tucson Place Unit 37883339, Broken Arrow, OK 74011
  • /45

    $412,900

    New Construction
    • 3 Beds
    • 3 Baths
    • 2,022 Sq Ft

    Brenda MG Plan at Bricktown East - Broken Arrow, Broken Arrow, OK 74012
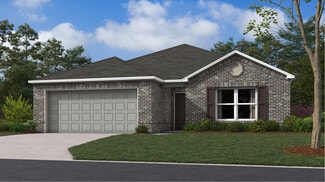
    Introducing the Brenda MG (MG stands for Multi-Generational) floor plan, expanding our popular Brenda plan by adding a Casita Room, merging living, kitchenette, and bedroom into a private suite, ideal for Multi-Generational living. Retaining the original's charm, but increased minimum ceiling height of 9-ft, vaulted ceilings, and split layout, this version offers more with a 3 bed, 3 full bath

    Concept Builders Inc Builder
    1331 N Beech St Unit 36881359, Broken Arrow, OK 74012
  • /49

    $416,900

    New Construction
    • 3 Beds
    • 2 Baths
    • 2,183 Sq Ft

    Walker ll Plan at Bricktown East - Broken Arrow, Broken Arrow, OK 74012

    Welcome to this charming two-story home that offers a perfect blend of functionality and style. The open living area creates an inviting and spacious atmosphere, ideal for entertaining family and friends. The ground floor boasts a split layout with three bedrooms, providing ample space for everyone to enjoy their privacy, along with two full bathrooms for added convenience. Upstairs, you'll find

    Concept Builders Inc Builder
    1331 N Beech St Unit 36881302, Broken Arrow, OK 74012
  • /58

    $297,148

    New Construction
    • 3 Beds
    • 2 Baths
    • 1,439 Sq Ft

    The Raleigh Plan at The Estates at Ridgewood, Broken Arrow, OK 74014

    The Raleigh is a thoughtfully designed single story home with 1,439 square feet arranged to support comfort, simplicity and everyday convenience. The foyer opens to two secondary bedrooms and a full bathroom, creating a welcoming space for family members or guests. The laundry room is positioned near the garage entry, making daily routines more efficient and helping keep the main living areas

    Capital Homes Residential Group Builder
    8400 E Galveston St Unit 39645648, Broken Arrow, OK 74014
  • /32

    $309,704

    New Construction
    • 3 Beds
    • 2 Baths
    • 1,604 Sq Ft

    The Naples Plan at The Estates at Ridgewood, Broken Arrow, OK 74014

    The Naples is a well balanced single story home with 1,604 square feet designed to make the most of every inch of living space. The layout centers around an open living area that includes the family room, kitchen and a cozy breakfast nook. Large windows bring natural light into the home and help create a bright and spacious feel throughout the main gathering areas. The kitchen layout supports

    Capital Homes Residential Group Builder
    8400 E Galveston St Unit 39645636, Broken Arrow, OK 74014
  • /32

    $300,733

    New Construction $2K PRICE INCREASE
    • 4 Beds
    • 2 Baths
    • 1,651 Sq Ft

    The Bradford Plan at The Estates at Ridgewood, Broken Arrow, OK 74014

    The Bradford is a thoughtfully planned single level home that brings together comfort, efficiency and inviting living spaces across 1,651 square feet. The entry leads into an open kitchen, breakfast nook and family room that form the central hub of the home. The kitchen layout supports both everyday meals and casual gatherings, and the connected living area allows movement and conversation to

    Capital Homes Residential Group Builder
    8400 E Galveston St Unit 39645635, Broken Arrow, OK 74014
  • /49

    $534,034

    New Construction $3K PRICE INCREASE
    • 4 Beds
    • 3 Baths
    • 2,796 Sq Ft

    2901 E Liberty Place, Broken Arrow, OK 74014

    The 2800 offers 4–5 bedrooms, 3 bathrooms, and about 2,800 square feet of single story living. Key features include wood plank tray ceilings, a vaulted living room with a stained box beam, a vaulted back porch, and an oversized pantry. The open kitchen–dining–living layout is enhanced by an accent wall dining area. Buyers can choose a second living space, a second primary suite, or a fifth

    Schuber Mitchell Homes Builder
    2901 E Liberty Place, Broken Arrow, OK 74014
  • /43

    $421,104

    New Construction
    • 3 - 5 Beds
    • 2.5 Baths
    • 2,868 Sq Ft

    The Olympia Plan at Elysian Fields II - Elysian Fields, Broken Arrow, OK 74011

    The Olympia is a spacious and adaptable two story home with 2,868 square feet designed to support the needs of a growing household. The first floor features an open concept kitchen, dining area and family room that create a comfortable and connected space for daily living and entertaining. The kitchen includes generous counter space and an eat-in layout that makes hosting guests or preparing

    Capital Homes Residential Group Builder
    4516 W Tucson Place Unit 37884204, Broken Arrow, OK 74011
  • /43

    $394,200

    New Construction
    • 3 Beds
    • 2 Baths
    • 1,894 Sq Ft

    Ridgway III Plan at Bricktown East - Broken Arrow, Broken Arrow, OK 74012

    Our popular 3 bed, 2 bath Ridgway floor plan now featuring a 3 car garage.

    Concept Builders Inc Builder
    1331 N Beech St Unit 36881438, Broken Arrow, OK 74012
  • /36

    $356,461

    New Construction
    • 3 - 4 Beds
    • 2 Baths
    • 2,032 Sq Ft

    The Madison Plan at Honey Springs at Battle Creek, Broken Arrow, OK 74012

    The Madison is a comfortable and thoughtfully arranged single story home with 2,032 square feet designed for both everyday living and entertaining. The layout features a spacious family room with vaulted ceilings that create an open and inviting atmosphere. This central living space connects naturally to the formal dining room, making it easy to host gatherings or enjoy relaxed meals at home. The

    Capital Homes Residential Group Builder
    4412 N Walnut Ave Unit 36602982, Broken Arrow, OK 74012
  • /43

    $391,361

    New Construction
    • 4 - 5 Beds
    • 2 - 3 Baths
    • 2,285+ Sq Ft

    The Hartford Plan at Honey Springs at Battle Creek, Broken Arrow, OK 74012

    The Hartford offers a spacious and adaptable single level layout with 2,340 to 2,937 square feet of living space designed for comfort, privacy and personalization. The split floor plan separates the primary suite from the secondary bedrooms, which allows the home to feel both connected and private at the same time. The primary suite features generous square footage, a well appointed bathroom and

    Capital Homes Residential Group Builder
    4412 N Walnut Ave Unit 36602972, Broken Arrow, OK 74012
  • /39

    $360,561

    New Construction
    • 3 - 5 Beds
    • 2.5 - 3.5 Baths
    • 2,243 Sq Ft

    The Monroe Plan at The Estates at Ridgewood, Broken Arrow, OK 74014

    The Monroe is a spacious and adaptable two story home designed to accommodate changing needs and a variety of lifestyles. With 2,243 square feet, the layout offers flexibility for families who want room to grow. The main level features an open kitchen, dining area and family room that come together to form a bright and connected gathering space. The kitchen includes a large island that provides

    Capital Homes Residential Group Builder
    8400 E Galveston St Unit 36602755, Broken Arrow, OK 74014
  • /32

    $356,447

    New Construction $2K PRICE INCREASE
    • 4 Beds
    • 2 Baths
    • 1,950 Sq Ft

    2831 E Liberty Place, Broken Arrow, OK 74014

    This 1950 square foot 4 bedroom, 2 bathroom home features a spacious and open floor plan. The main living area includes a large living room that flows seamlessly into a modern kitchen and dining area, creating the perfect space for entertaining guests. The home includes four bedrooms and two full bathrooms. With its thoughtful design and practical amenities, this home is perfect for those seeking

    Schuber Mitchell Homes Builder
    2831 E Liberty Place, Broken Arrow, OK 74014
  • /58

    $314,777

    New Construction
    • 3 Beds
    • 2 Baths
    • 1,439 Sq Ft

    The Raleigh Plan at Honey Springs at Battle Creek, Broken Arrow, OK 74012

    The Raleigh is a thoughtfully designed single story home with 1,439 square feet arranged to support comfort, simplicity and everyday convenience. The foyer opens to two secondary bedrooms and a full bathroom, creating a welcoming space for family members or guests. The laundry room is positioned near the garage entry, making daily routines more efficient and helping keep the main living areas

    Capital Homes Residential Group Builder
    4412 N Walnut Ave Unit 36627967, Broken Arrow, OK 74012
  • /31

    $369,324

    New Construction
    • 3 - 4 Beds
    • 2 - 3.5 Baths
    • 2,363 Sq Ft

    The Augusta Plan at Emerald Falls - The Estates at Emerald Falls, Broken Arrow, OK 74014

    The Augusta is a spacious single-story home designed for comfortable everyday living. Its open layout brings the kitchen, dining area and living room together in one connected space that feels bright and welcoming. A large kitchen island, walk-in pantry and picture windows make the main living area both functional and enjoyable for gatherings. Thoughtful details like garage entry lockers and a

    Capital Homes Residential Group Builder
    31042 E 65th St S Unit 36594941, Broken Arrow, OK 74014
  • /45

    $353,664

    New Construction
    • 3 - 4 Beds
    • 2.5 - 3.5 Baths
    • 2,219+ Sq Ft

    The Concord Plan at The Estates at Ridgewood, Broken Arrow, OK 74014

    The Concord is a spacious and adaptable single level home with an optional second story that offers between 2,219 and 2,844 square feet of well planned living space. The layout centers around an open kitchen, dining area and large living room that create a welcoming environment for everyday life and gatherings. The kitchen features a generous island that serves as the primary hub of the home,

    Capital Homes Residential Group Builder
    8400 E Galveston St Unit 36594615, Broken Arrow, OK 74014
  • /43

    $369,704

    New Construction
    • 4 - 5 Beds
    • 2 - 3 Baths
    • 2,285+ Sq Ft

    The Hartford Plan at The Estates at Ridgewood, Broken Arrow, OK 74014

    The Hartford offers a spacious and adaptable single level layout with 2,340 to 2,937 square feet of living space designed for comfort, privacy and personalization. The split floor plan separates the primary suite from the secondary bedrooms, which allows the home to feel both connected and private at the same time. The primary suite features generous square footage, a well appointed bathroom and

    Capital Homes Residential Group Builder
    8400 E Galveston St Unit 36602537, Broken Arrow, OK 74014
  • /38

    $367,711

    New Construction
    • 3 - 5 Beds
    • 2.5 - 3.5 Baths
    • 2,243 Sq Ft

    The Monroe Plan at Emerald Falls - The Estates at Emerald Falls, Broken Arrow, OK 74014

    The Monroe is a spacious and adaptable two story home designed to accommodate changing needs and a variety of lifestyles. With 2,243 square feet, the layout offers flexibility for families who want room to grow. The main level features an open kitchen, dining area and family room that come together to form a bright and connected gathering space. The kitchen includes a large island that provides

    Capital Homes Residential Group Builder
    31042 E 65th St S Unit 36594985, Broken Arrow, OK 74014
  • /32

    $310,881

    New Construction
    • 4 Beds
    • 2 Baths
    • 1,651 Sq Ft

    The Bradford Plan at Ironwood, Broken Arrow, OK

    The Bradford is a thoughtfully planned single level home that brings together comfort, efficiency and inviting living spaces across 1,651 square feet. The entry leads into an open kitchen, breakfast nook and family room that form the central hub of the home. The kitchen layout supports both everyday meals and casual gatherings, and the connected living area allows movement and conversation to

    Capital Homes Residential Group Builder
    0 Ironwood St Unit 37766393, Broken Arrow, OK
  • /48

    $354,329

    New Construction
    • 3 - 4 Beds
    • 2.5 Baths
    • 1,961 Sq Ft

    The Tacoma Plan at Honey Springs at Battle Creek, Broken Arrow, OK 74012

    The Tacoma is a spacious and flexible single story home with 1,961 square feet designed to support both comfort and convenience. The layout features a split floor plan that places the primary suite on one side of the home and the secondary bedrooms on the opposite side, creating a natural sense of privacy. At the center of the home is an impressive open concept kitchen with a large island and a

    Capital Homes Residential Group Builder
    4412 N Walnut Ave Unit 36602971, Broken Arrow, OK 74012
  • /39

    $380,689

    New Construction
    • 3 - 5 Beds
    • 2.5 - 3.5 Baths
    • 2,243 Sq Ft

    The Monroe Plan at Honey Springs at Battle Creek, Broken Arrow, OK 74012
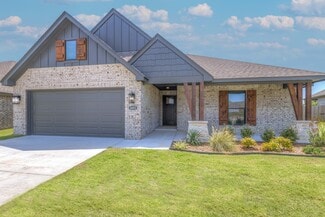
    The Monroe is a spacious and adaptable two story home designed to accommodate changing needs and a variety of lifestyles. With 2,243 square feet, the layout offers flexibility for families who want room to grow. The main level features an open kitchen, dining area and family room that come together to form a bright and connected gathering space. The kitchen includes a large island that provides

    Capital Homes Residential Group Builder
    4412 N Walnut Ave Unit 36602984, Broken Arrow, OK 74012
  • /51

    $385,143

    New Construction
    • 3 Beds
    • 2 Baths
    • 1,932 Sq Ft

    Dorsey Farm House Plan at Bricktown East - Broken Arrow, Broken Arrow, OK 74012

    Three bedroom two bath one story plan with 1910 square feet and three car garage.

    Concept Builders Inc Builder
    1331 N Beech St Unit 36881390, Broken Arrow, OK 74012

Showing Results 81 - 120, Page 3 of 4

How to Buy a Home How to Finance a Home How to Sell a Home