280

Broken Arrow, OK Homes for Sale with Pool

Section Image Section Image
  • /131

    $536,340

    New Construction
    • 4 Beds
    • 3.5 Baths
    • 3,180 Sq Ft

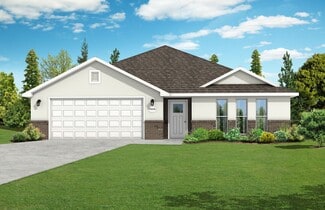
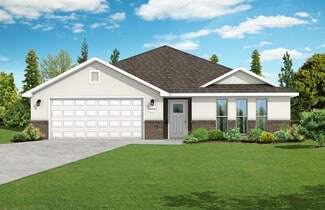
    Poppey Bonus Room Plan at Whiskey Ridge, Broken Arrow, OK 74014

    This Poppey Bonus Room floor plan includes 3,530 Sq Ft of total living space, which includes 3,180 Sq Ft of indoor living space and 350 Sq Ft of outdoor living space. There is also a 615 Sq Ft, three-car garage.Named after the newest bundle of joy to the Leblanc household, the Poppey is the newest bundle of joy to the Homes by Taber floor plan portfolio.The main living area provides easy flow

    Homes By Taber Builder
    0 E 31st St and County Line Rd St Unit 40423567, Broken Arrow, OK 74014
  • /49

    $325,199

    New Construction
    • 3 Beds
    • 2 Baths
    • 1,726 Sq Ft

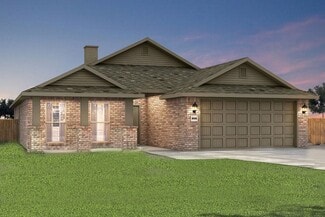
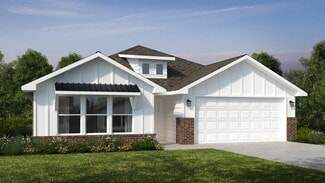
    Plan 1714 at Whiskey Ridge, Bixby, OK 74008

    This 3 bed, 2 bath 1714 square foot floor plan is customizable to your needs. Take your pick from a flexible living space, coffee bar, or pocket office in this 1,700-square-foot home. The ability to choose from structural options to best suit your lifestyle makes this house a home! With an open-concept living space and covered patio, this house is perfect for entertaining. Complete with a large

    Schuber Mitchell Homes Builder
    2033 E 130 St Unit 37049723, Bixby, OK 74008
  • /34

    $336,825

    New Construction
    • 4 Beds
    • 2 Baths
    • 1,950 Sq Ft

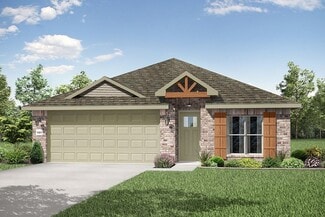
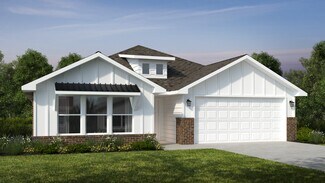
    1950-4 Plan at Whiskey Ridge, Bixby, OK 74008

    This 1950 square foot 4 bedroom, 2 bathroom home features a spacious and open floor plan. The main living area includes a large living room that flows seamlessly into a modern kitchen and dining area, creating the perfect space for entertaining guests. The home includes four bedrooms and two full bathrooms. With its thoughtful design and practical amenities, this home is perfect for those seeking

    Schuber Mitchell Homes Builder
    2033 E 130 St Unit 37049803, Bixby, OK 74008
  • /120

    $406,340

    New Construction
    • 3 Beds
    • 2 Baths
    • 1,970 Sq Ft

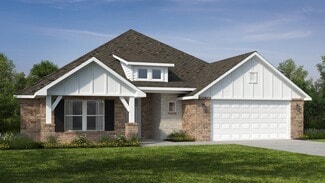
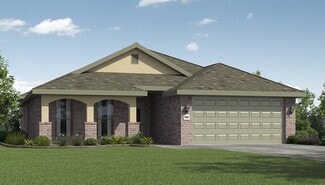
    Koko Plan at Whiskey Ridge, Broken Arrow, OK 74014

    This Koko floor plan includes 2,245 Sq Ft of total living space, which includes 1,970 Sq Ft of indoor living space and 275 Sq Ft of outdoor living space. There is also a 620 Sq Ft, three car garage.Welcome to the Koko floor plan, A.K.A your dream home! The Koko floor plan is on the rise as one of the fan favorite floor plans. Youwill understand why as soon as you make your way through the entry

    Homes By Taber Builder
    0 E 31st St and County Line Rd St Unit 40423547, Broken Arrow, OK 74014
  • /46

    $448,840

    New Construction
    • 4 Beds
    • 3 Baths
    • 2,350 Sq Ft

    Blue Spruce Bonus Room 2 Plan at Whiskey Ridge, Broken Arrow, OK 74014

    This Blue Spruce Bonus Room 2 floor plan includes 2,635 Sq Ft of total living space, which includes 2,350 Sq Ft of indoor living space and 285 Sq Ft of outdoor living space. There is also a 590 Sq Ft, three car garage.Weve created a design alternative for our popular Blue Spruce plan. This option maintains the exterior details that add to the curb appeal of this 2,635-square-foot home, while

    Homes By Taber Builder
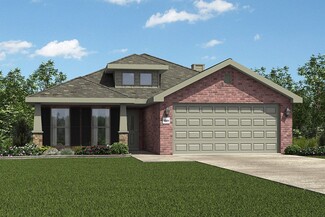
    0 E 31st St and County Line Rd St Unit 40423540, Broken Arrow, OK 74014
  • /106

    $391,840

    New Construction
    • 4 Beds
    • 2 Baths
    • 1,900 Sq Ft

    Hazel Plan at Whiskey Ridge, Broken Arrow, OK 74014

    This Hazel floor plan includes 2,095 Sq Ft of total living space, which includes 1,900 Sq Ft of indoor living space and 195 Sq Ft of outdoor living space. There is also a 570 Sq Ft, three car garage.Enjoy the perfect balance of comfort, privacy, and smart design. This beautiful home features a desirable open floor plan for common areas. Your 280 square-foot living roomwith a gas fireplace and

    Homes By Taber Builder
    0 E 31st St and County Line Rd St Unit 40423578, Broken Arrow, OK 74014
  • /111

    $409,840

    New Construction
    • 4 Beds
    • 2.5 Baths
    • 2,000 Sq Ft

    Hazel Half Bath Plus Plan at Whiskey Ridge, Broken Arrow, OK 74014

    This Hazel Half Bath Plus floor plan includes 2,225 Sq Ft of total living space, which includes 2,000 Sq Ft of indoor living space and 225 Sq Ft of outdoor living space. There is also a 570 Sq Ft, three car garage.Our beloved Hazel Half Bath Plus floor plan is back, with more features! A desirable open floor plan welcomes you. Wood-look tile, high ceilings, and large windows overlooking the

    Homes By Taber Builder
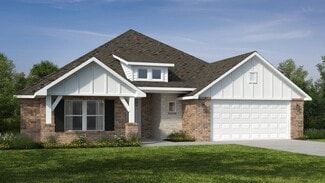
    0 E 31st St and County Line Rd St Unit 40423561, Broken Arrow, OK 74014
  • /3

    $322,771

    New Construction
    • 3 Beds
    • 2 Baths
    • 2,050 Sq Ft

    Plan 2050 at Wynstone, Bixby, OK 74008

    This 3-bedroom, 2-bathroom 2054 square feet home includes a corner pantry, room for bar seating, and a large, covered back patio, your family will feel right at home. This floor plan has double vanities in the primary bathroom. Also, it offers direct access from the utility room to the primary closet and 10-foot ceilings in the entry, kitchen, living area, and master bedroom.

    Schuber Mitchell Homes Builder
    2033 E 130 St Unit 37053633, Bixby, OK 74008
  • /26

    $289,351

    New Construction
    • 3 Beds
    • 2 Baths
    • 1,650 Sq Ft

    Plan 1650 at Wynstone, Bixby, OK 74008

    This 3 bed, 2 bath 1650 square foot floor plan features a timeless luxury exterior. Upon entry, this open concept floor plan features 10-foot ceilings in the living area and kitchen which create a spacious atmosphere. In addition, enjoy abundant natural light in the dining area and the privacy and comfort of a large primary suite, complete with grand walk-in closet and double vanities.

    Schuber Mitchell Homes Builder
    2033 E 130 St Unit 37053589, Bixby, OK 74008
  • /22

    $265,505

    New Construction
    • 4 Beds
    • 2 Baths
    • 1,550 Sq Ft

    1550KP-4 Plan at Wynstone, Bixby, OK 74008

    This 4 bedroom, 2 bathroom, 1550 square feet home is ready to be filled with your family and friends! Natural light streams into the living and kitchen area so you can enjoy a spacious and airy family area with a dedicated dining space. Available space is truly maximized in this home with a large walk-in master closet and a dedicated laundry space and linen closet.

    Schuber Mitchell Homes Builder
    2033 E 130 St Unit 37053583, Bixby, OK 74008
  • /61

    $401,816

    New Construction
    • 5 Beds
    • 3 Baths
    • 2,576 Sq Ft

    Plan 2575 at Whiskey Ridge, Bixby, OK 74008

    The 2575 floorplan features a 4 to 5 bedroom, 3-bathroom with over 2,500 square feet of living space. This premium floorplan is designed to elevate your living experience with its exceptional features and thoughtful design. Step into a home with impressive 15’ high vaulted ceilings, complemented by a stylish stained box beam, and 8’ tall front and back doors that enhance the home's elegance. The

    Schuber Mitchell Homes Builder
    2033 E 130 St Unit 37050164, Bixby, OK 74008
  • /88

    $458,340

    New Construction
    • 4 Beds
    • 3 Baths
    • 2,450 Sq Ft

    Blue Spruce Bonus Room 1 Plus Plan at Whiskey Ridge, Broken Arrow, OK 74014

    This Blue Spruce Bonus Room 1 Plus floor plan includes 2,735 Sq Ft of total living space, which includes 2,450 Sq Ft of indoor living space and 285 Sq Ft of outdoor living space. There is also a 600 Sq Ft, three car garage.The Blue Spruce BR 1 Plus has everything you love about the original floor plan and MORE! From your front porch, walk through your foyer to the open floor plan with a 10-foot

    Homes By Taber Builder
    0 E 31st St and County Line Rd St Unit 40423545, Broken Arrow, OK 74014
  • /132

    $463,340

    New Construction
    • 4 Beds
    • 3 Baths
    • 2,450 Sq Ft

    Shiloh Bonus Room 2 Plan at Whiskey Ridge, Broken Arrow, OK 74014

    This Shiloh Bonus Room 2 floor plan includes 2,805 Sq Ft of total living space, which includes 2,450 Sq Ft of indoor living space and 355 Sq Ft of outdoor living space. There is also a 610 Sq Ft, three car garage.The beautiful exterior of Homes By Tabers Shiloh Bonus Room 2 plan maintains the classic lines of its namesake, but with a larger covered front porch and rear patio.The entry with the

    Homes By Taber Builder
    0 E 31st St and County Line Rd St Unit 40423568, Broken Arrow, OK 74014
  • /49

    $293,370

    New Construction
    • 3 Beds
    • 2 Baths
    • 1,726 Sq Ft

    Plan 1714 at Wynstone, Bixby, OK 74008

    This 3 bed, 2 bath 1714 square foot floor plan is customizable to your needs. Take your pick from a flexible living space, coffee bar, or pocket office in this 1,700-square-foot home. The ability to choose from structural options to best suit your lifestyle makes this house a home! With an open-concept living space and covered patio, this house is perfect for entertaining. Complete with a large

    Schuber Mitchell Homes Builder
    2033 E 130 St Unit 37053590, Bixby, OK 74008
  • /27

    $354,877

    New Construction
    • 4 Beds
    • 2 Baths
    • 2,150 Sq Ft

    2150-4 Plan at Whiskey Ridge, Bixby, OK 74008

    This 2150 square foot home features 4 bedrooms and 2 bathrooms. The main living area includes a large living room that flows seamlessly into a modern kitchen and dining area, creating the perfect space for entertaining guests. With its thoughtful design and practical amenities, this home is perfect for those seeking a comfortable and functional living space.

    Schuber Mitchell Homes Builder
    2033 E 130 St Unit 37050155, Bixby, OK 74008
  • /146

    $555,340

    New Construction
    • 5 Beds
    • 3.5 Baths
    • 3,350 Sq Ft

    Poppey Bonus Room - 5 Bedroom Plan at Whiskey Ridge, Broken Arrow, OK 74014

    This Poppey Bonus Room- 5 Bedroom floor plan includes 3,700 Sq Ft of total living space, which includes 3,350 Sq Ft of indoor living space and 350 Sq Ft of outdoor living space. There is also a 615 Sq Ft, three car garage.The Poppey just got even better, we added a 5th bedroom and powder room! The main living area provides easy flow with the open floor plan, from the front entry and formal dining

    Homes By Taber Builder
    0 E 31st St and County Line Rd St Unit 40423583, Broken Arrow, OK 74014
  • /26

    $329,343

    New Construction
    • 4 Beds
    • 2 Baths
    • 2,150 Sq Ft

    2150-4 Plan at Wynstone, Bixby, OK 74008

    This 2150 square foot home features 4 bedrooms and 2 bathrooms. The main living area includes a large living room that flows seamlessly into a modern kitchen and dining area, creating the perfect space for entertaining guests. With its thoughtful design and practical amenities, this home is perfect for those seeking a comfortable and functional living space.

    Schuber Mitchell Homes Builder
    2033 E 130 St Unit 37053640, Bixby, OK 74008
  • /51

    $319,527

    New Construction
    • 3 Beds
    • 2 Baths
    • 1,950 Sq Ft

    Plan 1950 at Wynstone, Bixby, OK 74008

    With 1,950 square feet of living space, this 3 bedroom, 2 bathroom floor plan offers spacious rooms and stunning front elevation options. In addition, the plan series offers double bathroom vanities in the primary suite, convenient access from the large, walk-in primary closet to the utility room, and an open layout kitchen and living room for enhanced family time.

    Schuber Mitchell Homes Builder
    2033 E 130 St Unit 37053625, Bixby, OK 74008
  • /136

    $580,340

    New Construction
    • 5 Beds
    • 4.5 Baths
    • 3,625 Sq Ft

    Korbyn Bonus Room Plan at Whiskey Ridge, Broken Arrow, OK 74014

    This Korbyn floor plan includes 3,895 Sq Ft of total living space, which includes 3,625 Sq Ft of indoor living space and 270 Sq Ft of outdoor living space. There is also a 690 Sq Ft, three-car garage. The Korbyn floor plan is the product of buyer feedback and hours upon hours of thoughtful deliberation. Were thrilled to introduce this floor plan that combines everything our buyers dream of in a

    Homes By Taber Builder
    0 E 31st St and County Line Rd St Unit 40423555, Broken Arrow, OK 74014
  • /25

    $300,122

    New Construction
    • 3 Beds
    • 2 Baths
    • 1,760 Sq Ft

    Plan 1750 at Wynstone, Bixby, OK 74008

    This floor plan is a 3-bedroom, 2-bathroom 1760 square feet home featuring 10-foot ceilings in the entryway, kitchen, living area, and primary bedroom, plus dual vanities in the primary bathroom, the 1750 Series delivers the luxury of a larger floor plan. This plan series has an inviting entryway that provides privacy. Enjoy a large, covered back patio and a garden tub in the primary bathroom.

    Schuber Mitchell Homes Builder
    2033 E 130 St Unit 37053614, Bixby, OK 74008
  • /121

    $467,840

    New Construction
    • 5 Beds
    • 3 Baths
    • 2,520 Sq Ft

    Hazel Bonus Room - 5 Bedroom Plan at Whiskey Ridge, Broken Arrow, OK 74014

    This Hazel Bonus Room floor plan includes 2,735 Sq Ft of total living space, which includes 2,520 Sq Ft of indoor living space and 215 Sq Ft of outdoor living space. There is also a 565 Sq Ft, three car garage with storm shelter installed.The Hazel Bonus Room already provides spacious living with details that add luxury and comfort. How can you improve on it? Add a 5th bedroom. Just when you

    Homes By Taber Builder
    0 E 31st St and County Line Rd St Unit 40423539, Broken Arrow, OK 74014
  • /61

    $398,338

    New Construction
    • 5 Beds
    • 3 Baths
    • 2,576 Sq Ft

    Plan 2575 at Wynstone, Bixby, OK 74008

    The 2575 floorplan features a 4 to 5 bedroom, 3-bathroom with over 2,500 square feet of living space. This premium floorplan is designed to elevate your living experience with its exceptional features and thoughtful design. Step into a home with impressive 15’ high vaulted ceilings, complemented by a stylish stained box beam, and 8’ tall front and back doors that enhance the home's elegance. The

    Schuber Mitchell Homes Builder
    2033 E 130 St Unit 37053645, Bixby, OK 74008
  • /99

    $1,419,000

    $31K PRICE DROP
    • 5 Beds
    • 4.5 Baths
    • 3,788 Sq Ft

    12352 S 241st East Ave, Broken Arrow, OK 74014

    RUSTIC LUXURY ESTATE ON 10+/- ACRES WITH IN-GROUND POOL AND SHOP IN SOUTH BROKEN ARROW!Built by a highly regarded custom homebuilder as his personal residence, this estate showcases craftsmanship, character, and amenities rarely found in one property. The current owners have elevated it even further with the addition of a sparkling in-ground pool, creating the perfect setting for both

    Drew Ary Keller Williams Advantage

    12352 S 241st East Ave, Broken Arrow, OK 74014
  • /31

    $699,500

    $116K PRICE DROP
    • 5 Beds
    • 4.5 Baths
    • 4,737 Sq Ft

    6301 S 5th Ave, Broken Arrow, OK 74011

    5-BEDROOM, 4.5-BATH CUSTOM HOME ON 2.11 +/- ACRES WITH SALTWATER POOL, OFFICE WITH SAFE ROOM, AND PRIVATE WOODED ACREAGE! Located at the end of a quiet cul-de-sac, this custom estate offers a rare combination of privacy, scale, and functionality on 2.11 +/- total acres. The property includes approximately 0.46 +/- acres with the home and pool, along with approximately 1.65 +/- acres of fenced,

    Drew Ary Ary Land Co.| KW Advantage Land

    6301 S 5th Ave, Broken Arrow, OK 74011
  • /31

    $1,975,000

    $390K PRICE DROP
    • 3 Beds
    • 5 Baths
    • 5,427 Sq Ft

    5500 S Ave, Broken Arrow, OK 74014

    STUNNING WELL-APPOINTED HOME ON 37.35 +/- ACRES RIGHT OUTSIDE OF BROKEN ARROW!! Experience the perfect combination of luxury, functionality, and country charm with this remarkable custom estate on 37.35 +/- acres and just a short drive to Broken Arrow! Enter through the gated entrance and be welcomed by a property designed to impress—offering both elegance and the comforts of rural living. The

    Eric Zellers Ary Land Co. | KW Advantage Land

    5500 S Ave, Broken Arrow, OK 74014
  • /18

    $385,190

    New Construction
    • 4 Beds
    • 2 Baths
    • 1,850 Sq Ft

    2816 E Monroe St, Broken Arrow, OK 74014

    Just like its name, the Sage floor plan is known for its profound distinction and reflects wise craftsmanship throughout. Offering 4 bedrooms, 2 full bathrooms, and plenty of privacy and storage, this floor plan is excellent for any-sizedfamily. Once inside, you instantly notice the high ceilings and the overall openness that's guaranteed with the Sage. This elevated new build showcases large

    Homes By Taber Builder
    2816 E Monroe St, Broken Arrow, OK 74014
  • /58

    $399,000

    • 4 Beds
    • 2.5 Baths
    • 2,843 Sq Ft

    6103 S 223rd East Ave, Broken Arrow, OK 74014

    Buy with confidence in this exceptional home that has been pre-inspected and pre-certified, with all significant repairs completed. You’ll immediately notice the gorgeous tile flooring that flows throughout, combining timeless style with everyday durability. The remodeled kitchen shines with granite countertops and stainless steel appliances, making meal prep and entertaining effortless. Cozy up

    Dara Sullivan RE/MAX Results

    6103 S 223rd East Ave, Broken Arrow, OK 74014
  • /22

    $440,000

    • 4 Beds
    • 2.5 Baths
    • 1,993 Sq Ft

    3109 W Winston St, Broken Arrow, OK 74011

    15 solar panels included helping almost free electricity. Full bricks house provide excellent thermal insulation.Year Build 2021 everything same like brand new.Granite countertops all of kitchen. Super comfortable 4 bed, 2 and half bath, 3 car garage home on .19 acre in Broken Arrow Stone Horse Subdivision. This home offers beautiful titles surface flooring and carpet in bedrooms , lots

    Pamela Chyba ListWithFreedom.com

    3109 W Winston St, Broken Arrow, OK 74011
  • /99

    $1,395,000

    Open Tue 4PM - 6PM $405K PRICE DROP
    • 6 Beds
    • 7 Baths
    • 6,756 Sq Ft

    6908 S 310th, Broken Arrow, OK 74014

    EXTRAORDINARY CUSTOM ESTATE WITH RESORT-STYLE POOL AND EXPANSIVE ENTERTAINMENT WING JUST MINUTES FROM FOREST RIDGE IN BROKEN ARROW! Situated on approximately 1 +/- acre, this stunning Jonathan Guile custom Parade of Homes residence offers luxury living, exceptional craftsmanship, and incredible entertaining spaces throughout. This one-of-a-kind home features 6 bedrooms, 5 full bathrooms, 2 half

    Trish Ary Keller Williams Advantage

    6908 S 310th, Broken Arrow, OK 74014
  • /32

    $419,900

    $20K PRICE DROP
    • 3 Beds
    • 2.5 Baths
    • 2,448 Sq Ft

    6812 S Elder Ave, Broken Arrow, OK 74011

    This beautifully updated 3-bedroom, 2.5 bath home offers the perfect combination of style, function, and location on a peaceful greenbelt lot, just minutes from shopping, dining, and the Creek Turnpike. The flexible floor plan includes a spacious flex room with a stunning double-sided fireplace, ideal for a home office, formal dining room, or second living area. Recent upgrades provide peace of

    Brooke Mathis Allison & Associates, REALTORS

    6812 S Elder Ave, Broken Arrow, OK 74011
  • /31

    $292,000

    $18K PRICE DROP
    • 3 Beds
    • 2.5 Baths
    • 2,273 Sq Ft

    7505 S Gum Ave, Broken Arrow, OK 74011

    Move-in ready 3-bedroom, 2.5-bath home with an in-ground pool in desirable Indian Springs! Features include a NEW ROOF (2025), updated kitchen countertops, two dining areas, wood-burning fireplace, abundant storage, and a private balcony off the primary bedroom. Enjoy outdoor living with a covered patio and backyard pool, professionally winterized and ready for next season. Chair lift provides

    Tracie Moore Cochran & Co Realtors

    7505 S Gum Ave, Broken Arrow, OK 74011
  • /31

    $311,000

    $33K PRICE DROP
    • 3 Beds
    • 2.5 Baths
    • 2,293 Sq Ft

    4441 W Queens St, Broken Arrow, OK 74012

    Welcome to this well-maintained 3-bedroom, 2.5-bath home nestled on a spacious corner lot in Union Public School District. Step inside to fresh, modern paint and a bright, inviting kitchen that flows seamlessly into a breakfast nook on one side and the formal dining room on the other—perfect for everyday living and entertaining. Additionally downstairs the bright living room has a ton of windows

    Carol Pankey-Davis Keller Williams Advantage

    4441 W Queens St, Broken Arrow, OK 74012
  • /42

    $274,000

    $21K PRICE DROP
    • 3 Beds
    • 2 Baths
    • 2,026 Sq Ft

    2633 W Dallas St, Broken Arrow, OK 74012

    Within walking distance to the Country Aire Park this home has it all. New carpet in bedrooms,beautifully maintained and move in ready. This home is located in Broken Arrow but sits in the UnionSchool District. With close proximity to shopping, food and fun, this home is sure to be top pick whenlooking for a home with the total package. Don't let this one get away.

    Dorie Simmons McGraw, REALTORS

    2633 W Dallas St, Broken Arrow, OK 74012
  • /51

    $510,775

    New Construction
    • 5 Beds
    • 3 Baths
    • 2,796 Sq Ft

    2807 E Liberty Place, Broken Arrow, OK 74014

    The 2800 offers 4–5 bedrooms, 3 bathrooms, and about 2,800 square feet of single story living. Key features include wood plank tray ceilings, a vaulted living room with a stained box beam, a vaulted back porch, and an oversized pantry. The open kitchen–dining–living layout is enhanced by an accent wall dining area. Buyers can choose a second living space, a second primary suite, or a fifth

    Schuber Mitchell Homes Builder
    2807 E Liberty Place, Broken Arrow, OK 74014
  • /14

    $380,340

    New Construction
    • 4 Beds
    • 2 Baths
    • 1,800 Sq Ft

    2824 E Northampton St, Broken Arrow, OK 74014

    Welcome to 2824 E Northampton St at Whiskey Ridge.Homes in Whiskey Ridge are Proudly Overbuilt with the quality craftsmanship that has made our team Oklahoma's Favorite Builder. Now, add a community with remarkable amenities in a top school district and see why Whiskey Ridge is the perfect fit for you and your family. When creating the Hummingbird, we prioritized originality without compromising

    Homes By Taber Builder
    2824 E Northampton St, Broken Arrow, OK 74014
  • /51

    $483,713

    New Construction
    • 5 Beds
    • 3 Baths
    • 2,796 Sq Ft

    6016 N 28th St, Broken Arrow, OK 74014

    The 2800 offers 4–5 bedrooms, 3 bathrooms, and about 2,800 square feet of single story living. Key features include wood plank tray ceilings, a vaulted living room with a stained box beam, a vaulted back porch, and an oversized pantry. The open kitchen–dining–living layout is enhanced by an accent wall dining area. Buyers can choose a second living space, a second primary suite, or a fifth

    Schuber Mitchell Homes Builder
    6016 N 28th St, Broken Arrow, OK 74014
  • /62

    $569,900

    $5K PRICE DROP
    • 4 Beds
    • 3.5 Baths
    • 4,205 Sq Ft

    7804 E Dallas St, Broken Arrow, OK 74014

    COMPLETELY RE-FRESHED AND STAGED! NEW PHOTOS Spacious Home w/Great Floorplan. Elegant 2 Story Entry, Beautiful hardwood floors, extensive woodwork throughout. Formal dining & office. Kitchen w/ double oven and Butler's pantry opens to large living. Large Master Suite Down, 3 Bedrooms Up w/Gameroom. Interior Safe Room within Master bedroom. Large yard w/ screened-in covered porch, great space for

    Julie Hazel Rivere Real Estate Group

    7804 E Dallas St, Broken Arrow, OK 74014
  • /41

    $326,781

    New Construction
    • 4 Beds
    • 2.5 Baths
    • 1,729 Sq Ft

    6017 N 30th St, Broken Arrow, OK 74014

    This 4 bed, 2 bath 1729 square foot floor plan is ready to be filled with your family and friends! Connect with nature in this floor plan thanks to the cozy covered back patio just off the open concept family, dining, and kitchen area. Available space is truly maximized in this home with a kitchen pantry and dedicated laundry space, just off the oversized primary suite closet.

    Schuber Mitchell Homes Builder
    6017 N 30th St, Broken Arrow, OK 74014
  • /20

    $259,000

    • 3 Beds
    • 2 Baths
    • 1,803 Sq Ft

    3009 W College St, Broken Arrow, OK 74012

    Charming 3-bedroom, 2-bath home located in the highly sought-after Union School District! Conveniently situated directly across from Peter’s Elementary School, this home offers both comfort and location. Inside, you’ll find a spacious layout along with a Florida room that provides additional living and entertaining space year-round. Step outside to enjoy the backyard featuring a cozy fire pit for

    Joey Eber Kevo LLC

    3009 W College St, Broken Arrow, OK 74012
  • /42

    $441,400

    New Construction $7K PRICE INCREASE
    • 4 Beds
    • 3 Baths
    • 2,126 Sq Ft

    7215 E Queens St, Broken Arrow, OK 74014

    Step inside this beautiful Creekside home where modern design and everyday comfort come together seamlessly. Thoughtfully crafted for both entertaining and relaxed living, this home offers flexible spaces with four bedrooms or three plus a study, allowing you to create the layout that fits your life best. The kitchen is the heart of the home, featuring a large island with quartz countertops,

    Sherry Baldwin Sherry L Baldwin

    7215 E Queens St, Broken Arrow, OK 74014

Showing Results 41 - 80, Page 2 of 7

How to Buy a Home How to Finance a Home How to Sell a Home