147

Broken Arrow, OK Homes for Sale with a Yard

Section Image Section Image
  • /43

    $377,793

    New Construction
    • 3 - 4 Beds
    • 2 Baths
    • 2,000 Sq Ft

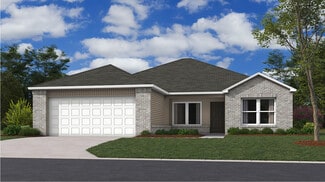
    2000-3C Plan at The Broken Arrow Pines, Broken Arrow, OK 74014

    This 2000 square foot home offers a comfortable blend of style and functionality, featuring a 3 car garage and the flexibility of 3 or 4 bedrooms to suit your family’s needs. The kitchen includes a corner pantry, generous counter space, and bar seating, all flowing naturally into the dining and living areas to create an easy, open environment for everyday living or hosting friends and family. A

    Schuber Mitchell Homes Builder
    25903 E 100th St S Unit 40789141, Broken Arrow, OK 74014
  • /4

    $351,572

    New Construction
    • 4 Beds
    • 2 Baths
    • 1,977 Sq Ft

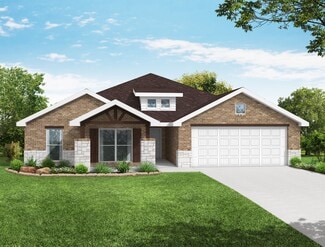
    1950-4 3-Car Plan at Whiskey Ridge, Bixby, OK 74008

    This spacious 3–4 bedroom, 2-bathroom home offers 1,950 square feet of smart, stylish living. From the moment you step inside, 10-foot ceilings in the entryway, kitchen, and living room to create a grand, open atmosphere. The primary bathroom includes dual vanities for added comfort, and a flexible fourth bedroom option lets you customize the space to fit your life—perfect for a home office,

    Schuber Mitchell Homes Builder
    2033 E 130 St Unit 37049808, Bixby, OK 74008
  • /12

    $277,000

    New Construction
    • 3 Beds
    • 2 Baths
    • 1,633 Sq Ft

    Rc Lowell II Plan at Elm Creek, Broken Arrow, OK 74011

    Upon entry into this modern single-level home is a spacious living room ideal for entertaining guests, followed by a well-equipped kitchen and an intimate breakfast area arranged in a desirable open floorplan. Tucked to the side of the living room is the tranquil owner’s suite with an adjoining bathroom and walk-in closet. The remaining two bedrooms are tucked away at the opposite side of the

    Lennar Builder
    7005 S Maple Ave Unit 38067573, Broken Arrow, OK 74011
  • /43

    $348,105

    New Construction
    • 3 - 4 Beds
    • 2 Baths
    • 2,000 Sq Ft

    2000-3C Plan at Whiskey Ridge, Broken Arrow, OK 74014

    This 2000 square foot home offers a comfortable blend of style and functionality, featuring a 3 car garage and the flexibility of 3 or 4 bedrooms to suit your family’s needs. The kitchen includes a corner pantry, generous counter space, and bar seating, all flowing naturally into the dining and living areas to create an easy, open environment for everyday living or hosting friends and family. A

    Schuber Mitchell Homes Builder
    6116 N 27th St Unit 40789145, Broken Arrow, OK 74014
  • /52

    $376,492

    New Construction
    • 4 Beds
    • 3 Baths
    • 2,410 Sq Ft

    Plan 2410 at Wynstone, Bixby, OK 74008

    The 2410 series is a 4 bed, 3 bath, 2410 square feet home with a large family, dining, and kitchen area with a bar-style counter ideal for hosting guests. An open design layout creates a welcoming space for family time. The large primary suite offers a spacious walk-in closet, double bathroom vanities, and a separate tub and shower.

    Schuber Mitchell Homes Builder
    2033 E 130 St Unit 37053644, Bixby, OK 74008
  • /26

    $321,804

    New Construction
    • 3 Beds
    • 2 Baths
    • 1,800 Sq Ft

    1800-3C Plan at Patterson Farms, Bixby, OK 74008

    This 1800 square foot, 3 bedroom, 2 bath home features an open, easy flowing layout with a 3 car garage and well connected living spaces. The kitchen includes a corner pantry, generous counter space, and bar seating, opening directly to the dining area and living room to create a bright, inviting space where families can gather and spend time together.The master bedroom includes double vanities

    Schuber Mitchell Homes Builder
    2033 E 130 St Unit 40789142, Bixby, OK 74008
  • /4

    $322,948

    New Construction
    • 4 Beds
    • 2 Baths
    • 1,977 Sq Ft

    1950-4 3-Car Plan at Wynstone, Bixby, OK 74008

    This spacious 3–4 bedroom, 2-bathroom home offers 1,950 square feet of smart, stylish living. From the moment you step inside, 10-foot ceilings in the entryway, kitchen, and living room to create a grand, open atmosphere. The primary bathroom includes dual vanities for added comfort, and a flexible fourth bedroom option lets you customize the space to fit your life—perfect for a home office,

    Schuber Mitchell Homes Builder
    2033 E 130 St Unit 37053630, Bixby, OK 74008
  • /3

    $352,921

    New Construction
    • 3 - 4 Beds
    • 2 Baths
    • 2,200 Sq Ft

    2200-3C Plan at Patterson Farms, Bixby, OK 74008

    This 3 car, 3–4 bedroom, 2 bathroom, 2200 square feet home includes a corner pantry, room for bar seating, and a large covered back patio your family will enjoy. The open layout connects the kitchen, dining, and living areas, creating a welcoming space that’s perfect for everyday living or hosting friends and family. The primary bathroom features double vanities, and the floor plan offers direct

    Schuber Mitchell Homes Builder
    2033 E 130 St Unit 40789144, Bixby, OK 74008
  • /28

    $371,800

    New Construction
    • 3 Beds
    • 2 Baths
    • 1,802 Sq Ft

    Hamilton Plan at Bricktown East - Broken Arrow, Broken Arrow, OK 74012

    Three bedroom two full bath one story plan with 1802 square feet and a three car garage.

    Concept Builders Inc Builder
    1331 N Beech St Unit 36923360, Broken Arrow, OK 74012
  • /47

    $299,563

    New Construction
    • 3 - 4 Beds
    • 2 Baths
    • 1,752 Sq Ft

    1750 3-Car Plan at Wynstone, Bixby, OK 74008

    This floor plan is a 3 bedroom, 2 bathroom 1750 square feet home featuring 10-foot ceilings in the entryway, kitchen, and living area, plus dual vanities in the primary bathroom. The 1750 3-Car Series delivers the luxury of a larger floor plan with an included 3 car garage.

    Schuber Mitchell Homes Builder
    2033 E 130 St Unit 37053611, Bixby, OK 74008
  • 7005 S Maple Ave Unit 38067569, Broken Arrow, OK 74011

    $307,000

    New Construction
    • 3 Beds
    • 2 Baths
    • 1,981 Sq Ft

    Rc St Paul Plan at Elm Creek, Broken Arrow, OK 74011

    This new single-story home features a low-maintenance and modern design. Two bedrooms share a private hallway, near a spacious and flexible open-concept layout where the kitchen, living and dining areas meet. A nearby covered patio provides simple indoor-outdoor living. The lavish owner’s suite offers a serene retreat at the back of the home, complete with a full-sized bathroom and walk-in closet.

    Lennar Builder
    7005 S Maple Ave Unit 38067569, Broken Arrow, OK 74011
  • /27

    $282,854

    New Construction $2K PRICE INCREASE
    • 3 Beds
    • 2 Baths
    • 1,550 Sq Ft

    Plan 1550 at Patterson Farms, Bixby, OK 74008

    Our 1550 square feet, 3 bedroom, 2 bathroom floor plan series features an open living area with dedicated dining space and a single-level kitchen island. The linen closet, large pantry, and oversized closets ensure that you will have all of the storage space your heart desires. Enjoy a secluded primary bedroom with plenty of space and a large walk-in closet.

    Schuber Mitchell Homes Builder
    2033 E 130 St Unit 39809438, Bixby, OK 74008
  • /68

    $382,642

    New Construction
    • 4 Beds
    • 3 Baths
    • 2,603 Sq Ft

    Plan 2600 at Whiskey Ridge, Bixby, OK 74008

    The 2600 floorplan is a 4-bedroom, 3-bathroom, 2610-square-foot home that is sure to impress with 10-foot ceilings and a formal dining room filled with natural light. The spacious, open-concept kitchen is complete with a table island, perfect for the family to gather around! This floor plan features a Jack and Jill bathroom and a secluded primary suite with a connecting primary bathroom and large

    Schuber Mitchell Homes Builder
    2033 E 130 St Unit 37050296, Bixby, OK 74008
  • /52

    $378,707

    New Construction $3K PRICE INCREASE
    • 4 Beds
    • 3 Baths
    • 2,410 Sq Ft

    Plan 2410 at Patterson Farms, Bixby, OK 74008

    The 2410 series is a 4 bed, 3 bath, 2410 square feet home with a large family, dining, and kitchen area with a bar-style counter ideal for hosting guests. An open design layout creates a welcoming space for family time. The large primary suite offers a spacious walk-in closet, double bathroom vanities, and a separate tub and shower.

    Schuber Mitchell Homes Builder
    2033 E 130 St Unit 39923279, Bixby, OK 74008
  • /59

    $494,858

    New Construction
    • 5 Beds
    • 3.5 Baths
    • 2,576 Sq Ft

    9911 S 260th E Ave, Broken Arrow, OK 74014

    The 2575 floorplan features a 4 to 5 bedroom, 3-bathroom with over 2,500 square feet of living space. This premium floorplan is designed to elevate your living experience with its exceptional features and thoughtful design. Step into a home with impressive 15’ high vaulted ceilings, complemented by a stylish stained box beam, and 8’ tall front and back doors that enhance the home's elegance. The

    Schuber Mitchell Homes Builder
    9911 S 260th E Ave, Broken Arrow, OK 74014
  • /43

    $336,828

    New Construction
    • 3 - 4 Beds
    • 2 Baths
    • 2,000 Sq Ft

    2000-3C Plan at Patterson Farms, Bixby, OK 74008

    This 2000 square foot home offers a comfortable blend of style and functionality, featuring a 3 car garage and the flexibility of 3 or 4 bedrooms to suit your family’s needs. The kitchen includes a corner pantry, generous counter space, and bar seating, all flowing naturally into the dining and living areas to create an easy, open environment for everyday living or hosting friends and family. A

    Schuber Mitchell Homes Builder
    2033 E 130 St Unit 40789140, Bixby, OK 74008
  • /21

    $285,500

    New Construction
    • 4 Beds
    • 2 Baths
    • 1,536 Sq Ft

    Easton Plan at The Cedars at the Preserve, Broken Arrow, OK 74014

    Welcome to the Easton floor plan located in the Cedars at the Preserve! This is a single-story house that includes four bedrooms, two bathrooms, and a two-car garage. This house spans 1,663 square feet and will be a lovely home for you and your family! As you enter the home, you are greeted by the long foyer with vinyl flooring. On one side of the foyer are two secondary bedrooms with access to a

    D.R. Horton Builder
    3427 N 37th Place Unit 39679049, Broken Arrow, OK 74014
  • /58

    $487,518

    New Construction
    • 5 Beds
    • 3.5 Baths
    • 3,093 Sq Ft

    6020 N 28th St, Broken Arrow, OK 74014

    This 3,000 square feet, 5 bedroom, 3 bathroom home is professionally designed with an open living space, the 3000 Series provides the perfect setting for any family. Beautiful inside and out with a formal dining area, over-sized kitchen, second living space, and much more.

    Schuber Mitchell Homes Builder
    6020 N 28th St, Broken Arrow, OK 74014
  • /26

    $363,429

    New Construction
    • 3 Beds
    • 2 Baths
    • 1,800 Sq Ft

    1800-3C Plan at The Broken Arrow Pines, Broken Arrow, OK 74014

    This 1800 square foot, 3 bedroom, 2 bath home features an open, easy flowing layout with a 3 car garage and well connected living spaces. The kitchen includes a corner pantry, generous counter space, and bar seating, opening directly to the dining area and living room to create a bright, inviting space where families can gather and spend time together.The master bedroom includes double vanities

    Schuber Mitchell Homes Builder
    25903 E 100th St S Unit 40789127, Broken Arrow, OK 74014
  • /40

    $339,900

    $8K PRICE DROP
    • 4 Beds
    • 2 Baths
    • 1,880 Sq Ft

    1518 S 72nd Place, Broken Arrow, OK 74014

    ***SELLER INCENTIVE*** "BUILT IN 2024 / 4 BEDROOMS / WALK TO HIGHLAND PARK ELEMENTARY / FENCED YARD/ MOVE-IN READY" Welcome to your dream home located in the highly desirable Highland Park Subdivision! This designer-inspired 4-bedroom, 2-bath brick home boasts an inviting open floor plan that's perfect for both family gatherings and entertaining friends. Step inside to discover stunning granite

    Rick Ward ReMax Champion Land Brokers

    1518 S 72nd Place, Broken Arrow, OK 74014
  • /49

    $534,034

    New Construction $3K PRICE INCREASE
    • 4 Beds
    • 3 Baths
    • 2,796 Sq Ft

    2901 E Liberty Place, Broken Arrow, OK 74014

    The 2800 offers 4–5 bedrooms, 3 bathrooms, and about 2,800 square feet of single story living. Key features include wood plank tray ceilings, a vaulted living room with a stained box beam, a vaulted back porch, and an oversized pantry. The open kitchen–dining–living layout is enhanced by an accent wall dining area. Buyers can choose a second living space, a second primary suite, or a fifth

    Schuber Mitchell Homes Builder
    2901 E Liberty Place, Broken Arrow, OK 74014
  • /98

    $483,321

    New Construction $28K PRICE DROP
    • 5 Beds
    • 3 Baths
    • 3,093 Sq Ft

    Plan 3000 at The Broken Arrow Pines, Bixby, OK 74008

    This 3,000 square feet, 5 bedroom, 3 bathroom home is professionally designed with an open living space, the 3000 Series provides the perfect setting for any family. Beautiful inside and out with a formal dining area, over-sized kitchen, second living space, and much more.

    Schuber Mitchell Homes Builder
    2033 E 130 St Unit 40566640, Bixby, OK 74008
  • /32

    $356,447

    New Construction $2K PRICE INCREASE
    • 4 Beds
    • 2.5 Baths
    • 1,950 Sq Ft

    2831 E Liberty Place, Broken Arrow, OK 74014

    This 1950 square foot 4 bedroom, 2 bathroom home features a spacious and open floor plan. The main living area includes a large living room that flows seamlessly into a modern kitchen and dining area, creating the perfect space for entertaining guests. The home includes four bedrooms and two full bathrooms. With its thoughtful design and practical amenities, this home is perfect for those seeking

    Schuber Mitchell Homes Builder
    2831 E Liberty Place, Broken Arrow, OK 74014
  • /3

    $363,519

    New Construction
    • 3 - 4 Beds
    • 2 Baths
    • 2,200 Sq Ft

    2200-3C Plan at Whiskey Ridge, Broken Arrow, OK 74014

    This 3 car, 3–4 bedroom, 2 bathroom, 2200 square feet home includes a corner pantry, room for bar seating, and a large covered back patio your family will enjoy. The open layout connects the kitchen, dining, and living areas, creating a welcoming space that’s perfect for everyday living or hosting friends and family. The primary bathroom features double vanities, and the floor plan offers direct

    Schuber Mitchell Homes Builder
    6116 N 27th St Unit 40789120, Broken Arrow, OK 74014
  • /52

    $383,807

    New Construction
    • 4 Beds
    • 3 Baths
    • 2,410 Sq Ft

    Plan 2410 at Whiskey Ridge, Bixby, OK 74008

    The 2410 series is a 4 bed, 3 bath, 2410 square feet home with a large family, dining, and kitchen area with a bar-style counter ideal for hosting guests. An open design layout creates a welcoming space for family time. The large primary suite offers a spacious walk-in closet, double bathroom vanities, and a separate tub and shower.

    Schuber Mitchell Homes Builder
    2033 E 130 St Unit 37050160, Bixby, OK 74008
  • /31

    $277,031

    New Construction $1K PRICE INCREASE
    • 3 Beds
    • 2 Baths
    • 1,449 Sq Ft

    Plan 1450 at Patterson Farms, Bixby, OK 74008

    Our 1450 square feet, 3 bedroom, 2 bathroom floor plan features an expansive living room with a dedicated dining space. Homeowners are sure to enjoy the large pantry and single level bar in the kitchen that’s perfect for entertaining or helping kids with homework in the evening. This floor plan has plenty of room in the primary suite and is complemented by a spacious walk-in closet.

    Schuber Mitchell Homes Builder
    2033 E 130 St Unit 39809425, Bixby, OK 74008
  • /51

    $385,143

    New Construction
    • 3 Beds
    • 2 Baths
    • 1,932 Sq Ft

    Dorsey Farm House Plan at Bricktown East - Broken Arrow, Broken Arrow, OK 74012

    Three bedroom two bath one story plan with 1910 square feet and three car garage.

    Concept Builders Inc Builder
    1331 N Beech St Unit 36881390, Broken Arrow, OK 74012
  • /41

    $479,499

    New Construction
    • 4 Beds
    • 3.5 Baths
    • 2,410 Sq Ft

    9929 S 260th E Ave, Broken Arrow, OK 74014

    The 2410 series is a 4 bed, 3 bath, 2410 square feet home with a large family, dining, and kitchen area with a bar-style counter ideal for hosting guests. An open design layout creates a welcoming space for family time. The large primary suite offers a spacious walk-in closet, double bathroom vanities, and a separate tub and shower.

    Schuber Mitchell Homes Builder
    9929 S 260th E Ave, Broken Arrow, OK 74014
  • /3

    $394,408

    New Construction
    • 3 - 4 Beds
    • 2 Baths
    • 2,200 Sq Ft

    2200-3C Plan at The Broken Arrow Pines, Broken Arrow, OK 74014

    This 3 car, 3–4 bedroom, 2 bathroom, 2200 square feet home includes a corner pantry, room for bar seating, and a large covered back patio your family will enjoy. The open layout connects the kitchen, dining, and living areas, creating a welcoming space that’s perfect for everyday living or hosting friends and family. The primary bathroom features double vanities, and the floor plan offers direct

    Schuber Mitchell Homes Builder
    25903 E 100th St S Unit 40789136, Broken Arrow, OK 74014
  • /2

    $409,891

    New Construction
    • 3 Beds
    • 2.5 Baths
    • 2,200 Sq Ft

    25833 E 100th St S, Broken Arrow, OK 74014

    This 3 car, 3–4 bedroom, 2 bathroom, 2200 square feet home includes a corner pantry, room for bar seating, and a large covered back patio your family will enjoy. The open layout connects the kitchen, dining, and living areas, creating a welcoming space that’s perfect for everyday living or hosting friends and family. The primary bathroom features double vanities, and the floor plan offers direct

    Schuber Mitchell Homes Builder
    25833 E 100th St S, Broken Arrow, OK 74014
  • /27

    $264,807

    New Construction
    • 3 Beds
    • 2 Baths
    • 1,550 Sq Ft

    Plan 1550 at Wynstone, Bixby, OK 74008

    Our 1550 square feet, 3 bedroom, 2 bathroom floor plan series features an open living area with dedicated dining space and a single-level kitchen island. The linen closet, large pantry, and oversized closets ensure that you will have all of the storage space your heart desires. Enjoy a secluded primary bedroom with plenty of space and a large walk-in closet.

    Schuber Mitchell Homes Builder
    2033 E 130 St Unit 37053586, Bixby, OK 74008

Showing Results 81 - 120, Page 3 of 4

How to Buy a Home How to Finance a Home How to Sell a Home