41

Homes for Sale near Brookville High School

Section Image Section Image Section Image
  • /42

    $224,900

    • 3 Beds
    • 1.5 Baths
    • 1,354 Sq Ft

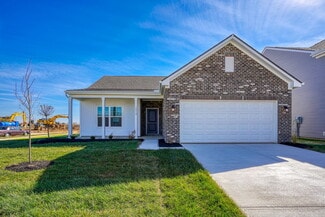
    54 Ankara Ave, Brookville, OH 45309

    Discover the charm and comfort of this delightful brick ranch home, perfectly situated in the welcoming community of Brookville. This residence offers an inviting blend of classic design and modern conveniences, ensuring a relaxed lifestyle. Enjoy the expansive outdoor spaces, including a generous covered patio, perfect for alfresco dining or quiet evenings. The fenced backyard provides a private

    Agent Photo

    Karen McRill

    Plum Tree Realty

    54 Ankara Ave, Brookville, OH 45309
  • /42

    $325,000

    • 3 Beds
    • 2 Baths
    • 1,802 Sq Ft

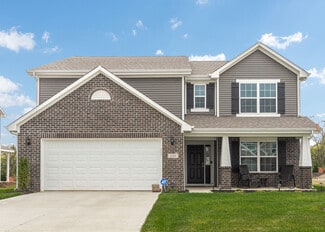
    137 Evergreen Way, Brookville, OH 45309

    Step into easy, modern living in this beautifully maintained single-level home with a bright open-concept design, neutral finishes, and thoughtful spaces throughout. The main living area welcomes you with high ceilings, recessed lighting, soft carpeting, and an effortless flow into the dining area and kitchen--ideal for relaxing, gathering, and everyday living. The kitchen stands out with crisp

    Agent Photo

    Douglas Haney

    Coldwell Banker Heritage

    137 Evergreen Way, Brookville, OH 45309
  • /5

    $274,900

    New Construction
    • 3 Beds
    • 3 Baths
    • 1,856 Sq Ft

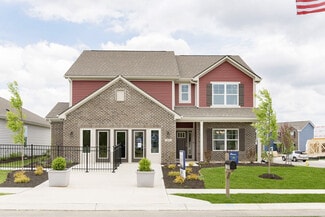
    102 Meadowlark Ln, Brookville, OH 45309

    Welcome home to this thoughtfully designed two-story floor plan offering the perfect blend of open-concept living and functional spaces. The inviting covered front porch leads into a welcoming foyer that flows seamlessly into the spacious family roomideal for entertaining or relaxing evenings at home. The open dining area connects beautifully to the well-appointed kitchen, featuring a large

    Builder Photo

    Fischer Homes

    Builder

    102 Meadowlark Ln, Brookville, OH 45309
  • /6

    $299,900

    New Construction
    • 3 Beds
    • 2 Baths
    • 1,247 Sq Ft

    120 Meadowlark Ln, Brookville, OH 45309

    New Construction in the brand new community of Meadowlark, featuring the Wembley plan. This plan offers an island kitchen with pantry, lots of cabinet space and granite countertops.Central dining room expands to the spacious family room, which has walk out access to the back patio. Private study with double doors off of entry foyer. First floor owners suite with attached private bath featuring

    Builder Photo

    Fischer Homes

    Builder

    120 Meadowlark Ln, Brookville, OH 45309
  • /5

    $254,900

    New Construction $15K PRICE DROP
    • 3 Beds
    • 3 Baths
    • 1,856 Sq Ft

    104 Meadowlark Ln, Brookville, OH 45309

    Welcome home to this thoughtfully designed two-story floor plan offering the perfect blend of open-concept living and functional spaces. The inviting covered front porch leads into a welcoming foyer that flows seamlessly into the spacious family roomideal for entertaining or relaxing evenings at home. The open dining area connects beautifully to the well-appointed kitchen, featuring a large

    Builder Photo

    Fischer Homes

    Builder

    104 Meadowlark Ln, Brookville, OH 45309
  • /62

    $305,990

    New Construction
    • 4 Beds
    • 2.5 Baths
    • 2,176 Sq Ft

    Aspen II Plan at Evergreen Trace, Brookville, OH 45309

    The Aspen II floorplan has it all- from a spacious home office, an open concept living and kitchen area, a large loft, and four bedrooms with plenty of space. You cant go wrong choosing this floorplan! Make The Aspen II your own with the many optional upgrades. If you fall in love with the interior, you will love the elevations on the exterior of this new build home!Entering off the front porch,

    Arbor Homes Builder
    585 S Wolf Creek St Unit 36465996, Brookville, OH 45309
  • /61

    $284,990

    New Construction
    • 3 Beds
    • 2 Baths
    • 1,801 Sq Ft

    Chestnut Plan at Evergreen Trace, Brookville, OH 45309

    Looking for the perfect ranch-style home as your new home? Take a look at The Chestnut and its many optional upgrades. With the option to add a bonus room with a bedroom and full bathroom, you have the potential for 2,600+ square feet of living space in a ranch home.When you enter the home, you will see the first two bedrooms and a full bathroom. As you move throughout The Chestnut, notice the

    Arbor Homes Builder
    585 S Wolf Creek St Unit 36448604, Brookville, OH 45309
  • /57

    $324,990

    New Construction
    • 4 Beds
    • 2.5 Baths
    • 2,813 Sq Ft

    Cooper Plan at Evergreen Trace, Brookville, OH 45309

    The Cooper offers thoughtful design and flexible options to fit every lifestyle. From its spacious foyer and turned staircase to the open-concept first floor, this floorplan is both functional and inviting.Choose from multiple elevations including an optional front porch and enjoy a two-car garage with extra storage or convert that space into a first-floor bedroom and full bath.The open layout

    Arbor Homes Builder
    585 S Wolf Creek St Unit 36485098, Brookville, OH 45309
  • /53

    $272,990

    New Construction
    • 3 Beds
    • 2 Baths
    • 1,613 Sq Ft

    Bradford Plan at Evergreen Trace, Brookville, OH 45309

    The Bradford is the perfect ranch-style floorplan for those looking to downsize or enjoy single-level living with plenty of space. Starting at 1,611 square feet, this three-bedroom, two-bath home can be personalized to fit your lifestyle with an optional second-floor bonus room for even more living space.Step inside from the charming front porch and youre greeted by a versatile flex room. Use it

    Arbor Homes Builder
    585 S Wolf Creek St Unit 36484233, Brookville, OH 45309
  • /63

    $317,990

    New Construction
    • 4 Beds
    • 2.5 Baths
    • 2,580 Sq Ft

    Palmetto Plan at Evergreen Trace, Brookville, OH 45309

    The Palmetto is one of Arbor Homes newest and most flexible floorplans offering everything you could want in a new construction home. With multiple elevation styles, optional basements, and the choice of a full front porch or breezeway, The Palmetto can easily be tailored to your lifestyle.Step inside to a spacious front living area that can serve as a formal dining room or quiet office with

    Arbor Homes Builder
    585 S Wolf Creek St Unit 36475800, Brookville, OH 45309
  • /50

    $255,990

    New Construction
    • 3 Beds
    • 2 Baths
    • 1,354 Sq Ft

    Ashton Plan at Evergreen Trace, Brookville, OH 45309

    Picture yourself in The Ashton a flexible ranch-style floorplan by Arbor Homes! Starting at 1,356 square feet, The Ashton offers a split layout ideal for families or first-time homeowners. Featuring three bedrooms and two full baths, this home provides plenty of room to personalize with your choice of finishes and upgrades.Step inside from the inviting front porch to a bright, open layout. Two

    Arbor Homes Builder
    585 S Wolf Creek St Unit 36463107, Brookville, OH 45309
  • /41

    $214,900

    New Construction
    • 2 - 3 Beds
    • 2 Baths
    • 1,247+ Sq Ft

    Wembley Plan at Meadowlark - Paired Patio Collection, Brookville, OH 45309

    The Wembley by Fischer Homes offers a beautifully designed open floor plan with an island kitchen, perfect for modern living and entertaining. The main level features a first-floor owners suite with a spacious walk-in closet and the option to add a double vanity in the owners bath. Enjoy versatile spaces with an included living room that can be upgraded to a private study. Outdoor living is

    Fischer Homes Builder
    819 Hunters Run Dr Unit 38506366, Brookville, OH 45309
  • /48

    $299,990

    New Construction
    • 4 Beds
    • 2.5 Baths
    • 2,343 Sq Ft

    Spruce Plan at Evergreen Trace, Brookville, OH 45309

    As you step through the large open foyer of the Spruce, you will quickly understand why this has become Arbor's top selling floorplan. With plenty of options, this floorplan allows you to experience flexibility without the price tag. With the versatility to become a 3, 4 or even 5 bedroom home - you can really transform the Spruce into your ideal home based on your needs and lifestyle. Not only

    Arbor Homes Builder
    585 S Wolf Creek St Unit 36475354, Brookville, OH 45309
  • /53

    $289,990

    New Construction
    • 3 Beds
    • 2.5 Baths
    • 1,963 Sq Ft

    Ironwood Plan at Evergreen Trace, Brookville, OH 45309

    Introducing the Ironwood by Arbor Homes where openness meets functionality in a thoughtfully designed floorplan.Step into a welcoming foyer with a convenient powder room near the front of the home. The garage includes built-in storage and direct access to the mudroom, perfect for stowing away sports gear or bikes during winter.The spacious great room is ideal for relaxing or entertaining guests,

    Arbor Homes Builder
    585 S Wolf Creek St Unit 36468029, Brookville, OH 45309
  • /33

    $331,990

    New Construction
    • 5 Beds
    • 2.5 Baths
    • 3,198 Sq Ft

    Empress Plan at Evergreen Trace, Brookville, OH 45309

    Picture yourself in the spacious and flexible Empress floorplan a 3,200 sq. ft. home with five bedrooms, multiple living areas, and endless options to make it your own. Designed for those who love to entertain, The Empress offers both elegance and everyday comfort.Step inside to a welcoming living room that can double as a home office or sitting area. A powder room and formal dining room make

    Arbor Homes Builder
    585 S Wolf Creek St Unit 36453328, Brookville, OH 45309
  • /52

    $281,990

    New Construction
    • 3 Beds
    • 2.5 Baths
    • 1,760 Sq Ft

    Juniper Plan at Evergreen Trace, Brookville, OH 45309

    Introducing The Juniper one of Arbor Homes newest two-story floorplans, offering beautiful exterior designs and flexible options to make it uniquely yours. Choose from multiple upgrades, add a basement for extra space, or expand your great room with a 2 rear and side extension. You can even add a third-car garage for more storage.Step inside to a welcoming hallway and convenient powder bath

    Arbor Homes Builder
    585 S Wolf Creek St Unit 36494444, Brookville, OH 45309
  • /2

    $4,250,000

    • Land
    • 85 Acres
    • $50,000 per Acre

    10365 Upper Lewisburg Salem Rd, Brookville, OH 45309

    Excellent Development Land Potential. Location, Location, Location!This property is located just north of Brookville, features over 1,100 ft. of road frontage and is less than 3/4 mile from I70/Arlington Road Interchange. Montgomery County is within only 600 miles of 61% of the US Population, 63% of US manufacturers, 70% of all North American manufacturers and 80% of

    Kevin Miller Oakridge Realty & Auction Co.

    10365 Upper Lewisburg Salem Rd, Brookville, OH 45309
  • /27

    $259,689

    • 3 Beds
    • 2 Baths
    • 1,980 Sq Ft

    4667 Sulphur Springs Rd, Brookville, OH 45309

    Nestled in a peaceful country setting, this charming two story home offers the perfect blend of comfort and space. Featuring three bedrooms upstairs, the home has been updated with new carpet in the upstairs bedrooms and updated flooring in the dining room, creating a fresh, inviting feel throughout. Situated on three parcels, the property boasts a spacious backyard that's perfect for

    Tammy Miller Howard Hanna Real Estate Serv

    4667 Sulphur Springs Rd, Brookville, OH 45309
  • /56

    $289,000

    $10K PRICE DROP
    • 4 Beds
    • 1 Bath
    • 2,002 Sq Ft

    7543 Wellbaum Rd, Brookville, OH 45309

    This charming 4-Bedroom home Nestled on Nearly 2 Acres is hitting the market for the first time! Unlike today's cookie-cutter construction, this 1.5 story home is full of Distinctive Spaces that give a sense of Vintage Individuality throughout. A Stone Fireplace anchors the main living space, while Unique Architectural Features including an Upstairs Loft with Abundant Storage and Flexible Space

    Arielle Feustel Keller Williams Advisors Rlty

    7543 Wellbaum Rd, Brookville, OH 45309
  • /25

    $315,000

    $9K PRICE DROP
    • 4 Beds
    • 2 Baths
    • 2,289 Sq Ft

    232 Maple St, Brookville, OH 45309

    This home is available for rent/ lease, please inquire for details. Well built brick home with 4 large bedrooms and 2 full bathrooms. This home is situated on Brookville's classic Maple Street lined with front porches and mature trees. Backyard has a private feel and leads to a minimally used 3 acre park. This "forever home" last changed hands over 50 years ago.

    Joan Elflein Ohio Broker Direct

    232 Maple St, Brookville, OH 45309
  • /2

    $304,900

    New Construction
    • 3 Beds
    • 2 Baths
    • 1,247 Sq Ft

    118 Meadowlark Ln, Brookville, OH 45309

    New Construction in the brand new community of Meadowlark, featuring the Wembley plan. This plan offers an island kitchen with pantry, lots of cabinet space and granite countertops.Central dining room expands to the spacious family room, which has walk out access to the back patio. Private study with double doors off of entry foyer. First floor owners suite with attached private bath featuring

    Fischer Homes Builder
    118 Meadowlark Ln, Brookville, OH 45309
  • /6

    $1,500,000

    • Land
    • 30 Acres
    • $50,000 per Acre

    10427 Upper Lewisburg Salem Rd, Brookville, OH 45309

    Prime Development Opportunity – 30 Acres in Brookville, Ohio. Unlock the potential of this rare 30-acre property located in the heart of Clay Township—an exceptional opportunity for developers, investors, or those seeking land for a private estate or agricultural use. This expansive tract offers the perfect blend of open space and rural charm, yet is conveniently located near local amenities and

    Evan Kloth Glasshouse Realty Group

    10427 Upper Lewisburg Salem Rd, Brookville, OH 45309
  • /30

    $329,900

    • 3 Beds
    • 2 Baths
    • 1,634 Sq Ft

    790 Hunters Run Dr, Brookville, OH 45309

    Beautifully maintained 3-bedroom, 2-bath ranch home in the highly desirable Hunters Run community! This inviting home features a spacious open-concept layout, seamlessly connecting the living room and kitchen—perfect for everyday living and entertaining. The well-appointed kitchen offers a large center island, a pantry, and abundant cabinet space, making meal preparation and hosting a breeze. The

    William Lucius Keller Williams Advisors Rlty

    790 Hunters Run Dr, Brookville, OH 45309
  • /15

    $325,000

    • 3 Beds
    • 2.5 Baths
    • 1,856 Sq Ft

    127 Brooke Parke Ave, Brookville, OH 45309

    From the moment you arrive, you’ll appreciate the curb appeal of this beautiful Craftsman-style two-story home complete with manicured, eye-catching landscaping, stone-edged flower beds, and a welcoming exterior. Offering 3 bedrooms, 2.5 bathrooms, a versatile loft, and 1,856 square feet of thoughtfully designed living space, this home is ready for its next owners. Inside, the open floor plan

    Tammy Miller Howard Hanna Real Estate Serv

    127 Brooke Parke Ave, Brookville, OH 45309
  • /73

    $525,000

    Open Sun 1PM - 3PM
    • 3 Beds
    • 2.5 Baths
    • 2,527 Sq Ft

    8751 Pleasant Plain Rd, Brookville, OH 45309

    Quality craftsmanship and thoughtful design are evident from the moment you turn onto the tree-lined driveway. Nestled on 6.71 picturesque acres, including approximately 2 acres of mature woods, this custom-built home has been meticulously maintained and thoughtfully updated. The well-designed floor plan offers 3 bedrooms, 2.5 bathrooms, a desirable first-floor primary suite, and a full finished

    Amanda McDaniel Coldwell Banker Heritage

    8751 Pleasant Plain Rd, Brookville, OH 45309
  • /4

    $234,900

    New Construction
    • 3 Beds
    • 2.5 Baths
    • 1,856 Sq Ft

    Wilder Plan at Meadowlark - Paired Patio Collection, Brookville, OH 45309

    The Wilder by Fischer Homes offers a beautifully designed open floor plan with an island kitchen, perfect for modern living and entertaining. The main level features a kitchen, living room, and dining room, perfect for entertaining. Enjoy versatile spaces with an included loft.Outdoor living is enhanced with a patio, while the two-car garage adds convenience. Optional features like an electric

    Fischer Homes Builder
    819 Hunters Run Dr Unit 39600496, Brookville, OH 45309
  • /5

    $274,900

    New Construction
    • 3 Beds
    • 3 Baths
    • 1,856 Sq Ft

    102 Meadowlark Ln Unit 905-201, Brookville, OH 45309

    Welcome home to this thoughtfully designed two-story floor plan offering the perfect blend of open-concept living and functional spaces. The inviting covered front porch leads into a welcoming foyer that flows seamlessly into the spacious family room — ideal for entertaining or relaxing evenings at home. The open dining area connects beautifully to the well-appointed kitchen, featuring a large

    Alexander Hencheck H.M.S. Real Estate

    102 Meadowlark Ln Unit 905-201, Brookville, OH 45309
  • /46

    $329,990

    New Construction
    • 5 Beds
    • 2.5 Baths
    • 2,961 Sq Ft

    Norway Plan at Evergreen Trace, Brookville, OH 45309

    The Norway is one of Arbor Homes most popular floorplans a flexible 5-bedroom, 2.5-bath design with incredible space and curb appeal. Choose from multiple exterior elevations or add an optional third-car garage for extra storage, a workshop, or space for outdoor gear.Step inside from the front porch to find a welcoming dining room that can easily double as a playroom or creative space. Toward the

    Arbor Homes Builder
    585 S Wolf Creek St Unit 36464733, Brookville, OH 45309
  • /6

    $214,900

    • 3 Beds
    • 1 Bath
    • 1,380 Sq Ft

    115 N Wolf Creek St, Brookville, OH 45309

    Historical 3-bedroom, with option for 4th. first floor would have 1 bedroom, kitchen, living room 1 full bathroom. Natural woodwork, and wood floors. some carpet. A large deck with enclosed porch, new 6' privacy fence, new roof. 1 car detached garage 24 hour notice for showing

    Ronald Faulkner Faulkner Four Percent

    115 N Wolf Creek St, Brookville, OH 45309
  • /4

    $1,200,000

    • Land
    • 32.12 Acres
    • $37,360 per Acre

    0000 Ludenn Ln, Brookville, OH 45309

    Incredible development opportunity for sale with nearly 1500 ft of interstate frontage. Located directly off Interstate I-70, this expansive 32+ Acre Plot offers accessibility and visibility, making it an ideal for multiple business ventures. Land Features: Partially Wooded, Private Rural Lot, 3 Parcels (C04 00602 0025, C04 00602 0039, C04 00602 0088), totaling 32.12 Acres. Optimal Location:

    Marilyn Dyer eXp Realty

    0000 Ludenn Ln, Brookville, OH 45309
  • /6

    $289,900

    New Construction $10K PRICE DROP
    • 3 Beds
    • 2.5 Baths
    • 2,187 Sq Ft

    112 Meadowlark Ln Unit 903-202, Brookville, OH 45309

    New Construction in the brand new community of Meadowlark, featuring the Wembley plan. This plan offers an island kitchen with pantry, lots of cabinet space and granite countertops.Central dining room expands to the spacious family room, which has walk out access to the back patio. Private study with double doors off of entry foyer. First floor owners suite with attached private bath featuring

    Alexander Hencheck H.M.S. Real Estate

    112 Meadowlark Ln Unit 903-202, Brookville, OH 45309
  • /6

    $289,900

    New Construction $10K PRICE DROP
    • 3 Beds
    • 2 Baths
    • 1,247 Sq Ft

    112 Meadowlark Ln, Brookville, OH 45309

    New Construction in the brand new community of Meadowlark, featuring the Wembley plan. This plan offers an island kitchen with pantry, lots of cabinet space and granite countertops.Central dining room expands to the spacious family room, which has walk out access to the back patio. Private study with double doors off of entry foyer. First floor owners suite with attached private bath featuring

    Fischer Homes Builder
    112 Meadowlark Ln, Brookville, OH 45309
  • /32

    $310,000

    $15K PRICE DROP
    • 4 Beds
    • 3 Baths
    • 1,800 Sq Ft

    7359 Brookville Salem Rd, Brookville, OH 45309

    Enjoy amazing, beautiful sunsets, while sitting on the porch or even in the dining room eating dinner, of this well maintained 1919 farmhouse! With original floorplans, one of very few left in the brookville ohio area, this updated two-story farmhouse sits on 2 acres of open space. Inside you'll find 2 full bathrooms and a convenient half bath/laundry room, 4 bedrooms, a large dining room,

    Carolyn Miller-Hill RE/MAX Victory + Affiliates

    7359 Brookville Salem Rd, Brookville, OH 45309
  • /20

    $209,900

    $5K PRICE DROP
    • 3 Beds
    • 1.5 Baths
    • 925 Sq Ft

    212 Doyle Ave, Brookville, OH 45309

    Cute ranch in Terrace Park was renovated top-to-bottom in 2020! Step inside to the spacious family room with LVP flooring and lots of light! For the cook, the kitchen boasts modern gray cabinetry, tile floors, and plenty of space for a table! An extra area off the kitchen is ideal for storage of your favorite kitchen gadgets and Costco runs. Down the hall, you’ll find three bedrooms along with an

    Rhonda Chambal Irongate Inc.

    212 Doyle Ave, Brookville, OH 45309
  • /57

    $297,792

    • 3 Beds
    • 2 Baths
    • 1,683 Sq Ft

    507 Patricia Faye Ct, Brookville, OH 45309

    This is the one! Brick ranch home on full basement in Golden Gate Estates in Brookville. This is a lovely open concept layout, with 3 bedrooms and 2 full baths. The bright entry has tiled floors that join up to the hardwood flooring flowing throughout the great room, dining room and hallway. The great room catches your eye with 14' cathedral ceilings, display ledges above, a gas fireplace with

    Deborah Reaman Howard Hanna Real Estate Serv

    507 Patricia Faye Ct, Brookville, OH 45309
  • /52

    $455,000

    $5K PRICE DROP
    • 4 Beds
    • 2.5 Baths
    • 2,880 Sq Ft

    230 Litten Ct, Brookville, OH 45309

    USDA Eligible, Move-In Ready 4-Bedroom Home on a Quiet Cul-de-Sac combines comfort, space, and convenience. Don't miss it! This beautiful 3-year-old home offers 2,880 sq. ft., 4 bedrooms, 2.5 baths, and a spacious open floor plan. The welcoming entry leads to a formal dining room and a private study with French doors—perfect for a home office. The open-concept great room flows into a stunning

    Chanhl Etienne Key Realty

    230 Litten Ct, Brookville, OH 45309
  • /29

    $209,900

    $5K PRICE DROP
    • 4 Beds
    • 1.5 Baths
    • 1,357 Sq Ft

    257 Crosswell Ave, Brookville, OH 45309

    Discover the charm of Brookville living in this delightful single-family residence, offering a perfect blend of comfort and convenience. This home provides a welcoming retreat for anyone seeking a peaceful yet connected lifestyle. With its thoughtfully designed layout, it presents an exceptional opportunity to embrace the essence of suburban tranquility. The residence features four comfortable

    Joshua Pettit Howard Hanna Real Estate Serv

    257 Crosswell Ave, Brookville, OH 45309
  • /40

    $324,900

    $5K PRICE DROP
    • 3 Beds
    • 2 Baths
    • 1,637 Sq Ft

    163 Brooke Parke Ave, Brookville, OH 45309

    Built in 2022 by Fischer Homes, this beautifully designed open-concept ranch offers the perfect blend of modern style & everyday functionality. The seamless flow between the kitchen, dining, & living areas creates an inviting space ideal for both entertaining & comfortable daily living, highlighted by a trey ceiling in the living room & beautiful LVP flooring leading from the living room into the

    Julie Suitts Keller Williams Advisors Rlty

    163 Brooke Parke Ave, Brookville, OH 45309
  • /5

    $254,900

    New Construction $15K PRICE DROP
    • 3 Beds
    • 3 Baths
    • 2,171 Sq Ft

    104 Meadowlark Ln Unit 905-202, Brookville, OH 45309

    Welcome home to this thoughtfully designed two-story floor plan offering the perfect blend of open-concept living and functional spaces. The inviting covered front porch leads into a welcoming foyer that flows seamlessly into the spacious family room — ideal for entertaining or relaxing evenings at home. The open dining area connects beautifully to the well-appointed kitchen, featuring a large

    Alexander Hencheck H.M.S. Real Estate

    104 Meadowlark Ln Unit 905-202, Brookville, OH 45309
  • /73

    $434,900

    Open Sun 1PM - 3PM
    • 4 Beds
    • 3.5 Baths
    • 3,204 Sq Ft

    819 Flanders Ave, Brookville, OH 45309

    Welcome to this beautiful two-story home in the desirable Arlington Woods community! A spacious foyer greets you upon entry, with a formal dining room to the right and an inviting living room to the left featuring a gas fireplace, custom built-ins, and a dedicated space for your television. The eat-in kitchen is designed for both everyday living and entertaining, offering an abundance of

    Darla Zimmerlin Coldwell Banker Heritage

    819 Flanders Ave, Brookville, OH 45309

Showing Results 1 - 40, Page 1 of 2

How to Buy a Home How to Finance a Home How to Sell a Home