333

Broomfield County CO Homes for Sale

Section Image Section Image
  • /3

    $594,990

    New Construction
    • 3 - 5 Beds
    • 2.5 - 3.5 Baths
    • 2,344 Sq Ft

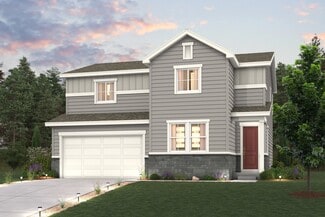
    The Powell | Residence 39206 Plan at Sweetgrass, Dacono, CO 80514

    At the heart of the Powell plan, a well-appointed kitchen with a center island overlooks a spacious dining and great room area—boasting plenty of space for entertaining with direct access to the backyard. Additional main-floor highlights include a bedroom and full bath off the foyer. Heading upstairs, you'll find a versatile loft with access to two secondary bedrooms—one with a walk-in closet—a

    Century Communities Builder
    0 Summit Blvd Unit 36581914, Dacono, CO 80514
  • /6

    $604,990

    New Construction
    • 4 - 5 Beds
    • 3 Baths
    • 2,420 Sq Ft

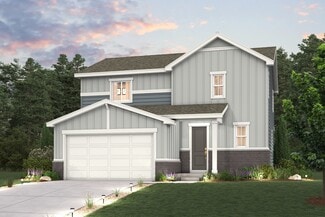
    The Marion | Residence 39208 Plan at Sweetgrass, Dacono, CO 80514

    As you walk through the long foyer, the Marion bestows productivity, relaxation and entertainment on all sides. In a linear fashion, the great room, the dining area, and the kitchen are accompanied by a kitchen island with easy access to the patio. Adjacent to the staircase, a delightful private bedroom, a full bath, and a welcoming study create an undisturbed haven. Upstairs, two bedrooms and a

    Century Communities Builder
    0 Summit Blvd Unit 36581913, Dacono, CO 80514
  • /3

    $529,990

    New Construction
    • 3 Beds
    • 2.5 Baths
    • 1,880 Sq Ft

    The Mackenzie | Residence 36202 Plan at Sweetgrass, Dacono, CO 80514

    The Mackenzie floor plan at Sweetgrasss by Century Communities offers a spacious, modern layout ideal for comfortable living. This two-story home features three bedrooms and two and a half bathrooms, perfect for families or those who love to entertain. The open-concept living area includes a gourmet kitchen with a large island and sleek countertops, flowing into the dining area and family room.

    Century Communities Builder
    0 Summit Blvd Unit 36581912, Dacono, CO 80514
  • /3

    $519,990

    New Construction
    • 3 Beds
    • 2 Baths
    • 1,661 Sq Ft

    The Cimarron | Residence 39102 Plan at Sweetgrass, Dacono, CO 80514

    Upon entering the smartly designed Cimarron plan you'll find two secondary bedrooms off the foyer with access to a full hall bath. Beyond the foyer, an inviting kitchen with a center island overlooks an open-concept great room and dining area with access to the backyard—perfect for entertaining. Tucked in its own corner of the home, a secluded owner's suite features an attached bath and spacious

    Century Communities Builder
    0 Summit Blvd Unit 36581911, Dacono, CO 80514
  • /8

    $624,990

    New Construction
    • 4 Beds
    • 3.5 Baths
    • 1,911 Sq Ft

    Westerly | Residence 306 Plan at Grand Vue at Interlocken - Townhome Collection, Broomfield, CO 80021

    The Westerly plan at Grand Vue offers three stories designed with your lifestyle in mind. The lower level provides access to the home from either the porch or the attached garage. You’ll appreciate the lower level's versatile secondary bedroom, with convenient access to a full bathroom. You'll find the heart of the home on the main level, featuring an open-concept layout with a well-appointed

    Century Communities Builder
    471 Interlocken Blvd Unit 36581874, Broomfield, CO 80021
  • /8

    $594,990

    New Construction
    • 4 Beds
    • 3.5 Baths
    • 1,936 Sq Ft

    Hampton | Residence 307 Plan at Grand Vue at Interlocken - Townhome Collection, Broomfield, CO 80021

    The three-story Hampton at Grand Vue offers all the ingredients for comfortable living. Accessible from either the porch or attached garage, the lower level boasts a secondary bedroom and a full bathroom. Heading up to the main level, you’ll find a dazzling open-concept layout, anchored by an oversized great room with direct access to an outdoor deck. Beyond the great room, an impressive kitchen

    Century Communities Builder
    471 Interlocken Blvd Unit 36581869, Broomfield, CO 80021
  • /8

    $534,990

    New Construction
    • 2 Beds
    • 2.5 Baths
    • 1,326 Sq Ft

    Nantucket | Residence 300 Plan at Grand Vue at Interlocken - Townhome Collection, Broomfield, CO 80021

    The Nantucket plan at Grand Vue offers three stories designed with your lifestyle in mind. The lower level provides access to the home from either the porch or the attached garage. You'll find the heart of the home on the main level, featuring an open-concept layout with a large kitchen—boasting a center island, built-in pantry, and access to an inviting deck—that overlooks a great room and

    Century Communities Builder
    471 Interlocken Blvd Unit 36581870, Broomfield, CO 80021
  • /8

    $579,990

    New Construction
    • 3 Beds
    • 3.5 Baths
    • 1,708 Sq Ft

    Belfast | Residence 302 Plan at Grand Vue at Interlocken - Townhome Collection, Broomfield, CO 80021

    A versatile three-story floor plan, Residence 302 at Grand Vue offers an inviting open-concept layout with stylish touches throughout. Access the lower level of the townhome from either the porch or the attached garage, where you'll appreciate a generous secondary bedroom with a full en-suite bathroom. You'll find the ideal space for entertaining and daily living on the main level, where a

    Century Communities Builder
    471 Interlocken Blvd Unit 36581868, Broomfield, CO 80021
  • /28

    $580,990

    New Construction
    • 3 Beds
    • 3.5 Baths
    • 2,002 Sq Ft

    Beacon Plan at Parkside West at Baseline, Broomfield, CO 80023

    The Beacon townhome redefines modern living with four levels of thoughtfully designed space—topped off by a stunning rooftop deck. The entry level features a private bedroom suite, ideal for guests, in-laws, or a quiet home office. On the main floor, enjoy an open-concept living area that flows seamlessly into a contemporary kitchen and extends to a spacious balcony—perfect for everyday living or

    Dream Finders Homes Builder
    1760 W 166th Ave Unit 36480683, Broomfield, CO 80023
  • /30

    $513,990

    New Construction
    • 3 Beds
    • 3.5 Baths
    • 1,667 Sq Ft

    Overlook Plan at Parkside West at Baseline, Broomfield, CO 80023

    The Overlook townhome blends modern design with flexible living, offering comfort and convenience across every level. The lower level features a private bedroom suite—perfect for hosting guests, creating a secluded home office, or setting up a quiet retreat. Upstairs, the main floor boasts a bright, open-concept living area that flows seamlessly onto a spacious balcony, ideal for outdoor dining

    Dream Finders Homes Builder
    1760 W 166th Ave Unit 36498146, Broomfield, CO 80023
  • /50

    $10,500,000

    • 6 Beds
    • 10 Baths
    • 11,698 Sq Ft

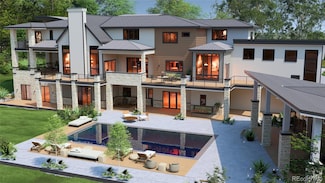
    1757 Whistlepig Ln, Broomfield, CO 80020

    Unparalleled Luxury Awaits in this stunning new custom estate expertly crafted by one of the area's premier builders, Nestled in the prestigious, gated Whistlepig Community. Spanning over 1.96 acres, this magnificent property boasts a breathtaking array of amenities designed to elevate your lifestyle. Step inside to discover a masterpiece of modern design. Entertain in style with spacious,

    Bonnie Peterson Keller Williams Preferred Realty

    1757 Whistlepig Ln, Broomfield, CO 80020
  • /46

    $649,900

    $100K PRICE DROP
    • 4 Beds
    • 3.5 Baths
    • 2,279 Sq Ft

    16762 Tejon Ln, Broomfield, CO 80023

    Offering up to a $30,000 concession with an acceptable offer! Welcome to this beautifully maintained 4-bedroom, 3.5-bathroom home with a spacious two-car garage, thoughtfully designed for elevated, flexible living. Built in 2023 and filled with premium upgrades, this home perfectly blends modern style with smart functionality.As you enter on the main floor, you're welcomed by two versatile

    Ali Linn eXp Realty, LLC

    16762 Tejon Ln, Broomfield, CO 80023
  • /6

    $1,350,000

    • Land
    • 1.74 Acres
    • $775,862 per Acre


    6801 W 118th Ave, Broomfield, CO 80020

    PRIME Broomfield commercial/light industrial development site – now available! This Corner Lot boasts approximately 230 feet of frontage on Main Street, the primary traffic corridor connecting the Westminster Promenade to the future site of the Broomfield Town Square. Extremely flexible PUD zoning allows wide array of uses such as Warehouse Condo, Storage Units, Retail, Office, Medical, Sports

    Kristen Gustafson Brokers Guild Real Estate

    6801 W 118th Ave, Broomfield, CO 80020

Showing Results 321 - 333, Page 9 of 9

How to Buy a Home How to Finance a Home How to Sell a Home