190

Broussard, LA 1-Story Homes for Sale

Section Image Section Image
  • /32

    $266,500

    New Construction
    • 4 Beds
    • 2 Baths
    • 1,786 Sq Ft

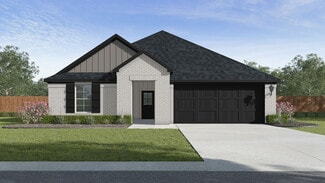
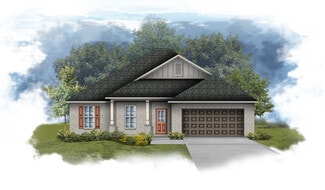
    Huntsville Plan at Cypress Falls, Broussard, LA 70518

    Explore the Huntsville new home floor plan in Broussard, Louisiana in Cypress Falls community. The Huntsville consists of a single-story plan, offering a well-designed layout with four bedrooms and two bathrooms, spanning just under 1,800 square feet. One of the many standout features is the seamless integration of the kitchen, dining area, and living room, creating an open concept design that is

    D.R. Horton Builder
    104 Cypress Falls Dr Unit 36198705, Broussard, LA 70518
  • /47

    $562,500

    $7K PRICE DROP
    • 4 Beds
    • 3 Baths
    • 2,255 Sq Ft

    106 Rue de Chambery, Broussard, LA 70518

    This immaculate home checks all the boxes: 4 beds, 3 full baths, triple split floor plan, oversized backyard, luxury updates, quiet street, and located in one of Broussard's most desirable neighborhoods; Mon Jardin! This well-maintained community boasts a pool, clubhouse, and park. Custom-built by Rajun Cajun Construction, this home offers the quality, layout, and details that stand the test of

    C. Leigh Ann Meche Choice Realty

    106 Rue de Chambery, Broussard, LA 70518
  • /2

    $275,990

    New Construction
    • 4 Beds
    • 2 Baths
    • 1,906 Sq Ft

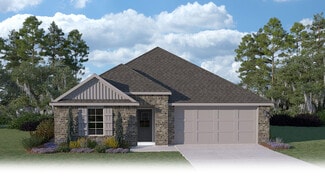
    Oakstone V G Plan at St. Julien Place, Broussard, LA

    - Open Floor Plan- Four Bedrooms, Two Bathrooms- Two Car Garage- Covered Patio- Brick & Siding Exterior- Double Master Vanity- Walk-In Master Closet- Garden Master Tub- Separate Master Shower

    DSLD Homes Builder
    0 St Julien Place St Unit 41596349, Broussard, LA
  • /31

    $849,000

    $26K PRICE DROP
    • 4 Beds
    • 3 Baths
    • 3,120 Sq Ft

    120 Genna Ln, Youngsville, LA 70592

    Welcome to 120 Genna Lane, a custom-built home in the desirable Crystal Cove neighborhood, offering over 3,000 square feet of thoughtfully designed living space on nearly half an acre.Tucked away on a quiet, one-street community, this home offers a rare sense of peace and privacy while still being just minutes from everyday conveniences like Super 1 Foods, Target, and Costco, as well as top-rated

    Alison Periou Real Broker, LLC

    120 Genna Ln, Youngsville, LA 70592
  • /33

    $266,500

    New Construction
    • 4 Beds
    • 2 Baths
    • 1,786 Sq Ft

    106 Acadian Falls Dr, Broussard, LA 70518

    Explore the Huntsville in Broussard, Louisiana at Cypress Falls community. The Huntsville consists of a single-story plan, offering a well-designed layout with 4 bedrooms and 2 bathrooms, spanning just under 1,800 square feet.One of the many standout features is the seamless integration of the kitchen, dining area, and living room, creating an open concept design that is perfect for

    D.R. Horton Builder
    106 Acadian Falls Dr, Broussard, LA 70518
  • /25

    $230,000

    • 3 Beds
    • 2 Baths
    • 1,642 Sq Ft

    113 Bayberry Ave, Broussard, LA 70518

    Allie Lavergne EXP Realty, LLC

    113 Bayberry Ave, Broussard, LA 70518
  • /34

    $253,500

    New Construction
    • 3 Beds
    • 2 Baths
    • 1,613 Sq Ft

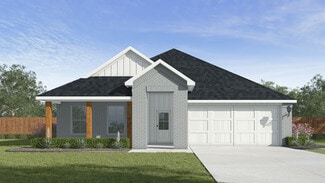
    Denton Plan at Cypress Falls, Broussard, LA 70518

    Experience the Denton, a new home floor plan at Cypress Falls in Brousard, Louisiana. The Denton is our highly sought after 3-bedroom, 2-bathroom home with 2 car garage- designed with space and affordability in mind. Upon entrance into the Denton, you will be greeted with 1,616 square feet of comfortable living. Inside you will notice hard surface flooring throughout the entire home, and tile

    D.R. Horton Builder
    104 Cypress Falls Dr Unit 36198703, Broussard, LA 70518
  • /2

    $273,990

    New Construction
    • 4 Beds
    • 2.5 Baths
    • 1,760 Sq Ft

    Quintessa III H Plan at St. Julien Place, Broussard, LA

    DSLD Homes Builder
    0 St Julien Place St Unit 41596357, Broussard, LA
  • /3

    $365,700

    New Construction
    • 3 Beds
    • 2 Baths
    • 1,852 Sq Ft

    Joseph Plan at Magnolia Trace, Broussard, LA 70518

    Manuel Builders Builder
    0 Grand Oak Dr Unit 40078020, Broussard, LA 70518
  • /3

    $320,499

    New Construction $3K PRICE DROP
    • 3 Beds
    • 2 Baths
    • 1,602+ Sq Ft

    Louise Plan at Magnolia Trace, Broussard, LA 70518

    Manuel Builders Builder
    0 Grand Oak Dr Unit 39690562, Broussard, LA 70518
  • /2

    $281,990

    New Construction
    • 3 Beds
    • 2 Baths
    • 1,925 Sq Ft

    Roses V I - Ambassador Commons Plan at Ambassador Commons, Broussard, LA 70518

    DSLD Homes Builder
    105 Summer St Unit 36951734, Broussard, LA 70518
  • /32

    $292,500

    New Construction
    • 4 Beds
    • 2 Baths
    • 2,072 Sq Ft

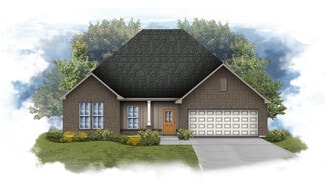
    Keller Plan at Cypress Falls, Broussard, LA 70518

    The Keller is a one-story home floorplan featured in our Cypress Falls in Broussard, Louisiana. With modern updated exteriors, the Keller is sure to turn heads. Inside the 4 bedroom, 2 bathroom home, you’ll find 2,072 square feet of comfortable living. The living area is an open concept, where your kitchen, living, and dining areas blend seamlessly into a space perfect for everyday living and

    D.R. Horton Builder
    104 Cypress Falls Dr Unit 36198709, Broussard, LA 70518
  • /5

    $280,481

    New Construction
    • 3 Beds
    • 2 Baths
    • 1,779 Sq Ft

    102 Marguerite St, Broussard, LA 70518

    Awesome builder rate + FREE Refrigerator (restrictions apply)! Brand NEW Construction by DSLD HOMES in Ambassador Commons!Welcome home to the NOLANA IV J, a thoughtfully designed 3-bedroom, 2-bathroom home offering an open-concept layout that's perfect for both everyday living and entertaining. The spacious living room flows seamlessly into the well-appointed kitchen and dining area, while the

    Saun Sullivan Cicero Realty LLC

    102 Marguerite St, Broussard, LA 70518
  • /18

    $174,900

    $5K PRICE DROP
    • 3 Beds
    • 1.5 Baths
    • 1,080 Sq Ft

    101 Sugar Creek Dr, Youngsville, LA 70592

    Welcome to Youngsville! This 3-bedroom, 1.5-bath home offers 1,080 square feet on a corner lot with a layout that is practical, comfortable, and easy to maintain. Inside, you'll find a single-story floor plan with hard-surface flooring, ceiling fans, a kitchen with tile countertops, tile backsplash, cabinet storage, electric range, dishwasher, and double sink, plus an interior laundry/utility

    Susan Theriot EXP Realty, LLC

    101 Sugar Creek Dr, Youngsville, LA 70592
  • /2

    $265,990

    New Construction
    • 3 Beds
    • 2 Baths
    • 1,710 Sq Ft

    Lasalle V G - Ambassador Commons Plan at Ambassador Commons, Broussard, LA 70518

    - Open Floor Plan- Can Lights in Kitchen- Three Bedrooms, Two Bathrooms- Two Car Garage- Brick & Siding Exterior- Computer Desk/ Niche - Double Master Vanity- Master Garden Tub- Separate Master Shower- Walk-In Master Closet

    DSLD Homes Builder
    105 Summer St Unit 36951555, Broussard, LA 70518
  • /32

    $276,500

    New Construction
    • 5 Beds
    • 3 Baths
    • 2,087 Sq Ft

    Lakeview Plan at Oakmont, Broussard, LA 70518

    The Lakeview features a single-story layout with five bedrooms and three bathrooms. This floor plan is unique in that it offers a three-way split floor plan. The entrance leads into a foyer that connects to two of the secondary bedrooms. These bedrooms are adjacent to the first of three full bathrooms. Moving forward through the foyer, it flows into an open concept area that includes the kitchen,

    D.R. Horton Builder
    103 Lake Ridge Dr Unit 36198797, Broussard, LA 70518
  • /2

    $313,990

    New Construction
    • 4 Beds
    • 2 Baths
    • 2,314+ Sq Ft

    Comstock III G - Ambassador Commons Plan at Ambassador Commons, Broussard, LA 70518

    Welcome to the Comstock III G by DSLD Homes, where energy-efficient construction meets spacious, contemporary design. Offering 2,314 square feet of living space and a total area of 3,160 square feet, this four-bedroom, two-bathroom home is ideal for families seeking comfort, functionality, and modern appeal.The open floor plan enhances the flow of the home, seamlessly connecting the kitchen,

    DSLD Homes Builder
    105 Summer St Unit 36951884, Broussard, LA 70518
  • /2

    $277,990

    New Construction
    • 4 Beds
    • 2.5 Baths
    • 1,851 Sq Ft

    Yucca III H Plan at St. Julien Place, Broussard, LA

    DSLD Homes Builder
    0 St Julien Place St Unit 41596341, Broussard, LA
  • /2

    $294,990

    New Construction
    • 4 Beds
    • 3 Baths
    • 2,013 Sq Ft

    Fresno III J Plan at Ambassador Commons, Broussard, LA 70518

    The Fresno III J floor plan by DSLD Homes blends smart design with energy efficiency, making it a perfect fit for todays lifestyle. With 2,013 square feet of living space and a total area of 2,533 square feet, this thoughtfully crafted home features a clean siding exterior, a welcoming covered rear porch, and a convenient two-car garage.Inside, the open floor plan creates a bright and functional

    DSLD Homes Builder
    105 Summer St Unit 40337483, Broussard, LA 70518
  • /2

    $273,990

    New Construction
    • 4 Beds
    • 2 Baths
    • 1,830 Sq Ft

    Osmond V H Plan at St. Julien Place, Broussard, LA

    DSLD Homes Builder
    0 St Julien Place St Unit 41596326, Broussard, LA
  • /2

    $291,990

    New Construction
    • 4 Beds
    • 2 Baths
    • 1,986 Sq Ft

    Rodessa IV H - Ambassador Commons Plan at Ambassador Commons, Broussard, LA 70518

    Build a home that's right for you.

    DSLD Homes Builder
    105 Summer St Unit 36951780, Broussard, LA 70518
  • /2

    $275,990

    New Construction
    • 4 Beds
    • 2 Baths
    • 1,906 Sq Ft

    Oakstone V H Plan at St. Julien Place, Broussard, LA

    - Open Floor Plan- Four Bedrooms, Two Bathrooms- Two Car Garage- Covered Patio- Brick & Siding Exterior- Double Master Vanity- Walk-In Master Closet- Garden Master Tub- Separate Master Shower

    DSLD Homes Builder
    0 St Julien Place St Unit 41596356, Broussard, LA
  • /2

    $319,999

    New Construction
    • 3 Beds
    • 2 Baths
    • 1,602 Sq Ft

    101 Shadow Bend Dr, Broussard, LA 70518

    The Louise Creole Cottage is where timeless architecture meets thoughtfully curated details that elevate everyday living. Offering 1,603 square feet, three bedrooms, and two bathrooms, this floorplan delivers a balance of comfort, craftsmanship, and functional design that feels both elegant and inviting. At the center of the home, the living room welcomes you with a cozy fireplace featuring a

    Manuel Builders Builder
    101 Shadow Bend Dr, Broussard, LA 70518
  • /2

    $255,990

    New Construction
    • 3 Beds
    • 2 Baths
    • 1,550 Sq Ft

    Hughes IV G - Ambassador Commons Plan at Ambassador Commons, Broussard, LA 70518

    Brick and Vinyl Exterior Recessed Lighting in KitchenWalk-in Master ClosetTwo Car GarageCovered Rear Patio

    DSLD Homes Builder
    105 Summer St Unit 36951022, Broussard, LA 70518
  • /2

    $274,990

    New Construction
    • 3 Beds
    • 2 Baths
    • 1,779 Sq Ft

    Nolana IV J - Ambassador Commons Plan at Ambassador Commons, Broussard, LA 70518

    - Open Floor Plan- Three Bedrooms, Two Bathrooms- Brick & Siding Exterior- Double Master Vanity- Walk-In Master Closet- Separate Master Shower- Walk-In Pantry- Recessed Can Lighting in Kitchen- Two Car Garage- Covered Rear Patio

    DSLD Homes Builder
    105 Summer St Unit 36951616, Broussard, LA 70518
  • /2

    $275,990

    New Construction
    • 4 Beds
    • 2 Baths
    • 1,830 Sq Ft

    Osmond V G Plan at Ambassador Commons, Broussard, LA 70518

    DSLD Homes Builder
    105 Summer St Unit 40973317, Broussard, LA 70518
  • /8

    $281,072

    New Construction
    • 3 Beds
    • 2 Baths
    • 1,858 Sq Ft

    104 Star Ln, Broussard, LA 70518

    *2/1 buydown with rate as low as 3.99% for the first 12 months. Contact Builder Sales Rep(s) for current incentive details.* This Trillium IV I has an open/split floor plan with upgraded backsplash, undermount cabinet lighting, luxury vinyl plank flooring added in bedrooms, additional gas line added & more. Additional plan features include: granite counters, kitchen island, walk-in pantry, luxury

    DSLD Homes Builder
    104 Star Ln, Broussard, LA 70518
  • /2

    $290,990

    New Construction
    • 4 Beds
    • 3 Baths
    • 2,013 Sq Ft

    Fresno III J Plan at St. Julien Place, Broussard, LA

    The Fresno III J floor plan by DSLD Homes blends smart design with energy efficiency, making it a perfect fit for todays lifestyle. With 2,013 square feet of living space and a total area of 2,533 square feet, this thoughtfully crafted home features a clean siding exterior, a welcoming covered rear porch, and a convenient two-car garage.Inside, the open floor plan creates a bright and functional

    DSLD Homes Builder
    0 St Julien Place St Unit 41596348, Broussard, LA
  • /40

    $385,000

    • 3 Beds
    • 2.5 Baths
    • 1,964 Sq Ft

    106 Diamond Creek Dr, Broussard, LA 70518

    Welcome to 106 Diamond Creek! Located on a sought-after dead-end street, this one-of-a-kind home offers the perfect mix of comfort, function, and entertaining space. Fresh paint inside and out, including the gutters, gives the home a clean updated feel. Inside features an open floor plan with no carpet, granite countertops, cypress cabinets, a large island, small office space, and spacious

    Rusty Steel EXP Realty, LLC

    106 Diamond Creek Dr, Broussard, LA 70518
  • /2

    $257,990

    New Construction
    • 3 Beds
    • 2 Baths
    • 1,656 Sq Ft

    Dogwood IV H Plan at St. Julien Place, Broussard, LA

    The Dogwood IV H floor plan by DSLD Homes combines smart design, stylish finishes, and energy-efficient construction to create a home thats both beautiful and practical. With 1,656 square feet of well-utilized living space and a total area of 2,212 square feet, this single-story home offers an open concept layout that flows seamlessly from room to room, making it perfect for family living and

    DSLD Homes Builder
    0 St Julien Place St Unit 41596351, Broussard, LA
  • /2

    $260,990

    New Construction
    • 3 Beds
    • 2 Baths
    • 1,660 Sq Ft

    Dogwood IV K - Ambassador Commons Plan at Ambassador Commons, Broussard, LA 70518

    The Dogwood IV K floor plan by DSLD Homes combines smart design, stylish finishes, and energy-efficient construction to create a home thats both beautiful and practical. With 1,660 square feet of well-utilized living space and a total area of 2,212 square feet, this single-story home offers an open concept layout that flows seamlessly from room to room, making it perfect for family living and

    DSLD Homes Builder
    105 Summer St Unit 36951539, Broussard, LA 70518
  • /15

    $404,900

    New Construction Open Wed 9AM - 6PM $5K PRICE DROP
    • 3 Beds
    • 2 Baths
    • 1,997 Sq Ft

    113 Fountain Mdw Dr, Broussard, LA 70518

    Take $10,000 in Concessions or Secure a 3.99% FHA Interest Rate / 4.375% Conventional Rate Today! This Acadian Contemporary home offers an exceptional 3-bedroom, 2-bathroom w/ office, open split floor plan that perfectly balances privacy with a spacious, connected living area. Designed with modern elegance and durability in mind, the interior showcases custom cabinetry, stunning granite

    Brandon Landry EXP Realty, LLC

    113 Fountain Mdw Dr, Broussard, LA 70518
  • /2

    $301,990

    New Construction
    • 4 Beds
    • 2 Baths
    • 2,120 Sq Ft

    Ionia III G - Ambassador Commons Plan at Ambassador Commons, Broussard, LA 70518

    - Open Floor Plan - 4 bedrooms, 2 Bathrooms - Two Car Garage - Brick and Siding Exterior - Recessed Lighting in Kitchen - Walk-In Pantry - Double Master Vanity- Separate Master Shower

    DSLD Homes Builder
    105 Summer St Unit 36951813, Broussard, LA 70518
  • /39

    $219,900

    $20K PRICE DROP
    • 3 Beds
    • 2 Baths
    • 1,560 Sq Ft

    1039 Vieux Jacquet Rd, Broussard, LA 70518

    Here it is, folks! Look at this beauty! Located in a wonderful area with 2 ACRES, this home is ready to go! Some of its features include a living room AND a den (both open to the kitchen area), 3 bedrooms, 2 baths, and plenty space, as well as a barn with a large ''entertaining area.'' There's LOTS of shade from the beautiful oak trees, and a MASSIVE yard for all of your activities! **This

    Blair Menard Real Broker, LLC

    1039 Vieux Jacquet Rd, Broussard, LA 70518
  • /2

    $255,990

    New Construction
    • 3 Beds
    • 2 Baths
    • 1,578 Sq Ft

    Delano IV G Plan at St. Julien Place, Broussard, LA

    DSLD Homes Builder
    0 St Julien Place St Unit 41596339, Broussard, LA
  • /2

    $274,990

    New Construction
    • 3 Beds
    • 2 Baths
    • 1,779 Sq Ft

    Nolana IV I - Ambassador Commons Plan at Ambassador Commons, Broussard, LA 70518

    - Open Floor Plan- Three Bedrooms, Two Bathrooms- Brick & Siding Exterior- Double Master Vanity- Walk-In Master Closet- Separate Master Shower- Walk-In Pantry- Recessed Can Lighting in Kitchen- Two Car Garage- Covered Rear Patio

    DSLD Homes Builder
    105 Summer St Unit 36951603, Broussard, LA 70518
  • /39

    $485,000

    New Construction $30K PRICE DROP
    • 4 Beds
    • 3 Baths
    • 2,195 Sq Ft

    119 Travellers Palm Way, Youngsville, LA 70592

    Preferred lender offering $7500 towards rate buydown or closing costs. This stunning brand-new construction seamlessly blends architectural charm with today's sought-after finishes. Boasting 4 spacious bedrooms and 3 full baths, every inch of this home was thoughtfully designed for both everyday living and effortless entertaining. Step inside to be greeted by a neutral color palette that provides

    Amy Braun Compass

    119 Travellers Palm Way, Youngsville, LA 70592
  • /16

    $749,000

    Open House 8/30
    • 4 Beds
    • 3 Baths
    • 2,586 Sq Ft

    104 Lansing Ln, Youngsville, LA 70592

    Located in the highly desirable Langlinais Estates, this stunning custom home at 104 Lansing Ln blends luxury design with modern comfort across 2,586 square feet of thoughtfully curated living space. Featuring 4 bedrooms, 3 bathrooms, a dedicated office, and a spacious 2-car garage, this home showcases elevated finishes and designer details throughout. From the dramatic vaulted ceilings with

    C. Leigh Ann Meche Choice Realty

    104 Lansing Ln, Youngsville, LA 70592
  • /29

    $379,800

    $15K PRICE DROP
    • 3 Beds
    • 2 Baths
    • 1,849 Sq Ft

    101 Tea Rose Dr, Broussard, LA 70518

    Located in the highly desirable gated Magnolia Trace Subdivision, this stunning 3-bedroom, 2-bath McClain home features a popular split floor plan and sits on a premium end lot offering added privacy and extra space. Showcasing the upscale finishes and quality craftsmanship McClain homes are known for, this residence is truly move-in ready with thoughtful details throughout.The spacious kitchen

    Sydney Batiste EXP Realty, LLC

    101 Tea Rose Dr, Broussard, LA 70518
  • /2

    $269,990

    New Construction
    • 3 Beds
    • 2 Baths
    • 1,682 Sq Ft

    Novato IV G Plan at St. Julien Place, Broussard, LA

    DSLD Homes Builder
    0 St Julien Place St Unit 41596334, Broussard, LA

Showing Results 121 - 160, Page 4 of 5

How to Buy a Home How to Finance a Home How to Sell a Home