
Estimated payment starting at $1,899/month
Total Views
7,548
4
Beds
2
Baths
2,072
Sq Ft
$141
Price per Sq Ft
Highlights
- New Construction
- Primary Bedroom Suite
- Covered Patio or Porch
- Martial Billeaud Elementary School Rated A-
- Quartz Countertops
- Shaker Cabinets
About This Floor Plan
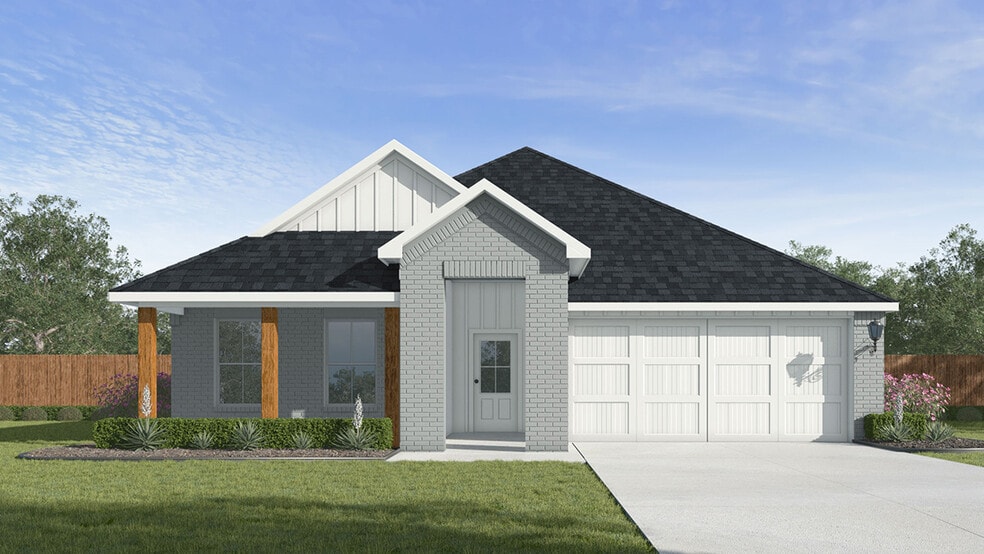
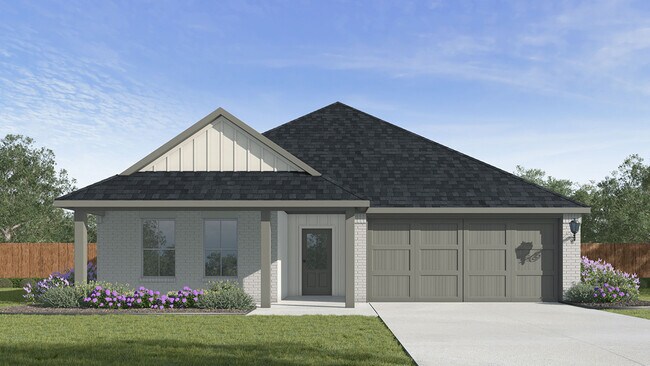
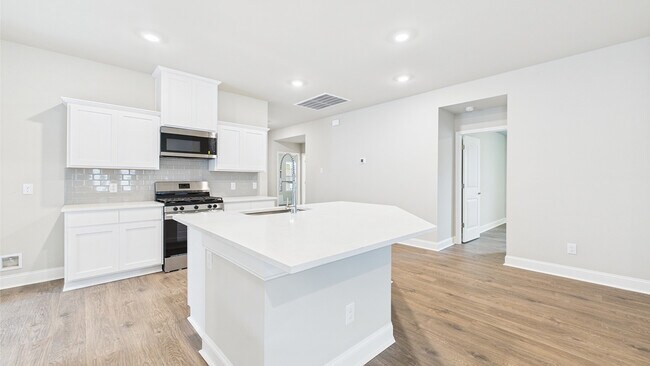
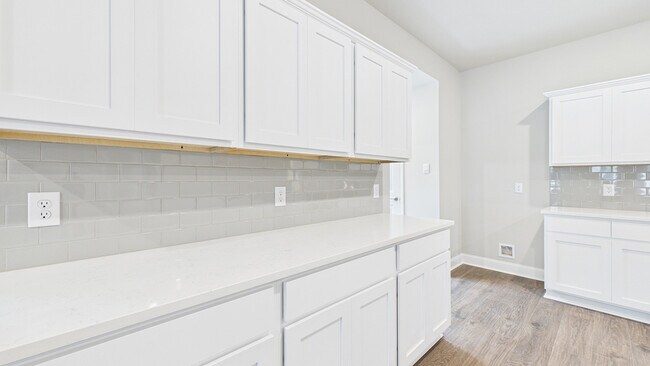
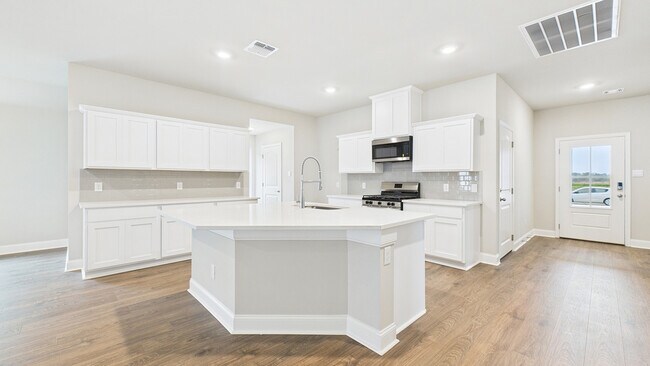
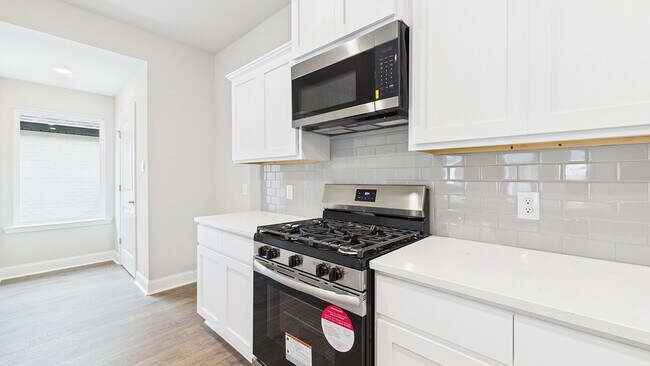
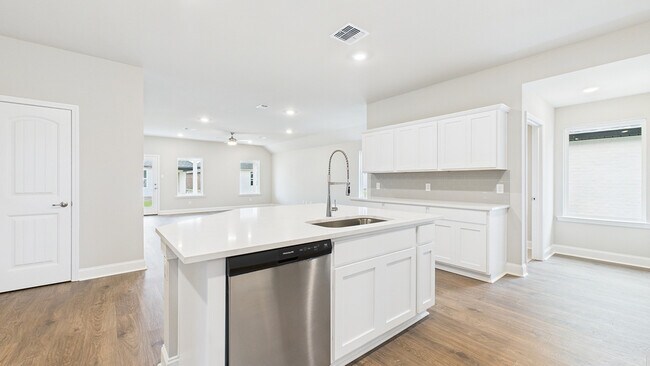
The Keller is a one-story home floorplan featured in our Cypress Falls in Broussard, Louisiana. With modern updated exteriors, the Keller is sure to turn heads. Inside the 4 bedroom, 2 bathroom home, you’ll find 2,072 square feet of comfortable living. The living area is an open concept, where your kitchen, living, and dining areas blend seamlessly into a space perfect for everyday living and hosting. The kitchen features shaker-style cabinets, quartz countertops, stainless-steel gas range, dishwasher, and microwave and a walk-in pantry, to top it off. You’ll never be too far from the action with the living and dining area right there. In every bedroom you’ll have hardwood floors, ceiling fans, and a closet in each room. These rooms have potential to be bedrooms, office spaces, or other bonus rooms! The primary bedroom has its own attached bathroom that features a walk-in closet and all the space you need to get ready in the morning. Sharing a sink isn’t a worry with the double vanity, and you also get additional privacy with a separate door for the toilet and shower. In addition, each Keller plan also comes with a tankless energy efficient gas water heater, a fully sodded yard and is equipped with our Smart Home Technology products that are designed to bring everyday life right to your fingertips. This floor plan is the perfect choice for any family with beautiful amenities, a modern floor plan, and ideal location. Schedule your in-person tour of the Keller floor plan at Cypress Falls today!
Sales Office
Hours
| Monday - Saturday | 10:00 AM - 6:00 PM |
| Sunday | 12:00 PM - 6:00 PM |
Office Address
104 Cypress Falls Dr
Broussard, LA 70518
Driving Directions
Home Details
Home Type
- Single Family
Parking
- 2 Car Attached Garage
- Front Facing Garage
Home Design
- New Construction
Interior Spaces
- 2,072 Sq Ft Home
- 1-Story Property
- Open Floorplan
- Dining Area
- Laminate Flooring
Kitchen
- Walk-In Pantry
- Stainless Steel Appliances
- Kitchen Island
- Quartz Countertops
- Shaker Cabinets
Bedrooms and Bathrooms
- 4 Bedrooms
- Primary Bedroom Suite
- Walk-In Closet
- 2 Full Bathrooms
- Quartz Bathroom Countertops
- Dual Vanity Sinks in Primary Bathroom
- Private Water Closet
- Bathtub with Shower
- Walk-in Shower
Laundry
- Laundry Room
- Laundry on main level
Outdoor Features
- Covered Patio or Porch
Utilities
- Air Conditioning
- Smart Home Wiring
- High Speed Internet
- Cable TV Available
Community Details
Overview
- Property has a Home Owners Association
Recreation
- Community Playground
Community Map
Map
Other Plans in Cypress Falls
About the Builder
D.R. Horton began in 1978 as a homebuilding business in Texas and has grown into a national builder serving buyers across the United States. The company builds homes for first-time buyers, move-up buyers, active-adult buyers, and luxury buyers, with offerings that span both home construction and related purchase support. D.R. Horton also provides mortgage financing, title services, and insurance agency services, and it operates rental housing businesses alongside its homebuilding operations. The business further holds a majority stake in Forestar Group Inc., extending its involvement in residential lot development.
Frequently Asked Questions
How many homes are planned at Cypress Falls
How many floor plans are available at Cypress Falls?
How many move-in ready homes are available at Cypress Falls?
Nearby Homes
Builder
Your Personal Tour Guide
Ask me questions while you tour the home.