275

Homes for Sale near St Malachy Parish School

Section Image Section Image Section Image
  • /29

    $690,000

    $10K PRICE DROP
    • 4 Beds
    • 5 Baths
    • 6,142 Sq Ft

    771 Mikal Ln, Brownsburg, IN 46112

    Make this custom-built, all-brick estate home in Fountains of Northridge your next address. Offering nearly 6,000 finished square feet of beautifully designed living space, this home features four spacious bedrooms, elegant formal living and dining rooms, and a cozy hearth room perfect for relaxed gatherings. You'll appreciate the 10-foot ceilings on the main level and 9-foot ceilings upstairs,

    Agent Photo

    Jeanette Hammel

    Carpenter, REALTORS®

    771 Mikal Ln, Brownsburg, IN 46112
  • /39

    $314,900

    $10K PRICE DROP
    • 3 Beds
    • 2 Baths
    • 1,356 Sq Ft

    1043 Briarwood Dr, Brownsburg, IN 46112

    Discover 1043 Briarwood Dr in Brownsburg, a solid, move-in ready home nestled in the established Willow Springs Subdivision. This 3-bedroom, 2-bath single-family home offers a functional layout with a spacious great room, vaulted ceilings, and plenty of natural light. The newly updated kitchen in 2025 provides a fresh and inviting space for everyday meals and entertaining, while the home's brick

    Agent Photo

    Brenda Robidou

    Ever Real Estate, LLC

    1043 Briarwood Dr, Brownsburg, IN 46112
  • /29

    $279,900

    $5K PRICE DROP
    • 2 Beds
    • 2 Baths
    • 1,620 Sq Ft

    811 S School St, Brownsburg, IN 46112

    Perfectly maintained one-owner 2 bedroom, 2 full bath condo in the desirable Holiday Park subdivision! This spotless home features a spacious living room with dining area, plus an inviting kitchen complete with stainless steel appliances, gas stove, large pantry, table space, and bar seating. The kitchen opens to a bright family room with a cozy gas log fireplace and sliding doors leading to a

    Agent Photo

    Lori Redman

    Sold It Realty Group

    811 S School St, Brownsburg, IN 46112
  • /62

    $358,500

    $2K PRICE DROP
    • 4 Beds
    • 2.5 Baths
    • 2,222 Sq Ft

    1601 Creekside Dr, Brownsburg, IN 46112

    A lovingly maintained 4 bed, 2.5 bath home in highly sought-after Creekside Commons! This gorgeous home features laminate floors throughout the main level, installed cabinetry in Great Rm. Stone wall surround fireplace. The kitchen has shaker-style white cabinets and an island w/butcher-board top. Master Bath features double-bowl granite top vanity and a tiled shower. In the fully-fenced in

    Agent Photo

    Michelle West

    eXp Realty, LLC

    1601 Creekside Dr, Brownsburg, IN 46112
  • /32

    $360,000

    $10K PRICE DROP
    • 4 Beds
    • 2.5 Baths
    • 3,036 Sq Ft

    6461 Hunters Green Ct, Indianapolis, IN 46278

    Beautifully updated two-story home with inviting curb appeal, mature trees, and great indoor/outdoor living space with new roof installed 7/9! The main level features fresh neutral paint, updated flooring, sitting room with formal dining area, a spacious family room with fireplace, eat in kitchen area, and stylish updated kitchen with stainless steel appliances, tile backsplash, updated

    Agent Photo

    Barb Bade

    Keller Williams Indy Metro NE

    6461 Hunters Green Ct, Indianapolis, IN 46278
  • /7

    $150,000

    • Land
    • 33,105 Sq Ft
    • $197,368 per Acre

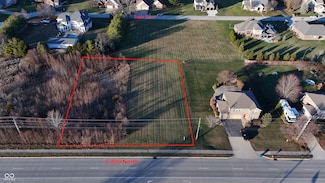
    10616 E County Road 600 N, Brownsburg, IN 46112

    Imagine the possibilities for your dream home on this large .76 acre lot in Eagle Village! Close to Eagle Creek Trails, minutes away from I-74, I-65, and I-465.

    Agent Photo

    Catherine James

    @properties

    10616 E County Road 600 N, Brownsburg, IN 46112
  • /37

    $333,210

    New Construction $3K PRICE INCREASE
    • 3 Beds
    • 2.5 Baths
    • 1,607 Sq Ft

    3959 Sandpiper Way, Brownsburg, IN 46112

    The Wren is a 2-story townhome floor plan with 3 bedrooms and 2.5 bathrooms. Welcome home to 1591 sf of living space, an open concept main floor featuring a great room, dining area, kitchen including an island and walk-in pantry, and a powder bath. Walk outdoors to a spacious private courtyard with patio and 2-car garage. Upstairs you will find a private owner's suite, 2 large bedrooms, a hall

    Agent Photo

    Peg Tharp Atherton

    F.C. Tucker Company

    3959 Sandpiper Way, Brownsburg, IN 46112
  • /37

    $149,900

    • 2 Beds
    • 2 Baths
    • 993 Sq Ft

    4341 Village Parkway Cir W Unit 7, Indianapolis, IN 46254

    Imagine starting your morning with a walk through one of Indiana's largest urban parks, then coming home to your own amenity rich community - all without sacrificing a single convenience of city living. That's exactly what awaits you at 4341 Village Pkwy Cir W, Unit 7. Situated in the heart of the Eagle Creek corridor (the Park and Reservoir), this 2-bedroom, 2-bath condo puts 3,900+ acres of

    Agent Photo

    Robert Lappin

    Circle 8, LLC

    4341 Village Parkway Cir W Unit 7, Indianapolis, IN 46254
  • /35

    $339,000

    $11K PRICE DROP
    • 4 Beds
    • 2.5 Baths
    • 2,835 Sq Ft

    317 Harts Ford Way, Brownsburg, IN 46112

    Calling all house hunters! Get ready to discover your next chapter for yourself or your family at this fantastic home in Brownsburg schools! Boasting a generous 2835 square feet of living space, it is in great condition and ready to move in and start making memories today. Fresh paint and carpet throughout, updated bathrooms and kitchen with quartz counters and stainless appliances PLUS a super

    Agent Photo

    Jacqueline Trout-Huser

    First Focus Realty LLC

    317 Harts Ford Way, Brownsburg, IN 46112
  • /25

    $391,674

    New Construction
    • 2 Beds
    • 2 Baths
    • 1,653 Sq Ft

    7214 Rose Hill Ave, Brownsburg, IN 46112

    Welcome to the Adagio, a thoughtfully designed 1,653 sq ft home offering 2 bedrooms, 2 full baths, and a versatile flex room. This open and airy floor plan is enhanced by a French door entry to the flex space, perfect for a home office, den, or hobby room. The kitchen shines with a tile backsplash and flows seamlessly into the main living areas, ideal for both everyday living and

    Agent Photo

    Peg Tharp Atherton

    F.C. Tucker Company

    7214 Rose Hill Ave, Brownsburg, IN 46112
  • /25

    $397,792

    New Construction
    • 2 Beds
    • 2 Baths
    • 1,897 Sq Ft

    7215 Rose Hill Ave, Brownsburg, IN 46112

    Welcome to the Cadenza, a beautifully designed 2-bedroom, 2-bath villa offering 1,905 square feet of comfortable, low-maintenance living. Situated on a spacious 8,988 sq ft homesite, this thoughtfully designed home features a versatile flex room with French doors, perfect for a home office, hobby space, or guest area. The open-concept layout creates a seamless flow between the kitchen, dining,

    Agent Photo

    Peg Tharp Atherton

    F.C. Tucker Company

    7215 Rose Hill Ave, Brownsburg, IN 46112
  • /55

    $569,000

    • 5 Beds
    • 3 Baths
    • 3,667 Sq Ft

    6077 Dugan Dr, Whitestown, IN 46075

    Space to spread out, room to grow, and a location that puts everyday life within easy reach - this 5-bedroom, 3 full-bath home checks the boxes that matter most. Zionsville Community Schools mean your kids benefit from one of the area's most respected school systems, all while living in the more accessible Whitestown market - the best of both, without the price tag that often comes with a

    Agent Photo

    Robert Lappin

    Circle 8, LLC

    6077 Dugan Dr, Whitestown, IN 46075
  • /38

    $414,573

    New Construction
    • 2 Beds
    • 1 Bath
    • 1,767 Sq Ft

    5949 Seabrook Dr, Brownsburg, IN 46112

    Welcome to the Harmony, a beautifully designed 1,767 square foot low-maintenance villa offering 2 bedrooms, 2 bathrooms, and a versatile flex room perfect for a home office, hobby space, or guest area. This home is the former model in Fairview West and has all the upgrades you want. This thoughtfully crafted home blends comfort and style with marble countertops, staggered height kitchen cabinets,

    Agent Photo

    Dana Wright

    RE/MAX Advanced Realty

    5949 Seabrook Dr, Brownsburg, IN 46112
  • /8

    $550,000

    • 1 Bed
    • 1.5 Baths
    • 200 Sq Ft

    7740 W 88th St, Indianapolis, IN 46278

    Finding 5.8 acres of genuinely rolling undulating land in central Indiana is rare - finding it in Traders Point is even rarer. This parcel offers dramatic elevation changes and natural character that simply don't exist on most lots in the region, giving you a foundation for a custom home that feels truly set apart. The terrain opens up possibilities that flat land can't offer - sweeping elevated

    Agent Photo

    Timothy O'Connor

    Berkshire Hathaway Home

    7740 W 88th St, Indianapolis, IN 46278
  • /50

    $370,000

    • 4 Beds
    • 2.5 Baths
    • 2,832 Sq Ft

    9802 Blue Ridge Way, Indianapolis, IN 46234

    Welcome to 9802 Blue Ridge Way in Brownsburg, Indiana, where comfort, space, and convenience come together in a home that is ready for its next chapter. Offering more than 2,800 square feet, this 4-bedroom, 2.5-bath home provides plenty of room to spread out while still maintaining the warm, connected feel that makes a house truly feel like home. Fresh paint and updated flooring give the interior

    Agent Photo

    Cindy Stockhaus

    Better Homes and Gardens Real Estate Gold Key

    9802 Blue Ridge Way, Indianapolis, IN 46234
  • /33

    $209,000

    $6K PRICE DROP
    • 2 Beds
    • 1 Bath
    • 744 Sq Ft

    8725 Crawfordsville Rd, Indianapolis, IN 46234

    This cute as a button fully renovated and UPDATED bungalow home is just waiting for you! It has new kitchen cabinets, sink, counters and will have all stainless steel kitchen appliances and washer/dryer included in the sale so you won't need to buy anything to get started. Fresh paint inside and out in a neutral color scheme, gorgeous refinished hardwood floors throughout and new solid pine 5

    Agent Photo

    Jacqueline Trout-Huser

    First Focus Realty LLC

    8725 Crawfordsville Rd, Indianapolis, IN 46234
  • /30

    $339,900

    $35K PRICE DROP
    • 4 Beds
    • 2.5 Baths
    • 1,902 Sq Ft

    31 Robinwood Dr, Brownsburg, IN 46112

    Welcome home to this beautifully updated 4-bedroom, 2.5-bath home in one of Brownsburg's most convenient locations-offering highly rated Brownsburg schools, easy access to shopping, dining, and major highways, all with no HOA restrictions.Step inside to discover a fresh, modern interior featuring new luxury vinyl plank flooring, fresh paint throughout, and stylishly updated kitchen and bathrooms.

    Agent Photo

    Jeanette Hammel

    Carpenter, REALTORS®

    31 Robinwood Dr, Brownsburg, IN 46112
  • /134

    $1,259,000

    • 6 Beds
    • 6.5 Baths
    • 7,566 Sq Ft

    7632 Almaden Ct, Indianapolis, IN 46278

    Some homes you find. This one feels like it found you. Tucked at the end of a long, private drive on over 4 wooded acres, this is the kind of setting most people don't believe exists so close to the city - until they turn down the driveway themselves. Step inside and the forest comes with you, in every season. A two-story great room wrapped in tall windows frames a living portrait that changes

    Agent Photo

    Robert Lappin

    Circle 8, LLC

    7632 Almaden Ct, Indianapolis, IN 46278
  • /24

    $174,900

    Open Sun 2PM - 4PM
    • 3 Beds
    • 2 Baths
    • 2,016 Sq Ft

    8011 Sunfield Ct, Indianapolis, IN 46214

    Nestled in a quiet, established neighborhood, welcome home to 8011 Sunfield Court - an inviting 3-bed, 2-bath, low-maintenance condo just minutes from Eagle Creek Park, shopping, dining, and all that Speedway has to offer! Surrounded by mature trees and professionally maintained grounds, this home offers the perfect opportunity to move right in while adding your own personal style over time.

    Agent Photo

    Alyssa Thurman

    CrestPoint Real Estate

    8011 Sunfield Ct, Indianapolis, IN 46214
  • /22

    $408,990

    New Construction
    • 3 - 4 Beds
    • 2.5 - 3.5 Baths
    • 2,086+ Sq Ft

    Glacier II Plan at Auburn Ridge - Legacy Series, Brownsburg, IN 46112

    Fall in love with the Glacier II home plan from our Legacy Series, offering over 2,000 square feet of comfortable living space!

    M/I Homes Builder
    4986 Carmine Ct Unit 36459986, Brownsburg, IN 46112
  • /42

    $340,000

    • 3 Beds
    • 2.5 Baths
    • 2,247 Sq Ft

    69 Carriage Lake Dr, Brownsburg, IN 46112

    Discover a lifestyle of comfort and convenience at 69 Carriage Lake Drive in Brownsburg's desirable Green Street Village subdivision. Built in 1998 and maintained in great condition, this 2,247 square feet traditional single-family residence features an inviting, functional layout. The spacious floor plan offers three bedrooms, two-and-a-half bathrooms, and a large bonus room easily adaptable as

    David Charles REMAX ONE

    69 Carriage Lake Dr, Brownsburg, IN 46112
  • /23

    $499,990

    New Construction
    • 4 - 5 Beds
    • 2.5 - 4.5 Baths
    • 3,382+ Sq Ft

    Kensington Plan at Auburn Ridge - Prestige Series, Brownsburg, IN 46112

    Welcome home to the Kensington. This two-story design is part of our Prestige Series and has been carefully designed to fit your needs. The standard layout of this home includes four bedrooms, two-and-a-half bathrooms, a dining room, a den, and a loft. Options abound in this design so that you can make it yours.

    M/I Homes Builder
    4986 Carmine Ct Unit 36465436, Brownsburg, IN 46112
  • /30

    $365,000

    $45K PRICE DROP
    • 4 Beds
    • 2.5 Baths
    • 1,989 Sq Ft

    7152 Eagle Rd, Brownsburg, IN 46112

    No HOA, an almost half-acre lot, and a detached workshop/garage with electricity-this home offers the space and flexibility that's becoming harder and harder to find. Tucked away on a cul-de-sac in the Brownsburg School District, this home features multiple living areas, a bright sunroom, and a fully fenced backyard surrounded by mature trees. Located adjacent to Eagle Creek Golf Club and just

    Jessica Hamby eXp Realty, LLC

    7152 Eagle Rd, Brownsburg, IN 46112
  • /12

    $290,990

    New Construction
    • 2 - 3 Beds
    • 2.5 - 3.5 Baths
    • 1,716 Sq Ft

    T1600 Plan at Trailside, Brownsburg, IN 46112

    Welcome to the beautiful T1600 townhome! From the outside-in, this 3-story plan boasts an artfully crafted design and modern design that you’ll love. Come take a look!

    M/I Homes Builder
    4531 Tolleston Ave Unit 36502307, Brownsburg, IN 46112
  • /36

    $503,990

    New Construction
    • 4 - 6 Beds
    • 2.5 - 5.5 Baths
    • 3,160+ Sq Ft

    Ainsley II Plan at Auburn Ridge - Prestige Series, Brownsburg, IN 46112

    Welcome home to the Ainsley II. This beautifully crafted two-story home includes four exceptional exterior designs to choose from. Personalize this home to have it best fit your needs.

    M/I Homes Builder
    4986 Carmine Ct Unit 36466717, Brownsburg, IN 46112
  • /18

    $426,990

    New Construction
    • 3 - 4 Beds
    • 2 - 3 Baths
    • 2,191+ Sq Ft

    Cheswicke II Plan at Auburn Ridge - Prestige Series, Brownsburg, IN 46112

    Welcome to the Cheswicke II! This ranch-style home gives you the amenities needed for today’s lifestyle as well as the options to truly make it your own. Throughout, you will find a two-car garage, an open-concept kitchen, a dining nook, a gathering room, a dining room, three bedrooms, and two bathrooms.

    M/I Homes Builder
    4986 Carmine Ct Unit 36458992, Brownsburg, IN 46112
  • /46

    $329,990

    New Construction
    • 3 Beds
    • 3.5 Baths
    • 1,884 Sq Ft

    4494 Yellowwood Ave, Brownsburg, IN 46112

    Discover this exceptional new construction home at 4494 Yellowwood Avenue in the desirable Brownsburg neighborhood. Built by M/I Homes, this thoughtfully designed 3-bedroom, 3.5-bathroom home offers 1,884 square feet of comfortable living space with the owner's bedroom conveniently located upstairs. Step inside and find the following highlights: Open-concept living space perfect for entertaining

    M/I Homes Builder
    4494 Yellowwood Ave, Brownsburg, IN 46112
  • /35

    $415,000

    $20K PRICE DROP
    • 5 Beds
    • 3.5 Baths
    • 3,100 Sq Ft

    3241 Kent Dr, Brownsburg, IN 46112

    Beautifully maintained and built in 2021, this spacious 5 bedroom, 3.5 bath home offers over 3,100 square feet with a flexible layout, modern finishes, and abundant storage throughout. One of the standout features is the main level guest suite with an attached full bathroom, perfect for guests, multi-generational living, or a private office setup. The open-concept layout allows the kitchen,

    Jessica Hamby eXp Realty, LLC

    3241 Kent Dr, Brownsburg, IN 46112
  • /20

    $405,990

    New Construction
    • 3 - 4 Beds
    • 2.5 - 3.5 Baths
    • 2,070+ Sq Ft

    Kentmore Plan at Auburn Ridge - Prestige Series, Brownsburg, IN 46112

    Welcome home to the Kentmore, part of our Prestige Series. The standard layout of this home features three bedrooms, two-and-a-half bathrooms, an open-concept kitchen, a gathering room, and a two-car garage.

    M/I Homes Builder
    4986 Carmine Ct Unit 36480011, Brownsburg, IN 46112
  • /20

    $403,990

    New Construction
    • 3 - 4 Beds
    • 2 - 3 Baths
    • 1,963+ Sq Ft

    Cascade II Plan at Auburn Ridge - Legacy Series, Brownsburg, IN 46112

    Discover the perfect blend of elegance and functionality in the Cascades II plan, a stunning single-story home! Designed to cater to your every need, this home offers between 2 to 5 spacious bedrooms and 2 to 4 beautifully appointed bathrooms.

    M/I Homes Builder
    4986 Carmine Ct Unit 36461958, Brownsburg, IN 46112
  • /22

    $561,990

    New Construction
    • 4 - 6 Beds
    • 2.5 - 7 Baths
    • 3,152+ Sq Ft

    Glendale Basement Plan at Auburn Ridge - Prestige Series, Brownsburg, IN 46112

    Welcome home to the Glendale. The Glendale is a brand-new floorplan in our Prestige Series, which has been carefully designed to fit the way you live today. Its standard layout features four bedrooms and two and a half bathrooms that includes a flex room, a morning room, a loft, an open-concept design, and a two-car garage.

    M/I Homes Builder
    4986 Carmine Ct Unit 36451849, Brownsburg, IN 46112
  • /32

    $319,990

    New Construction $5K PRICE INCREASE
    • 3 Beds
    • 3.5 Baths
    • 1,716 Sq Ft

    4498 Yellowwood Ave, Brownsburg, IN 46112

    Discover this stunning new construction home at 4498 Yellowwood Avenue in Brownsburg, built by M/I Homes. This thoughtfully designed 1,716 square foot home offers an exceptional blend of comfort and quality craftsmanship. Step inside and find the following design features: 3 bedrooms with owner's bedroom located upstairs 3.5 bathrooms Open-concept living space perfect for entertaining New

    M/I Homes Builder
    4498 Yellowwood Ave, Brownsburg, IN 46112
  • /52

    $595,000

    $38K PRICE INCREASE
    • 4 Beds
    • 3 Baths
    • 4,063 Sq Ft

    110 Westbourne Dr, Brownsburg, IN 46112

    Spacious 4-bedroom, 3 full bath home in an established Brownsburg neighborhood. Fresh paint and new carpet throughout. Flexible floor plan features a formal dining room, formal living room or office, and a family room with fireplace. The oversized bonus room with a second fireplace is ideal for a game room, media room, or entertaining. Main-level bedroom and full bath offer added convenience for

    Emily Brewer Redfin Corporation

    110 Westbourne Dr, Brownsburg, IN 46112
  • /20

    $418,990

    New Construction
    • 3 - 4 Beds
    • 2.5 - 3.5 Baths
    • 2,180+ Sq Ft

    Olympic II Plan at Auburn Ridge - Legacy Series, Brownsburg, IN 46112

    Introducing the Olympic II plan, where every detail is designed for modern living and timeless elegance. This thoughtfully crafted single-story home offers a harmonious blend of spaciousness, functionality, and luxurious comfort.

    M/I Homes Builder
    4986 Carmine Ct Unit 36459866, Brownsburg, IN 46112
  • /17

    $546,990

    New Construction
    • 4 - 6 Beds
    • 2.5 - 4.5 Baths
    • 2,878+ Sq Ft

    Columbia Basement Plan at Auburn Ridge - Prestige Series, Brownsburg, IN 46112

    The Columbia Basement plan is a modern, split-level home with a finished lower level, a full basement, and impressive design features throughout 2,878–3,752 square feet!

    M/I Homes Builder
    4986 Carmine Ct Unit 36453946, Brownsburg, IN 46112
  • /22

    $482,990

    New Construction
    • 4 - 6 Beds
    • 2.5 - 7 Baths
    • 3,152+ Sq Ft

    Glendale Plan at Auburn Ridge - Prestige Series, Brownsburg, IN 46112

    Welcome home to the Glendale, a stunning floorplan featured in our Prestige Series. This home has been intentionally designed to fit the way you live today; its standard layout features four bedrooms, two-and-a-half bathrooms, a flex room, a morning room, a loft, an open-concept design, and a two-car garage.

    M/I Homes Builder
    4986 Carmine Ct Unit 36465380, Brownsburg, IN 46112
  • /21

    $505,990

    New Construction
    • 3 - 4 Beds
    • 2 - 3 Baths
    • 2,191+ Sq Ft

    Cheswicke II Basement Plan at Auburn Ridge - Prestige Series, Brownsburg, IN 46112

    Welcome to the Cheswicke II! This ranch-style home gives you the amenities needed for today’s lifestyle as well as the options to truly make it your own. Throughout, you will find a two-car garage, an open-concept kitchen, a dining nook, a gathering room, a dining room, three bedrooms, and two bathrooms.

    M/I Homes Builder
    4986 Carmine Ct Unit 36482909, Brownsburg, IN 46112
  • /48

    $685,000

    $5K PRICE DROP
    • 4 Beds
    • 4 Baths
    • 4,123 Sq Ft

    1567 Windview, Brownsburg, IN 46112

    Absolutely stunning craftsman-style home with upscale designer finishes in Brownsburg's highly sought-after Windridge Landing! Thoughtfully curated with designer-selected lighting, colors, and finishes, this impeccably maintained home offers a warm, elevated feel throughout. A dramatic two-story entry welcomes you and leads you into the luxurious great room featuring coffered ceilings, sleek gas

    Michelle Miller Ferris Property Group

    1567 Windview, Brownsburg, IN 46112
  • /36

    $609,990

    New Construction $53K PRICE DROP
    • 3 Beds
    • 2.5 Baths
    • 2,469 Sq Ft

    5404 W Tilden Dr, Brownsburg, IN 46112

    This thoughtfully designed single-story home offers a comfortable, open layout with the space and flexibility you need for everyday living and entertaining. At the heart of the home, the kitchen connects seamlessly to the dining nook and gathering room, creating a natural hub for hosting guests or enjoying quiet evenings at home. A nearby morning room brings in additional natural light and

    M/I Homes Builder
    5404 W Tilden Dr, Brownsburg, IN 46112
  • /44

    $502,779

    New Construction
    • 5 Beds
    • 3 Baths
    • 3,220 Sq Ft

    6941 Rusty Nail Ct, Brownsburg, IN 46112

    The Willow is a beautifully crafted home that seamlessly combines functionality and elegance. It features a spacious floor plan with five comfortable bedrooms, providing ample space for family and guests alike. The gourmet kitchen is equipped with stunning Quartz countertops, adding a sleek touch to the open-concept living area. A convenient full bathroom on the first floor offers easy access for

    Olthof Homes Builder
    6941 Rusty Nail Ct, Brownsburg, IN 46112

Showing Results 1 - 40, Page 1 of 7

How to Buy a Home How to Finance a Home How to Sell a Home