708

Bryan, TX Homes for Sale with Garage

Section Image Section Image
  • /18

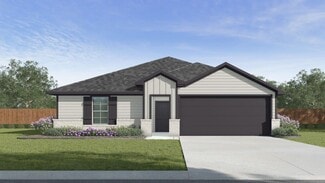
    $301,900

    New Construction
    • 3 Beds
    • 2 Baths
    • 1,517+ Sq Ft

    The 1514 Plan at Gourd Creek, Bryan, TX 77807

    Some images shown may be from a previously built Stylecraft home of similar design. Actual options, colors, and selections may vary. Contact us for details! A popular choice among families seeking large gathering spaces and ample storage, the 1514 offers luxury living with 3 bedrooms and 2 baths. This beautiful home features large secondary bedrooms with walk-in closets. Open living, dining and

    Stylecraft Builder
    6213 Chick Ln Unit 38644013, Bryan, TX 77807
  • /29

    $347,000

    $8K PRICE DROP
    • 3 Beds
    • 2 Baths
    • 1,928 Sq Ft

    2905 Mirrormere Cir, Bryan, TX 77807

    Welcome home to this beautifully updated 4-bedroom, 2-bath single story in sought-after Shirewood! Thoughtfully renovated with virtually every major system replaced — NEW HVAC, ALL NEW energy-efficient windows, roof (2021), and water heater (2023) — giving you total peace of mind from day one. The stylish kitchen features new appliances, sleek countertops, and a farmhouse stainless steel sink,

    Sherry Perry Clickpoint Realty, LLC

    2905 Mirrormere Cir, Bryan, TX 77807
  • /33

    $625,000

    $25K PRICE DROP
    • 5 Beds
    • 3 Baths
    • 2,958 Sq Ft

    3710 Williams Trace Dr, Bryan, TX 77808

    If you’ve got a full house—kids, teenagers, maybe a parent living with you, or you’re trying to make homeschooling or working from home actually function without everyone on top of each other—you know how hard it is to find a layout that doesn’t feel chaotic. This home solves that. There’s space here for people to spread out and still come together. Mornings can start quietly, whether that’s

    Sherri Echols eXp Realty, LLC

    3710 Williams Trace Dr, Bryan, TX 77808
  • /26

    $256,990

    New Construction
    • 3 Beds
    • 2 Baths
    • 1,263 Sq Ft

    Ashburn Plan at Pleasant Hill, Bryan, TX 77803

    The Ashburn is a single-story, 3-bedroom, 2-bathroom home features approximately 1,263 square feet of living space. The entry opens to the secondary bedrooms and bath with hall linen closet. The kitchen includes a breakfast bar and corner pantry and opens to family room. The main bedroom, bedroom 1, offers privacy along with attractive bathroom features and walk-in closet. The standard covered

    D.R. Horton Builder
    1985 Cartwright St Unit 36203730, Bryan, TX 77803
  • /18

    $306,900

    New Construction
    • 3 Beds
    • 2 Baths
    • 1,517+ Sq Ft

    The 1514 Plan at Edgewater, Bryan, TX 77807

    Some images shown may be from a previously built Stylecraft home of similar design. Actual options, colors, and selections may vary. Contact us for details! A popular choice among families seeking large gathering spaces and ample storage, the 1514 offers luxury living with 3 bedrooms and 2 baths. This beautiful home features large secondary bedrooms with walk-in closets. Open living, dining and

    Stylecraft Builder
    2000 Jester Trail Unit 36882735, Bryan, TX 77807
  • /7

    $299,990

    New Construction
    • 4 Beds
    • 2.5 Baths
    • 1,785 Sq Ft

    LEXINGTON Plan at Reveille Estates, Bryan, TX 77801

    The open-concept design of the two-story Lexington floor plan shows the huge island kitchen connected to the great room and dining room. The open-feel of the home is popular with today's sophisticated buyer, who is looking for a design that fosters togetherness in the home and makes entertaining fun. The use of space in the Lexington is well thought out, with the primary suite privately situated

    Century Communities Builder
    10701 Reveille Acres Dr Unit 38305584, Bryan, TX 77801
  • /7

    $281,990

    New Construction
    • 3 Beds
    • 2 Baths
    • 1,508 Sq Ft

    SUTHERLAND Plan at Reveille Estates, Bryan, TX 77801

    Meet the Sutherland! Featuring a thoughtfully designed single-story layout, the Sutherland offers plenty of private and common living space. Toward the front of the home, two bedrooms share a full hall bath. At the heart of the home, an inviting kitchen—featuring a center island and corner pantry—overlooks an open-concept area with a spacious great room and elegant dining area. A lavish owner's

    Century Communities Builder
    10701 Reveille Acres Dr Unit 36582254, Bryan, TX 77801
  • /9

    $319,990

    New Construction
    • 4 Beds
    • 2.5 Baths
    • 2,003 Sq Ft

    HAMPTON Plan at Reveille Estates, Bryan, TX 77801

    The Hampton two-story home is an open-concept floor plan featuring the primary suite privately situated on the first floor, while the secondary bedrooms are on the second floor. The gourmet island kitchen overlooks the great room and the dining room, creating a spacious entertaining area. And the upstairs gameroom offers a secondary entertainment space for the home.

    Century Communities Builder
    10701 Reveille Acres Dr Unit 38305583, Bryan, TX 77801
  • /43

    $574,000

    • 4 Beds
    • 3.5 Baths
    • 2,519 Sq Ft

    3536 Foxcroft Path, Bryan, TX 77808

    Meticulously maintained and thoughtfully updated, this freshly painted home is designed for comfort and effortless living. Enjoy stunning views of the backyard oasis from the living room, featuring a newly installed underground saltwater pool with both heater and chiller for year-round enjoyment. The living room has been enhanced with custom shelving and a stylish mantle, while the kitchen boasts

    Nicole Pancardo Redfin Corporation

    3536 Foxcroft Path, Bryan, TX 77808
  • /22

    $275,000

    • 4 Beds
    • 2 Baths
    • 2,035 Sq Ft

    3520 Oakside Dr, Bryan, TX 77802

    Well maintained home nestled in a quiet cul-de-sac in the desirable Oaks Subdivision of Bryan! This home features 4 large bedrooms, 2 bathrooms, and a welcoming living room highlighted by a cozy brick fireplace. The converted garage offers endless possibilities — a second living area, game room, home office, gym, or flex space to fit your needs.Step outside to enjoy the massive fenced

    Alexandria Edmundson Lester Group, The

    3520 Oakside Dr, Bryan, TX 77802
  • /18

    $293,900

    New Construction
    • 3 Beds
    • 2 Baths
    • 1,517+ Sq Ft

    The 1514 Plan at Pleasant Hill, Bryan, TX 77807

    Some images shown may be from a previously built Stylecraft home of similar design. Actual options, colors, and selections may vary. Contact us for details! A popular choice among families seeking large gathering spaces and ample storage, the 1514 offers luxury living with 3 bedrooms and 2 baths. This beautiful home features large secondary bedrooms with walk-in closets. Open living, dining and

    Stylecraft Builder
    2002 Rock Ridge Ave Unit 36916846, Bryan, TX 77807
  • /40

    $1,285,000

    • 5 Beds
    • 3.5 Baths
    • 3,152 Sq Ft

    4855 Austins Creek Dr, Bryan, TX 77808

    Thoughtfully designed & masterfully crafted, this home was constructed with only the highest quality materials & attention to every detail. This fully fenced 4.47 acre property is zoned Ag/Open & provides refined country living with serious functionality. In addition to the gorgeous home, this property features everything needed for sustainable living. The acreage features a 4-stall metal barn

    Jennifer Zweiacker Zweiacker & Associates

    4855 Austins Creek Dr, Bryan, TX 77808
  • /6

    $271,990

    New Construction
    • 3 Beds
    • 2 Baths
    • 1,446 Sq Ft

    BARNETT Plan at Reveille Estates, Bryan, TX 77801

    The attractive Barnett plan centers around a large open kitchen, complete with an island and a walk-in pantry. An airy great room—ideal for relaxing and entertaining—is steps away, as is a dining area. The primary suite is secluded toward the back of the home, offering a walk-in closet and a private bath with a walk-in shower. Toward the front of the home, two bedrooms share a full hall bath.

    Century Communities Builder
    10701 Reveille Acres Dr Unit 36582247, Bryan, TX 77801
  • /15

    $301,900

    New Construction
    • 3 Beds
    • 2 Baths
    • 1,517+ Sq Ft

    The 1514 Plan at Yaupon Trails, College Station, TX 77845

    Some images shown may be from a previously built Stylecraft home of similar design. Actual options, colors, and selections may vary. Contact us for details! A popular choice among families seeking large gathering spaces and ample storage, the 1514 offers luxury living with 3 bedrooms and 2 baths. This beautiful home features large secondary bedrooms with walk-in closets. Open living, dining and

    Stylecraft Builder
    4809 Native Tree Ln Unit 37072198, College Station, TX 77845
  • /18

    $288,900

    New Construction
    • 3 Beds
    • 2 Baths
    • 1,517+ Sq Ft

    The 1514 Plan at The Reserve at Foxwood, Bryan, TX 77807

    Some images shown may be from a previously built Stylecraft home of similar design. Actual options, colors, and selections may vary. Contact us for details! A popular choice among families seeking large gathering spaces and ample storage, the 1514 offers luxury living with 3 bedrooms and 2 baths. This beautiful home features large secondary bedrooms with walk-in closets. Open living, dining and

    Stylecraft Builder
    2000 Jester Trail Unit 37046153, Bryan, TX 77807
  • /26

    $327,990

    New Construction
    • 4 Beds
    • 3 Baths
    • 2,173 Sq Ft

    Midland Plan at Pleasant Hill, Bryan, TX 77803

    The Midland is a two-story, 4-bedroom, 3-bathroom home that features approximately 2,173 square feet of living space. The entry opens to a downstairs secondary bedroom and bath with hall linen closet. The kitchen includes a breakfast bar and corner pantry. Open concept floor plan boasts spacious family room and dining area. Extra storage space under the stairs is a plus. The main bedroom, bedroom

    D.R. Horton Builder
    1985 Cartwright St Unit 36203735, Bryan, TX 77803
  • /25

    $275,990

    New Construction
    • 3 Beds
    • 2 Baths
    • 1,501 Sq Ft

    Camden Plan at Pleasant Hill, Bryan, TX 77803

    The Camden is a single-story, 3-bedrooms, 2-bathroom home featuring approximately 1,501 square feet of living space. The entry opens to two secondary bedrooms and bath with hallway closet. An open concept large combined dining and family area leads into the center kitchen. The kitchen includes a breakfast bar and separate pantry. The main bedroom, bedroom 1, features a sloped ceiling and

    D.R. Horton Builder
    1985 Cartwright St Unit 36203732, Bryan, TX 77803
  • /27

    $2,200,000

    • 6 Beds
    • 5.5 Baths
    • 4,364 Sq Ft

    5108 Miramont Cir, Bryan, TX 77802

    Enchanting and elegant, this Mariott home in Miramont will delight you. Built with expert craftsmanship and luxurious materials throughout, this custom 6 bedroom, 5.5 baths features space for all of your needs. The home has just been completely remodeled with every high end imaginable. On the ground floor, the owners just built a brand new approximate 400 sqft enclosed glass sunroom with new AC

    Amy Bertelsen CENTURY 21 Integra

    5108 Miramont Cir, Bryan, TX 77802
  • /21

    $313,990

    New Construction
    • 4 Beds
    • 3 Baths
    • 2,042 Sq Ft

    Lakeway Plan at Knox Landing, College Station, TX 77845

    Enjoy the Lakeway at Knox Landing in Bryan, TX! This single-story home features 4 bedrooms, 3 bathrooms, and approximately 2,034 square feet of living space. Entering through the porch, you’re immediately greeted by the first secondary bedroom, bathroom, and study space. You’ll also find garage access and a storage closet. Moving past this section, you’re welcomed by the large, open-concept

    D.R. Horton Builder
    0 Model Address Coming Soon St Unit 39329661, College Station, TX 77845
  • /15

    $267,990

    New Construction
    • 3 Beds
    • 2 Baths
    • 1,415 Sq Ft

    Bellvue Plan at Knox Landing, College Station, TX 77845

    The Bellvue is one of our one-story floorplans featured in our Knox Landing Community in Bryan, Texas. This comfortable 3 bedroom and 2-bathroom home is the perfect fit for everyone. Inside this home, you’ll find approximately 1,415 square feet of living space with an open-concept layout designed to fit your needs. This home has beautiful features that create a welcoming ambiance, and the 2-car

    D.R. Horton Builder
    0 Model Address Coming Soon St Unit 39329668, College Station, TX 77845
  • /27

    $275,990

    New Construction
    • 3 Beds
    • 2 Baths
    • 1,595 Sq Ft

    Caden Plan at Knox Landing, College Station, TX 77845

    Check out the Caden, a floorplan at our Knox Landing community in Bryan, Texas. With 3 bedrooms, 2 bathrooms, and approximate 1,595 sq. ft., this single-story home is designed to fit your needs with a 2-car garage gives you space for storage and vehicles. When you first enter the home, you’re greeted with both secondary bedrooms and easy access to the secondary bathroom. Each bedroom is complete

    D.R. Horton Builder
    0 Model Address Coming Soon St Unit 40973204, College Station, TX 77845
  • /20

    $289,990

    New Construction
    • 4 Beds
    • 2 Baths
    • 1,665 Sq Ft

    Fargo Plan at Knox Landing, College Station, TX 77845

    Introducing the Fargo floorplan at Knox Landing in Bryan, Texas. This 4 bedroom, 2 bathroom home features approximately 1,665 square feet of living space. Walking through the front door, you’re met with the first two secondary bedrooms with a shared landing space to the secondary bathroom. Each secondary bedrooms contains carpeted flooring and walk-in closets. The bathroom includes a shower/tub

    D.R. Horton Builder
    0 Model Address Coming Soon St Unit 39329666, College Station, TX 77845
  • /16

    $262,990

    New Construction
    • 3 Beds
    • 2 Baths
    • 1,409 Sq Ft

    Baxtor Plan at Knox Landing, College Station, TX 77845

    Welcome to the Baxtor floorplan at Knox Landing in Bryan, Texas, where every square foot is dedicated to you. This single-story plan is approximately 1,409 square feet, with 3 bedrooms and 2 bathrooms, along with a 2-car garage. Walking through the front door, the entry meets a perfect mudroom space—complete with the utility room, coat closet, and garage access. On the opposite side of the entry,

    D.R. Horton Builder
    0 Model Address Coming Soon St Unit 40586519, College Station, TX 77845
  • /18

    $296,990

    New Construction
    • 4 Beds
    • 2 Baths
    • 1,796 Sq Ft

    Texas Cali Plan at Knox Landing, College Station, TX 77845

    Step into the incredible Texas Cali floorplan at Knox Landing in Bryan, Texas. This 4 bedroom, 2-bathroom has a spacious 1,796 approximate square footage that is perfect for any size family. Entertain in the large, open space living room or gather in the beautifully designed kitchen. The kitchen features shaker-style cabinetry, granite or quartz countertops, and stainless-steel appliances. Or

    D.R. Horton Builder
    0 Model Address Coming Soon St Unit 39329660, College Station, TX 77845
  • /18

    $459,900

    $25K PRICE DROP
    • 4 Beds
    • 2.5 Baths
    • 2,610 Sq Ft

    5305 Draycott Ct, Bryan, TX 77802

    READY FOR MOVE IN! Welcome to this beautifully updated home located on a quiet cul-de-sac in the established Copperfield subdivision. Offering approximately 2,610 square feet, this move-in ready home features fresh interior and exterior paint, new flooring throughout, fresh landscaping, and a fully remodeled primary bathroom. The spacious floor plan includes multiple living and dining areas,

    Jennifer Thomas Real Broker, LLC

    5305 Draycott Ct, Bryan, TX 77802
  • /26

    $284,500

    • 3 Beds
    • 2 Baths
    • 1,517 Sq Ft

    2019 Theresa Dr, Bryan, TX 77807

    Move-In Ready 3 Bedroom, 2 Bath Home in Edgewater Phase 4!Beautifully maintained and ready for its next owner, this 3-bedroom, 2-bath home offers modern comfort, style, and convenience. Built in 2020 and owned by only two owners, this home features an open-concept floor plan that seamlessly connects the kitchen, dining, and living areas—perfect for entertaining and everyday living.The

    Janette Padgett Janette Padgett Real Estate

    2019 Theresa Dr, Bryan, TX 77807
  • /43

    $3,000,000

    11041 Jackrabbit Ln, Wixon Valley, TX 77808

    Nestled in the quiet countryside of Robertson County, Jackrabbit Ranch offers 236 acres of diverse Texas terrain — from wooded wildlife habitats to open grazing pastures. Just 25 miles from Texas A&M University, this property features a charming 3-bedroom, 2-bath barndominium, a 3,600 SF concrete-floor metal barn, and well-maintained fencing for cattle. Dunn Creek winds through the ranch

    Jim Jones Riverstone Companies, LLC

    11041 Jackrabbit Ln, Wixon Valley, TX 77808
  • /50

    $1,000,000

    • 5 Beds
    • 3 Baths
    • 2,552 Sq Ft

    9997 Calhoun Rd, Bryan, TX 77808

    Tucked into the rolling hills of Robertson County, this secluded 8.109-acre wooded retreat offers privacy, beauty, and versatility just minutes from Bryan/College Station. Towering oaks, majestic pines, and 30+ year-old flowering magnolia trees create a peaceful setting for nature lovers and those seeking a private escape.The approximately 1,900 SF main home features handicap-accessible ramp

    Karen Gray Cunningham Real Estate

    9997 Calhoun Rd, Bryan, TX 77808
  • /15

    $260,900

    New Construction $1K PRICE INCREASE
    • 3 Beds
    • 2 Baths
    • 1,262 Sq Ft

    The 1262 Plan at Majestic Pointe, Bryan, TX 77803

    Some images shown may be from a previously built Stylecraft home of similar design. Actual options, colors, and selections may vary. Contact us for details! This home is one of our most popular floor plans, and for good reason! We love the way the corner kitchen looks out into the open concept living room and dining area, giving you the opportunity to feel connected with those in your home. We’ve

    Stylecraft Builder
    0 Contreras Ln Unit 40130124, Bryan, TX 77803
  • /32

    $399,000

    • 4 Beds
    • 3 Baths
    • 2,172 Sq Ft

    3618 Sunnybrook Ln, Bryan, TX 77802

    Charming and beautifully updated 4-bedroom, 3-bath home featuring a single-level layout and a new 2025 HVAC system. This spacious home offers two large living areas, a dedicated study, dining space, and an updated kitchen designed for both everyday living and entertaining. The kitchen showcases a 36-inch deluxe gas stove, quartz countertops, scalloped tile backsplash, and a large pantry storage.

    Kendra Hudson Hudson Team, The

    3618 Sunnybrook Ln, Bryan, TX 77802
  • /32

    $860,000

    $25K PRICE DROP
    • 4 Beds
    • 4 Baths
    • 2,602 Sq Ft

    4231 Villaggio Ct, Bryan, TX 77802

    Experience luxury living in one of Bryan’s most iconic neighborhoods—Miramont—with this stunning 4-bedroom, 4-bathroomMediterranean townhome located on Hole 1 of the Miramont golf course. Situated at 4231 Villaggio Court, this beautifully designedhome offers elegance, comfort, and incredible views in a truly unmatched setting. Step inside to find real hardwood floors, soaringceilings,

    Kendra Hudson Hudson Team, The

    4231 Villaggio Ct, Bryan, TX 77802
  • /28

    $299,000

    $6K PRICE DROP
    • 3 Beds
    • 2 Baths
    • 1,728 Sq Ft

    1943 Thorndyke Ln, Bryan, TX 77807

    Greenbelt lot, no rear neighbors AND walking distance to the pool! This 3-bedroom plus study (easily a 4th bedroom) delivers the upgrades you'll love: oversized bedrooms, tile throughout common areas, tiled showers in every bathroom, granite counters with extra long vanities, huge kitchen island with soft close drawers, upgraded cabinets, walk in pantry, and stainless steel appliances. The

    Morgan Torres Real Broker, LLC

    1943 Thorndyke Ln, Bryan, TX 77807
  • /11

    $290,900

    New Construction $1K PRICE INCREASE
    • 3 Beds
    • 2 Baths
    • 1,613 Sq Ft

    The 1613 Plan at Pagosa Springs, Bryan, TX 7780

    Some images shown may be from a previously built Stylecraft home of similar design. Actual options, colors, and selections may vary. Contact us for details! Our most popular floor plan! This charming 3 bedroom, 2 bath home is known for its intelligent use of space and now features an even more open living area. The large kitchen granite-topped island opens up to your living room to provide a cozy

    Stylecraft Builder
    0 Pagosa Springs Dr Unit 39677135, Bryan, TX 7780
  • /15

    $282,900

    • 3 Beds
    • 2 Baths
    • 1,399 Sq Ft

    2015 Positano Loop, Bryan, TX 77808

    Nestled in the heart of Bryan, Texas, the single-family residence located at 2015 Positano LP, Bryan TX 77808, presents an opportunity to embrace comfortable living in a well-established community. The residence features three bedrooms, offering personal space and comfort for rest and rejuvenation. Imagine each morning beginning in one of the two bathrooms, designed for efficient use and

    Brian Simpson Inhabit Real Estate Group

    2015 Positano Loop, Bryan, TX 77808
  • /25

    $395,000

    • 4 Beds
    • 2.5 Baths
    • 2,702 Sq Ft

    2111 Markley Dr, Bryan, TX 77807

    Discover this spacious 4-bedroom, 2.5-bath home located in the desirable Edgewater subdivision. An inviting foyer welcomes you into a light-filled layout featuring a formal dining room to the left, a separate breakfast area, and a beautifully designed kitchen with granite countertops, stainless steel appliances, perfect for everyday living and entertaining. The primary suite is conveniently

    Regina Budzisz Century 21 Integra

    2111 Markley Dr, Bryan, TX 77807
  • /24

    $279,000

    • 3 Beds
    • 2 Baths
    • 1,421 Sq Ft

    2509 Shady Route Ln, Bryan, TX 77803

    Welcome to your new home in the heart of Bryan! This beautifully constructed 3-bedroom, 2-bath residence offers modern design, quality craftsmanship, and the convenience of a prime location. Step inside to discover an open-concept layout with a spacious living area, stylish finishes, and abundant natural light. The thoughtfully designed kitchen will feature modern cabinetry, sleek countertops,

    Allison Bauerschlag Walsh &Mangan Premier RE Group

    2509 Shady Route Ln, Bryan, TX 77803
  • /18

    $323,900

    New Construction
    • 4 Beds
    • 3 Baths
    • 2,036 Sq Ft

    The 2082 Plan at The Reserve at Foxwood, Bryan, TX 77807

    Some images shown may be from a previously built Stylecraft home of similar design. Actual options, colors, and selections may vary. Contact us for details! This 4 bedroom, 3 bath home is exactly what you’ve been looking for. Featuring a secondary bedroom suite, it’s the perfect home for a multi-generational family, those looking for a private space for guests, or added privacy for one of your

    Stylecraft Builder
    2000 Jester Trail Unit 37046165, Bryan, TX 77807
  • /13

    $311,768

    • 4 Beds
    • 3 Baths
    • 2,142 Sq Ft

    1401 E 29th St, Bryan, TX 77802

    Charming and versatile property in the heart of Bryan offering timeless character with modern updates. This spacious home features approximately 2,142 SF on a generous 0.30-acre lot with 4 bedrooms and 3 full baths, providing flexible living arrangements for homeowners or investors alike. Originally built in 1942, the home blends classic appeal with updated finishes including granite countertops,

    Bhushan Karle Central Metro Realty

    1401 E 29th St, Bryan, TX 77802
  • /16

    $304,900

    New Construction
    • 3 Beds
    • 2 Baths
    • 1,613 Sq Ft

    The 1613 Plan at Gourd Creek, Bryan, TX 77807

    Some images shown may be from a previously built Stylecraft home of similar design. Actual options, colors, and selections may vary. Contact us for details! Our most popular floor plan! This charming 3 bedroom, 2 bath home is known for its intelligent use of space and now features an even more open living area. The large kitchen granite-topped island opens up to your living room to provide a cozy

    Stylecraft Builder
    6213 Chick Ln Unit 38644030, Bryan, TX 77807
  • /11

    $324,900

    New Construction
    • 3 Beds
    • 2 Baths
    • 1,613 Sq Ft

    2209 Autumn Lake Dr, Bryan, TX 77807

    Some images shown may be from a previously built Stylecraft home of similar design. Actual options, colors, and selections may vary. Contact us for details! Our most popular floor plan! This charming 3 bedroom, 2 bath home is known for its intelligent use of space and now features an even more open living area. The large kitchen granite-topped island opens up to your living room to provide a cozy

    Stylecraft Builder
    2209 Autumn Lake Dr, Bryan, TX 77807

Showing Results 81 - 120, Page 3 of 18

How to Buy a Home How to Finance a Home How to Sell a Home