481

Bryan, TX Homes for Sale with a Kitchen Island

Section Image Section Image Section Image
  • /23

    $246,000

    New Construction
    • 3 Beds
    • 2 Baths
    • 1,115 Sq Ft

    2869 Messenger Way, Bryan, TX 77803

    **Photos are sample photos of similar plan. Colors and features might vary** This beautiful Blackrock home has 3 bedrooms, 2 bathrooms and is located in Bonham Trace subdivision. This one-story home features an open floor plan with a large living room that connects to the gorgeous kitchen and dining area. The master bedroom is spacious and includes a connecting bathroom and a large walk-in

    Agent Photo

    Ryan Derkowski

    BHHS Caliber Realty

    2869 Messenger Way, Bryan, TX 77803
  • /10

    $408,999

    New Construction
    • 4 Beds
    • 2.5 Baths
    • 1,919 Sq Ft

    2902 Orion Ct, Bryan, TX 77808

    Welcome to this stunning new construction home in the desirable Austin's Colony Subdivision. Offering 4 bedrooms, 2.5 bathrooms, and 1919 square feet, this thoughtfully designed home features a split floor plan, spacious living areas, and beautiful high-end finishes throughout. The open-concept layout is perfect for everyday living and entertaining, with a cozy gas fireplace as the centerpiece of

    Agent Photo

    Golnaz Apgar

    NextHome Realty Solutions BCS

    2902 Orion Ct, Bryan, TX 77808
  • /18

    $293,900

    New Construction
    • 3 Beds
    • 2 Baths
    • 1,517+ Sq Ft

    The 1514 Plan at Pleasant Hill, Bryan, TX 77807

    Some images shown may be from a previously built Stylecraft home of similar design. Actual options, colors, and selections may vary. Contact us for details! A popular choice among families seeking large gathering spaces and ample storage, the 1514 offers luxury living with 3 bedrooms and 2 baths. This beautiful home features large secondary bedrooms with walk-in closets. Open living, dining and

    Stylecraft Builder
    2002 Rock Ridge Ave Unit 36916846, Bryan, TX 77807
  • /40

    $1,245,000

    $40K PRICE DROP
    • 5 Beds
    • 3.5 Baths
    • 3,152 Sq Ft

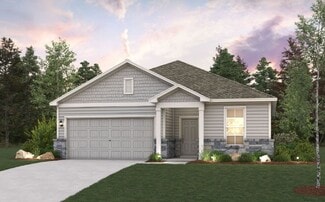
    4855 Austins Creek Dr, Bryan, TX 77808

    Thoughtfully designed & masterfully crafted, this home was constructed with only the highest quality materials & attention to every detail. This fully fenced 4.47 acre property is zoned Ag/Open & provides refined country living with serious functionality. In addition to the gorgeous home, this property features everything needed for sustainable living. The acreage features a 4-stall metal barn

    Jennifer Zweiacker Zweiacker & Associates
    4855 Austins Creek Dr, Bryan, TX 77808
  • /6

    $271,990

    New Construction
    • 3 Beds
    • 2 Baths
    • 1,446 Sq Ft

    BARNETT Plan at Reveille Estates, Bryan, TX 77801

    The attractive Barnett plan centers around a large open kitchen, complete with an island and a walk-in pantry. An airy great room—ideal for relaxing and entertaining—is steps away, as is a dining area. The primary suite is secluded toward the back of the home, offering a walk-in closet and a private bath with a walk-in shower. Toward the front of the home, two bedrooms share a full hall bath.

    Century Communities Builder
    10701 Reveille Acres Dr Unit 36582247, Bryan, TX 77801
  • /15

    $301,900

    New Construction
    • 3 Beds
    • 2 Baths
    • 1,517+ Sq Ft

    The 1514 Plan at Yaupon Trails, College Station, TX 77845

    Some images shown may be from a previously built Stylecraft home of similar design. Actual options, colors, and selections may vary. Contact us for details! A popular choice among families seeking large gathering spaces and ample storage, the 1514 offers luxury living with 3 bedrooms and 2 baths. This beautiful home features large secondary bedrooms with walk-in closets. Open living, dining and

    Stylecraft Builder
    4809 Native Tree Ln Unit 37072198, College Station, TX 77845
  • /18

    $288,900

    New Construction
    • 3 Beds
    • 2 Baths
    • 1,517+ Sq Ft

    The 1514 Plan at The Reserve at Foxwood, Bryan, TX 77807

    Some images shown may be from a previously built Stylecraft home of similar design. Actual options, colors, and selections may vary. Contact us for details! A popular choice among families seeking large gathering spaces and ample storage, the 1514 offers luxury living with 3 bedrooms and 2 baths. This beautiful home features large secondary bedrooms with walk-in closets. Open living, dining and

    Stylecraft Builder
    2000 Jester Trail Unit 37046153, Bryan, TX 77807
  • /26

    $327,990

    New Construction
    • 4 Beds
    • 3 Baths
    • 2,173 Sq Ft

    Midland Plan at Pleasant Hill, Bryan, TX 77803

    The Midland is a two-story, 4-bedroom, 3-bathroom home that features approximately 2,173 square feet of living space. The entry opens to a downstairs secondary bedroom and bath with hall linen closet. The kitchen includes a breakfast bar and corner pantry. Open concept floor plan boasts spacious family room and dining area. Extra storage space under the stairs is a plus. The main bedroom, bedroom

    D.R. Horton Builder
    1985 Cartwright St Unit 36203735, Bryan, TX 77803
  • /25

    $275,990

    New Construction
    • 3 Beds
    • 2 Baths
    • 1,501 Sq Ft

    Camden Plan at Pleasant Hill, Bryan, TX 77803

    The Camden is a single-story, 3-bedrooms, 2-bathroom home featuring approximately 1,501 square feet of living space. The entry opens to two secondary bedrooms and bath with hallway closet. An open concept large combined dining and family area leads into the center kitchen. The kitchen includes a breakfast bar and separate pantry. The main bedroom, bedroom 1, features a sloped ceiling and

    D.R. Horton Builder
    1985 Cartwright St Unit 36203732, Bryan, TX 77803
  • /27

    $289,000

    Open Sun 1PM - 3PM $6K PRICE DROP
    • 3 Beds
    • 2 Baths
    • 1,766 Sq Ft

    1917 Thorndyke Ln, Bryan, TX 77807

    Beat the Texas summer sun in a backyard that catches the afternoon shade, situated just down the street from the Pleasant Hill pool. Backing to one of the neighborhood's few wooded greenbelt settings, the back covered patio invites you to sit and stay awhile, enjoy an afternoon picnic, or wind down with the trees as your backdrop. Inside, vinyl plank floors flow throughout the living spaces,

    Clint Kitzmann BHGRE Gary Greene

    1917 Thorndyke Ln, Bryan, TX 77807
  • /25

    $296,990

    New Construction
    • 4 Beds
    • 2 Baths
    • 1,796 Sq Ft

    Texas Cali Plan at Pleasant Hill, Bryan, TX 77803

    The Texas Cali is a single-story, 4-bedroom, 2-bathroom home that features approximately 1,796 square feet of living space. The long foyer with an entry coat closet leads to the open concept kitchen, family room and breakfast area. The kitchen includes a breakfast bar and perfect sized corner pantry. The main bedroom, bedroom 1, features a sloped ceiling and attractive bathroom with dual vanities

    D.R. Horton Builder
    1985 Cartwright St Unit 36203733, Bryan, TX 77803
  • /8

    $316,990

    New Construction
    • 4 Beds
    • 3 Baths
    • 2,012 Sq Ft

    BRAZOS Plan at Reveille Estates, Bryan, TX 77801

    Boasting a beautiful and functional single-story layout, the Brazos plan welcomes you with a charming front porch entrance. Inside, the home is anchored by an open-concept living area, with a spacious great room that flows into a versatile dining area and a well-appointed kitchen with a center island. Toward the front of the home, the foyer leads to three secondary bedrooms—two that flank a full

    Century Communities Builder
    10701 Reveille Acres Dr Unit 36582248, Bryan, TX 77801
  • /28

    $315,990

    New Construction
    • 4 Beds
    • 3 Baths
    • 2,042 Sq Ft

    Lakeway Plan at Pleasant Hill, Bryan, TX 77803

    The Lakeway is a single-story, 4-bedroom, 3-bathroom home featuring approximately 2,034 square feet of living space. The large foyer opens to the secondary bedrooms, and bath. Center kitchen includes a breakfast bar and perfect sized corner pantry. Open concept floor plan boasts spacious combined family room and dining area. The spacious main bedroom, bedroom 1, features an attractive bathroom

    D.R. Horton Builder
    1985 Cartwright St Unit 36203734, Bryan, TX 77803
  • /41

    $859,000

    • 4 Beds
    • 3 Baths
    • 2,467 Sq Ft

    3305 Durant Ct, Bryan, TX 77802

    Beautifully updated custom home by Martin & Sims in Miramont, ideally located across the street from the Miramont Country Club. This distinctive property offers 4 bedrooms and 3 baths, including 3 bedrooms and 2 full bathrooms in the main residence plus a separate 1 bedroom and 1 full bathroom in the casita with a kitchenette, ideal for guests, extended family or a private office. A gated

    Landon McGuire Inhabit Real Estate Group

    3305 Durant Ct, Bryan, TX 77802
  • /50

    $3,599,000

    $100K PRICE DROP
    • 4 Beds
    • 5.5 Baths
    • 5,740 Sq Ft

    5105 Miramont Cir, Bryan, TX 77802

    A rare find in prestigious Miramont Subd. Poised on 0.64 acres with expansive view of luxurious golf course, it is a blend of impeccable craftsmanship, contemporary elegance, & sophistication. A truly Custom built, this 5740 sq ft new home is designed for comfort & entertaining. Sun-filled interiors showcase 4 bedrooms, 5.5 baths & intimate office w/built-ins. Dramatic foyer with wrought iron

    Neetu Kainthla BHHS Caliber Realty

    5105 Miramont Cir, Bryan, TX 77802
  • /29

    $287,950

    $1K PRICE DROP
    • 3 Beds
    • 2.5 Baths
    • 1,849 Sq Ft

    966 Harper Ln, Bryan, TX 77803

    Move-In Ready 3-Bedroom Home on a Corner Lot in Bryan!Built in 2022, this beautiful 3-bedroom, 2.5-bath home offers modern comfort and style in a quiet, convenient location near Downtown Bryan, Texas A&M, and Blinn College. The open-concept layout seamlessly connects the kitchen, dining, and living areas—perfect for entertaining or family gatherings. The kitchen features a large island with

    Cheryl Hadrych Realty One Group Amplified

    966 Harper Ln, Bryan, TX 77803
  • /50

    $899,000

    $101K PRICE DROP
    • 5 Beds
    • 3 Baths
    • 2,552 Sq Ft

    9997 Calhoun Rd, Bryan, TX 77808

    Tucked into the rolling hills of Robertson County, this secluded 8.109-acre wooded retreat offers privacy, beauty, and versatility just minutes from Bryan/College Station. Towering oaks, majestic pines, and 30+ year-old flowering magnolia trees create a peaceful setting for nature lovers and those seeking a private escape.The approximately 1,900 SF main home features handicap-accessible ramp

    Karen Gray Cunningham Real Estate

    9997 Calhoun Rd, Bryan, TX 77808
  • /7

    $326,990

    New Construction
    • 3 Beds
    • 2.5 Baths
    • 2,165 Sq Ft

    NORMAN Plan at Reveille Estates, Bryan, TX 77801

    Welcome to the Norman! An impressive kitchen sits at the heart of the home, featuring a center island and spacious pantry. Adjacent to the kitchen is the dining room and great room, with abundant natural lighting. The main level also features a secluded study and powder room, but the star of the show is the primary suite, with a glorious walk-in closet and private bath. The second floor features

    Century Communities Builder
    10701 Reveille Acres Dr Unit 36582252, Bryan, TX 77801
  • /30

    $335,900

    New Construction
    • 4 Beds
    • 2.5 Baths
    • 2,003 Sq Ft

    10706 Aston Ct, Bryan, TX 77845

    The Hampton two-story home is an open-concept floor plan featuring the primary suite privately situated on the first floor, while the secondary bedrooms are on the second floor. The gourmet island kitchen overlooks the great room and the dining room, creating a spacious entertaining area. And the upstairs gameroom offers a secondary entertainment space for the home.

    Jared Turner Century Communities

    10706 Aston Ct, Bryan, TX 77845
  • /22

    $266,990

    New Construction
    • 3 Beds
    • 2 Baths
    • 1,415 Sq Ft

    Bellvue Plan at Pleasant Hill, Bryan, TX 77803

    The Bellvue is a single-story, 3-bedroom, 2-bathroom home featuring approximately 1,415 square feet of living space. The foyer opens into the spacious family room, and open-concept kitchen and dining room. The kitchen includes a perfect island for entertaining and corner pantry. The main bedroom, bedroom 1, is perfectly sized and features an attractive bathroom with dual vanities and spacious

    D.R. Horton Builder
    1985 Cartwright St Unit 36203731, Bryan, TX 77803
  • /18

    $301,900

    New Construction
    • 3 Beds
    • 2 Baths
    • 1,517+ Sq Ft

    The 1514 Plan at Gourd Creek, Bryan, TX 77807

    Some images shown may be from a previously built Stylecraft home of similar design. Actual options, colors, and selections may vary. Contact us for details! A popular choice among families seeking large gathering spaces and ample storage, the 1514 offers luxury living with 3 bedrooms and 2 baths. This beautiful home features large secondary bedrooms with walk-in closets. Open living, dining and

    Stylecraft Builder
    6213 Chick Ln Unit 38644013, Bryan, TX 77807
  • /26

    $331,900

    New Construction
    • 4 Beds
    • 3 Baths
    • 2,012 Sq Ft

    4404 Albritton Ave, Bryan, TX 77845

    Boasting a beautiful and functional single-story layout, the Brazos plan welcomes you with a charming front porch entrance. Inside, the home is anchored by an open-concept living area, with a spacious great room that flows into a versatile dining area and a well-appointed kitchen with a center island. Toward the front of the home, the foyer leads to three secondary bedrooms—two that flank a full

    Jared Turner Century Communities

    4404 Albritton Ave, Bryan, TX 77845
  • /33

    $595,000

    $55K PRICE DROP
    • 5 Beds
    • 3 Baths
    • 2,958 Sq Ft

    3710 Williams Trace Dr, Bryan, TX 77808

    One of the largest homes in Austin's Colony—and one of the best values for buyers who need space. With nearly 3,000 square feet, 5 bedrooms, 3 full baths, and a private pool backing to green space with no rear neighbors, this home offers features that are rarely found together at this price point. Whether you need room for a growing family, multigenerational living, frequent guests, or dedicated

    Sherri Echols eXp Realty, LLC

    3710 Williams Trace Dr, Bryan, TX 77808
  • /26

    $256,990

    New Construction
    • 3 Beds
    • 2 Baths
    • 1,263 Sq Ft

    Ashburn Plan at Pleasant Hill, Bryan, TX 77803

    The Ashburn is a single-story, 3-bedroom, 2-bathroom home features approximately 1,263 square feet of living space. The entry opens to the secondary bedrooms and bath with hall linen closet. The kitchen includes a breakfast bar and corner pantry and opens to family room. The main bedroom, bedroom 1, offers privacy along with attractive bathroom features and walk-in closet. The standard covered

    D.R. Horton Builder
    1985 Cartwright St Unit 36203730, Bryan, TX 77803
  • /7

    $299,990

    New Construction
    • 4 Beds
    • 2.5 Baths
    • 1,785 Sq Ft

    LEXINGTON Plan at Reveille Estates, Bryan, TX 77801

    The open-concept design of the two-story Lexington floor plan shows the huge island kitchen connected to the great room and dining room. The open-feel of the home is popular with today's sophisticated buyer, who is looking for a design that fosters togetherness in the home and makes entertaining fun. The use of space in the Lexington is well thought out, with the primary suite privately situated

    Century Communities Builder
    10701 Reveille Acres Dr Unit 38305584, Bryan, TX 77801
  • /7

    $281,990

    New Construction
    • 3 Beds
    • 2 Baths
    • 1,508 Sq Ft

    SUTHERLAND Plan at Reveille Estates, Bryan, TX 77801

    Meet the Sutherland! Featuring a thoughtfully designed single-story layout, the Sutherland offers plenty of private and common living space. Toward the front of the home, two bedrooms share a full hall bath. At the heart of the home, an inviting kitchen—featuring a center island and corner pantry—overlooks an open-concept area with a spacious great room and elegant dining area. A lavish owner's

    Century Communities Builder
    10701 Reveille Acres Dr Unit 36582254, Bryan, TX 77801
  • /28

    $469,000

    • 4 Beds
    • 2 Baths
    • 2,185 Sq Ft

    10175 Steep Hollow Rd, Bryan, TX 77808

    Nestled on a serene 1.72-acre corner lot, this charming 4-bedroom, 2-bath home offers the perfect blend of comfort, space, and privacy. The versatile fourth bedroom can easily serve as a home office, study, or guest room to fit your lifestyle needs. Inside, you'll find a spacious primary suite featuring a large walk-in closet, providing ample storage and organization. The inviting living area

    Calha Firestone Simplicity Realty, Inc.

    10175 Steep Hollow Rd, Bryan, TX 77808
  • /9

    $319,990

    New Construction
    • 4 Beds
    • 2.5 Baths
    • 2,003 Sq Ft

    HAMPTON Plan at Reveille Estates, Bryan, TX 77801

    The Hampton two-story home is an open-concept floor plan featuring the primary suite privately situated on the first floor, while the secondary bedrooms are on the second floor. The gourmet island kitchen overlooks the great room and the dining room, creating a spacious entertaining area. And the upstairs gameroom offers a secondary entertainment space for the home.

    Century Communities Builder
    10701 Reveille Acres Dr Unit 38305583, Bryan, TX 77801
  • /40

    $529,500

    $16K PRICE DROP
    • 3 Beds
    • 3.5 Baths
    • 2,224 Sq Ft

    206 Tarrow St, College Station, TX 77840

    Step inside this thoughtfully designed townhome where modern style meets everyday convenience. Located near the shops, dining, and attractions of College Station, and just minutes from Texas A&M University, this 3-bedroom, 3.5-bath home offers a functional layout with elevated finishes throughout. The first floor welcomes you with garage access and a private bedroom featuring its own en-suite

    Jennifer Zweiacker Zweiacker & Associates

    206 Tarrow St, College Station, TX 77840
  • /18

    $296,990

    New Construction
    • 4 Beds
    • 2 Baths
    • 1,796 Sq Ft

    Texas Cali Plan at Knox Landing, College Station, TX 77845

    Step into the incredible Texas Cali floorplan at Knox Landing in Bryan, Texas. This 4 bedroom, 2-bathroom has a spacious 1,796 approximate square footage that is perfect for any size family. Entertain in the large, open space living room or gather in the beautifully designed kitchen. The kitchen features shaker-style cabinetry, granite or quartz countertops, and stainless-steel appliances. Or

    D.R. Horton Builder
    10601 Knox Landing Dr Unit 39329660, College Station, TX 77845
  • /21

    $313,990

    New Construction
    • 4 Beds
    • 3 Baths
    • 2,042 Sq Ft

    Lakeway Plan at Knox Landing, College Station, TX 77845

    Enjoy the Lakeway at Knox Landing in Bryan, TX! This single-story home features 4 bedrooms, 3 bathrooms, and approximately 2,034 square feet of living space. Entering through the porch, you’re immediately greeted by the first secondary bedroom, bathroom, and study space. You’ll also find garage access and a storage closet. Moving past this section, you’re welcomed by the large, open-concept

    D.R. Horton Builder
    10601 Knox Landing Dr Unit 39329661, College Station, TX 77845
  • /15

    $267,990

    New Construction
    • 3 Beds
    • 2 Baths
    • 1,415 Sq Ft

    Bellvue Plan at Knox Landing, College Station, TX 77845

    The Bellvue is one of our one-story floorplans featured in our Knox Landing Community in Bryan, Texas. This comfortable 3 bedroom and 2-bathroom home is the perfect fit for everyone. Inside this home, you’ll find approximately 1,415 square feet of living space with an open-concept layout designed to fit your needs. This home has beautiful features that create a welcoming ambiance, and the 2-car

    D.R. Horton Builder
    10601 Knox Landing Dr Unit 39329668, College Station, TX 77845
  • /27

    $275,990

    New Construction
    • 3 Beds
    • 2 Baths
    • 1,595 Sq Ft

    Caden Plan at Knox Landing, College Station, TX 77845

    Check out the Caden, a floorplan at our Knox Landing community in Bryan, Texas. With 3 bedrooms, 2 bathrooms, and approximate 1,595 sq. ft., this single-story home is designed to fit your needs with a 2-car garage gives you space for storage and vehicles.When you first enter the home, you’re greeted with both secondary bedrooms and easy access to the secondary bathroom. Each bedroom is

    D.R. Horton Builder
    10601 Knox Landing Dr Unit 40973204, College Station, TX 77845
  • /20

    $289,990

    New Construction
    • 4 Beds
    • 2 Baths
    • 1,665 Sq Ft

    Fargo Plan at Knox Landing, College Station, TX 77845

    Introducing the Fargo floorplan at Knox Landing in Bryan, Texas. This 4 bedroom, 2 bathroom home features approximately 1,665 square feet of living space. Walking through the front door, you’re met with the first two secondary bedrooms with a shared landing space to the secondary bathroom. Each secondary bedrooms contains carpeted flooring and walk-in closets. The bathroom includes a shower/tub

    D.R. Horton Builder
    10601 Knox Landing Dr Unit 39329666, College Station, TX 77845
  • /16

    $262,990

    New Construction
    • 3 Beds
    • 2 Baths
    • 1,409 Sq Ft

    Baxtor Plan at Knox Landing, College Station, TX 77845

    Welcome to the Baxtor floorplan at Knox Landing in Bryan, Texas, where every square foot is dedicated to you. This single-story plan is approximately 1,409 square feet, with 3 bedrooms and 2 bathrooms, along with a 2-car garage. Walking through the front door, the entry meets a perfect mudroom space—complete with the utility room, coat closet, and garage access. On the opposite side of the entry,

    D.R. Horton Builder
    10601 Knox Landing Dr Unit 40586519, College Station, TX 77845
  • /47

    $1,690,000

    • 4 Beds
    • 5 Baths
    • 4,839 Sq Ft

    10821 Lonesome Dove Trail, Bryan, TX 77808

    A rare offering in Bryan’s highly desirable Lonesome Dove community, this exceptional lakefront residence combines expansive living, resort-style amenities, and an outdoor setting that is difficult to replicate. Backing directly to the neighborhood lake, the property offers peaceful water views and direct lake access while providing an impressive backdrop for everyday living and

    Dylan Godfrey Texas Brush Country Properties

    10821 Lonesome Dove Trail, Bryan, TX 77808
  • /26

    $284,500

    • 3 Beds
    • 2 Baths
    • 1,517 Sq Ft

    2019 Theresa Dr, Bryan, TX 77807

    Move-In Ready 3 Bedroom, 2 Bath Home in Edgewater Phase 4!Beautifully maintained and ready for its next owner, this 3-bedroom, 2-bath home offers modern comfort, style, and convenience. Built in 2020 and owned by only two owners, this home features an open-concept floor plan that seamlessly connects the kitchen, dining, and living areas—perfect for entertaining and everyday living.The

    Janette Padgett Janette Padgett Real Estate

    2019 Theresa Dr, Bryan, TX 77807
  • /36

    $1,600,000

    $100K PRICE DROP
    • 2 Beds
    • 2 Baths
    • 876 Sq Ft

    Clear Lake Rd, Kurten, TX 77808

    Rusky Dusk Ranch is a premier weekend retreat, offering exceptional seclusion and privacy with deeded access from Democrat Road and newly improved all-weather roads that provide reliable access throughout the property. Spanning 132.40 acres, the ranch is well-appointed with a variety of improvements designed for comfort and functionality, conveniently located just 20 minutes from Bryan/College

    Oldham LLC Oldham Goodwin Group, LLC

    Clear Lake Rd, Kurten, TX 77808
  • /29

    $749,000

    $36K PRICE DROP
    • 4 Beds
    • 3 Baths

    4017 Austin's Estates Dr, Bryan, TX 77808

    (CONTACT AGENT JACK PETTY AT 469-363-7417)This 3,039 square foot brick home, built in 2007, is located at 4017 Austins Estates Dr., Bryan, TX 77808, and sits on 1.51 acres with additional space that offers flexibility for future improvements such as a barn, workshop, or other outbuildings.The interior has been fully updated with all-new flooring throughout and fresh paint, creating a

    John Dean TX Rec Land Real Estate

    4017 Austin's Estates Dr, Bryan, TX 77808
  • /11

    $290,900

    New Construction
    • 3 Beds
    • 2 Baths
    • 1,613 Sq Ft

    The 1613 Plan at Pagosa Springs, Bryan, TX 77803

    Some images shown may be from a previously built Stylecraft home of similar design. Actual options, colors, and selections may vary. Contact us for details! Our most popular floor plan! This charming 3 bedroom, 2 bath home is known for its intelligent use of space and now features an even more open living area. The large kitchen granite-topped island opens up to your living room to provide a cozy

    Stylecraft Builder
    2302 Pagosa Springs Dr Unit 39677135, Bryan, TX 77803

Showing Results 41 - 80, Page 2 of 13

How to Buy a Home How to Finance a Home How to Sell a Home