1,011

Bryan, TX Homes for Sale under $400,000

Section Image Section Image Section Image
  • /12

    $375,000

    $15K PRICE DROP
    • 2,282 Sq Ft

    1203 April Bloom Unit AB, College Station, TX 77840

    Great investment opportunity near Texas A&M University! This well-maintained duplex features two spacious units, each offering 3 bedrooms and 2 full bathrooms—which creates good rental demand. Both units provide very functional layouts offering spacious open living rooms, generous dining areas, ample kitchen, and great bedroom sizes. The property has had a roof replacement within the last year,

    Agent Photo

    Ryan Derkowski

    BHHS Caliber Realty

    1203 April Bloom Unit AB, College Station, TX 77840
  • /20

    $285,900

    • 3 Beds
    • 3 Baths
    • 1,516 Sq Ft

    117 Forest Dr, College Station, TX 77840

    This 3-bed, 3-bath condo features a versatile bonus room upstairs. Each bedroom is equipped with a ceiling fan & all three bathrooms include a shower/tub combination. The laundry room offers added convenience with an upper storage cabinet and a short hanging rod for air-drying or organizing clothing. Bedrooms are finished with carpeting, while the kitchen, dining area and living room feature

    Agent Photo

    Jonathan A Poe

    Sherlock-REALTORS

    117 Forest Dr, College Station, TX 77840
  • /14

    $375,000

    $15K PRICE DROP
    • 2,282 Sq Ft

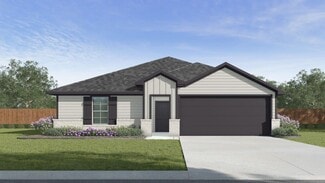
    1223 April Bloom Unit AB, College Station, TX 77840

    Great investment opportunity near Texas A&M University! This well-maintained duplex features two spacious units, each offering 3 bedrooms and 2 full bathrooms— which creates good rental demand and is leased until May & June of 2027. Both units provide very functional layouts offering spacious open living rooms, generous dining areas, ample kitchen, and great bedroom sizes. The property has had a

    Agent Photo

    Ryan Derkowski

    BHHS Caliber Realty

    1223 April Bloom Unit AB, College Station, TX 77840
  • /12

    $225,000

    New Construction
    • 3 Beds
    • 2 Baths
    • 1,020 Sq Ft

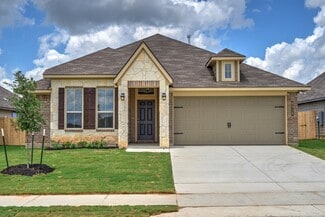
    1629 Lucky St, Bryan, TX 77803

    This home is located in the new Manor Point subdivision in Bryan. Featuring three bedrooms and two bathrooms, this thoughtfully designed one-story home offers an open-concept layout making living and entertaining easy. The spacious living room flows seamlessly into the gorgeous kitchen and dining area, creating a bright and inviting space at the heart of the home. The primary suite is generously

    Agent Photo

    Lamanda Jatzlau

    Berkshire Hathaway Home Services Caliber Realty

    1629 Lucky St, Bryan, TX 77803
  • /23

    $246,000

    New Construction
    • 3 Beds
    • 2 Baths
    • 1,115 Sq Ft

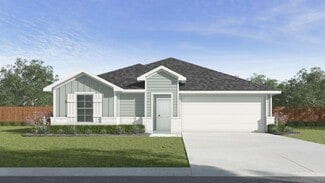
    2869 Messenger Way, Bryan, TX 77803

    **Photos are sample photos of similar plan. Colors and features might vary** This beautiful Blackrock home has 3 bedrooms, 2 bathrooms and is located in Bonham Trace subdivision. This one-story home features an open floor plan with a large living room that connects to the gorgeous kitchen and dining area. The master bedroom is spacious and includes a connecting bathroom and a large walk-in

    Agent Photo

    Ryan Derkowski

    BHHS Caliber Realty

    2869 Messenger Way, Bryan, TX 77803
  • /18

    $319,900

    New Construction
    • 1 Bed
    • 2 Baths
    • 1,609 Sq Ft

    3116 Brady Ct, Bryan, TX 77808

    The home features 1,609 square feet of thoughtfully designed living space with 3 bedrooms and 2 bathrooms. The open-concept layout creates a seamless flow between the main living, dining, and kitchen areas, complemented by contemporary finishes throughout. Additional features include keyless entry and a digital thermostat for everyday convenience.The primary suite offers a spacious layout

    Agent Photo

    Elizabeth Garrett

    JLA Realty

    3116 Brady Ct, Bryan, TX 77808
  • /29

    $287,950

    $1K PRICE DROP
    • 3 Beds
    • 2.5 Baths
    • 1,849 Sq Ft

    966 Harper Ln, Bryan, TX 77803

    Move-In Ready 3-Bedroom Home on a Corner Lot in Bryan!Built in 2022, this beautiful 3-bedroom, 2.5-bath home offers modern comfort and style in a quiet, convenient location near Downtown Bryan, Texas A&M, and Blinn College. The open-concept layout seamlessly connects the kitchen, dining, and living areas—perfect for entertaining or family gatherings. The kitchen features a large island with

    Cheryl Hadrych Realty One Group Amplified

    966 Harper Ln, Bryan, TX 77803
  • /22

    $215,000

    $10K PRICE DROP
    • 2 Beds
    • 2 Baths
    • 1,118 Sq Ft

    3511 Pecos Ct, Bryan, TX 77801

    Just minutes from Texas A&M’s West Campus and the RELLIS Campus, this charming 2-bedroom/2-bath home offers comfortable single-level living. Inside, you’ll find a low-maintenance kitchen with solid painted wood cabinetry, spacious living and dining areas, lots of natural light, and a layout designed for easy everyday living. The primary suite includes a generously sized walk-in closet and a

    Jason Handy Lester Group, The

    3511 Pecos Ct, Bryan, TX 77801
  • /7

    $326,990

    New Construction
    • 3 Beds
    • 2.5 Baths
    • 2,165 Sq Ft

    NORMAN Plan at Reveille Estates, Bryan, TX 77801

    Welcome to the Norman! An impressive kitchen sits at the heart of the home, featuring a center island and spacious pantry. Adjacent to the kitchen is the dining room and great room, with abundant natural lighting. The main level also features a secluded study and powder room, but the star of the show is the primary suite, with a glorious walk-in closet and private bath. The second floor features

    Century Communities Builder
    10701 Reveille Acres Dr Unit 36582252, Bryan, TX 77801
  • /22

    $266,990

    New Construction
    • 3 Beds
    • 2 Baths
    • 1,415 Sq Ft

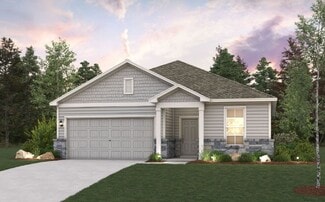
    Bellvue Plan at Pleasant Hill, Bryan, TX 77803

    The Bellvue is a single-story, 3-bedroom, 2-bathroom home featuring approximately 1,415 square feet of living space. The foyer opens into the spacious family room, and open-concept kitchen and dining room. The kitchen includes a perfect island for entertaining and corner pantry. The main bedroom, bedroom 1, is perfectly sized and features an attractive bathroom with dual vanities and spacious

    D.R. Horton Builder
    1985 Cartwright St Unit 36203731, Bryan, TX 77803
  • /18

    $301,900

    New Construction
    • 3 Beds
    • 2 Baths
    • 1,517+ Sq Ft

    The 1514 Plan at Gourd Creek, Bryan, TX 77807

    Some images shown may be from a previously built Stylecraft home of similar design. Actual options, colors, and selections may vary. Contact us for details! A popular choice among families seeking large gathering spaces and ample storage, the 1514 offers luxury living with 3 bedrooms and 2 baths. This beautiful home features large secondary bedrooms with walk-in closets. Open living, dining and

    Stylecraft Builder
    6213 Chick Ln Unit 38644013, Bryan, TX 77807
  • /26

    $256,990

    New Construction
    • 3 Beds
    • 2 Baths
    • 1,263 Sq Ft

    Ashburn Plan at Pleasant Hill, Bryan, TX 77803

    The Ashburn is a single-story, 3-bedroom, 2-bathroom home features approximately 1,263 square feet of living space. The entry opens to the secondary bedrooms and bath with hall linen closet. The kitchen includes a breakfast bar and corner pantry and opens to family room. The main bedroom, bedroom 1, offers privacy along with attractive bathroom features and walk-in closet. The standard covered

    D.R. Horton Builder
    1985 Cartwright St Unit 36203730, Bryan, TX 77803
  • /7

    $299,990

    New Construction
    • 4 Beds
    • 2.5 Baths
    • 1,785 Sq Ft

    LEXINGTON Plan at Reveille Estates, Bryan, TX 77801

    The open-concept design of the two-story Lexington floor plan shows the huge island kitchen connected to the great room and dining room. The open-feel of the home is popular with today's sophisticated buyer, who is looking for a design that fosters togetherness in the home and makes entertaining fun. The use of space in the Lexington is well thought out, with the primary suite privately situated

    Century Communities Builder
    10701 Reveille Acres Dr Unit 38305584, Bryan, TX 77801
  • /7

    $281,990

    New Construction
    • 3 Beds
    • 2 Baths
    • 1,508 Sq Ft

    SUTHERLAND Plan at Reveille Estates, Bryan, TX 77801

    Meet the Sutherland! Featuring a thoughtfully designed single-story layout, the Sutherland offers plenty of private and common living space. Toward the front of the home, two bedrooms share a full hall bath. At the heart of the home, an inviting kitchen—featuring a center island and corner pantry—overlooks an open-concept area with a spacious great room and elegant dining area. A lavish owner's

    Century Communities Builder
    10701 Reveille Acres Dr Unit 36582254, Bryan, TX 77801
  • /9

    $319,990

    New Construction
    • 4 Beds
    • 2.5 Baths
    • 2,003 Sq Ft

    HAMPTON Plan at Reveille Estates, Bryan, TX 77801

    The Hampton two-story home is an open-concept floor plan featuring the primary suite privately situated on the first floor, while the secondary bedrooms are on the second floor. The gourmet island kitchen overlooks the great room and the dining room, creating a spacious entertaining area. And the upstairs gameroom offers a secondary entertainment space for the home.

    Century Communities Builder
    10701 Reveille Acres Dr Unit 38305583, Bryan, TX 77801
  • /22

    $275,000

    • 4 Beds
    • 2 Baths
    • 2,035 Sq Ft

    3520 Oakside Dr, Bryan, TX 77802

    Well maintained home nestled in a quiet cul-de-sac in the desirable Oaks Subdivision of Bryan! This home features 4 large bedrooms, 2 bathrooms, and a welcoming living room highlighted by a cozy brick fireplace. The converted garage offers endless possibilities — a second living area, game room, home office, gym, or flex space to fit your needs.Step outside to enjoy the massive fenced

    Alexandria Edmundson Lester Group, The

    3520 Oakside Dr, Bryan, TX 77802
  • /18

    $293,900

    New Construction
    • 3 Beds
    • 2 Baths
    • 1,517+ Sq Ft

    The 1514 Plan at Pleasant Hill, Bryan, TX 77807

    Some images shown may be from a previously built Stylecraft home of similar design. Actual options, colors, and selections may vary. Contact us for details! A popular choice among families seeking large gathering spaces and ample storage, the 1514 offers luxury living with 3 bedrooms and 2 baths. This beautiful home features large secondary bedrooms with walk-in closets. Open living, dining and

    Stylecraft Builder
    2002 Rock Ridge Ave Unit 36916846, Bryan, TX 77807
  • /6

    $271,990

    New Construction
    • 3 Beds
    • 2 Baths
    • 1,446 Sq Ft

    BARNETT Plan at Reveille Estates, Bryan, TX 77801

    The attractive Barnett plan centers around a large open kitchen, complete with an island and a walk-in pantry. An airy great room—ideal for relaxing and entertaining—is steps away, as is a dining area. The primary suite is secluded toward the back of the home, offering a walk-in closet and a private bath with a walk-in shower. Toward the front of the home, two bedrooms share a full hall bath.

    Century Communities Builder
    10701 Reveille Acres Dr Unit 36582247, Bryan, TX 77801
  • /15

    $301,900

    New Construction
    • 3 Beds
    • 2 Baths
    • 1,517+ Sq Ft

    The 1514 Plan at Yaupon Trails, College Station, TX 77845

    Some images shown may be from a previously built Stylecraft home of similar design. Actual options, colors, and selections may vary. Contact us for details! A popular choice among families seeking large gathering spaces and ample storage, the 1514 offers luxury living with 3 bedrooms and 2 baths. This beautiful home features large secondary bedrooms with walk-in closets. Open living, dining and

    Stylecraft Builder
    4809 Native Tree Ln Unit 37072198, College Station, TX 77845
  • /18

    $288,900

    New Construction
    • 3 Beds
    • 2 Baths
    • 1,517+ Sq Ft

    The 1514 Plan at The Reserve at Foxwood, Bryan, TX 77807

    Some images shown may be from a previously built Stylecraft home of similar design. Actual options, colors, and selections may vary. Contact us for details! A popular choice among families seeking large gathering spaces and ample storage, the 1514 offers luxury living with 3 bedrooms and 2 baths. This beautiful home features large secondary bedrooms with walk-in closets. Open living, dining and

    Stylecraft Builder
    2000 Jester Trail Unit 37046153, Bryan, TX 77807
  • /26

    $327,990

    New Construction
    • 4 Beds
    • 3 Baths
    • 2,173 Sq Ft

    Midland Plan at Pleasant Hill, Bryan, TX 77803

    The Midland is a two-story, 4-bedroom, 3-bathroom home that features approximately 2,173 square feet of living space. The entry opens to a downstairs secondary bedroom and bath with hall linen closet. The kitchen includes a breakfast bar and corner pantry. Open concept floor plan boasts spacious family room and dining area. Extra storage space under the stairs is a plus. The main bedroom, bedroom

    D.R. Horton Builder
    1985 Cartwright St Unit 36203735, Bryan, TX 77803
  • /25

    $275,990

    New Construction
    • 3 Beds
    • 2 Baths
    • 1,501 Sq Ft

    Camden Plan at Pleasant Hill, Bryan, TX 77803

    The Camden is a single-story, 3-bedrooms, 2-bathroom home featuring approximately 1,501 square feet of living space. The entry opens to two secondary bedrooms and bath with hallway closet. An open concept large combined dining and family area leads into the center kitchen. The kitchen includes a breakfast bar and separate pantry. The main bedroom, bedroom 1, features a sloped ceiling and

    D.R. Horton Builder
    1985 Cartwright St Unit 36203732, Bryan, TX 77803
  • /25

    $296,990

    New Construction
    • 4 Beds
    • 2 Baths
    • 1,796 Sq Ft

    Texas Cali Plan at Pleasant Hill, Bryan, TX 77803

    The Texas Cali is a single-story, 4-bedroom, 2-bathroom home that features approximately 1,796 square feet of living space. The long foyer with an entry coat closet leads to the open concept kitchen, family room and breakfast area. The kitchen includes a breakfast bar and perfect sized corner pantry. The main bedroom, bedroom 1, features a sloped ceiling and attractive bathroom with dual vanities

    D.R. Horton Builder
    1985 Cartwright St Unit 36203733, Bryan, TX 77803
  • /8

    $316,990

    New Construction
    • 4 Beds
    • 3 Baths
    • 2,012 Sq Ft

    BRAZOS Plan at Reveille Estates, Bryan, TX 77801

    Boasting a beautiful and functional single-story layout, the Brazos plan welcomes you with a charming front porch entrance. Inside, the home is anchored by an open-concept living area, with a spacious great room that flows into a versatile dining area and a well-appointed kitchen with a center island. Toward the front of the home, the foyer leads to three secondary bedrooms—two that flank a full

    Century Communities Builder
    10701 Reveille Acres Dr Unit 36582248, Bryan, TX 77801
  • /28

    $315,990

    New Construction
    • 4 Beds
    • 3 Baths
    • 2,042 Sq Ft

    Lakeway Plan at Pleasant Hill, Bryan, TX 77803

    The Lakeway is a single-story, 4-bedroom, 3-bathroom home featuring approximately 2,034 square feet of living space. The large foyer opens to the secondary bedrooms, and bath. Center kitchen includes a breakfast bar and perfect sized corner pantry. Open concept floor plan boasts spacious combined family room and dining area. The spacious main bedroom, bedroom 1, features an attractive bathroom

    D.R. Horton Builder
    1985 Cartwright St Unit 36203734, Bryan, TX 77803
  • /27

    $291,990

    New Construction
    • 4 Beds
    • 2 Baths
    • 1,665 Sq Ft

    Fargo Plan at Pleasant Hill, Bryan, TX 77803

    Introducing the Fargo floorplan at Pleasant Hill in Bryan, Texas. This 4 bedroom, 2 bathroom home features approximately 1,665 square feet of living space. Walking through the front door, you’re met with the first two secondary bedrooms with a shared landing space to the secondary bathroom. Each secondary bedrooms contains carpeted flooring and walk-in closets. The bathroom includes a shower/tub

    D.R. Horton Builder
    1985 Cartwright St Unit 38476636, Bryan, TX 77803
  • /27

    $275,990

    New Construction
    • 3 Beds
    • 2 Baths
    • 1,595 Sq Ft

    Caden Plan at Knox Landing, College Station, TX 77845

    Check out the Caden, a floorplan at our Knox Landing community in Bryan, Texas. With 3 bedrooms, 2 bathrooms, and approximate 1,595 sq. ft., this single-story home is designed to fit your needs with a 2-car garage gives you space for storage and vehicles.When you first enter the home, you’re greeted with both secondary bedrooms and easy access to the secondary bathroom. Each bedroom is

    D.R. Horton Builder
    10601 Knox Landing Dr Unit 40973204, College Station, TX 77845
  • /20

    $289,990

    New Construction
    • 4 Beds
    • 2 Baths
    • 1,665 Sq Ft

    Fargo Plan at Knox Landing, College Station, TX 77845

    Introducing the Fargo floorplan at Knox Landing in Bryan, Texas. This 4 bedroom, 2 bathroom home features approximately 1,665 square feet of living space. Walking through the front door, you’re met with the first two secondary bedrooms with a shared landing space to the secondary bathroom. Each secondary bedrooms contains carpeted flooring and walk-in closets. The bathroom includes a shower/tub

    D.R. Horton Builder
    10601 Knox Landing Dr Unit 39329666, College Station, TX 77845
  • /16

    $262,990

    New Construction
    • 3 Beds
    • 2 Baths
    • 1,409 Sq Ft

    Baxtor Plan at Knox Landing, College Station, TX 77845

    Welcome to the Baxtor floorplan at Knox Landing in Bryan, Texas, where every square foot is dedicated to you. This single-story plan is approximately 1,409 square feet, with 3 bedrooms and 2 bathrooms, along with a 2-car garage. Walking through the front door, the entry meets a perfect mudroom space—complete with the utility room, coat closet, and garage access. On the opposite side of the entry,

    D.R. Horton Builder
    10601 Knox Landing Dr Unit 40586519, College Station, TX 77845
  • /18

    $296,990

    New Construction
    • 4 Beds
    • 2 Baths
    • 1,796 Sq Ft

    Texas Cali Plan at Knox Landing, College Station, TX 77845

    Step into the incredible Texas Cali floorplan at Knox Landing in Bryan, Texas. This 4 bedroom, 2-bathroom has a spacious 1,796 approximate square footage that is perfect for any size family. Entertain in the large, open space living room or gather in the beautifully designed kitchen. The kitchen features shaker-style cabinetry, granite or quartz countertops, and stainless-steel appliances. Or

    D.R. Horton Builder
    10601 Knox Landing Dr Unit 39329660, College Station, TX 77845
  • /21

    $313,990

    New Construction
    • 4 Beds
    • 3 Baths
    • 2,042 Sq Ft

    Lakeway Plan at Knox Landing, College Station, TX 77845

    Enjoy the Lakeway at Knox Landing in Bryan, TX! This single-story home features 4 bedrooms, 3 bathrooms, and approximately 2,034 square feet of living space. Entering through the porch, you’re immediately greeted by the first secondary bedroom, bathroom, and study space. You’ll also find garage access and a storage closet. Moving past this section, you’re welcomed by the large, open-concept

    D.R. Horton Builder
    10601 Knox Landing Dr Unit 39329661, College Station, TX 77845
  • /15

    $267,990

    New Construction
    • 3 Beds
    • 2 Baths
    • 1,415 Sq Ft

    Bellvue Plan at Knox Landing, College Station, TX 77845

    The Bellvue is one of our one-story floorplans featured in our Knox Landing Community in Bryan, Texas. This comfortable 3 bedroom and 2-bathroom home is the perfect fit for everyone. Inside this home, you’ll find approximately 1,415 square feet of living space with an open-concept layout designed to fit your needs. This home has beautiful features that create a welcoming ambiance, and the 2-car

    D.R. Horton Builder
    10601 Knox Landing Dr Unit 39329668, College Station, TX 77845
  • /29

    $395,000

    • Land
    • 13.5 Acres
    • $29,259 per Acre

    Tbd Opersteny Rd, Bryan, TX 77808

    Discover an amazing blend of peaceful country living and convenient access to town with this stunning 13.5-acre property in Wixon Valley. Nestled just minutes from local amenities, this expansive tract offers a rare opportunity to own a slice of nature without sacrificing location. The land features a mix of open space and beautiful mature trees that provide shade, privacy, and a serene setting.

    D'Anne Pamplin Berkshire Hathaway HomeServices Caliber Realty

    Tbd Opersteny Rd, Bryan, TX 77808
  • /16

    $279,000

    • Land
    • 10.04 Acres
    • $27,789 per Acre

    2587 Jolene Tr, Bryan, TX 77808

    Imagine building your dream home where peaceful mornings begin beside the water and evenings end beneath a wide-open Texas sky. Located just outside the Bryan city limits, this beautiful ±10.04-acre tract offers the freedom and space to create a private country retreat while remaining convenient to Bryan-College Station.At the heart of the property is a unique ±2-acre stocked pond that

    Riverstone Companies Riverstone Companies, LLC

    2587 Jolene Tr, Bryan, TX 77808
  • /26

    $284,500

    • 3 Beds
    • 2 Baths
    • 1,517 Sq Ft

    2019 Theresa Dr, Bryan, TX 77807

    Move-In Ready 3 Bedroom, 2 Bath Home in Edgewater Phase 4!Beautifully maintained and ready for its next owner, this 3-bedroom, 2-bath home offers modern comfort, style, and convenience. Built in 2020 and owned by only two owners, this home features an open-concept floor plan that seamlessly connects the kitchen, dining, and living areas—perfect for entertaining and everyday living.The

    Janette Padgett Janette Padgett Real Estate

    2019 Theresa Dr, Bryan, TX 77807
  • /48

    $295,000

    • Land
    • 10.01 Acres
    • $29,471 per Acre

    10 Ac Weber (Pvt) Rd, Bryan, TX 77808

    Weber Road Retreat | 10.01 Acres on Bee Creek, Brazos County, TXLocated in eastern Brazos Valley on a private road, this 10.01-acre wooded property offers woods, rolling terrain, and the privacy to make the land your own. A live-water creek forms a boundary of the property, complemented by a stock tank and a mix of oak, pecan, elm, and sycamore trees, drawing in native wildlife and

    Cunningham Estate Cunningham Real Estate

    10 Ac Weber (Pvt) Rd, Bryan, TX 77808
  • /12

    $349,000

    • Land
    • 9.82 Acres
    • $35,540 per Acre

    0 Hopes Creek Rd, Bryan, TX 77845

    Positioned in a prime central College Station location, these available tracts offer a rare opportunity to develop near Texas A&M University, Kyle Field, and the growing Jones Crossing retail center. Surrounded by established residential and commercial development, the property benefits from strong utility infrastructure, including access to an 18-inch water line and available three-phase

    Riverstone Companies Riverstone Companies, LLC

    0 Hopes Creek Rd, Bryan, TX 77845
  • /8

    $325,000

    • Land
    • 9.47 Acres
    • $34,319 per Acre

    13423 Hudson Farm Rd, Hearne, TX 77859

    Welcome to HUDSON FARMS Convenient country living just 21 miles to Texas A&M Universitys main campus and 15 miles to the sought after Franklin ISD schools. Only 3 homesites remaining with each offering unique features sizes range from 5.6 to 11+ acres. TRACT 1 features include WICKSON WATER, ROLLING scenic views of grassy pastures, scattered HARDWOODS, and HEAVY WOODED backdrop with tons of

    Spencer Scott Home & Ranch Real Estate

    13423 Hudson Farm Rd, Hearne, TX 77859
  • /15

    $260,900

    New Construction
    • 3 Beds
    • 2 Baths
    • 1,262 Sq Ft

    The 1262 Plan at Majestic Pointe, Bryan, TX 77803

    Some images shown may be from a previously built Stylecraft home of similar design. Actual options, colors, and selections may vary. Contact us for details! This home is one of our most popular floor plans, and for good reason! We love the way the corner kitchen looks out into the open concept living room and dining area, giving you the opportunity to feel connected with those in your home. We’ve

    Stylecraft Builder
    3604 Old Hearne Rd Unit 40130124, Bryan, TX 77803
  • /33

    $392,900

    $6K PRICE DROP
    • 4 Beds
    • 3 Baths
    • 2,172 Sq Ft

    3618 Sunnybrook Ln, Bryan, TX 77802

    Charming and beautifully updated 4-bedroom, 3-bath home featuring a single-level layout and a new 2025 HVAC system. This spacious home offers two large living areas, a dedicated study, dining space, and an updated kitchen designed for both everyday living and entertaining. The kitchen showcases a 36-inch deluxe gas stove, quartz countertops, scalloped tile backsplash, and a large pantry storage.

    Kendra Hudson Hudson Team, The

    3618 Sunnybrook Ln, Bryan, TX 77802

Showing Results 41 - 80, Page 2 of 18

How to Buy a Home How to Finance a Home How to Sell a Home