1,515

Buckeye, AZ 1-Story Homes for Sale

Section Image Section Image
  • /3

    $691,490

    New Construction
    • 3 Beds
    • 2 Baths
    • 2,305 Sq Ft

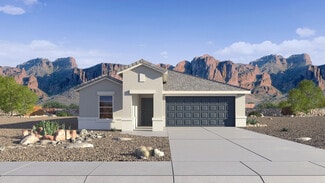
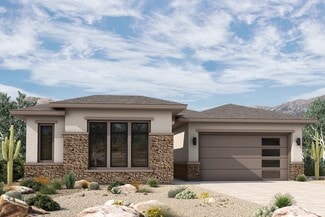
    Barrel Plan at Skyline at Verrado Regent Hills, Buckeye, AZ

    The innovative and elegant Barrel by David Weekley Homes is a great floor plan to live at the heart of your dream home in Skyline at Verrado Regent Hills. Your interior decor style will be right at home in the versatile family and dining spaces. Gather around the kitchen island to enjoy delectable treats and celebrate special achievements. Enjoy your outdoor leisure time on the covered porch

    David Weekley Homes Builder
    0 Skyline at Verrado Regent Hills St Unit 37704142, Buckeye, AZ
  • /40

    $359,900

    $15K PRICE DROP
    • 3 Beds
    • 2 Baths
    • 1,783 Sq Ft

    25958 W Deer Valley Rd, Buckeye, AZ 85396

    Mountain views and modern comfort come together in this beautifully designed 3-bedroom, 2-bath home! Offering 1,783 sqft of living space with 9+ ft flat ceilings, this home features a desirable split floor plan for added privacy. The spacious kitchen is complete with a large island, walk-in pantry, and ample counter space. Enjoy a 2.5-car garage for extra storage and convenience. Step outside to

    George Laughton EveryPlace

    25958 W Deer Valley Rd, Buckeye, AZ 85396
  • /29

    $429,990

    New Construction
    • 4 Beds
    • 2.5 Baths
    • 1,952 Sq Ft

    26380 W Crown King Rd, Buckeye, AZ 85326

    Welcome to the Canyon plan, a 1,952 square foot single-level home featuring 4 bedrooms, 2 and a half bathrooms and a two-car garage with direct access inside. The Canyon is designed for seamless, modern living and optimized comfort. Upon entering through the front porch, you are greeted by a functional foyer that leads into an expansive, open-concept heart of the home. This central living area

    D.R. Horton Builder
    26380 W Crown King Rd, Buckeye, AZ 85326
  • /13

    $448,540

    • 4 Beds
    • 2.5 Baths
    • 1,854 Sq Ft

    25461 W La Salle St, Buckeye, AZ 85326

    FULL LANDSCAPE AND APPLIANCES! This Open concept GORGEOUS KITCHEN WITH OVERSIZED ISLAND- Single Story New Construction home has it all at 1854square feet, 4 bedrooms, 2.5 bathrooms, and a full size 2 car garage! This home offers a modern, neutral color palette, with 42'' cabinets and a large kitchen island, with 9' ceilings throughout. garage door opener. Washer, Dryer, Refrigerator AND Backyard

    David Chesley DRH Properties Inc

    25461 W La Salle St, Buckeye, AZ 85326
  • /40

    $774,990

    New Construction $26K PRICE DROP
    • 2 Beds
    • 2 Baths
    • 2,155 Sq Ft

    20800 W Palo Verde Dr, Buckeye, AZ 85396

    Polished kitchen featuring Pewter Grey cabinetry, brushed nickel finishes, & center island.Inviting great room with stylish coffered ceiling.Sunlit dining area with access to covered patio via multi-slide door.Lavish primary suite & plus bath featuring generous walk-in closet.Formal home office provides a quiet space to work remotely.Thoughtfully equipped with a solar prewire

    K. Hovnanian Homes Builder
    20800 W Palo Verde Dr, Buckeye, AZ 85396
  • /26

    $636,453

    New Construction
    • 2 Beds
    • 2.5 Baths
    • 2,191 Sq Ft

    18768 N 268th Dr, Buckeye, AZ 85396

    REFUGE Floorplan! ITALIAN exterior! 2Bedrooms, 2.5Baths, 2Dens w/French Doors, 2Car Garage w/4' Ext. CHEF Kitchen w/Whirlpool Cooktop/Wall Oven pkg, 42 Kitchen upper Cabinets w/SILESTONE Countertops. Driveway & Walkway Pavers w/4' Garage extension!!

    Del Webb Builder
    18768 N 268th Dr, Buckeye, AZ 85396
  • /23

    $600,900

    New Construction
    • 3 Beds
    • 2 Baths
    • 1,981 Sq Ft

    Pinehurst Plan at Victory at Verrado - Fairways, Buckeye, AZ 85396

    The Pinehurst – 1,981 Sq. Ft.3 Bedrooms | Flex Room | 2.5 Baths | 2-Car GarageThe Pinehurst blends generous space, flexible living, and modern design in a stunning 1,981-square-foot single-story layout. This thoughtfully designed home offers all the right spaces in all the right places.When you enter through the inviting foyer, you'll appreciate the openness of the great

    William Ryan Homes Builder
    20818 Pasadena Ave Unit 37930551, Buckeye, AZ 85396
  • /26

    $485,000

    $14K PRICE DROP
    • 4 Beds
    • 3 Baths
    • 2,342 Sq Ft

    20185 W Palo Verde Dr, Litchfield Park, AZ 85340

    Located in the beautiful Canyon Views Community! This 4-bedroom 3 bath 2342 sq ft nearly new (3 yrs old) turnkey home is ready for you to move in. No projects, no headaches, just walk through the door and start living. Gourmet kitchen upgrades, spacious layout with a den & bonus room. Fully landscaped backyard with turf & pavers. Owned solar for long-term energy savings. Step out your front or

    Joanna Siravo-Hamric Realty ONE Group

    20185 W Palo Verde Dr, Litchfield Park, AZ 85340
  • /26

    $374,000

    $30K PRICE DROP
    • 4 Beds
    • 2 Baths
    • 2,131 Sq Ft

    25994 W Oraibi Dr, Buckeye, AZ 85396

    This 4 bd, 2 ba, home with a den in the growing community of Festival Foothills is move-in ready! Outside you'll find great curb appeal with stone accent details, a front porch, mature landscaping, and a 2-car garage. The inviting interior showcases abundant natural light, a neutral palette, tile flooring in common areas and new carpet in each bedroom. The impressive eat-in kitchen boasts SS

    Carin Nguyen Real Broker

    25994 W Oraibi Dr, Buckeye, AZ 85396
  • /35

    $484,000

    $35K PRICE DROP
    • 2 Beds
    • 2 Baths
    • 1,596 Sq Ft

    20682 W Colina Ct, Buckeye, AZ 85396

    Welcome to this beautifully maintained 2-bedroom, 2-bath, PLUS DEN. Extended Porch perfect to relax outdoors, enjoy morning coffee, or gather with friends. Fresh interior & exterior paint create a clean, modern feel throughout. The open-concept layout connects the living, dining, & kitchen areas, ideal for relaxing & entertaining. The upgraded kitchen features white cabinetry, double oven,

    Wendy Covarrubias HomeSmart

    20682 W Colina Ct, Buckeye, AZ 85396
  • /53

    $524,000

    New Construction
    • 3 Beds
    • 2.5 Baths
    • 2,526 Sq Ft

    30412 Nightshade Dr, Buckeye, AZ 85396

    MODEL HOMES FOR SALE WITH A LEASE BACK OPTION. SEE SALES AGENT FOR MORE DETAILS.

    Ron Nixon Caruso Real Estate

    30412 Nightshade Dr, Buckeye, AZ 85396
  • /50

    $499,900

    $19K PRICE DROP
    • 3 Beds
    • 2 Baths
    • 1,674 Sq Ft

    4390 N 202nd Ln, Litchfield Park, AZ 85340

    Mountain views & a pool! Welcome to a home that perfectly blends style, comfort, and Arizona living at its best. From the moment you arrive, you'll be captivated by the charming curb appeal featuring lush, landscaping and a 3-car tandem garage with a paver driveway. Step inside to discover a bright, open floor plan filled with natural light, recessed lighting, gorgeous wood-look tile throughout

    Rachel Van Hook HomeSmart

    4390 N 202nd Ln, Litchfield Park, AZ 85340
  • /48

    $405,000

    • 4 Beds
    • 2 Baths
    • 1,799 Sq Ft

    19585 W Washington St, Buckeye, AZ 85326

    ASSUMABLE CONVENTIONAL LOAN AVAILABLE AT 3.125%! This is unheard of! Ask listing agent for more information! Nestled on a desirable corner lot, this adorable 4-bedroom home is a dream come true! Inside, you'll be greeted by the inviting open floor plan designed for comfortable living and effortless entertaining. Features like tile & carpet flooring, neutral tone, abundant natural light, and

    Martha Craft West USA Realty

    19585 W Washington St, Buckeye, AZ 85326
  • /23

    $569,990

    New Construction $36K PRICE DROP
    • 3 Beds
    • 2 Baths
    • 1,607 Sq Ft

    21850 W Roma Ave, Buckeye, AZ 85396

    Quick move-in home, Verbena, single story plan featuring a Chef-Lux kitchen layout with granite countertops, upgrade designer cabinets with a full tile backsplash. Wood-look plank tile flooring throughout main living area and many design upgrades.

    Pulte Homes Builder
    21850 W Roma Ave, Buckeye, AZ 85396
  • /34

    $399,990

    New Construction
    • 4 Beds
    • 2.5 Baths
    • 1,693 Sq Ft

    Glacier Plan at Westpark, Shelbyville, KY 40065

    Welcome to the Glacier floor plan, a single-story home featuring 4 bedrooms, 2.5 bathrooms, and a 2-car garage. Spanning 1,693 sq. ft., this optimized layout creates a flowing, modern homestead. Entering from the front porch, the foyer immediately introduces a separate wing housing two cozy secondary bedrooms that share a full bathroom, providing an excellent setup for children or

    D.R. Horton Builder
    0 Tba St Unit 39577335, Shelbyville, KY 40065
  • /29

    $390,510

    • 3 Beds
    • 2 Baths
    • 1,749 Sq Ft

    12409 N 305th Ave, Buckeye, AZ 85396

    Discover your dream home in the Manzanita at Teravalis community. The impeccable Laurel plan is well worth a look! This three-bedroom home offers a contemporary single floor layout with an open kitchen--featuring an island and a walk-in pantry--overlooking a dining area and an airy great room. Use the covered patio right outside for fantastic entertaining! The secondary bedrooms are separate from

    Octavia Valencia Century Communities of Arizona, LLC

    12409 N 305th Ave, Buckeye, AZ 85396
  • /6

    $386,990

    New Construction
    • 4 Beds
    • 2 Baths
    • 2,821 Sq Ft

    Plan 2821 at Teravalis - Mesquite, Buckeye, AZ 85396

    * Split-bedroom layout * Expansive great room * Walk-in closet at all bedrooms * Large kitchen island * Extra storage space * WaterSense labeled faucets * Flex Space * Covered patio * Walk-in kitchen pantry * Low-E windows * Spacious laundry room * ENERGY STAR certified home * Planned community center * Planned parks * Planned lap pool * Planned fitness center * Mountain views * Planned sports

    KB Home Builder
    0 Floreo Cir Unit 38065853, Buckeye, AZ 85396
  • /23

    $314,990

    New Construction
    • 3 Beds
    • 2.5 Baths
    • 1,578 Sq Ft

    Leslie Plan at Teravalis - Estate Series, Buckeye, AZ 85396

    The Leslie offers 3 bedrooms, 2 baths, and a spacious laundry room designed for everyday convenience. Tucked away from the secondary bedrooms, the secluded primary suite provides a relaxing retreat with a generous walk-in closet.

    Meritage Homes Builder
    12884 N 305th Ave Unit 37107884, Buckeye, AZ 85396
  • /9

    $364,990

    New Construction
    • 3 Beds
    • 2 Baths
    • 1,749 Sq Ft

    Laurel Plan at Teravalis - Manzanita at Teravalis, Buckeye, AZ 85396

    The Laurel | Elevated Open-Concept Living Experience the perfect blend of modern convenience and timeless design in the Laurel a thoughtfully crafted single-story home that celebrates open-concept living and effortless flow. This popular floor plan is featured in many communities and offers versatility for every lifestyle. Choose Your Elevation Style: Elevation A – Spanish: Warm tones, arched

    Century Communities Builder
    12470 N 304th Dr Unit 36697992, Buckeye, AZ 85396
  • /10

    $429,990

    New Construction $23K PRICE DROP
    • 4 Beds
    • 3.5 Baths
    • 2,044 Sq Ft

    24176 W Carver Dr, Buckeye, AZ 85326

    This quick move-in home is available now. Explore the Fossil, a thoughtfully designed single-story home on a desirable south-facing homesite. The kitchen showcases black cabinets, Black Pearl granite countertops, and a central island sink, opening seamlessly to the great room for easy living and entertaining. This home features the 4-bedroom and 3-bathroom upgrade, offering added space and

    Beazer Homes Builder
    24176 W Carver Dr, Buckeye, AZ 85326
  • /67

    $838,990

    New Construction
    • 3 Beds
    • 3 Baths
    • 2,309 Sq Ft

    20812 W Palo Verde Dr, Buckeye, AZ 85396

    Private Extra Suite Plus with convenient kitchennette & exterior door.Efficient kitchen featuring Chestnut Brown cabinetry, wall oven, & center island.Open concept living areas featuring vaulted ceiling & painted beams.Lavish primary suite with stylish feature wall & walk-in closet.Polished primary plus bath featuring dual vanities & matte black finishes.Private home office

    K. Hovnanian Homes Builder
    20812 W Palo Verde Dr, Buckeye, AZ 85396
  • /23

    $129,000

    • 3 Beds
    • 2 Baths
    • 1,278 Sq Ft

    2000 S Apache Rd Unit 74, Buckeye, AZ 85326

    Welcome to Buena Vista, a gated community offering resort-style amenities and an exceptional lifestyle in the heart of Buckeye. This well-maintained 3-bedroom, 2-bath home features an open-concept layout, soaring ceilings, abundant natural light, and durable tile flooring throughout the main living areas.The spacious kitchen is the heart of the home, showcasing rich wood cabinetry, ample

    Miranda Landeros Realty of America LLC

    2000 S Apache Rd Unit 74, Buckeye, AZ 85326
  • /27

    $364,990

    New Construction $28K PRICE DROP
    • 3 Beds
    • 2 Baths
    • 1,610 Sq Ft

    26043 W Lynne Ln, Buckeye, AZ 85326

    Introducing the Caden—a single-level floor plan designed with an open common area for modern living. As you enter through the foyer, you'll pass the secondary bedrooms on your way to the kitchen and dining room.The kitchen boasts a stainless-steel electric range, hardwood cabinets, granite countertops, and a kitchen island that opens to the dining room. The great room features a large

    D.R. Horton Builder
    26043 W Lynne Ln, Buckeye, AZ 85326
  • /25

    $414,990

    New Construction $6K PRICE DROP
    • 4 Beds
    • 3 Baths
    • 2,049 Sq Ft

    30580 W Creosote Way, Buckeye, AZ 85396

    A private guest suite with its own bath provides added comfort, while the versatile retreat space is perfect for a home office, media room, or hobbies. Carrara Pisa quartz countertops and white cabinetry create a timeless look.

    Meritage Homes Builder
    30580 W Creosote Way, Buckeye, AZ 85396
  • /11

    $414,990

    New Construction $20K PRICE DROP
    • 4 Beds
    • 3 Baths
    • 2,301 Sq Ft

    30127 W Palo Brea Way, Buckeye, AZ 85396

    4 bedroom 3 bath home with a flex space offer an open concept with room to entertain. The home features a large kitchen island with quartz countertops, grey cabinets and tile throughout all the high traffic areas. The fourth bedroom has an attached full bathroom perfect for guests. Large extended cover patio to enjoy the Arizona weather.

    Risewell Homes Builder
    30127 W Palo Brea Way, Buckeye, AZ 85396
  • /52

    $479,900

    $20K PRICE DROP
    • 4 Beds
    • 3 Baths
    • 2,206 Sq Ft

    20093 W Montecito Ave, Litchfield Park, AZ 85340

    Priced to sell!Welcome to this beautifully upgraded Richmond American Alden model, located in the highly sought-after Verrado community. Built in 2024, this thoughtfully designed 4-bedroom, 3-bathroom home offers approximately 2,206 square feet of modern and functional living space. Enjoy resort-style living with nearby parks, community pools, golf courses, fitness centers, concerts, dining,

    Richard Greene Cactus Flower Property Management

    20093 W Montecito Ave, Litchfield Park, AZ 85340
  • /3

    $387,990

    New Construction
    • 4 Beds
    • 2 Baths
    • 1,914 Sq Ft

    27676 W Abraham Ln, Buckeye, AZ 85396

    Host with ease in the Pulte Homes Sunbird floor plan. This versatile new home design features open-concept living spaces, a covered patio for outdoor enjoyment, and a private den that adapts perfectly to your lifestyle, work, or hobbies. Come see now

    Pulte Homes Builder
    27676 W Abraham Ln, Buckeye, AZ 85396
  • /7

    $349,990

    New Construction
    • 2 Beds
    • 2 Baths
    • 1,070 Sq Ft

    Mariposa Plan at Mira Vista at Victory - Single Family Homes, Buckeye, AZ 85396

    Discover the ease of living in the thoughtfully designed Mariposa plan, a single-story, 2-bedroom, 2-bathroom home offering 1,070 square feet of perfectly appointed space. Crafted for your lifestyle, this floorplan combines modern conveniences with a cozy, low-maintenance layout, perfect for your next chapter. For those who love to cook, the Mariposa offers an optional gourmet kitchen upgrade to

    Risewell Homes Builder
    5651 N 205th Dr Unit 36450824, Buckeye, AZ 85396
  • /42

    $409,990

    $35K PRICE DROP
    • 3 Beds
    • 2 Baths
    • 2,044 Sq Ft

    4952 S 241st Ave, Buckeye, AZ 85326

    Over 2,000 sq. ft. of single-story living awaits in this beautifully appointed Fossil floorplan! Featuring an open-concept kitchen and great room, this east-facing home is designed for effortless entertaining and comfortable everyday living. Enjoy the added value of owned solar, providing energy efficiency and potential utility savings. Perfectly positioned directly across from a community park,

    Katy Spencer Beazer Homes

    4952 S 241st Ave, Buckeye, AZ 85326
  • /13

    $369,990

    New Construction $2K PRICE DROP
    • 3 Beds
    • 2 Baths
    • 1,578 Sq Ft

    24414 W Long Ave, Buckeye, AZ 85326

    The Leslie features a large laundry, walk-in closet, and open kitchen with island for easy entertaining. White cabinets with grey countertop and beige wood like tile flooring in the Charm package.

    Meritage Homes Builder
    24414 W Long Ave, Buckeye, AZ 85326
  • /49

    $834,900

    $15K PRICE DROP
    • 4 Beds
    • 2 Baths
    • 2,444 Sq Ft

    3511 S 201st Dr, Buckeye, AZ 85326

    Welcome to this exceptional custom-built single-level home, lovingly maintained by its original owners! Nestled on a sprawling 46,525 sq. ft. corner lot with stunning mountain views and no HOA, this beautifully updated 4-bedroom, 2-bath residence offers 2,444 sq. ft. of comfortable living with the perfect blend of modern upgrades and room to grow.The fully remodeled kitchen (2022) is the

    Tori Flores Realty ONE Group

    3511 S 201st Dr, Buckeye, AZ 85326
  • /30

    $354,900

    $15K PRICE DROP
    • 3 Beds
    • 2 Baths
    • 1,650 Sq Ft

    24597 W Cocopah St, Buckeye, AZ 85326

    Looking for a new home? This charming 3-bed, 2-bath residence in the Village at Sundance is the one! A 2-car garage, low-care landscape, and a cozy front porch are just the beginning. The welcoming interior features abundant natural light, a neutral palette, wood-look flooring in common areas, and plush carpet in bedrooms. Designed for everyday living and entertaining, the seamless open layout

    Maria Hernandez A.Z. & Associates

    24597 W Cocopah St, Buckeye, AZ 85326
  • 25649 W Trumbull Rd, Buckeye, AZ 85326

    $405,990

    New Construction
    • 4 Beds
    • 2 Baths
    • 1,759 Sq Ft

    25649 W Trumbull Rd, Buckeye, AZ 85326

    NECTAR floorplan! 4Beds/2Baths 1,759 sq ft home on a 5,865 sqft POOL size lot! 8' interior doors/9' ceilings. WHIRLPOOL Appliances, GRANITE Kitchen countertop w/36 upper, SOFT CLOSE, SHAKER ASH cabinets. Two-Tone interior paint. SMART RING features!

    Pulte Homes Builder
    25649 W Trumbull Rd, Buckeye, AZ 85326
  • /31

    $402,990

    New Construction
    • 3 Beds
    • 3 Baths
    • 1,612 Sq Ft

    Caden Plan at Copper Falls, Buckeye, AZ 85326

    Introducing the Caden—a single-level floor plan designed with an open common area for modern living. As you enter through the foyer, you'll pass the secondary bedrooms on your way to the kitchen and dining room. The kitchen boasts a stainless-steel electric range, hardwood cabinets, granite countertops, and a kitchen island that opens to the dining room. The great room features a large sliding

    D.R. Horton Builder
    25476 W La Salle St Unit 36201963, Buckeye, AZ 85326
  • /34

    $499,999

    • 3 Beds
    • 2 Baths
    • 1,232 Sq Ft

    30138 W Roosevelt St, Buckeye, AZ 85396

    Welcome to this amazing property with a GUEST HOUSE & NO HOA! For your main living experience there is a manufactured home w/3 bedrooms & 2 bathrooms, a functional, comfortable layout that offers easy-care laminate flooring, wood-tone cabinetry, laminate countertops, & a gas range in the kitchen. The guest home offers a large living area, an additional 2 bedrooms, a full bath, lots of kitchen

    Tyanna Heiden Real Broker

    30138 W Roosevelt St, Buckeye, AZ 85396
  • /36

    $564,995

    $5K PRICE INCREASE
    • 3 Beds
    • 2.5 Baths
    • 2,500 Sq Ft

    20231 W Glenrosa Ave, Buckeye, AZ 85396

    The ranch-style Cassandra plan showcases an open layout with a large great room, a dining nook and a gourmet kitchen boasting a walk-in pantry and a center island. The lavish primary suite is adjacent and boasts a generous walk-in closet and an attached bath with deluxe features. Two additional bedrooms, a second full bath, a private study, a central laundry and a tranquil covered patio with

    John Bargnesi Sekisui House Arizona

    20231 W Glenrosa Ave, Buckeye, AZ 85396
  • /14

    $354,990

    New Construction $35K PRICE DROP
    • 3 Beds
    • 2 Baths
    • 1,578 Sq Ft

    5278 S 246th Ln, Buckeye, AZ 85326

    Enjoy the convenience of a laundry room and a generous primary walk-in closet. Gather and entertain effortlessly in the expansive great room and kitchen, complete with a large island at the heart of it all.

    Meritage Homes Builder
    5278 S 246th Ln, Buckeye, AZ 85326
  • /29

    $368,000

    • 3 Beds
    • 2 Baths
    • 1,578 Sq Ft

    24540 W Hopi St, Buckeye, AZ 85326

    Beautiful 2024-Built Home on an Oversized Lot with RV Gate Welcome to this beautiful 2024-built home featuring 3 bedrooms, 2 bathrooms, a 2-car garage, and approximately 1,585 sq. ft. of living space with Elevation C. This home sits on an oversized lot next to a corner lot in a highly desirable and upcoming area. The property also features an RV gate, providing convenient access and additional

    Abran Maldonado West USA Realty

    24540 W Hopi St, Buckeye, AZ 85326
  • /2

    $1,207,562

    New Construction $11K PRICE DROP
    • 4 Beds
    • 3.5 Baths
    • 3,087 Sq Ft

    20710 W Annika Dr, Buckeye, AZ 85396

    Gorgeous single level home in Victory at Verrado featuring soaring 10-foot to 12-foot ceilings and a spacious homesite. This thoughtfully designed layout offers an open and inviting atmosphere throughout the home.The main living areas are filled with natural light and designed for both everyday comfort and entertaining. Expansive spaces create a seamless flow between gathering

    David Weekley Homes Builder
    20710 W Annika Dr, Buckeye, AZ 85396
  • /15

    $369,900

    New Construction $14K PRICE DROP
    • 3 Beds
    • 2 Baths
    • 1,540 Sq Ft

    Bisbee Plan at Mayfield, Buckeye, AZ 85326

    Fall in love with the spacious floor plan of the Bisbee. With three bedrooms and two bathrooms, an open-concept living area, and a two-car garage, this home has everything your family needs.

    LGI Homes Builder
    24537 W Alta Vista Rd Unit 39630301, Buckeye, AZ 85326

Showing Results 521 - 560, Page 14 of 18

How to Buy a Home How to Finance a Home How to Sell a Home