1,470

Buckeye, AZ 1-Story Homes for Sale

Section Image Section Image
  • /18

    $394,240

    New Construction
    • 3 Beds
    • 2 Baths
    • 1,609 Sq Ft

    23197 W Corona Ave, Buckeye, AZ 85326

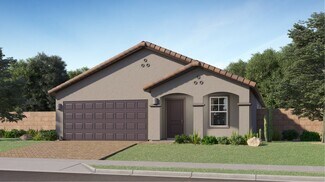
    This new single-level home features a low-maintenance and modern layout. Immediately off the foyer is an inviting open-concept floorplan consisting of the kitchen, dining room and Great Room, with a covered patio providing convenient outdoor access. All three bedrooms are tucked away to the side of the home for enhanced privacy, including the lavish owner’s suite.

    Lennar Builder
    23197 W Corona Ave, Buckeye, AZ 85326
  • /23

    $388,490

    New Construction
    • 4 Beds
    • 2 Baths
    • 1,649 Sq Ft

    Hadley Plan 3470 at Ventana Ranch - Premier, Buckeye, AZ 85326

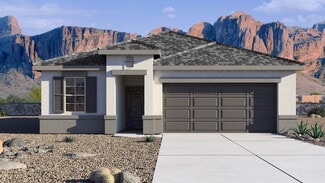
    This new home features a modern and low-maintenance layout contained to a convenient single level. Three secondary bedrooms are located off the foyer, leading to a spacious and flexible open-concept floorplan that combines the kitchen, dining room and Great Room. A covered patio offers seamless outdoor entertainment and recreation off the main living area. The lavish owner’s suite is tucked into

    Lennar Builder
    5062 S 234th Ln Unit 36033209, Buckeye, AZ 85326
  • /20

    $376,990

    New Construction
    • 3 Beds
    • 2 Baths
    • 1,415 Sq Ft

    Choctaw Plan at Hayden Estates, Buckeye, AZ 85326

    Upon entering this home, you come face to face with the gorgeous family room, perfect for hosting gatherings with family and friends. Facing the family room is your combined kitchen & dining room, providing optimal convenience for the whole family. The kitchen boasts top-of-the-line features such as granite countertops, a ceramic tile backsplash, designer light fixtures, flush-mounted LED down

    CastleRock Communities Builder
    0 S Rooks Rd Unit 41011540, Buckeye, AZ 85326
  • /30

    $439,990

    New Construction
    • 4 Beds
    • 2 Baths
    • 1,788 Sq Ft

    5464 S 254th Glen, Buckeye, AZ 85326

    The Mockingbird is a large single story floor plan that features a beautiful kitchen with a corner pantry and a large kitchen island that overlooks the dining and great room and out to the backyard. The first bedroom neighbors the great room and looks over the backyard. More amazing features of this home include smart home technology, 9' flat ceilings, front landscaping, optional upgrades and

    D.R. Horton Builder
    5464 S 254th Glen, Buckeye, AZ 85326
  • /63

    $780,000

    • 4 Beds
    • 3.5 Baths
    • 2,287 Sq Ft

    20529 W Mariposa St, Buckeye, AZ 85396

    This beautifully designed 4-bedroom, 3.5-bath residence blends comfort and flexibility, featuring a private Next Gen suite with its own bedroom, full bathroom, kitchenette, and separate living area--ideal for extended family, guests, or longer stays. Thoughtful upgrades include plantation shutters throughout, front sunshades, an expanded shower in the primary bath. The main garage is fully

    Elizabeth Chionchio Realty ONE Group

    20529 W Mariposa St, Buckeye, AZ 85396
  • /17

    $339,000

    $50K PRICE DROP
    • 3 Beds
    • 2 Baths
    • 1,602 Sq Ft

    24074 W Zak Rd, Buckeye, AZ 85326

    APPROVED SHORT SALE!! This beautifully maintained, hardly-lived-in home feels like new and showcases the popular Dove floor plan with a hard-to-find 3-car tandem garage. Inside, you'll enjoy a modern kitchen with quartz counters, gray shaker cabinets, and upgraded stainless steel appliances. Plank tile runs through the main living spaces with upgraded carpet in the bedrooms. Window blinds are

    Anette Brown The Offer Company

    24074 W Zak Rd, Buckeye, AZ 85326
  • /32

    $412,990

    New Construction
    • 4 Beds
    • 2 Baths
    • 1,605 Sq Ft

    Loon Plan at Desert Moon Estates, Buckeye, AZ 85326

    Experience the beauty of the Loon—a breathtaking single-level floor plan designed to enchant. Step onto the inviting front porch, where the foyer gracefully leads you into the heart of the home—the kitchen and dining room. The kitchen is a culinary haven, complete with a corner pantry, a spacious island, and an open living space, perfect for entertaining guests and creating memories. The large

    D.R. Horton Builder
    24046 W Yavapai St Unit 36201974, Buckeye, AZ 85326
  • /72

    $1,150,000

    New Construction Open Sat 11AM - 2PM
    • 4 Beds
    • 3 Baths
    • 3,186 Sq Ft

    21357 W Mariposa St, Buckeye, AZ 85396

    Stunning Single-Level Home in Verrado Highlands. Located in the highly desirable Verrado Highlands community, this beautifully designed 2022-built residence offers 4 bedrooms, 3 bathrooms, and over 3,186 sq ft of thoughtfully crafted living space on a generous 0.25-acre lot. This energy-efficient home features an open-concept layout with soaring 10-foot ceilings, 8-foot doors, and abundant

    Steven Bauman Coldwell Banker Realty

    21357 W Mariposa St, Buckeye, AZ 85396
  • /17

    $385,000

    $3K PRICE INCREASE
    • 4 Beds
    • 2 Baths
    • 1,772 Sq Ft

    24529 W Mohave St, Buckeye, AZ 85326

    BETTER THAN NEW! Welcome to this beautifully upgraded 4-bedroom, 2-bath home with a SPLIT floor-plan in the desirable Village at Sundance in Buckeye. Built in 2023, this nearly new home offers modern design, smart functionality, and true move-in-ready convenience with custom touches like the custom master closet system and the whole home water filtration system with alkaline drinking water in the

    Christopher Purvis eXp Realty

    24529 W Mohave St, Buckeye, AZ 85326
  • /38

    $394,800

    • 3 Beds
    • 2 Baths
    • 2,155 Sq Ft

    25999 W Tonto Ln, Buckeye, AZ 85396

    Welcome home to this popular Manzanita model in Festival Foothills! Situated on a desirable corner lot with mountain views, this well-maintained home features 3 bedrooms, 2 baths, plus a den and separate office. The open-concept floor plan offers a spacious Great Room with dining area and media center, perfect for everyday living and entertaining. The extended primary suite features a walk-in

    Gary Smith HomeSmart

    25999 W Tonto Ln, Buckeye, AZ 85396
  • /32

    $391,990

    New Construction
    • 3 - 4 Beds
    • 2 - 3.5 Baths
    • 1,750 Sq Ft

    Corona Plan at Apache Farms, Buckeye, AZ 85326

    Discover the Corona Plan , a spacious and versatile 1,750 sq. ft. home thoughtfully designed to meet the needs of today’s busy families. With 3 bedrooms, 2 bathrooms , and an open layout that brings everyone together, this plan offers the perfect balance of functionality and comfort. The heart of the home features a spacious island kitchen that flows seamlessly into the family room and cozy

    Dream Finders Homes Builder
    24266 W Atlantis Way Unit 39120130, Buckeye, AZ 85326
  • /20

    $414,990

    New Construction $24K PRICE DROP
    • 3 Beds
    • 2 Baths
    • 1,747 Sq Ft

    24047 W Pueblo Ave, Buckeye, AZ 85326

    Professionally decorated Dream Finders Homes model available with leaseback—an exceptional turnkey investment opportunity. Collect guaranteed rental income while the builder showcases the home. This single-story features an open-concept layout with a spacious great room and designer kitchen complete with quartz countertops, stainless steel appliances, espresso cabinetry, and a large island with

    Jennifer Vela Clark DFH Realty Arizona, LLC

    24047 W Pueblo Ave, Buckeye, AZ 85326
  • /47

    $793,038

    New Construction
    • 2 Beds
    • 2.5 Baths
    • 2,041 Sq Ft

    20808 W Palo Verde Dr, Buckeye, AZ 85396

    Home office with sliding doors creates a dedicated workspace.Painted ceiling beams accent the vaulted kitchen, dining area & great room.Ash Grey cabinetry pairs with a spacious central island & Smart Cooking Suite in the kitchen.Covered patio with gas line through the 12' multi-slide glass door.Coffered ceiling adds architectural detail to the primary suite.Plus shower & dual

    K. Hovnanian Homes Builder
    20808 W Palo Verde Dr, Buckeye, AZ 85396
  • /6

    $329,990

    New Construction
    • 3 Beds
    • 2 Baths
    • 1,760 Sq Ft

    Plan 1760 at Teravalis - Mesquite, Buckeye, AZ 85396

    * Split-bedroom layout * Dual-sink vanity at primary bath * Walk-in closet at primary bedroom * Energy-efficient low-E windows * Smart thermostat * Extra storage space * Covered patio * WaterSense labeled faucets * Kitchen island * Walk-in kitchen pantry * Dedicated laundry room * ENERGY STAR certified home * Planned community center * Planned parks * Planned lap pool * Planned fitness center *

    KB Home Builder
    0 Floreo Cir Unit 38065521, Buckeye, AZ 85396
  • /14

    $340,000

    • 3 Beds
    • 2 Baths
    • 2,005 Sq Ft

    25601 W St James Ave, Buckeye, AZ 85326

    Split floor plan featuring huge primary with separate exit to back large back yard. Rare 3 car garage with service door!! Upgraded hardwood shutters throughout home. Plank style tile in all bedrooms and great room. Kitchen includes granite counter tops with plenty of cabinet space. Withing walking distance to community park/playground. Property is sold ''as-is, where-is'' with no reps or

    Gary Wilson Phoenix Real Estate Brokers

    25601 W St James Ave, Buckeye, AZ 85326
  • /24

    $373,000

    • 2 Beds
    • 2 Baths
    • 1,216 Sq Ft

    11714 S 224th Ln, Buckeye, AZ 85326

    Welcome to this charming 2-bedroom, 2-bathroom mobile home with beautiful mountain views! Discover the inviting living areas, featuring soft carpeting underfoot, vaulted ceilings, built-in shelving ideal for decor, abundant natural light, and a neutral palette, making every space perfect for entertaining and relaxation. Whip up your signature dishes in the well-appointed kitchen, including shaker

    Andrea Madison Keller Williams, Professional Partners

    11714 S 224th Ln, Buckeye, AZ 85326
  • /16

    $344,990

    New Construction
    • 3 Beds
    • 2 Baths
    • 1,578 Sq Ft

    Leslie Plan at Allure Vista - Estate Series, Buckeye, AZ 85326

    Enjoy a large laundry room and primary walk-in closet in the Leslie. Entertain friends in your spacious great room and kitchen complete with a kitchen island.

    Meritage Homes Builder
    24389 W Graham Trail Unit 37074613, Buckeye, AZ 85326
  • /21

    $559,775

    New Construction
    • 3 Beds
    • 2.5 Baths
    • 2,141 Sq Ft

    21305 W Edgemont Ave, Buckeye, AZ 85396

    The Apache Welcome to the Apache Floor Plan, a stunning single-story retreat meticulously designed to provide comfort, style, and versatility. Spanning an impressive 2141 square feet, this abode offers a harmonious blend of space and sophistication. As you step inside, you'll be greeted by 3 elegantly designed bedrooms, each offering a peaceful haven for rest and rejuvenation. The Owners Suite is

    William Ryan Homes Builder
    21305 W Edgemont Ave, Buckeye, AZ 85396
  • /3

    $865,990

    New Construction
    • 3 Beds
    • 3.5 Baths
    • 2,948+ Sq Ft

    Farallon Plan at The Ridge at Victory, Buckeye, AZ 85396

    The Farallon floor plan by David Weekley Homes in The Ridge at Victory is sure to delight discerning Homeowners and first-time Homebuyers alike. Start each day refreshed in the Owner’s Retreat, which includes a large walk-in closet and a luxurious Owner’s Bath. The open family and dining spaces overlook the covered patio and provide a splendid setting for special celebrations and enjoying your

    David Weekley Homes Builder
    20982 W Pasadena Ave Unit 36495916, Buckeye, AZ 85396
  • /47

    $350,000

    • 3 Beds
    • 2 Baths
    • 1,840 Sq Ft

    1301 S 237th Ln, Buckeye, AZ 85326

    Over 1⁄4-acre lot. Cul-de-sac location. Endless possibilities. Situated on an expansive 12,192-square-foot cul-de-sac lot, this single-story home offers 3 bedrooms, 2 bathrooms, 1,840 square feet of functional living space, and one of the largest homesites in Watson Estates. The open-concept floor plan features a spacious great room, a split-bedroom layout, and a kitchen that flows naturally into

    Lisa Fowler eXp Realty

    1301 S 237th Ln, Buckeye, AZ 85326
  • /30

    $314,500

    • 3 Beds
    • 2 Baths
    • 1,310 Sq Ft

    23996 W Bowker St, Buckeye, AZ 85326

    This is it, PRICED TO SELL! Your new Home Sweet Home! Welcome to the beautiful and well maintained subdivision of Riata West. This gem is move-in ready and immaculately clean from ceiling to floor. There is tile flooring throughout which makes for an elegant look and easy cleanup. 3 good sized bedrooms and 2 bathrooms. Your new kitchen has an eat-in area, pantry, and plenty of cabinet storage

    Erica Salcido eXp Realty

    23996 W Bowker St, Buckeye, AZ 85326
  • /2

    $398,110

    New Construction
    • 3 Beds
    • 2 Baths
    • 1,735 Sq Ft

    3730 S 240th Dr, Buckeye, AZ 85326

    Ranch Elevation.

    Mattamy Homes Builder
    3730 S 240th Dr, Buckeye, AZ 85326
  • /16

    $1,029,990

    New Construction
    • 4 Beds
    • 3.5 Baths
    • 3,627 Sq Ft

    Acclaim Plan at Regent Hills - Enchantment Series, Buckeye, AZ 85396

    Discover the Regent Hills - Enchantment Series Acclaim floor plan, a new home design crafted for the way you live. This plan features a private den perfect for a home office and a covered patio for hosting. Enjoy seamless entertaining with an open-concept layout where the kitchen flows into the gathering area. Welcome to a home built around you.

    Pulte Homes Builder
    4070 N 218th Dr Unit 41302744, Buckeye, AZ 85396
  • /3

    $440,900

    New Construction
    • 3 Beds
    • 2.5 Baths
    • 1,908 Sq Ft

    Flagstaff Plan at Westpark - Alta Vida at Westpark, Buckeye, AZ 85326

    The Flagstaff is a single-story home offering 1,908 square feet, designed with a spacious layout, added flexibility, and enhanced privacy. It features 3 bedrooms, 2.5 bathrooms, and a 2-car garage, making it ideal for comfortable everyday living and entertaining. With 3 bedrooms, 2.5 bathrooms, and an open-concept layout, this home is perfect for buyers looking for both functionality and style.

    William Ryan Homes Builder
    2725 S 263rd Dr Unit 40481271, Buckeye, AZ 85326
  • /40

    $465,000

    • 4 Beds
    • 3 Baths
    • 2,684 Sq Ft

    30213 W Fairmount Ave, Buckeye, AZ 85396

    Welcome to this beautifully upgraded 4 bed, 3 bath home with a versatile den in the highly desirable Tartesso community of Buckeye. This popular split floor plan features wood-look tile flooring throughout and a private front bedroom and full bath ideal for guests, multigenerational living, or teens. The gourmet kitchen is the heart of the home, showcasing granite countertops, white shaker-style

    Ryan Herrera RE/MAX Excalibur

    30213 W Fairmount Ave, Buckeye, AZ 85396
  • /41

    $360,000

    • 3 Beds
    • 2.5 Baths
    • 2,019 Sq Ft

    19397 W Adams St, Buckeye, AZ 85326

    This is a beautiful home in Buckeye located in the quiet and well maintained subdivision of Vista De Montana. It has so much you are going to love. Downstairs there are separate living & family rooms. The kitchen has an island with breakfast bar, pantry, recessed lighting, and upgraded maple cabinetry. The laundry is downstairs and has a sink and lots of additional cabinet space. Upstairs are 4

    Spencer Wichmann eXp Realty

    19397 W Adams St, Buckeye, AZ 85326
  • /3

    $404,990

    New Construction
    • 3 Beds
    • 2 Baths
    • 2,064 Sq Ft

    Azure Plan at Tyler Ranch - Sapphire, Buckeye, AZ 85326

    The 2,064 sq. ft. Azure floorplan invites delightful gatherings while offering comfortable style for everyday living. A front porch vestibule and foyer lead to the open-concept kitchen, dining area and Great Room which in turn lead to a wide, covered patio. The owners suite has a large walk-in closet and private bath. Bedrooms 2 and 3 share a full bath. A convenient laundry center is situated

    Mattamy Homes Builder
    3866 S 242nd Ln Unit 36459179, Buckeye, AZ 85326
  • /15

    $371,990

    New Construction
    • 4 Beds
    • 2 Baths
    • 1,832 Sq Ft

    24366 W Long Ave, Buckeye, AZ 85326

    Gather with family and friends in the open great room or unwind on the porch and patio. Inside, the Charm package showcases white cabinets, Ornamental White granite, and beige tile throughout the main living areas.

    Meritage Homes Builder
    24366 W Long Ave, Buckeye, AZ 85326
  • /2

    $395,900

    • 3 Beds
    • 2 Baths
    • 1,704 Sq Ft

    26443 W Toronto Way, Phoenix, AZ 85043

    To be built! 5-6 month build time. Welcome to the Flagstaff! With 3 bedrooms, 2 bathrooms, and an open-concept layout, this home is perfect for buyers looking for both functionality and style. The spacious great room flows into the dining area, kitchen, and leads to a covered patio. Kitchen offers generous island with granite countertops and large walk-in pantry. Two secondary bedrooms at the

    Pamela Meyer William Ryan Realty, Inc

    26443 W Toronto Way, Phoenix, AZ 85043
  • /34

    $370,000

    $15K PRICE DROP
    • 3 Beds
    • 2 Baths
    • 1,318 Sq Ft

    24414 W Wood St, Buckeye, AZ 85326

    Beautiful newer single-story home featuring 3 bedrooms, 2 bathrooms, and a versatile flex space!This thoughtfully designed floorplan offers an open-concept layout perfect for modern living and entertaining. The kitchen showcases espresso cabinetry, granite countertops,upgraded kitchen sink faucet with motion sensor, recessed lighting, and stainless steel appliances, complemented by tile flooring

    Guadalupe Giles Rodriguez eXp Realty

    24414 W Wood St, Buckeye, AZ 85326
  • /25

    $699,740

    New Construction
    • 3 Beds
    • 2.5 Baths
    • 2,334 Sq Ft

    20194 W Luke Ave, Litchfield Park, AZ 85340

    20194 W. Luke Avenue, Litchfield Park, AZ 85340: Discover elevated living in this exceptional brand-new home, thoughtfully designed with luxury, space, and seamless indoor-outdoor living in mind. From the moment you step inside, you’re greeted by soaring 10-foot ceilings that extend to 12-foot ceilings in the living room that create a grand, open atmosphere filled with natural light. In the

    David Weekley Homes Builder
    20194 W Luke Ave, Litchfield Park, AZ 85340
  • /18

    $469,900

    New Construction
    • 3 Beds
    • 2 Baths
    • 1,456 Sq Ft

    Pleasant Plan at The Ridge at Sienna Hills, Buckeye, AZ 85396

    The Pleasant Floor Plan The Pleasant is a delightful single-story home designed to provide comfort and convenience for modern living. Boasting a generous 1456 square feet of space, this abode offers a perfect blend of functionality and style. You'll find 3 cozy bedrooms and 2 baths, including the Owners Suite which offers a touch of luxury with its spacious walk-in closet, ensuring ample storage

    William Ryan Homes Builder
    21463 W Cartwright Ave Unit 36503477, Buckeye, AZ 85396
  • /13

    $371,990

    New Construction
    • 3 Beds
    • 2 Baths
    • 1,578 Sq Ft

    24444 W Long Ave, Buckeye, AZ 85326

    An open kitchen with island is perfect for everyday living and entertaining. White cabinetry, Ornamental White granite countertops, and beige tile flooring add timeless style, while a spacious laundry room and walk-in closet offer added convenience.

    Meritage Homes Builder
    24444 W Long Ave, Buckeye, AZ 85326
  • /6

    $304,990

    New Construction
    • 3 Beds
    • 2 Baths
    • 1,439 Sq Ft

    Plan 1439 at Mystic Vista - Mystic Vista Traditions, Buckeye, AZ 85326

    * Spacious great room * Large kitchen island * Covered patio * Dual-sink vanity at primary bath * Oversized walk-in closet at primary bedroom * Smart thermostat * Open floor plan * Kitchen USB charging port * Extra storage space * WaterSense labeled faucets * Low-E windows * ENERGY STAR certified home * Walking paths * Ramadas * Tot lot * Near local schools * Hiking trails nearby * Mountain views

    KB Home Builder
    24380 W Pecan Rd Unit 36513547, Buckeye, AZ 85326
  • /8

    $340,990

    New Construction
    • 3 Beds
    • 2 Baths
    • 1,471 Sq Ft

    GILBERT Plan at Mayfield, Buckeye, AZ 85326

    3 Beds | 2 Baths | 2 Bay | 1471 sq.ft.

    Century Complete Builder
    6475 S 245th Ave Unit 38817151, Buckeye, AZ 85326
  • /62

    $889,500

    Open Sat 10AM - 1PM
    • 3 Beds
    • 2.5 Baths
    • 2,775 Sq Ft

    20229 W San Juan Ave, Litchfield Park, AZ 85340

    Experience Arizona living at its finest in this beautifully upgraded home, where indoor comfort meets exceptional outdoor living. Designed with entertaining in mind, the backyard is a true resort-style retreat featuring a sparkling heated pool with a tranquil waterfall, a relaxing spa, an extended covered patio, and a misting system--creating the perfect setting for enjoying Arizona's spectacular

    Chuck Disney Realty ONE Group

    20229 W San Juan Ave, Litchfield Park, AZ 85340
  • /17

    $350,000

    • 2 Beds
    • 2.5 Baths
    • 1,735 Sq Ft

    1075 S 232nd Ln, Buckeye, AZ 85326
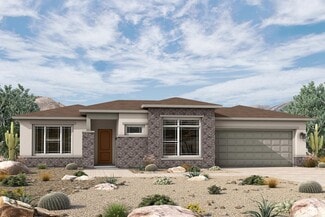
    NICE HOME WITH 2 MASTER SUITES AND A DEN! OPEN FLOOR PLAN WITH AN EXTRA 1/2 BATH TOO. NEWER ROOF AND AC SYSTEM INSTALLED IN 2025. SOLAR SYSTEM OWNED.BACKS UP TO A WASH AND A CORNER LOT.

    Alejandro Jauregui Realty ONE Group

    1075 S 232nd Ln, Buckeye, AZ 85326

Showing Results 561 - 600, Page 15 of 18

How to Buy a Home How to Finance a Home How to Sell a Home