1,515

Buckeye, AZ 1-Story Homes for Sale

Section Image Section Image
  • /31

    $396,990

    New Construction
    • 4 Beds
    • 2.5 Baths
    • 1,854 Sq Ft

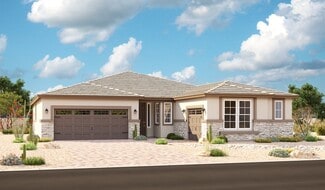
    Harris Plan at Copper Falls, Buckeye, AZ 85326

    The Harris is a spacious single-level floor plan with plenty of room for the whole family. This gorgeous plan enters a foyer that immediately leads to two secondary bedrooms. The foyer continues to the kitchen which features a corner pantry and a large island. This home includes a large walk-in closet in the first bedroom and includes ample space for storage. Images represent the Harris plan only

    D.R. Horton Builder
    25476 W La Salle St Unit 36201967, Buckeye, AZ 85326
  • /8

    $331,990

    New Construction
    • 3 Beds
    • 2 Baths
    • 1,849 Sq Ft

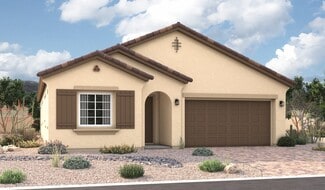
    Plan 1849 Modeled at Teravalis - The Traditions at Teravalis, Buckeye, AZ 85396

    * Spacious great room * Covered patio * Den * Extra storage space * Walk-in closet at primary bedroom * Kitchen island * Split-bedroom layout * Low-E windows * Dedicated laundry room * Smart thermostat * WaterSense labeled faucets * ENERGY STAR certified home * Playgrounds * Planned community center * Planned sports courts * Planned lap pool * Planned splash pad * Planned on-site elementary school

    KB Home Builder
    30397 Larkspur Dr Unit 39262903, Buckeye, AZ 85396
  • /22

    $520,990

    New Construction
    • 3 Beds
    • 2.5 Baths
    • 2,392 Sq Ft

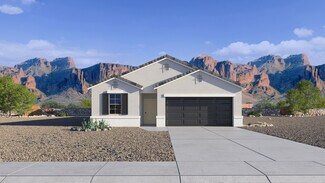
    Pinecrest Plan at Arroyo Seco - Estates, Buckeye, AZ 85396

    Boasting an open layout ready-made for entertaining, the Pinecrest floor plan centers around an airy great room, a dining nook and an impressive kitchen with a convenient island. The elegant primary suite is adjacent, showcasing an expansive walk-in closet and a private bath with three deluxe options. Two additional bedrooms, a study and a covered patio round out the home, which includes a 2-car

    Richmond American Builder
    3317 N 201st Dr Unit 36395762, Buckeye, AZ 85396
  • /69

    $925,000

    • 4 Beds
    • 3.5 Baths
    • 2,887 Sq Ft

    29952 W Taylor St, Buckeye, AZ 85396

    1 acre. No HOA. 1,750 SF insulated red iron steel shop. 45,000-gallon diving pool. Private secondary suite. Pull-through access. Built in 2010 on a fully enclosed corner lot with dual gated access for RVs, trailers, and equipment, plus the ability to accommodate horses. The 35x50 steel building features 14' eaves, 12' roll-up doors, a 10,000 lb two-post lift, 60-gallon air compressor with copper

    Garrett Cologne W3st Realty, LLC

    29952 W Taylor St, Buckeye, AZ 85396
  • /15

    $483,990

    New Construction
    • 2 - 3 Beds
    • 2.5 Baths
    • 2,556 Sq Ft

    Journey Plan at Sun City Festival - Encore, Buckeye, AZ 85396

    The Journey features 2 bedrooms, 2 1⁄2 baths, generous living space and stylish finishes. The large gathering room's glass doors open to the covered patio, providing abundant natural light and openness. This plan also features an elegant dining room, a den, and a separate golf cart garage.

    Del Webb Builder
    26285 W Morrow Dr Unit 36498003, Buckeye, AZ 85396
  • /29

    $411,990

    New Construction
    • 4 Beds
    • 2 Baths
    • 1,919 Sq Ft

    Mockingbird Plan at Apache Farms, Buckeye, AZ 85326

    Introducing the Mockingbird—a popular 4-bedroom split floor plan with an array of features designed for comfortable living. Enter through the foyer, which leads past the secondary bedrooms and into the heart of the home. The kitchen, equipped with an island and a corner pantry, overlooks the dining room and great room, creating an open and inviting space. The great room features a large sliding

    D.R. Horton Builder
    24266 W Atlantis Way Unit 36201954, Buckeye, AZ 85326
  • /30

    $394,990

    New Construction $6K PRICE DROP
    • 4 Beds
    • 3 Baths
    • 1,992 Sq Ft

    Jubilee Plan at Mountain View Estates - Reserve Series, Buckeye, AZ 85326

    With four bedrooms, three bathrooms, and 2,049 square feet of living space, the Jubilee provides the flexibility growing households need. Spacious common areas and a thoughtfully designed layout make the home feel both expansive and welcoming.

    Meritage Homes Builder
    24381 Hazel Dr Unit 40633346, Buckeye, AZ 85326
  • /19

    $389,990

    New Construction
    • 4 Beds
    • 3 Baths
    • 2,049 Sq Ft

    Jubilee Plan at Allure Vista - Estate Series, Buckeye, AZ 85326

    There's room for everyone in the spacious Jubilee floorplan. Entertain guests in the open concept living room or relax and unwind in the private primary suite. Enjoy a front porch and covered back patio.

    Meritage Homes Builder
    24389 W Graham Trail Unit 37074612, Buckeye, AZ 85326
  • /3

    $444,990

    New Construction
    • 3 - 5 Beds
    • 2.5 - 3.5 Baths
    • 2,611+ Sq Ft

    Fremont Plan at Bentridge - Peak Series, Buckeye, AZ 85326

    The Fremont floor plan brings family living into clear view. This spacious single-story design offers a split floor plan layout with three bedrooms, a study, a teen room and three bathrooms with a tandem three-car garage. An open-concept living area extends out to a covered patio. Additionally, a fourth bedroom in lieu of a teen room is available as an option, and the tandem garage can be turned

    Risewell Homes Builder
    3106 S 234th Ln Unit 36449348, Buckeye, AZ 85326
  • /8

    $304,990

    New Construction
    • 3 Beds
    • 2 Baths
    • 1,439 Sq Ft

    Plan 1439 Modeled at Teravalis - The Traditions at Teravalis, Buckeye, AZ 85396

    * Extra storage space * Walk-in closet at primary bedroom * Dual-sink vanity at primary bath * Enclosed water closet at primary bath * WaterSense labeled faucets * Smart thermostat * Open floor plan * Covered patio * Kitchen island * Kitchen USB charging port * Low-E windows * ENERGY STAR certified home * Playgrounds * Planned community center * Planned sports courts * Planned lap pool * Planned

    KB Home Builder
    30397 Larkspur Dr Unit 39262904, Buckeye, AZ 85396
  • /9

    $624,990

    New Construction
    • 3 Beds
    • 2.5 Baths
    • 2,398 Sq Ft

    Deacon Plan at Estates at Montecito, Buckeye, AZ 85326

    The inspired Deacon plan greets guests with a charming courtyard and continues to impress with an inviting covered entry, an elegant dining room overlooking a serene covered patio, a spacious great room, and a gourmet kitchen that may be built with professional features. Three bedrooms are included, highlighted by a stunning primary suite showcasing an immense walk-in closet and a deluxe bath

    Richmond American Builder
    15635 S 185th Ln Unit 39919075, Buckeye, AZ 85326
  • /15

    $455,990

    New Construction
    • 2 - 3 Beds
    • 2 Baths
    • 2,023 Sq Ft

    Pursuit Plan at Sun City Festival - Encore, Buckeye, AZ 85396

    The Pursuit offers up to 3 bedrooms and plenty of space for busy families. The gourmet flow-through kitchen overlooks the spacious gathering room and is an ideal space for entertaining and everyday living. Depending on your needs, the versatile design allows for an optional wet bar, outdoor fireplace and multi-panel sliding glass door at the gathering room, for additional natural light.

    Del Webb Builder
    26285 W Morrow Dr Unit 36468691, Buckeye, AZ 85396
  • /93

    $675,000

    $50K PRICE DROP
    • 5 Beds
    • 4 Baths
    • 2,699 Sq Ft

    2418 N 211th Ln, Buckeye, AZ 85396

    Twice voted ''Best Home on Tour''! This stunning 2023 Taylor Morrison ''Adelaide'' home (2,699 sf) sits on a premium 9,386 sf cul-de-sac lot in Buckeye. Enjoy ultimate privacy with no front/rear neighbors, backing a desert wash with mountain views.Over $225K in upgrades! Features a private attached casita with dual access, living area, bed & full bath. The main home boasts wood-look tile,

    Alvin Barba Keller Williams Realty Phoenix

    2418 N 211th Ln, Buckeye, AZ 85396
  • /4

    $677,990

    New Construction
    • 4 Beds
    • 3.5 Baths
    • 3,108 Sq Ft

    Palazzo - Almeria Plan at Arroyo Seco - Palazzo, Buckeye, AZ 85396

    The Almeria floor plan captures the spirit of classic design blended with contemporary livability. Its graceful architecture and thoughtfully arranged spaces create an environment that feels both elegant and enduring. Open-concept living areas flow naturally, offering room to connect, relax, or entertain with ease. Whether you're enjoying a quiet evening or welcoming guests, the Almeria surrounds

    DRB Homes Builder
    19910 W Mulberry Dr Unit 37022832, Buckeye, AZ 85396
  • /14

    $507,990

    New Construction
    • 3 Beds
    • 2 Baths
    • 2,370 Sq Ft

    Raleigh Plan at Portfolio at Verrado, Buckeye, AZ

    There’s a lot to love about the remarkable Raleigh plan. The center of the home boasts a spacious great room, as well as an open dining area and a gourmet kitchen with a center island and butler’s and walk-in pantries. The stunning primary suite offers a deluxe bath and an immense walk-in closet. You’ll also appreciate a relaxing covered patio with center-meet doors, a quiet study, a convenient

    Richmond American Builder
    0 Portfolio St Unit 37862816, Buckeye, AZ
  • /3

    $577,990

    New Construction
    • 3 Beds
    • 2.5 Baths
    • 2,392 Sq Ft

    Pinecrest Plan at Estates at Montecito, Buckeye, AZ 85326

    Boasting an open layout ready-made for entertaining, the Pinecrest floor plan centers around an airy great room, an inviting dining nook, and a gourmet kitchen with a walk-in pantry and large island. The beautiful primary suite is adjacent and offers dual walk-in walk-in closets and a deluxe bath with double sinks and a walk-in shower. Two additional bedrooms with a shared bath, a private study,

    Richmond American Builder
    15635 S 185th Ln Unit 39919149, Buckeye, AZ 85326
  • /26

    $387,990

    New Construction $8K PRICE DROP
    • 3 Beds
    • 2 Baths
    • 1,921 Sq Ft

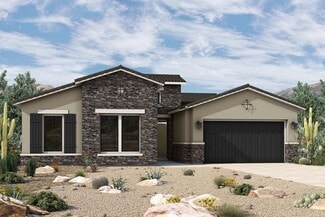
    Clover Plan at Apache Farms, Buckeye, AZ 85326

    The Clover brings natural charm and everyday ease to the Castillo Series. A bright, flowing layout sets the stage for meaningful gatherings and relaxed living alike. Every detail, from the airy kitchen to the spacious living areas, is designed to support comfort, functionality, and a sense of home. Whether you're starting out, settling in, or simply looking to enjoy life more fully, the Clover

    DRB Homes Builder
    24266 W Atlantis Way Unit 40094705, Buckeye, AZ 85326
  • /9

    $486,900

    New Construction
    • 3 Beds
    • 2 Baths
    • 2,399 Sq Ft

    Savannah Plan at Tirreno at IronWing, Litchfield Park, AZ 85340

    The Savannah is a single-story, single-family plan featuring a foyer that creates an inviting space to welcome guests into your home. The thoughtfully-designed kitchen opens to the great room and breakfast area, providing a place to host a dinner party, or enjoy the perfect weekend brunch.

    Beazer Homes Builder
    5874 N 194th Ln Unit 37072422, Litchfield Park, AZ 85340
  • /83

    $434,990

    New Construction $5K PRICE DROP
    • 3 Beds
    • 2 Baths
    • 1,747 Sq Ft

    4051 S 241st Dr, Buckeye, AZ 85326

    The Bartlett is a thoughtfully designed single-story home features three bedrooms, two bathrooms, and a two-car garage, offering a functional and inviting layout. Upon entering through the front door, you are welcomed into a foyer with two bedrooms located to the right, conveniently positioned near a shared full bathroom—ideal for family members or guests. Continuing forward, the home opens into

    Dream Finders Homes Builder
    4051 S 241st Dr, Buckeye, AZ 85326
  • /54

    $375,000

    • 3 Beds
    • 2 Baths
    • 1,934 Sq Ft

    29661 W Amelia Ave, Buckeye, AZ 85396

    Arizona living shines in Tartesso! This inviting 3-bedroom, 2-bath Buckeye home offers 1,934 sq ft and a backyard designed for enjoying the desert lifestyle. Relax in the private pool or hot tub, entertain on the shaded extended patio or gazebo with the portable gas firepit, rinse off in the outdoor shower, or enjoy fresh herbs and vegetables from the raised garden. Thoughtful upgrades include a

    William (Bill) Rosene Keller Williams Realty Phoenix

    29661 W Amelia Ave, Buckeye, AZ 85396
  • /37

    $349,800

    $5K PRICE DROP
    • 4 Beds
    • 2 Baths
    • 1,861 Sq Ft

    23830 W Chambers St, Buckeye, AZ 85326

    Discover this adorable 4-bedroom home! Fall in love with the inviting living areas, ready to bring you joy, featuring wood-look floors, vaulted ceilings that enhance the space, arched passageways, and an earthy palette that makes every space feel warm and welcoming. Whip up your signature dishes in the spotless kitchen, complete with spacious cabinetry, tile backsplash, quartz counters, and SS

    Amy Laidlaw HomeSmart

    23830 W Chambers St, Buckeye, AZ 85326
  • /35

    $369,900

    $20K PRICE DROP
    • 4 Beds
    • 2 Baths
    • 1,879 Sq Ft

    25954 W Swilling Rd, Buckeye, AZ 85396

    Looking for a new home? This charming 4-bed, 2-bath residence in the desirable Festival Foothills is the one! A 2-car garage, a low-care landscape, and a paver-front patio are just the beginning. Enter to find a large living room paired with sliding doors to the back! Natural light fills the inviting interior, complemented by a neutral palette, high ceilings, and carpet & tile flooring

    Derek Rothe West USA Realty

    25954 W Swilling Rd, Buckeye, AZ 85396
  • /29

    $760,000

    Open Wed 12PM - 3PM $15K PRICE DROP
    • 2 Beds
    • 2.5 Baths
    • 1,842 Sq Ft

    20640 W Rancho Dr, Buckeye, AZ 85396

    Stunning and highly upgraded William Ryan Sawgrass home sits on a private lot surrounded by mature landscaping for ultimate privacy. Featuring heated saltwater baja step pool & spa with water features.Covered outdoor living space includes misters, gas fireplace, extended patio slider door.Extended two car garage with epoxy flooring and additional golf cart garage.Gourmet kitchen features

    Julie Halter Russ Lyon Sotheby's International Realty

    20640 W Rancho Dr, Buckeye, AZ 85396
  • /31

    $319,900

    • 3 Beds
    • 2 Baths
    • 1,248 Sq Ft

    25874 W Whyman St, Buckeye, AZ 85326

    This home is a ''once in a blue moon'' beauty, with granite counters, decorator kitchen , all tile floors, new windows, 4 year old AC and a beautiful back yard.A home to be proud of !Furnishings are available.Photos 09/11/2026

    Jim Happ Desert West Realty LLC

    25874 W Whyman St, Buckeye, AZ 85326
  • /21

    $425,490

    New Construction
    • 4 Beds
    • 3 Baths
    • 2,105 Sq Ft

    30210 W Wild Hazel Dr, Buckeye, AZ 85396

    This new single-level home features Lennar’s Next Gen suite with a separate entrance, bedroom, kitchen and more, perfect for multigenerational households. Two secondary bedrooms are conveniently located off the foyer, leading to an open-concept floorplan consisting of the kitchen, living and dining areas. The luxurious owner’s suite is tucked away at the back of the home, offering access to a

    Lennar Builder
    30210 W Wild Hazel Dr, Buckeye, AZ 85396
  • /19

    $522,990

    New Construction $31K PRICE DROP
    • 4 Beds
    • 3 Baths
    • 2,510 Sq Ft

    20266 W Pinchot Dr, Buckeye, AZ 85396

    The Jade floor plan, part of the Hacienda Series, is designed to impress with its open-concept layout and elegant flow. Light pours into every corner, highlighting the home’s spacious design and upscale finishes. The layout balances relaxed gathering spaces with quiet retreats, making it easy to transition from hosting to unwinding. A luxurious owner’s suite provides a peaceful escape, complete

    DRB Homes Builder
    20266 W Pinchot Dr, Buckeye, AZ 85396
  • /49

    $624,000

    • 3 Beds
    • 2 Baths
    • 1,660 Sq Ft

    5430 S 227th Dr, Buckeye, AZ 85326

    Bring your horses, RV, and toys to this move-in-ready 3-bedroom, 2-bath horse property set on a sprawling lot in one of Buckeye's sought-after equestrian pockets. A gravel drive and low-water desert landscaping lead to a solar-assisted 2-car garage and a covered front porch framed by mature desert plantings. Inside, wood-look tile flooring flows through an open-concept great room anchored by

    Ashley Host Keller Williams Arizona Realty

    5430 S 227th Dr, Buckeye, AZ 85326
  • /34

    $339,900

    $30K PRICE DROP
    • 3 Beds
    • 2 Baths
    • 1,625 Sq Ft

    26057 W Sequoia Dr, Buckeye, AZ 85396

    Step into this warm and inviting residence featuring a thoughtfully designed layout filled with natural light perfect for both everyday living and effortless entertaining. As you enter, you're greeted by a versatile den or family room, ideal for a home office, cozy retreat, or gathering space.The open kitchen is the heart of the home, showcasing beautiful cabinetry and ample counter space,

    Rick Metcalfe Canam Realty Group

    26057 W Sequoia Dr, Buckeye, AZ 85396
  • /15

    $463,990

    New Construction
    • 2 Beds
    • 2 Baths
    • 1,416 Sq Ft

    4402 N 203rd Ln, Buckeye, AZ 85396

    Stylish kitchen showcasing white cabinetry, wall oven, & refrigerator.Open-concept great room seamlessly connected to the kitchen & dining area.Dining area positioned near the covered patio for easy indoor-outdoor living.Private primary suite featuring a spacious walk-in closet & feature wall.Dedicated home office provides a comfortable space for remote work or

    K. Hovnanian Homes Builder
    4402 N 203rd Ln, Buckeye, AZ 85396
  • /17

    $340,000

    • 2 Beds
    • 2 Baths
    • 1,138 Sq Ft

    23187 W Lasso Ln, Buckeye, AZ 85326

    ASSUMABLE 5.4% VA LOAN -- NON-VETERAN BUYERS ELIGIBLE! Take advantage of a rare opportunity to assume the seller's existing VA loan at an attractive 5.4% interest rate. The seller is open to a non-veteran assumption, allowing the buyer to take over the existing financing while the seller's VA eligibility remains tied to the property.Inside, enjoy a bright, inviting layout with an open

    Marshal Nathe eXp Realty

    23187 W Lasso Ln, Buckeye, AZ 85326
  • /40

    $419,990

    New Construction
    • 4 Beds
    • 2 Baths
    • 1,958 Sq Ft

    24170 W Atlantis Way, Buckeye, AZ 85326

    The Havasu plan is a spacious and well-organized single-story home offering four bedrooms, two bathrooms, and 1,958 square feet of comfortable living space. Upon entering the foyer, two bedrooms are located to the right and share a conveniently placed full bathroom, making this area ideal for family members or guests. Continuing through the home, an additional bedroom is positioned near the

    Dream Finders Homes Builder
    24170 W Atlantis Way, Buckeye, AZ 85326
  • /31

    $413,000

    $6K PRICE DROP
    • 4 Beds
    • 2.5 Baths
    • 1,995 Sq Ft

    3983 S 243rd Dr, Buckeye, AZ 85326

    Looking for a new home? This charming single-level residence in the peaceful Estrella Vista is the one! Offering 4 beds, 2 baths + powder room, and a low-care landscape. The inviting interior showcases tons of natural light, a neutral palette, 9ft ceilings, tile flooring in common areas, and plush carpet in bedrooms. Designed for everyday living & entertaining, you'll love the seamlessly flowing

    Neil Brooks My Home Group Real Estate

    3983 S 243rd Dr, Buckeye, AZ 85326
  • /17

    $364,990

    New Construction
    • 4 Beds
    • 2 Baths
    • 1,914 Sq Ft

    Sunbird Plan at Festival Foothills - Meadow, Buckeye, AZ 85326

    The Pulte Homes Sunbird floor plan is a new home design made for you. Entertain easily in the open kitchen, cafe, and gathering area, or outside on the covered patio. Relax in your Owner's Suite, plus enjoy 3 extra bedrooms, a 2-car garage, and a versatile den for your office. Your ideal new construction home awaits!

    Pulte Homes Builder
    0 S 279th Ave Unit 41302157, Buckeye, AZ 85326
  • /37

    $360,000

    • 3 Beds
    • 2 Baths
    • 1,786 Sq Ft

    3766 S 247th Ave, Buckeye, AZ 85326

    PRICED TO MOVE! Offered for sale at $360,000 or for rent at $1,800/month, this 2023-built Buckeye home is ready for immediate occupancy. With 3 bedrooms, a Den, 2 bathrooms and approximately 1,786 sq. ft., the floor plan offers comfortable living plus valuable flex space for an office, media room, fitness area or more. Fresh interior paint and professional cleaning give the home a crisp,

    Jennifer Daniels RE/MAX Fine Properties

    3766 S 247th Ave, Buckeye, AZ 85326
  • /44

    $539,000

    New Construction $26K PRICE DROP
    • 3 Beds
    • 2.5 Baths
    • 2,322 Sq Ft

    21294 W Yale St, Buckeye, AZ 85396

    Nestled in the sought-after Sienna Hills community, this corner-lot home is surrounded by breathtaking mountain & desert views. Enjoy a peaceful setting just steps from the community clubhouse, resort-style pool, parks, walking trails & neighborhood amenities. The single-level floor plan features 9+ ft ceilings, no interior steps & an open, flexible layout. A bonus room is ideal for an office,

    Megan Myers eXp Realty

    21294 W Yale St, Buckeye, AZ 85396
  • /56

    $568,500

    Open House 9/26
    • 2 Beds
    • 2 Baths
    • 2,092 Sq Ft

    20515 N 264th Ave, Buckeye, AZ 85396

    Welcome to an exceptional home in Sun City Festival offering a rare combination of golf-course & mountain views, privacy, thoughtful upgrades, & outstanding indoor-outdoor living. One of the community's most distinctive homesites, w/$85k of upgrades over the last 12 months. This popular Destiny plan is ideally positioned directly across from the #4 tee box of the Lake Course, providing a sweeping

    Lavona Buttrum Realty ONE Group

    20515 N 264th Ave, Buckeye, AZ 85396
  • /3

    $797,990

    New Construction
    • 3 Beds
    • 2.5 Baths
    • 2,479 Sq Ft

    Alluvial Plan at Overlook at Verrado Regent Hills, Buckeye, AZ 85396

    Contemporary meets timeless in The Alluvial floor plan by David Weekley Homes in Verrado Regent Hills. Open-concept design, elegant architecture and well-planned spaces make this home a perfect setting for quiet relaxation and lively gatherings. The kitchen stands at the heart of the home, featuring a large island, abundant storage and clear sight lines across the dining and family areas. Natural

    David Weekley Homes Builder
    4125 W Prospector Way Unit 38405799, Buckeye, AZ 85396
  • /9

    $414,990

    New Construction $1K PRICE DROP
    • 4 Beds
    • 2 Baths
    • 1,832 Sq Ft

    12782 N 306th Dr, Buckeye, AZ 85396

    A spacious great room flows seamlessly into the kitchen and dining area, creating the perfect setting for hosting friends and family. Designer finishes include white cabinetry, Carrara Roma quartz countertops, and natural tile flooring.

    Meritage Homes Builder
    12782 N 306th Dr, Buckeye, AZ 85396
  • /13

    $459,990

    New Construction
    • 4 Beds
    • 2 Baths
    • 2,362 Sq Ft

    23934 W Carver Dr, Buckeye, AZ 85326

    This quick move-in home is available now. The Bartlett is a welcoming single-story home with an open concept design that connects the kitchen, dining, and great room, ideal for both daily living and gatherings. Located on a south-facing homesite, it offers a bright and inviting space to call home.

    Beazer Homes Builder
    23934 W Carver Dr, Buckeye, AZ 85326
  • /20

    $409,990

    New Construction
    • 5 Beds
    • 2 Baths
    • 2,151 Sq Ft

    25448 W Wier Ave, Buckeye, AZ 85326

    Available for sale and home ready in Fall, the Lantana plan features a beautiful kitchen with granite counter tops and Stainless appliances, upgraded full overlay cabinets with hardware, 15x15 tile, washer & dryer, refrigerator & blinds included.

    Centex Homes Builder
    25448 W Wier Ave, Buckeye, AZ 85326

Showing Results 161 - 200, Page 5 of 18

How to Buy a Home How to Finance a Home How to Sell a Home