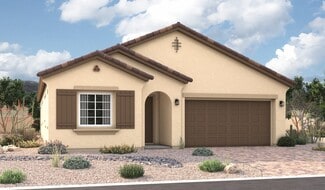
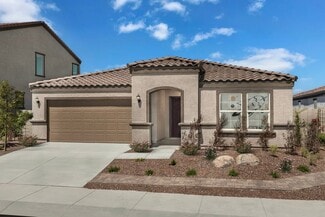
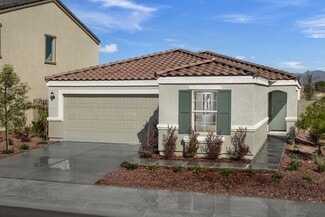
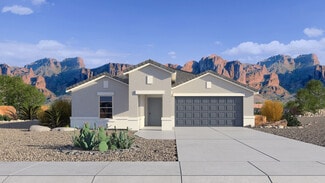
1,468

Buckeye, AZ 1-Story Homes for Sale

Section Image Section Image Section Image
  • /27

    $360,000

    Open House 8/08
    • 3 Beds
    • 2 Baths
    • 1,628 Sq Ft

    21566 W Durango St, Buckeye, AZ 85326

    Our Preferred Lender is offering a 1-0 buydown on this property for qualified buyers! Welcome to this beautifully maintained 3-bedroom, 2-bath home with a versatile den in the desirable Sundance community! Step inside to discover vaulted ceilings, inviting living spaces, and a well-appointed kitchen perfect for everyday living and entertaining. The den offers the ideal space for a home office or

    Agent Photo

    Michelle Minik

    Realty of America LLC

    21566 W Durango St, Buckeye, AZ 85326
  • /32

    $434,000

    New Construction
    • 3 Beds
    • 2.5 Baths
    • 2,526 Sq Ft

    30385 W Hackberry Ln, Buckeye, AZ 85396

    Builder Photo

    Courtland Communities

    Builder

    30385 W Hackberry Ln, Buckeye, AZ 85396
  • /39

    $425,000

    $40K PRICE DROP
    • 2 Beds
    • 2 Baths
    • 1,829 Sq Ft

    26864 W Piute Ave, Buckeye, AZ 85396

    ***SELLERS ARE MOTIVATED--LET'S MAKE A DEAL*** Well maintained furnished Sanctuary plan featuring an open-concept split floor plan w/ 2 bedrooms + versatile den--ideal for office, hobby or guest space. Spacious Great Room flows into kitchen w/ rich maple cabinetry, upgraded appliances & large island for everyday living & entertaining. Owner's Suite offers bay window, dual sinks, step-in shower &

    Agent Photo

    Sammie Kessner

    HomeSmart

    26864 W Piute Ave, Buckeye, AZ 85396
  • /2

    $414,990

    New Construction
    • 3 Beds
    • 2 Baths
    • 1,778 Sq Ft

    24171 W Dekalb Ln, Buckeye, AZ 85326

    The Raven | Designed for Versatile Living A stylish single-story home crafted for comfort, flexibility, and everyday ease. The Raven offers a smart layout with open-concept living and thoughtfully placed private spaces perfect for the Arizona lifestyle. Choose Your Elevation Style: Elevation A - Spanish: Warm tones, arched details, and traditional stucco finishes Elevation B - Farmhouse: Sleek

    Builder Photo

    Century Communities

    Builder

    24171 W Dekalb Ln, Buckeye, AZ 85326
  • /33

    $340,000

    • 4 Beds
    • 2 Baths
    • 1,712 Sq Ft

    30204 W Catalina Dr, Buckeye, AZ 85396

    Welcome home to this beautiful 4 bedroom, 2 bath split floor plan in the heart of Tartesso! From the moment you walk in, you'll appreciate the spacious open-concept design that's perfect for everyday living and entertaining.The kitchen is the heart of the home, featuring granite countertops, an oversized island, abundant cabinet and counter space, and a pantry complete with a built-in spice rack

    Agent Photo

    Carmen Lance

    Realty ONE Group

    30204 W Catalina Dr, Buckeye, AZ 85396
  • /61

    $434,000

    • 2 Beds
    • 2.5 Baths
    • 1,715 Sq Ft

    26611 W Zachary Dr, Buckeye, AZ 85396

    FUNCTION, TRANQUILITY & COMFORT define this exceptional Sanctuary floor plan, a rare gem. Designed for elegant everyday living, this popular layout features a private en-suite guest bedroom, powder room, and charming café dining area. The designer kitchen showcases Quartz countertops and a raised island perfect for entertaining. Crown molding, a hobby package with enhanced lighting and abundant

    Agent Photo

    Sammie Kessner

    HomeSmart

    26611 W Zachary Dr, Buckeye, AZ 85396
  • /2

    $349,990

    New Construction $54K PRICE DROP
    • 3 Beds
    • 2 Baths
    • 1,585 Sq Ft

    24243 W Dekalb Ln, Buckeye, AZ 85326

    The Dartford | Designed for Convenient Living Step into a home that blends thoughtful design with elevated finishes, crafted for comfort, style, and everyday ease. The Dartford offers a fresh take on single-story living, with flexible spaces and upgraded interiors that reflect a more refined lifestyle. Choose Your Elevation Style: Elevation A - Spanish: Warm tones, arched details, and traditional

    Builder Photo

    Century Communities

    Builder

    24243 W Dekalb Ln, Buckeye, AZ 85326
  • /47

    $299,900

    $33K PRICE DROP
    • 2 Beds
    • 1.5 Baths
    • 1,279 Sq Ft

    26817 W Adam Ave, Buckeye, AZ 85396

    Beautiful Traverse Model featuring 2 bedrooms, 2 bathrooms, and a private lanai--your own peaceful retreat for morning coffee or relaxing in Arizona's beautiful weather. The bright, open floor plan offers inviting living spaces and a functional layout for easy everyday living. The spacious primary bedroom includes an en-suite bath and generous closet space, while the guest bedroom and full bath

    Agent Photo

    Sammie Kessner

    HomeSmart

    26817 W Adam Ave, Buckeye, AZ 85396
  • /59

    $649,000

    • 2 Beds
    • 2.5 Baths
    • 2,532 Sq Ft

    26493 W Piute Ave, Buckeye, AZ 85396

    Exquisite Endeavor model offering 2 bedrooms + den and a 3-car garage in the highly sought-after Sun City Festival! This beautifully upgraded home features a stunning travertine paver courtyard and extended patio with fireplace and remote shade screen, perfect for seamless indoor-outdoor living. The chef's kitchen showcases a gas cooktop, Sub-Zero refrigerator, gorgeous countertops, and designer

    Agent Photo

    Sammie Kessner

    HomeSmart

    26493 W Piute Ave, Buckeye, AZ 85396
  • /51

    $439,000

    • 2 Beds
    • 2 Baths
    • 1,663 Sq Ft

    27383 W Wahalla Ln, Buckeye, AZ 85396

    Here's a well-priced Hideaway model with lots of beautiful upgrades, located in the vibrant 55+ Sun City Festival community. You'll enjoy some mountain views from your expanded paver backyard patio with built-in KoKoMo BBQ grill and masonry wall for added privacy. This 2-bed, 2-bath home includes an expanded laundry that can serve as an office or craft space, and a two-foot extension at the back

    Agent Photo

    Kenneth Plonski

    Realty ONE Group

    27383 W Wahalla Ln, Buckeye, AZ 85396
  • /50

    $525,000

    • 2 Beds
    • 2 Baths
    • 1,575 Sq Ft

    26420 W Taro Dr, Buckeye, AZ 85396

    Rare Hideaway plan offering 2 bedrooms, 2 baths & spectacular golf course views! Ideally situated on the 18th fairway of Mountain Side Golf Club, this exceptional home captures panoramic mountain vistas along with breathtaking Arizona sunrises & sunsets. Features include luxury vinyl plank wood flooring throughout, quartz countertops & a beautifully upgraded primary bath with a zero-entry shower.

    Agent Photo

    Sammie Kessner

    HomeSmart

    26420 W Taro Dr, Buckeye, AZ 85396
  • /38

    $399,000

    • 2 Beds
    • 2 Baths
    • 1,627 Sq Ft

    26186 W Kristal Way, Buckeye, AZ 85396

    Move-in ready Hideaway model on a private walled lot featuring a rare 4' extended garage. This open-concept floor plan offers a seamless blend of comfort & style with abundant natural light, a custom media wall & spacious living areas. The upgraded kitchen showcases white cabinetry, quartz countertops, designer tile backsplash, pendant lighting & a large island perfect for entertaining. The

    Agent Photo

    Sammie Kessner

    HomeSmart

    26186 W Kristal Way, Buckeye, AZ 85396
  • /2

    $399,990

    New Construction
    • 3 Beds
    • 2 Baths
    • 1,866 Sq Ft

    24188 W Dekalb Ln, Buckeye, AZ 85326

    The Heron | Designed for Effortless Living Experience a home that blends modern layout with functional elegance, crafted for both entertaining and everyday comfort. The Heron offers open spaces, private retreats, and flexible options to suit your lifestyle. Choose Your Elevation Style: Elevation A - Spanish: Warm tones, arched details, and traditional stucco finishes Elevation B - Farmhouse:

    Builder Photo

    Century Communities

    Builder

    24188 W Dekalb Ln, Buckeye, AZ 85326
  • /50

    $535,000

    $480K PRICE INCREASE
    • 3 Beds
    • 3 Baths
    • 1,961 Sq Ft

    20471 N 264th Ave, Buckeye, AZ 85396

    Fabulous Jubilee plan on a premium golf course lot & tucked on a quiet private street near the Sage Center in Sun City Festival. This highly desirable layout offers 2 bedrooms & 2 baths, plus a versatile flex room & a detached Casita w/ its own bath-ideal for guests, office or hobby space. A charming private front courtyard sets the tone for relaxed Arizona living. Inside, enjoy an open-concept

    Agent Photo

    Sammie Kessner

    HomeSmart

    20471 N 264th Ave, Buckeye, AZ 85396
  • /40

    $470,000

    $5K PRICE DROP
    • 4 Beds
    • 2 Baths
    • 2,309 Sq Ft

    21377 W Almeria Rd, Buckeye, AZ 85396

    Welcome to this beautifully maintained single-story home in the highly desirable Sienna Hills community, offering 4 bedrooms or 3 bedrooms plus a den, 2 bathrooms, and a 2-car garage on a premium corner lot. Thoughtfully designed with flexibility in mind, the dedicated den can easily serve as a home office, media room, or potential fourth bedroom. The spacious great room creates an inviting

    Agent Photo

    Tim Cusick

    Homelogic Real Estate

    21377 W Almeria Rd, Buckeye, AZ 85396
  • /28

    $335,000

    • 3 Beds
    • 2 Baths
    • 1,804 Sq Ft

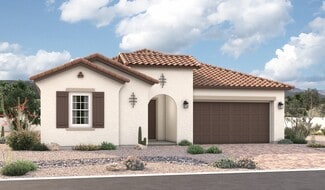
    29981 W Earll Dr, Buckeye, AZ 85396

    BACK ON MARKET! NO FAULT OF SELLER OR PROPERTY! Buyer was unable to satisfy the contingency. A lovely courtyard entrance welcomes you into this 1,804 sq ft home featuring 3 bedrooms, 2 bathrooms, and a large open great room designed for comfortable everyday living. Oversized sliding glass doors bring in natural light and open to a large covered patio, creating an easy flow for indoor-outdoor

    Agent Photo

    Joann Wheeler

    Realty ONE Group
    29981 W Earll Dr, Buckeye, AZ 85396
  • /21

    $375,000

    New Construction
    • 3 Beds
    • 2.5 Baths
    • 1,886 Sq Ft

    12889 N 304th Ave, Buckeye, AZ 85396

    Builder Photo

    Courtland Communities

    Builder

    12889 N 304th Ave, Buckeye, AZ 85396
  • /51

    $379,000

    New Construction
    • 3 Beds
    • 2.5 Baths
    • 1,965 Sq Ft

    30374 W Dahlia Dr, Buckeye, AZ 85396

    Builder Photo

    Courtland Communities

    Builder

    30374 W Dahlia Dr, Buckeye, AZ 85396
  • /58

    $459,000

    $11K PRICE DROP
    • 2 Beds
    • 2.5 Baths
    • 1,845 Sq Ft

    20445 N 275th Dr, Buckeye, AZ 85396

    If you're looking for a home with some extra space between you and your neighbors, you've found it! This 2-bed, 2.5-bath Sanctuary model with a den, located in the vibrant 55+ community of Sun City Festival, occupies an oversized lot at the back of a cul-de-sac. Immediately behind this fenced east-facing backyard and to the north is HOA maintained open space. Enjoy laminate wood floors throughout

    Agent Photo

    Kenneth Plonski

    Realty ONE Group

    20445 N 275th Dr, Buckeye, AZ 85396
  • /15

    $699,000

    New Construction
    • 4 Beds
    • 3 Baths
    • 2,766 Sq Ft

    7688 S 221st Dr, Buckeye, AZ 85326

    Brand-new 2,766 sq ft custom home situated on a spacious 1-acre lot, featuring a fully fenced backyard w/ durable vinyl fencing. The gourmet kitchen is equipped w/ premium Wolf appliances, custom cabinetry, & expertly curated countertops. Elegant wood plank flooring enhances the great room and main walkways. The luxurious primary suite offers a spa-like bathroom complete w/ a freestanding soaking

    Justina Thoreson

    Realty ONE Group

    7688 S 221st Dr, Buckeye, AZ 85326
  • /8

    $381,990

    New Construction
    • 3 Beds
    • 2 Baths
    • 1,662 Sq Ft

    Moonbeam Plan at Agave Trails, Buckeye, AZ 85326

    Enter the home from the front porch into a welcoming foyer, where two bedrooms are located at the front of the home and share a full bath. As you continue down the hall, you’ll pass the laundry room, a coat closet, and access to the two-car garage. The home then opens into the kitchen, dining area, and family room, creating a spacious and inviting main living space. A patio is located just off

    Starlight Homes Builder
    24113 W Huntington Dr Unit 36445349, Buckeye, AZ 85326
  • /25

    $436,990

    New Construction $8K PRICE DROP
    • 4 Beds
    • 3 Baths
    • 2,342 Sq Ft

    Lark Plan at Mountain View Estates - Signature Series, Buckeye, AZ 85326

    A unique single-story home featuring a social living area. Plus, every home comes with a washer, dryer, fridge and whole home blinds.

    Meritage Homes Builder
    24381 W Hazel Dr Unit 40633327, Buckeye, AZ 85326
  • /17

    $411,900

    New Construction
    • 3 Beds
    • 2 Baths
    • 2,044 Sq Ft

    Fossil Plan at Montana Vista - Highland, Buckeye, AZ 85326

    Welcome to the Fossil, a single-story, single-family home featuring an enclosed, private study ideal for an office, playroom, or additional bedroom. An expansive, open-concept kitchen provides the perfect place to prepare chef-inspired meals while entertaining your company in the great room.

    Beazer Homes Builder
    23999 W Dekalb Ln Unit 36848978, Buckeye, AZ 85326
  • /11

    $887,990

    New Construction
    • 3 Beds
    • 3.5 Baths
    • 2,996+ Sq Ft

    Kellner Plan at The Ridge at Victory, Buckeye, AZ 85396

    Design expertise and a dedication to craftsmanship inform every inch of The Kellner by David Weekley floor plan in the West Phoenix area. Growing decorative styles will have a superb place to call their own in the pair of beautiful junior suites. The open kitchen features a center island and an expansive view of the gathering spaces to enhance your culinary experience. Sunlight filters in through

    David Weekley Homes Builder
    20982 W Pasadena Ave Unit 36462167, Buckeye, AZ 85396
  • /27

    $332,000

    • 4 Beds
    • 2 Baths
    • 1,635 Sq Ft

    325 S 229th Dr, Buckeye, AZ 85326

    Welcome home to this move-in-ready 4-bedroom, 2-bathroom residence in a highly desirable Buckeye community. This home offers a wonderful opportunity to personalize the interior. The functional floor plan features spacious living areas and comfortable bedrooms. Professionally tinted windows help enhance energy efficiency, reduce glare, and add comfort throughout the home--an excellent feature for

    Jessica Lay RE/MAX Fine Properties

    325 S 229th Dr, Buckeye, AZ 85326
  • /29

    $379,990

    New Construction
    • 3 Beds
    • 2 Baths
    • 1,610 Sq Ft

    Caden Plan at Remington, Buckeye, AZ 85326

    Introducing the Caden—a single-level floor plan designed with an open common area for modern living. As you enter through the foyer, you'll pass the secondary bedrooms on your way to the kitchen and dining room. The kitchen boasts a stainless-steel electric range, hardwood cabinets, granite countertops, and a kitchen island that opens to the dining room. The great room features a large sliding

    D.R. Horton Builder
    26040 W Lynne Ln Unit 36201999, Buckeye, AZ 85326
  • /20

    $448,990

    New Construction
    • 5 Beds
    • 3 Baths
    • 2,500 Sq Ft

    Bailey Plan at Mountain View Estates - Signature Series, Buckeye, AZ 85326

    Each of the five bedrooms in this floorplan features a spacious walk-in closet. Plus, every home comes with a washer, dryer, fridge and whole home blinds.

    Meritage Homes Builder
    24381 W Hazel Dr Unit 40633303, Buckeye, AZ 85326
  • /39

    $424,990

    Open Fri 10AM - 5PM $25K PRICE DROP
    • 4 Beds
    • 2.5 Baths
    • 1,775 Sq Ft

    1348 S 240th Ln, Buckeye, AZ 85326

    I am READY TO CLOSE! I have a double gate just for you! WHAT ARE YOU WAITING FOR I AM SO EXCITED...I AM ABOUT TO MEET MY NEW OWNERS! - I'm not tired and old, I'm young & elegant! Just notice the gorgeous tile. This 4 Bedroom 2 bath home is great for a large family. The fashionable quartz countertops and recessed lighting in my contemporary kitchen with the custom cabinets and beautiful details

    Jan Citko DRH Properties Inc

    1348 S 240th Ln, Buckeye, AZ 85326
  • /23

    $504,490

    New Construction
    • 4 Beds
    • 3 Baths
    • 2,647 Sq Ft

    Trillium Plan 4585 at Ventana Ranch - Signature, Buckeye, AZ 85326

    This single-story Next Gen home offers comfortable co-living with a suite that features its own garage, entrance, kitchen and bedroom. The main home hosts an open floorplan among the Great Room, kitchen and dining room—accessing a covered patio for outdoor entertaining. The luxe owner’s suite with a private bathroom is located nearby, while two secondary bedrooms are near the front.

    Lennar Builder
    5062 S 234th Ln Unit 36033216, Buckeye, AZ 85326
  • /3

    $508,990

    New Construction
    • 4 Beds
    • 3 Baths
    • 2,510 Sq Ft

    Jade Plan at Arroyo Seco - Hacienda, Buckeye, AZ 85396

    The Jade floor plan, part of the Hacienda Series, is designed to impress with its open-concept layout and elegant flow. Light pours into every corner, highlighting the home’s spacious design and upscale finishes. The layout balances relaxed gathering spaces with quiet retreats, making it easy to transition from hosting to unwinding. A luxurious owner’s suite provides a peaceful escape, complete

    DRB Homes Builder
    3051 N 202nd Dr Unit 38065499, Buckeye, AZ 85396
  • /31

    $435,990

    New Construction
    • 4 Beds
    • 2.5 Baths
    • 1,854 Sq Ft

    Harris Plan at Desert Moon Estates, Buckeye, AZ 85326

    The Harris is a spacious single-level floor plan with plenty of room for the whole family. This gorgeous plan enters a foyer that immediately leads to two secondary bedrooms. The foyer continues to the kitchen which features a corner pantry and a large island. This home includes a large walk-in closet in the first bedroom and includes ample space for storage. Images represent the Harris plan only

    D.R. Horton Builder
    24046 W Yavapai St Unit 36201980, Buckeye, AZ 85326
  • /15

    $482,990

    New Construction
    • 2 - 3 Beds
    • 2 Baths
    • 2,316 Sq Ft

    Serenity Plan at Sun City Festival - Encore, Buckeye, AZ 85396

    The Serenity’s beautiful exterior has a welcoming feel, complete with a front courtyard. Enter into a grand foyer that opens to a formal dining room and den. A flow-through kitchen with an expansive kitchen island, cafe and gathering room connect to create the perfect space for those who like to entertain. An optional extension at the rear of the house is perfect for creating even more livable

    Del Webb Builder
    26285 W Morrow Dr Unit 36478135, Buckeye, AZ 85396
  • /8

    $461,990

    New Construction $12K PRICE DROP
    • 5 Beds
    • 3 Baths
    • 2,776 Sq Ft

    Lennon Plan at Mountain View Estates - Signature Series, Buckeye, AZ 85326

    Lennon boasts 5 bedrooms plus a bonus room and a 3 car tandem garage. every home comes with a washer, dryer, fridge and whole home blinds.

    Meritage Homes Builder
    24381 W Hazel Dr Unit 40633295, Buckeye, AZ 85326
  • /23

    $374,490

    New Construction
    • 3 Beds
    • 2 Baths
    • 1,411 Sq Ft

    Coronado Plan 3560 at Ventana Ranch - Premier, Buckeye, AZ 85326

    The Great Room, kitchen and dining room share an open floorplan in this single-level home, leading to a covered patio ideal for entertaining or relaxing. Off the foyer are two secondary bedrooms, providing a comfortable and private space for household members or overnight guests. The luxe owner’s suite is situated at the back of the home, comprised of a restful bedroom, en-suite bathroom and

    Lennar Builder
    5062 S 234th Ln Unit 36033210, Buckeye, AZ 85326
  • /34

    $389,990

    New Construction
    • 4 Beds
    • 2 Baths
    • 1,788 Sq Ft

    Gaven Plan at Remington, Buckeye, AZ 85326

    Welcome to the Gaven floor plan, a single-story residence showcasing 4 bedrooms, 2 bathrooms, and a 2-car garage. Spanning 1,787 sq. ft., this beautifully organized layout balances spacious gathering areas with quiet personal retreats. Stepping inside from the welcoming front porch, an elongated foyer directs you past three front-facing secondary bedrooms. These rooms are positioned closely to a

    D.R. Horton Builder
    26040 W Lynne Ln Unit 37029737, Buckeye, AZ 85326
  • /30

    $449,990

    New Construction
    • 5 Beds
    • 3 Baths
    • 2,242 Sq Ft

    25473 W Graham Trail, Buckeye, AZ 85326

    The Laveen is a single story home, with a beautiful central open layout. The foyer leads past the four secondary bedrooms, into the kitchen. The kitchen has a walk-in corner pantry, and an island that looks over the dining room and great room. The great room looks out onto the covered back patio. The owner's suite is nestled near the back of the home, and has a thoughtfully laid out bathroom that

    D.R. Horton Builder
    25473 W Graham Trail, Buckeye, AZ 85326
  • /15

    $371,990

    New Construction
    • 3 Beds
    • 2 Baths
    • 1,578 Sq Ft

    Leslie Plan at Mountain View Estates - Reserve Series, Buckeye, AZ 85326

    At the center of the Leslie, a large kitchen island creates the perfect spot for everything from morning coffee to weekend get-togethers. With extra storage in the walk-in closet and a spacious laundry room, there's room for all of life's essentials.

    Meritage Homes Builder
    24381 Hazel Dr Unit 40633316, Buckeye, AZ 85326
  • /31

    $396,990

    New Construction
    • 4 Beds
    • 2.5 Baths
    • 1,854 Sq Ft

    Harris Plan at Copper Falls, Buckeye, AZ 85326

    The Harris is a spacious single-level floor plan with plenty of room for the whole family. This gorgeous plan enters a foyer that immediately leads to two secondary bedrooms. The foyer continues to the kitchen which features a corner pantry and a large island. This home includes a large walk-in closet in the first bedroom and includes ample space for storage. Images represent the Harris plan only

    D.R. Horton Builder
    25476 W La Salle St Unit 36201967, Buckeye, AZ 85326
  • /8

    $331,990

    New Construction
    • 3 Beds
    • 2 Baths
    • 1,849 Sq Ft

    Plan 1849 Modeled at Teravalis - The Traditions at Teravalis, Buckeye, AZ 85396

    * Spacious great room * Covered patio * Den * Extra storage space * Walk-in closet at primary bedroom * Kitchen island * Split-bedroom layout * Low-E windows * Dedicated laundry room * Smart thermostat * WaterSense labeled faucets * ENERGY STAR certified home * Playgrounds * Planned community center * Planned sports courts * Planned lap pool * Planned splash pad * Planned on-site elementary school

    KB Home Builder
    30397 Larkspur Dr Unit 39262903, Buckeye, AZ 85396
  • /13

    $364,990

    New Construction
    • 3 Beds
    • 2 Baths
    • 1,849 Sq Ft

    30442 W Aster Dr, Buckeye, AZ 85396

    This beautiful, single-story home showcases an open floor plan with 9-ft. ceilings, tile flooring and a spacious great room that boasts ample living and dining space. The kitchen is equipped with sleek quartz countertops, an island, 42-in. upper cabinets and stainless steel appliances, including gas range. The private primary bedroom features plush carpeting and a connecting bath that offers a

    KB Home Builder
    30442 W Aster Dr, Buckeye, AZ 85396

Showing Results 41 - 80, Page 2 of 18

How to Buy a Home How to Finance a Home How to Sell a Home