760

Homes for Sale in 85396

Section Image Section Image Section Image
  • /21

    $349,990

    New Construction
    • 3 Beds
    • 2 Baths
    • 1,473 Sq Ft

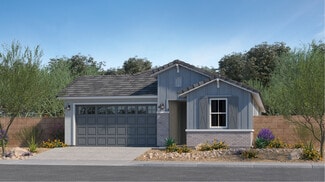
    Easton Plan 3464 at Teravalis - Summit, Buckeye, AZ 85396

    This new single-story home features a spacious and modern design. Two bedrooms and a full bathroom are located at the front of the home, leading to an inviting open-concept floorplan with access to a covered patio for simple indoor-outdoor living. Nestled into a private rear corner is the luxurious owner’s suite, complete with a full bathroom and walk-in closet.

    Lennar Builder
    12350 303rd St Unit 38250346, Buckeye, AZ 85396
  • /21

    $346,490

    New Construction
    • 3 Beds
    • 2 Baths
    • 1,400 Sq Ft

    Bisbee Plan 3565 at Teravalis - Premier, Buckeye, AZ 85396

    This single-level home showcases a generous open floorplan shared between the kitchen, dining room and Great Room. Sliding glass doors lead to the covered patio for effortless indoor-outdoor living and entertaining. The owner’s suite bedroom is complemented by a spa-like private bathroom and walk-in closet at the back of the home. Two secondary bedrooms are situated close to the entry.

    Lennar Builder
    12350 N 303rd Ln Unit 38250343, Buckeye, AZ 85396
  • /23

    $342,490

    New Construction
    • 3 Beds
    • 2 Baths
    • 1,232 Sq Ft

    Jerome Plan 3563 at Teravalis - Premier, Buckeye, AZ 85396

    A charming courtyard greets residents and their guests into this single-story home. The open floorplan seamlessly connects the Great Room, kitchen and nook, plus a sliding glass door extends the living space to the covered patio. The owner’s suite is located toward the back of the home with two secondary bedrooms down the hall.

    Lennar Builder
    12350 N 303rd Ln Unit 38250345, Buckeye, AZ 85396
  • /22

    $373,990

    New Construction
    • 4 Beds
    • 2.5 Baths
    • 1,986 Sq Ft

    Canton Plan 3455 at Teravalis - Summit, Buckeye, AZ 85396

    This new two-story home features a first-floor owner’s suite, offering a tranquil retreat with a spacious bedroom, en-suite bathroom and walk-in closet. An open-concept floorplan blends the kitchen, living and dining areas with convenient access to a covered porch for easy outdoor entertainment and leisure. Three additional bedrooms are located on the second floor surrounding a versatile loft.

    Lennar Builder
    12350 303rd St Unit 38250342, Buckeye, AZ 85396
  • /26

    $402,990

    New Construction
    • 4 Beds
    • 3 Baths
    • 2,227 Sq Ft

    Dover Plan 3557 at Teravalis - Summit, Buckeye, AZ 85396

    This new two-story home features a bedroom and full bathroom off the foyer, leading to an inviting open-concept layout with access to a covered porch for easy indoor-outdoor living. On the second floor, two bedrooms and a luxurious owner’s suite with a full bathroom surround a versatile loft.

    Lennar Builder
    12350 303rd St Unit 38250338, Buckeye, AZ 85396
  • /20

    $348,490

    New Construction
    • 3 Beds
    • 2 Baths
    • 1,411 Sq Ft

    Coronado Plan 3560 at Teravalis - Premier, Buckeye, AZ 85396

    This new three-bedroom home offers convenient single-story living. An open-concept layout boasts access to a covered patio for simple entertaining and multitasking. All three bedrooms are tucked away to the side of the home for improved comfort and privacy, including the lavish owner’s suite at the back of the home featuring a full bathroom and walk-in closet.

    Lennar Builder
    12350 N 303rd Ln Unit 38250340, Buckeye, AZ 85396
  • /3

    $349,990

    New Construction
    • 3 Beds
    • 2 Baths
    • 1,486 Sq Ft

    Acacia II Plan at Teravalis, Buckeye, AZ 85396

    The Acacia floor plan delivers a modern sense of comfort and effortless flow, making it a standout in the Castillo Series. Its open-concept layout brings people together, whether you're preparing meals in the kitchen or hosting a casual evening with friends. Bright interiors and designer finishes set a polished tone throughout the home, while private retreats offer space to relax and recharge.

    DRB Homes Builder
    0 Wild Hazel Dr Unit 38241234, Buckeye, AZ 85396
  • /3

    $377,990

    New Construction
    • 3 Beds
    • 2 Baths
    • 1,921 Sq Ft

    Clover Plan at Teravalis, Buckeye, AZ 85396

    The Clover brings natural charm and everyday ease to the Castillo Series. A bright, flowing layout sets the stage for meaningful gatherings and relaxed living alike. Every detail, from the airy kitchen to the spacious living areas, is designed to support comfort, functionality, and a sense of home. Whether you're starting out, settling in, or simply looking to enjoy life more fully, the Clover

    DRB Homes Builder
    0 Wild Hazel Dr Unit 38241235, Buckeye, AZ 85396
  • /3

    $397,990

    New Construction
    • 4 Beds
    • 2.5 Baths
    • 2,273 Sq Ft

    Lavender Plan at Teravalis, Buckeye, AZ 85396

    Beautifully designed 4 bedroom, 2 and a half bath, 2 car garage home

    DRB Homes Builder
    0 Wild Hazel Dr Unit 38241236, Buckeye, AZ 85396
  • /3

    $383,990

    New Construction
    • 4 Beds
    • 3 Baths
    • 2,012 Sq Ft

    Larkspur Plan at Teravalis, Buckeye, AZ 85396

    Refined and inviting, the Larkspur floor plan from the Castillo Series blends contemporary elegance with functional everyday living. Its open-concept design creates a natural flow between living, dining, and kitchen spaces, making it easy to stay connected throughout the day. Spacious interiors feel bright and welcoming, with thoughtful details that add comfort and charm. Whether you’re preparing

    DRB Homes Builder
    0 Wild Hazel Dr Unit 38241232, Buckeye, AZ 85396
  • /3

    $362,990

    New Construction
    • 3 Beds
    • 2 Baths
    • 1,680 Sq Ft

    Bluebell Plan at Teravalis, Buckeye, AZ 85396

    Easygoing yet refined, the Bluebell floor plan blends thoughtful design with timeless appeal. Open living areas invite conversation and connection, while quiet nooks throughout the home create space to unwind. The well-appointed kitchen makes daily routines feel elevated, with modern finishes that enhance both form and function. Whether you're entertaining or enjoying the peace of a quiet

    DRB Homes Builder
    0 Wild Hazel Dr Unit 38241233, Buckeye, AZ 85396
  • /50

    $460,000

    $39K PRICE DROP
    • 5 Beds
    • 4 Baths
    • 4,071 Sq Ft

    29729 W Fairmount Ave, Buckeye, AZ 85396

    New Years Special!! This stunning 5-bedroom residence boasts a 3-car garage, an RV gate, charming stone accents, and an inviting front patio. Fall in love with the captivating great room featuring high ceilings, blinds, and a harmonious blend of tile flooring and soft carpeting. The gourmet kitchen comes with granite counters, abundant wood cabinetry with crown moulding, recessed lighting,

    Agent Photo

    Andrew McCargar

    Done Deal

    29729 W Fairmount Ave, Buckeye, AZ 85396
  • /41

    $672,000

    $13K PRICE DROP
    • 4 Beds
    • 2.5 Baths
    • 2,686 Sq Ft

    21164 W Minnezona Ave, Buckeye, AZ 85396

    Welcome to Verrado Highlands — Where Small-Town Charm Meets Modern Luxury!Set against the stunning backdrop of the White Tank Mountains, this better-than-new home in the sought-after master-planned community of Verrado offers the perfect blend of elegance, comfort, and lifestyle. Enjoy miles of tree-lined streets, neighborhood parks, community events, and an active, welcoming atmosphere just

    Patti Glauner HomeSmart

    21164 W Minnezona Ave, Buckeye, AZ 85396
  • /9

    $384,990

    New Construction
    • 2 Beds
    • 2 Baths
    • 1,253 Sq Ft

    5572 N 205th Dr, Buckeye, AZ 85396

    GOREGOUS! Come step inside and see this beautiful home with a very rare HUGE backyard! This home includes features like a huge kitchen, open floorplan perfect for entertaining, 10' ceilings, natural lighting, upgraded kitchen cabinets with soft close drawers/doors, chrome hardware, upgraded backsplash, large pantry, upgraded shower, intimate primary suite, huge walk-in closet and a rare large

    Risewell Homes Builder
    5572 N 205th Dr, Buckeye, AZ 85396
  • /9

    $401,990

    New Construction
    • 4 Beds
    • 3 Baths
    • 2,079 Sq Ft

    Geneva Plan at Teravalis - Willow at Teravalis, Buckeye, AZ 85396

    The Geneva | Refined Ranch-Style Living Experience timeless design and modern comfort in the Geneva, a beautifully crafted single-story home that blends architectural charm with contemporary elegance. This floor plan is very popular and featured at many communities. Choose Your Elevation Style: Elevation A- Spanish: Warm tones, arched details, and classic stucco finishes Elevation B- Modern

    Century Communities Builder
    12470 N 304th Dr Unit 38104109, Buckeye, AZ 85396
  • /21

    $358,990

    New Construction
    • 4 Beds
    • 2 Baths
    • 1,649 Sq Ft

    Hadley Plan 3470 at Teravalis - Summit, Buckeye, AZ 85396

    This new home features a modern and low-maintenance layout contained to a convenient single level. Three secondary bedrooms are located off the foyer, leading to a spacious and flexible open-concept floorplan that combines the kitchen, dining room and Great Room. A covered patio offers seamless outdoor entertainment and recreation off the main living area. The lavish owner’s suite is tucked into

    Lennar Builder
    12350 303rd St Unit 38095543, Buckeye, AZ 85396
  • /6

    $386,990

    New Construction
    • 4 Beds
    • 2 Baths
    • 2,821 Sq Ft

    Plan 2821 at Teravalis - Mesquite, Buckeye, AZ 85396

    * Split-bedroom layout * Expansive great room * Walk-in closet at all bedrooms * Large kitchen island * Extra storage space * WaterSense labeled faucets * Flex Space * Covered patio * Walk-in kitchen pantry * Low-E windows * Spacious laundry room * ENERGY STAR certified home * Planned community center * Planned parks * Planned lap pool * Planned fitness center * Mountain views * Planned sports

    KB Home Builder
    0 Floreo Cir Unit 38065853, Buckeye, AZ 85396
  • /6

    $341,990

    New Construction
    • 4 Beds
    • 2 Baths
    • 1,930 Sq Ft

    Plan 1930 at Teravalis - Mesquite, Buckeye, AZ 85396

    * Split-bedroom layout * Spacious great room * Large kitchen island * Walk-in closet at primary bath * Dedicated laundry room * WaterSense labeled faucets * Open floor plan * Covered patio * Low-E windows * Walk-in kitchen pantry * Smart thermostat * ENERGY STAR certified home * Planned community center * Planned parks * Planned lap pool * Planned fitness center * Mountain views * Planned sports

    KB Home Builder
    0 Floreo Cir Unit 38065548, Buckeye, AZ 85396
  • /6

    $329,990

    New Construction
    • 3 Beds
    • 2 Baths
    • 1,760 Sq Ft

    Plan 1760 at Teravalis - Mesquite, Buckeye, AZ 85396

    * Split-bedroom layout * Dual-sink vanity at primary bath * Walk-in closet at primary bedroom * Energy-efficient low-E windows * Smart thermostat * Extra storage space * Covered patio * WaterSense labeled faucets * Kitchen island * Walk-in kitchen pantry * Dedicated laundry room * ENERGY STAR certified home * Planned community center * Planned parks * Planned lap pool * Planned fitness center *

    KB Home Builder
    0 Floreo Cir Unit 38065521, Buckeye, AZ 85396
  • /3

    $508,990

    New Construction
    • 4 Beds
    • 3 Baths
    • 2,510 Sq Ft

    Jade Plan at Arroyo Seco - Hacienda, Buckeye, AZ 85396

    The Jade floor plan, part of the Hacienda Series, is designed to impress with its open-concept layout and elegant flow. Light pours into every corner, highlighting the home’s spacious design and upscale finishes. The layout balances relaxed gathering spaces with quiet retreats, making it easy to transition from hosting to unwinding. A luxurious owner’s suite provides a peaceful escape, complete

    DRB Homes Builder
    3051 N 202nd Dr Unit 38065499, Buckeye, AZ 85396
  • /3

    $482,990

    New Construction
    • 3 Beds
    • 3 Baths
    • 2,093 Sq Ft

    Coral Plan at Arroyo Seco - Hacienda, Buckeye, AZ 85396

    The Coral is a vibrant part of the Hacienda Series, blending timeless design with modern appeal. Light-filled interiors and open living spaces make this plan ideal for both everyday living and entertaining. The owner’s retreat features a spa-like bath, creating a serene escape at the end of each day. From quiet mornings to festive gatherings, the Coral offers versatile spaces that adapt to your

    DRB Homes Builder
    3051 N 202nd Dr Unit 38065466, Buckeye, AZ 85396
  • /3

    $505,990

    New Construction
    • 4 Beds
    • 3 Baths
    • 2,456 Sq Ft

    Amethyst Plan at Arroyo Seco - Hacienda, Buckeye, AZ 85396

    Part of the versatile Hacienda Series, the Amethyst floor plan combines thoughtful design with relaxed sophistication. A gourmet kitchen with a spacious island invites both creativity and conversation, becoming the natural gathering place of the home. Flowing living areas encourage connection while still offering peaceful places to unwind. Refined finishes and bright, open spaces create a sense

    DRB Homes Builder
    3051 N 202nd Dr Unit 38065463, Buckeye, AZ 85396
  • /3

    $482,990

    New Construction
    • 3 Beds
    • 2 Baths
    • 2,224 Sq Ft

    Crimson Plan at Arroyo Seco - Hacienda, Buckeye, AZ 85396

    The Crimson floor plan from the Hacienda Series brings together warmth, style, and everyday functionality. At the heart of the home is a spacious, gourmet kitchen with a large island that makes cooking and entertaining effortless. Thoughtfully designed living areas flow seamlessly to create a welcoming environment where you can relax, gather, and enjoy every moment. With designer-selected

    DRB Homes Builder
    3051 N 202nd Dr Unit 38065469, Buckeye, AZ 85396
  • /3

    $581,990

    New Construction
    • 5 Beds
    • 3 Baths
    • 3,456 Sq Ft

    Indigo Plan at Arroyo Seco - Hacienda, Buckeye, AZ 85396

    Sleek yet welcoming, the Indigo floor plan brings spaciousness and sophistication together in perfect harmony. A wide-open living area connects beautifully to the gourmet kitchen, where a generous island offers space for prepping, serving, and gathering. As part of the Hacienda Series, the Indigo showcases carefully considered design, from its airy layout to its luxurious finishes throughout.

    DRB Homes Builder
    3051 N 202nd Dr Unit 38065467, Buckeye, AZ 85396
  • /23

    $600,900

    New Construction
    • 3 Beds
    • 2 Baths
    • 1,981 Sq Ft

    Pinehurst Plan at Victory at Verrado - Fairways, Buckeye, AZ 85396

    The Pinehurst – 1,981 Sq. Ft. 3 Bedrooms | Flex Room | 2.5 Baths | 2-Car Garage The Pinehurst blends generous space, flexible living, and modern design in a stunning 1,981-square-foot single-story layout. This thoughtfully designed home offers all the right spaces in all the right places. When you enter through the inviting foyer, you'll appreciate the openness of the great room, cafe dining

    William Ryan Homes Builder
    20818 Pasadena Ave Unit 37930551, Buckeye, AZ 85396
  • /21

    $575,900

    New Construction
    • 2 Beds
    • 2.5 Baths
    • 1,836 Sq Ft

    Sawgrass II Plan at Victory at Verrado - Fairways, Buckeye, AZ 85396

    The Sawgrass II – 1,836 Sq. Ft. 2–3 Bedrooms | 2.5 Baths | 2-Car Garage Welcome to the Sawgrass II, a beautifully designed single-story home offering 1,836 square feet of smart, spacious living. With the flexibility to accommodate up to 3 bedrooms, this plan is perfect for those who want the freedom to entertain, host guests, or create a dedicated office or hobby space. The Sawgrass II features a

    William Ryan Homes Builder
    20818 Pasadena Ave Unit 37930549, Buckeye, AZ 85396
  • /5

    $556,900

    New Construction
    • 2 Beds
    • 2.5 Baths
    • 1,747 Sq Ft

    Oakmont II Plan at Victory at Verrado - Fairways, Buckeye, AZ 85396

    The Oakmont II – 1,747 Sq. Ft. of Elevated Elegance 2 Bedrooms + Flex Room | 2.5 Baths | 2-Car Garage The Oakmont II is where spacious design meets refined comfort. With 1,747 square feet of well-planned living space, this single-story home offers the perfect blend of open-concept living, privacy, and modern convenience—designed with active adult living in mind at Victory at Verrado. Step through

    William Ryan Homes Builder
    20818 Pasadena Ave Unit 37930545, Buckeye, AZ 85396
  • /5

    $551,900

    New Construction
    • 2 Beds
    • 2.5 Baths
    • 1,574 Sq Ft

    Turnberry II Plan at Victory at Verrado - Fairways, Buckeye, AZ 85396

    The Turnberry II – 1,574 Sq. Ft. 2 Bedrooms + Den | 2.5 Baths | 2-Car Garage Step into the Turnberry II, a thoughtfully crafted single-story home offering 1,574 square feet of open-concept living space, stylish design, and smart functionality. From the welcoming foyer to the spacious great room, the Turnberry II is designed for effortless entertaining. A light-filled cafe dining area flows into a

    William Ryan Homes Builder
    20818 Pasadena Ave Unit 37930535, Buckeye, AZ 85396
  • /6

    $545,900

    New Construction
    • 2 Beds
    • 2.5 Baths
    • 1,501 Sq Ft

    Augusta II Plan at Victory at Verrado - Fairways, Buckeye, AZ 85396

    The Augusta II – 1,501 Sq. Ft. 2 Bedrooms | 2.5 Baths | 2-Car Tandem Garage Welcome to the Augusta II, a beautifully designed single-story home that blends modern living with timeless comfort. With 1,501 square feet, this open-concept floor plan offers the perfect balance of space, style, and flexibility—ideal for active adults, downsizers, or those seeking a low-maintenance lifestyle. Step into

    William Ryan Homes Builder
    20818 Pasadena Ave Unit 37930528, Buckeye, AZ 85396
  • /6

    $384,990

    New Construction
    • 2 Beds
    • 2 Baths
    • 1,070 Sq Ft

    5560 N 205th Ln, Buckeye, AZ 85396

    Absolutely STUNNING Mariposa home with gorgeous mountain views that are hard to find! Step inside and take in all the natural light and fall asleep every night watching the sunset behind Tiger Mountain from your bedroom! This home is perfectly designed for the low maintenance lock and leave lifestyle. Including 2 bedrooms, 2 bathrooms, open floorplan, HUGE kitchen, spacious pantry, upgraded

    Risewell Homes Builder
    5560 N 205th Ln, Buckeye, AZ 85396
  • /22

    $1,004,501

    New Construction
    • 3 Beds
    • 3.5 Baths
    • 2,855 Sq Ft

    20645 W Berridge Ln, Buckeye, AZ 85396

    20645 W Berridge Ln, Buckeye, AZ 85396: Welcome to your beautiful new single-level home featuring three bedrooms and three-and-a-half bathrooms, complete with a courtyard and split three-car garage. The upgraded kitchen includes a walk-in pantry, GE appliances, accent lighting, and is filled with natural light. The Owner's Retreat offers a soaking tub and a spacious, tiled walk-in Super Shower in

    David Weekley Homes Builder
    20645 W Berridge Ln, Buckeye, AZ 85396
  • /10

    $87,000

    $13K PRICE DROP
    • Land
    • 1 Acre
    • $87,000 per Acre

    0 Unknown -- Unit 6926401, Buckeye, AZ 85396

    Great opportunity to own an acre of land in the fastest growing city in the nation. This land is located on a non HOA neighborhood! Build a custom home, use the land for storage, park an RV or a modular home. Easy access to the I-10 freeway to get to Phoenix to the East or California to the West.

    Matthew Topie eXp Realty

    0 Unknown -- Unit 6926401, Buckeye, AZ 85396
  • /5

    $799,000

    $560K PRICE DROP
    • Land
    • 15.37 Acres
    • $51,984 per Acre

    13XX N 315th Ave, Buckeye, AZ 85396

    15.37 acres (APN 504-14-001-G) in unincorporated Maricopa County, zoned R-43 (43,000 sq ft minimum per lot). Located just south of Tartesso, one of Buckeye's fastest-growing master-planned communities, this parcel also sits within proximity to large-scale planned developments including Teravalis and Belmont, as well as ongoing corridor improvements along Sun Valley Parkway. These planned

    James Burbank eXp Realty

    13XX N 315th Ave, Buckeye, AZ 85396
  • /32

    $581,995

    New Construction $7K PRICE INCREASE
    • 3 Beds
    • 2.5 Baths
    • 2,390 Sq Ft

    20237 W Monterey Way, Buckeye, AZ 85396

    Come check out this move-in ready North facing Pinecrest! This home is 2,392sf with a large lot size of 8,760sf. This home includes 3 Bedroom + Flex Room, 2.5 Bathroom, 3 Car Garage and includes many additional features such as: 10' ceilings, 8' doors, gourmet kitchen w/ 36'' gas cooktop, 36'' pyramid hood range, oven and microwave in the wall, large quartz counter top kitchen island,

    John Bargnesi Richmond American Homes

    20237 W Monterey Way, Buckeye, AZ 85396
  • /27

    $3,499,900

    New Construction
    • 4 Beds
    • 4.5 Baths
    • 5,018 Sq Ft

    21009 W Mountain Cove Place, Buckeye, AZ 85396

    Ready to build now—this stunning custom estate is designed for luxury living on a premium mountainside lot in Verrado. The exterior blends brick, board-and-batten siding, and metal and tile roofing, surrounded by beautifully crafted desert landscaping. Expansive glass doors open to a resort-style backyard featuring a sparkling pool, sun deck, fire pit, and generous outdoor living spaces framed by

    Steven Bauman Coldwell Banker Realty

    21009 W Mountain Cove Place, Buckeye, AZ 85396
  • /7

    $495,000

    $10K PRICE INCREASE
    • Land
    • 37,897 Sq Ft
    • $568,966 per Acre

    21375 W Jojoba Ct Unit 427, Buckeye, AZ 85396

    City of Buckeye-approved permits are paid in full — this prime lot is turnkey and ready for your next build. Whether you're planning a custom single-family home, a spec project, or an investment property, save time and with permits already in place. start construction right away, on a high-value lot.Permits are fully approved, by the city of Buckeye.HOA has approve the project, water

    Christina Lozada Gentry Real Estate

    21375 W Jojoba Ct Unit 427, Buckeye, AZ 85396
  • /18

    $2,400,000

    $400K PRICE DROP
    • Land
    • 4.7 Acres
    • $510,638 per Acre

    29215 W Van Buren St, Buckeye, AZ 85396

    West on 1-10 to Sun Valley Parkway, head North, turn West on Van Buren, property will be on the left.

    Ruby Arias My Home Group Real Estate

    29215 W Van Buren St, Buckeye, AZ 85396
  • /13

    $729,490

    New Construction
    • 4 Beds
    • 3.5 Baths
    • 2,587 Sq Ft

    Waterfall Plan at Skyline at Verrado Regent Hills, Buckeye, AZ

    You’ll find a home for your style and inspiration with The Waterfall floor plan by David Weekley Homes in Skyline at Verrado Regent Hills. Beautiful family and dining spaces create equally impressive atmospheres for holiday gatherings and quiet evenings in. The open kitchen features a center island, butler’s pantry and an expansive view of the gathering spaces for an enhanced culinary experience.

    David Weekley Homes Builder
    0 Skyline at Verrado Regent Hills St Unit 37704145, Buckeye, AZ
  • /3

    $731,490

    New Construction
    • 4 - 5 Beds
    • 3.5 Baths
    • 2,767+ Sq Ft

    Bajada Plan at Skyline at Verrado Regent Hills, Buckeye, AZ

    Welcome to your classic and contemporary new construction home in Skyline at Verrado Regent Hills, built around The Bajada floor plan by David Weekley Homes. Show off your style in the elegant family and dining spaces, offering exquisite views extending from the front door, through the rotunda entry, and out through the picture windows leading to the covered back patio. Prepare, present and enjoy

    David Weekley Homes Builder
    0 Skyline at Verrado Regent Hills St Unit 37704151, Buckeye, AZ
  • /3

    $661,490

    New Construction
    • 3 Beds
    • 2.5 Baths
    • 1,984 Sq Ft

    Sandhill Plan at Skyline at Verrado Regent Hills, Buckeye, AZ

    Treat yourself to your dream home with The Sandhill floor plan by David Weekley Homes in Skyline at Verrado Regent Hills. Gentle sunlight allows your personal style to shine in the impressive family and dining space. The graceful kitchen provides an easy culinary layout for the resident chef, who can stay in the conversation thanks to the open design. The large study and covered porch provide

    David Weekley Homes Builder
    0 Skyline at Verrado Regent Hills St Unit 37704141, Buckeye, AZ

Showing Results 601 - 640, Page 16 of 18

How to Buy a Home How to Finance a Home How to Sell a Home