647

Buckeye, AZ Homes for Sale with No HOA Fee

Section Image Section Image
  • /2

    $6,500,000

    $3M PRICE INCREASE
    • Land
    • 9.8 Acres
    • $663,265 per Acre

    1009 E Monroe Ave, Buckeye, AZ 85326

    Two 5 acre parcels that bookend each other for a total of 439,000 sq ft, 10 (+)- acres. Zoned for multifamily, mini storage facility as well as a half dozen other development opportunities that fall under community zoning. All city services coming to the property, water, trash, sewer, make this a shovel-ready deal in the wait. Lots of new large developments within a few miles of the property,

    Daniel Feld Rocket Realty

    1009 E Monroe Ave, Buckeye, AZ 85326
  • /29

    $389,990

    New Construction
    • 3 Beds
    • 2 Baths
    • 1,610 Sq Ft

    25995 W Hasan Dr, Buckeye, AZ 85326

    Introducing the Caden—a single-level floor plan designed with an open common area for modern living. As you enter through the foyer, you'll pass the secondary bedrooms on your way to the kitchen and dining room. The kitchen boasts a stainless-steel electric range, hardwood cabinets, granite countertops, and a kitchen island that opens to the dining room. The great room features a large sliding

    D.R. Horton Builder
    25995 W Hasan Dr, Buckeye, AZ 85326
  • /13

    $620,990

    New Construction
    • 3 Beds
    • 2.5 - 4.5 Baths
    • 2,773+ Sq Ft

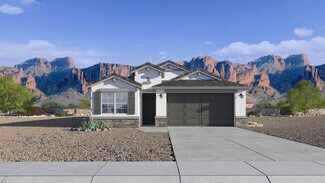
    Merkle Plan at Canyon Views - 70’ Sunrise Series, Litchfield Park, AZ 85340

    Coming home is the best part of every day in the beautiful and spacious Merkle floor plan by David Weekley Homes. The courtyard entry opens onto an impressive view extending from the inviting study, through the open-concept living spaces and out onto the covered back patio beyond. An oversized island anchors the gourmet kitchen, featuring a corner pantry, adjacent dining area, and open views of

    David Weekley Homes Builder
    19986 W El Nido Ln Unit 36446015, Litchfield Park, AZ 85340
  • /3

    $369,840

    New Construction
    • 4 Beds
    • 2 Baths
    • 1,621 Sq Ft

    27720 W Abraham Ln, Buckeye, AZ 85396

    Host effortlessly in the Hummingbird floor plan, designed new home featuring an open-concept kitchen perfect for gathering, spacious living areas, and a covered patio that extends your entertaining space for seamless indoor-outdoor living year round.

    Pulte Homes Builder
    27720 W Abraham Ln, Buckeye, AZ 85396
  • /17

    $405,990

    New Construction
    • 4 Beds
    • 2 Baths
    • 1,914 Sq Ft

    Sunbird Plan at Hayden Estates - Meadow, Buckeye, AZ 85326

    Discover the Hayden Estates Sunbird floor plan, a thoughtfully designed home with space for everyone. The open kitchen flows into a spacious gathering room, creating the perfect setting for everyday living and entertaining. Unwind in the private Owner's Suite or enjoy the outdoors on the covered patio. Simplified living, designed for you.

    Pulte Homes Builder
    4278 S 256th Lane Buckeye St Unit 39906017, Buckeye, AZ 85326
  • /22

    $625,140

    New Construction $37K PRICE DROP
    • 2 Beds
    • 2 Baths
    • 1,806 Sq Ft

    21858 W Roma Ave, Buckeye, AZ 85396

    Quick Move in Home- Expedition, a stunning single story plan featuring a Chef kitchen layout with a waterfall granite kitchen island and many beautiful design upgrades throughout the home. Located in Regent Hills at Verrado, a gated community.

    Pulte Homes Builder
    21858 W Roma Ave, Buckeye, AZ 85396
  • /29

    $424,990

    New Construction
    • 4 Beds
    • 2 Baths
    • 1,788 Sq Ft

    5488 S 254th Glen, Buckeye, AZ 85326

    The Mockingbird is a large single story floor plan that features a beautiful kitchen with a corner pantry and a large kitchen island that overlooks the dining and great room and out to the backyard. The first bedroom neighbors the great room and looks over the backyard. More amazing features of this home include smart home technology, 9' flat ceilings, front landscaping, optional upgrades and

    D.R. Horton Builder
    5488 S 254th Glen, Buckeye, AZ 85326
  • /3

    $329,990

    New Construction
    • 3 Beds
    • 2 Baths
    • 1,472 Sq Ft

    Bergamot Plan at Festival Foothills - Meadow, Buckeye, AZ 85326

    Looking for a space that truly fits your lifestyle? The Festival Foothills Bergamot floor plan offers a smart new home design tailored just for you. Host friends easily in the bright, open living areas, then unwind in your private owner’s suite. Experience the joy of a new construction home that makes everyday living simply better.

    Pulte Homes Builder
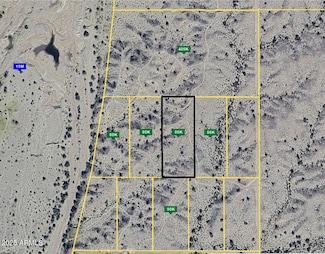
    0 S 279th Ave Unit 41302132, Buckeye, AZ 85326
  • /11

    $2,517,500

    $1M PRICE INCREASE
    • Land
    • 26.5 Acres
    • $95,000 per Acre

    2XX S Miller Rd, Buckeye, AZ 85326

    Prime Location for one acre single family Homes. Beautiful views all around. Easy access off I-10 Freeway. This listing is for both parcels (504-18-010Z & 504-18-931).Property tax shown in the listing is for both parcels. Lot to the North (504-18-010E) is also available for sale at the same price/acre.

    Manmohan Brar HomeSmart

    2XX S Miller Rd, Buckeye, AZ 85326
  • /25

    $773,821

    New Construction $77K PRICE DROP
    • 4 Beds
    • 3.5 Baths
    • 2,587 Sq Ft

    21664 W Glenrosa Ave, Buckeye, AZ 85396

    Welcome to Skyline at Verrado Regent Hills. David Weekley Homes newest community in Verrado. The Waterfall is a bright and airy floorplan with 12 ft ceilings in the family room and Owner's Retreat. The kitchen features an abundance of windows that allow natural light to flow through plus an oversized pantry. 4 bedrooms plus study / 3.5 bathrooms and a dedicated golf cart garage. Large covered

    David Weekley Homes Builder
    21664 W Glenrosa Ave, Buckeye, AZ 85396
  • /3

    $377,990

    New Construction $4K PRICE DROP
    • 3 Beds
    • 2 Baths
    • 1,585 Sq Ft

    Dartford Plan at Montana Vista, Buckeye, AZ 85326

    The Dartford | Designed for Convenient Living Step into a home that blends thoughtful design with elevated finishes, crafted for comfort, style, and everyday ease. The Dartford offers a fresh take on single-story living, with flexible spaces and upgraded interiors that reflect a more refined lifestyle. Choose Your Elevation Style: Elevation A - Spanish: Warm tones, arched details, and traditional

    Century Communities Builder
    24182 W Sheraton Ln Unit 39048889, Buckeye, AZ 85326
  • /12

    $119,900

    • Land
    • 3.43 Acres
    • $34,956 per Acre

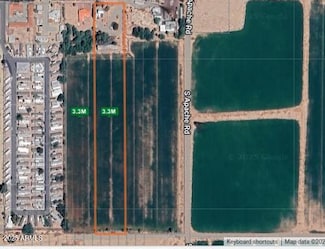
    3 Horizon Ranch -- Unit 3, Buckeye, AZ 85326

    3.434 Level, Useable, Splittable & Buildable Acres. Mountain Views. No HOA. No CC&R's. Frontage on Sandia Road (187th Avenue) and on 185th Avenue. See Horizon Ranch survey attached for Lot 3.

    Mike Glover Berkshire Hathaway HomeServices Arizona Properties

    3 Horizon Ranch -- Unit 3, Buckeye, AZ 85326
  • /2

    $750,000

    • Land
    • 15.9 Acres
    • $47,170 per Acre

    0 W Woods Rd, Buckeye, AZ 85326

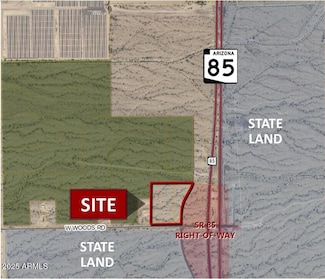
    Well located off at the State Route 85 and Woods Road interchange. * Ideal for uses such as travel center, industrial and/or other commercial uses. * Buckeye has been the fastest growing city for the past decade with a current population of 120,000. Visit growbuckeye for population and demographics. * Average household income: $122,756.00 * Median age: 35.8

    Scott Truitt Western Land Company, L.L.C.

    0 W Woods Rd, Buckeye, AZ 85326
  • /2

    $49,000

    $11K PRICE DROP
    • Land
    • 2 Acres
    • $24,500 per Acre

    0 W Ocotillo Rd Unit 6921713, Buckeye, AZ 85395

    SELLER WILL CARRY!! 2 Acres of Desert Beauty with Endless Potential! Surrounded by mountain views, native Sonoran cactus, and abundant wildlife, this property offers a rare opportunity to create your dream home, ranch, or investment property. Just 300 feet south of Ocotillo Road, the land provides the perfect setting for off-grid living--where you can enjoy hiking, biking, and Arizona's natural

    George Laughton EveryPlace

    0 W Ocotillo Rd Unit 6921713, Buckeye, AZ 85395
  • /8

    $349,990

    New Construction
    • 2 Beds
    • 2.5 Baths
    • 1,148 Sq Ft

    5609 N 205th Ln, Buckeye, AZ 85396

    Look at this gorgeous 2 Bedroom 2.5 Bathroom Home in the heart of Victory at Verrado! Experience 1,148 SQFT of open living space, lavish interior upgrades and TONS of storage options! This home is 1 mile from the clubhouse and resort style amenities! Residents enjoy resort style pools, pickleball, tennis, bocce ball, music on the lawn, social events, and much more! Low maintenance front yard with

    Risewell Homes Builder
    5609 N 205th Ln, Buckeye, AZ 85396
  • /3

    $575,990

    New Construction
    • 3 Beds
    • 2.5 Baths
    • 2,321+ Sq Ft

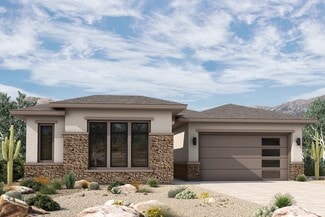
    Christiansen Plan at Canyon Views - 70’ Sunrise Series, Litchfield Park, AZ 85340

    Experience the classic appeal and enhanced comfort that makes The Christiansen floor plan by David Weekley Homes an amazing place to make your own. Birthday cakes, impressive dinners, and shared memories of holiday meal prep all begin in the showcase kitchen overlooking the sunny dining and family areas. A wide covered patio presents an amazing place to host weekend get-together or simply relax

    David Weekley Homes Builder
    19986 W El Nido Ln Unit 36503990, Litchfield Park, AZ 85340
  • /33

    $529,990

    New Construction $13K PRICE DROP
    • 4 Beds
    • 2.5 Baths
    • 2,748 Sq Ft

    26426 W Florence Ave, Buckeye, AZ 85326

    Welcome to the Yellowstone floor plan, a spacious two-story home with 4 bedrooms, 2.5 bathrooms, a 2-car garage, and 2,748 sq. ft. of flexible living space. From the front porch, you’ll step into a welcoming foyer with a private den nearby, making it easy to create a home office, study space, or quiet retreat.The main level opens into a bright, connected living area where the dining room,

    D.R. Horton Builder
    26426 W Florence Ave, Buckeye, AZ 85326
  • /17

    $579,990

    New Construction
    • 3 - 4 Beds
    • 3 Baths
    • 1,916 Sq Ft

    Haskell Plan at Regent Hills - Meadow Series, Buckeye, AZ 85396

    Discover the Haskell floor plan at Regent Hills, a stylish three-bedroom new home design tailored for modern living. Enjoy an open-concept kitchen with an oversized island, flowing into a light-filled gathering room and cozy cafe area. Optional features, like a guest suite or expanded outdoor living, add flexibility. Experience seamless indoor/outdoor living and ultimate comfort!

    Pulte Homes Builder
    21842 W Monterosa St Unit 39893969, Buckeye, AZ 85396
  • /27

    $429,990

    New Construction
    • 4 Beds
    • 2.5 Baths
    • 1,854 Sq Ft

    5476 S 254th Glen, Buckeye, AZ 85326

    The Harris is a spacious single-level floor plan with plenty of room for the whole family. This gorgeous plan enters a foyer that immediately leads to two secondary bedrooms. The foyer continues to the kitchen which features a corner pantry and a large island. This home includes a large walk-in closet in the first bedroom and includes ample space for storage. Images represent the Harris plan only

    D.R. Horton Builder
    5476 S 254th Glen, Buckeye, AZ 85326
  • /3

    $691,490

    New Construction
    • 3 Beds
    • 2 Baths
    • 2,305 Sq Ft

    Barrel Plan at Skyline at Verrado Regent Hills, Buckeye, AZ

    The innovative and elegant Barrel by David Weekley Homes is a great floor plan to live at the heart of your dream home in Skyline at Verrado Regent Hills. Your interior decor style will be right at home in the versatile family and dining spaces. Gather around the kitchen island to enjoy delectable treats and celebrate special achievements. Enjoy your outdoor leisure time on the covered porch

    David Weekley Homes Builder
    0 Skyline at Verrado Regent Hills St Unit 37704142, Buckeye, AZ
  • /29

    $419,990

    New Construction
    • 4 Beds
    • 2.5 Baths
    • 1,952 Sq Ft

    26380 W Crown King Rd, Buckeye, AZ 85326

    Welcome to the Canyon plan, a 1,952 square foot single-level home featuring 4 bedrooms, 2 and a half bathrooms and a two-car garage with direct access inside. The Canyon is designed for seamless, modern living and optimized comfort. Upon entering through the front porch, you are greeted by a functional foyer that leads into an expansive, open-concept heart of the home. This central living area

    D.R. Horton Builder
    26380 W Crown King Rd, Buckeye, AZ 85326
  • /23

    $600,900

    New Construction
    • 3 Beds
    • 2 Baths
    • 1,981 Sq Ft

    Pinehurst Plan at Victory at Verrado - Fairways, Buckeye, AZ 85396

    The Pinehurst – 1,981 Sq. Ft. 3 Bedrooms | Flex Room | 2.5 Baths | 2-Car Garage The Pinehurst blends generous space, flexible living, and modern design in a stunning 1,981-square-foot single-story layout. This thoughtfully designed home offers all the right spaces in all the right places. When you enter through the inviting foyer, you'll appreciate the openness of the great room, cafe dining

    William Ryan Homes Builder
    20818 Pasadena Ave Unit 37930551, Buckeye, AZ 85396
  • /48

    $405,000

    • 4 Beds
    • 2 Baths
    • 1,799 Sq Ft

    19585 W Washington St, Buckeye, AZ 85326

    ASSUMABLE CONVENTIONAL LOAN AVAILABLE AT 3.125%! This is unheard of! Ask listing agent for more information! Nestled on a desirable corner lot, this adorable 4-bedroom home is a dream come true! Inside, you'll be greeted by the inviting open floor plan designed for comfortable living and effortless entertaining. Features like tile & carpet flooring, neutral tone, abundant natural light, and

    Martha Craft West USA Realty

    19585 W Washington St, Buckeye, AZ 85326
  • /23

    $589,990

    New Construction $16K PRICE DROP
    • 3 Beds
    • 2 Baths
    • 1,607 Sq Ft

    21850 W Roma Ave, Buckeye, AZ 85396

    Quick move-in home, Verbena, single story plan featuring a Chef-Lux kitchen layout with granite countertops, upgrade designer cabinets with a full tile backsplash. Wood-look plank tile flooring throughout main living area and many design upgrades.

    Pulte Homes Builder
    21850 W Roma Ave, Buckeye, AZ 85396
  • /6

    $386,990

    New Construction
    • 4 Beds
    • 2 Baths
    • 2,821 Sq Ft

    Plan 2821 at Teravalis - Mesquite, Buckeye, AZ 85396

    * Split-bedroom layout * Expansive great room * Walk-in closet at all bedrooms * Large kitchen island * Extra storage space * WaterSense labeled faucets * Flex Space * Covered patio * Walk-in kitchen pantry * Low-E windows * Spacious laundry room * ENERGY STAR certified home * Planned community center * Planned parks * Planned lap pool * Planned fitness center * Mountain views * Planned sports

    KB Home Builder
    0 Floreo Cir Unit 38065853, Buckeye, AZ 85396
  • /23

    $129,000

    • 3 Beds
    • 2 Baths
    • 1,278 Sq Ft

    2000 S Apache Rd Unit 74, Buckeye, AZ 85326

    Welcome to Buena Vista, a gated community offering resort-style amenities and an exceptional lifestyle in the heart of Buckeye. This well-maintained 3-bedroom, 2-bath home features an open-concept layout, soaring ceilings, abundant natural light, and durable tile flooring throughout the main living areas. The spacious kitchen is the heart of the home, showcasing rich wood cabinetry, ample counter

    Miranda Landeros Realty of America LLC

    2000 S Apache Rd Unit 74, Buckeye, AZ 85326
  • /32

    $454,990

    New Construction $15K PRICE DROP
    • 4 Beds
    • 3 Baths
    • 2,487 Sq Ft

    26122 W Nancy Ln, Buckeye, AZ 85326

    The Ozark floor plan is a beautifully designed two-story home that offers 2,495 sq. ft. of versatile living space with room for everyone. The open-concept kitchen, dining area, and great room flow seamlessly together and open onto a covered patio, perfect for indoor-outdoor living. The first-floor primary suite provides a private retreat with a full bathroom and walk-in closet, while an

    D.R. Horton Builder
    26122 W Nancy Ln, Buckeye, AZ 85326
  • /27

    $384,990

    New Construction $8K PRICE DROP
    • 3 Beds
    • 2 Baths
    • 1,610 Sq Ft

    26043 W Lynne Ln, Buckeye, AZ 85326

    Introducing the Caden—a single-level floor plan designed with an open common area for modern living. As you enter through the foyer, you'll pass the secondary bedrooms on your way to the kitchen and dining room. The kitchen boasts a stainless-steel electric range, hardwood cabinets, granite countertops, and a kitchen island that opens to the dining room. The great room features a large sliding

    D.R. Horton Builder
    26043 W Lynne Ln, Buckeye, AZ 85326
  • /5

    $399,000

    • Land
    • 1.46 Acres
    • $273,288 per Acre

    199XX W Edgemont Ave Unit 4, Buckeye, AZ 85396

    Mario Diaz eXp Realty

    199XX W Edgemont Ave Unit 4, Buckeye, AZ 85396
  • /3

    $388,890

    New Construction
    • 4 Beds
    • 2 Baths
    • 1,914 Sq Ft

    27676 W Abraham Ln, Buckeye, AZ 85396

    Host with ease in the Pulte Homes Sunbird floor plan. This versatile new home design features open-concept living spaces, a covered patio for outdoor enjoyment, and a private den that adapts perfectly to your lifestyle, work, or hobbies. Come see now

    Pulte Homes Builder
    27676 W Abraham Ln, Buckeye, AZ 85396
  • /7

    $349,990

    New Construction
    • 2 Beds
    • 2 Baths
    • 1,070 Sq Ft

    Mariposa Plan at Mira Vista at Victory - Single Family Homes, Buckeye, AZ 85396

    Discover the ease of living in the thoughtfully designed Mariposa plan, a single-story, 2-bedroom, 2-bathroom home offering 1,070 square feet of perfectly appointed space. Crafted for your lifestyle, this floorplan combines modern conveniences with a cozy, low-maintenance layout, perfect for your next chapter. For those who love to cook, the Mariposa offers an optional gourmet kitchen upgrade to

    Risewell Homes Builder
    20818 W Pasadena Ave Unit 36450824, Buckeye, AZ 85396
  • /13

    $369,990

    New Construction $2K PRICE DROP
    • 3 Beds
    • 2 Baths
    • 1,578 Sq Ft

    24414 W Long Ave, Buckeye, AZ 85326

    The Leslie features a large laundry, walk-in closet, and open kitchen with island for easy entertaining. White cabinets with grey countertop and beige wood like tile flooring in the Charm package.

    Meritage Homes Builder
    24414 W Long Ave, Buckeye, AZ 85326
  • /28

    $434,990

    New Construction $30K PRICE DROP
    • 4 Beds
    • 2.5 Baths
    • 1,854 Sq Ft

    23933 W Yavapai St, Buckeye, AZ 85326
    The Harris is a spacious single-level floor plan with plenty of room for the whole family. This gorgeous plan enters a foyer that immediately leads to two secondary bedrooms. The foyer continues to the kitchen which features a corner pantry and a large island. This home includes a large walk-in closet in the first bedroom and includes ample space for storage. Images represent the Harris plan only

    D.R. Horton Builder
    23933 W Yavapai St, Buckeye, AZ 85326
  • /48

    $850,000

    • 4 Beds
    • 2 Baths
    • 2,444 Sq Ft

    3511 S 201st Dr, Buckeye, AZ 85326

    Welcome to this exceptional custom-built single-level home, lovingly maintained by its original owners! Nestled on a sprawling 46,525 sq. ft. corner lot with stunning mountain views and no HOA, this beautifully updated 4-bedroom, 2-bath residence offers 2,444 sq. ft. of comfortable living with the perfect blend of modern upgrades and room to grow. The fully remodeled kitchen (2022) is the heart

    Tori Flores Realty ONE Group

    3511 S 201st Dr, Buckeye, AZ 85326
  • /17

    $401,995

    New Construction
    • 3 Beds
    • 2.5 Baths
    • 1,520 Sq Ft

    2799 N Claire Dr, Buckeye, AZ 85396

    Explore this paired Chicago home! Included features: a welcoming covered porch; a well-appointed kitchen boasting quartz countertops, a center island, 42 upper cabinets and a pantry; an adjacent dining area; a spacious great room; a powder room; two secondary bedrooms; a shared full bath; a centralized laundry; and a generous primary suite offering a private bath and an expansive walk-in closet.

    Richmond American Builder
    2799 N Claire Dr, Buckeye, AZ 85396
  • /6

    $125,000

    • Land
    • 2.43 Acres
    • $51,440 per Acre

    36xx N 314th Ave, Buckeye, AZ 85396

    Ready for your new home. Large 2.4 acre lot in Buckeye, right next to Tartesso. No HOA, and property is in unincorporated Maricopa, making splits easy. Can be split to min 1 ac lots. New homes being built nearby. Shared well is complete and functional. No deed restrictions, manufactured homes allowed. Survey has been completed. SELLER WILL CARRY.

    Chad Fisher 14Days LLC

    36xx N 314th Ave, Buckeye, AZ 85396
  • 25649 W Trumbull Rd, Buckeye, AZ 85326

    $405,990

    New Construction
    • 4 Beds
    • 2 Baths
    • 1,759 Sq Ft

    25649 W Trumbull Rd, Buckeye, AZ 85326
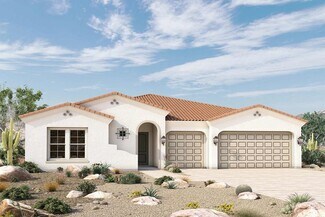
    NECTAR floorplan! 4 Beds/2 Baths 1,759 sq ft home on a 5,865 sqft POOL size lot! 8' interior doors, 9' ceilings. SS WHIRLPOOL Appliances, GRANITE Kitchen countertop w/SHAKER ASH cabinets. Two-Tone interior paint. SMART Home RING features, CAT-6 Data!

    Pulte Homes Builder
    25649 W Trumbull Rd, Buckeye, AZ 85326
  • /31

    $402,990

    New Construction
    • 3 Beds
    • 3 Baths
    • 1,612 Sq Ft

    Caden Plan at Copper Falls, Buckeye, AZ 85326

    Introducing the Caden—a single-level floor plan designed with an open common area for modern living. As you enter through the foyer, you'll pass the secondary bedrooms on your way to the kitchen and dining room. The kitchen boasts a stainless-steel electric range, hardwood cabinets, granite countertops, and a kitchen island that opens to the dining room. The great room features a large sliding

    D.R. Horton Builder
    25476 W La Salle St Unit 36201963, Buckeye, AZ 85326
  • /8

    $77,900

    • Land
    • 2.25 Acres
    • $34,622 per Acre

    2241X S Alamo Rd, Buckeye, AZ 85326

    APPRX CENTER OF PARCEL HERE 33.243017, -112.469062ENTER FROM ALAMO RD, NOT MANZANILLA. LARGE 2.25 ACRE PARCEL! ELECTRICITY APPROX 315' EAST!! GRAVELED ROAD FROM ALAMO RD ALONG THE SOUTH PROPERTY LINE. LEVEL LAND. NO FLOOD ZONE. POPULAR LOCATION IN RANBOW VALLEY RANCH 2, IN UNINCORPORATED MARICOPA COUNTY WITH BUCKEYE ADDRESS. SITE-BUILT AND MANUFACTURED HOMES OK HERE. OUTSTANDING MOUNTAIN

    Robert Hyslop Peak View Properties

    2241X S Alamo Rd, Buckeye, AZ 85326

Showing Results 241 - 280, Page 7 of 17

How to Buy a Home How to Finance a Home How to Sell a Home