690

Buckeye, AZ Homes for Sale with No HOA Fee

Section Image Section Image
  • /23

    $129,000

    • 3 Beds
    • 2 Baths
    • 1,278 Sq Ft

    2000 S Apache Rd Unit 74, Buckeye, AZ 85326

    Welcome to Buena Vista, a gated community offering resort-style amenities and an exceptional lifestyle in the heart of Buckeye. This well-maintained 3-bedroom, 2-bath home features an open-concept layout, soaring ceilings, abundant natural light, and durable tile flooring throughout the main living areas.The spacious kitchen is the heart of the home, showcasing rich wood cabinetry, ample

    Miranda Landeros Realty of America LLC

    2000 S Apache Rd Unit 74, Buckeye, AZ 85326
  • /32

    $449,990

    New Construction $20K PRICE DROP
    • 4 Beds
    • 3 Baths
    • 2,487 Sq Ft

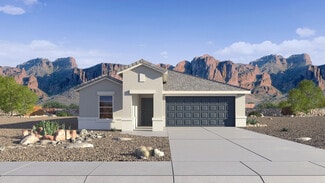
    26122 W Nancy Ln, Buckeye, AZ 85326

    The Ozark floor plan is a beautifully designed two-story home that offers 2,495 sq. ft. of versatile living space with room for everyone. The open-concept kitchen, dining area, and great room flow seamlessly together and open onto a covered patio, perfect for indoor-outdoor living.The first-floor primary suite provides a private retreat with a full bathroom and walk-in closet, while an

    D.R. Horton Builder
    26122 W Nancy Ln, Buckeye, AZ 85326
  • /27

    $364,990

    New Construction $28K PRICE DROP
    • 3 Beds
    • 2 Baths
    • 1,610 Sq Ft

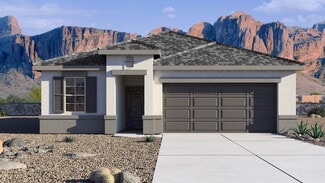
    26043 W Lynne Ln, Buckeye, AZ 85326

    Introducing the Caden—a single-level floor plan designed with an open common area for modern living. As you enter through the foyer, you'll pass the secondary bedrooms on your way to the kitchen and dining room.The kitchen boasts a stainless-steel electric range, hardwood cabinets, granite countertops, and a kitchen island that opens to the dining room. The great room features a large

    D.R. Horton Builder
    26043 W Lynne Ln, Buckeye, AZ 85326
  • /5

    $399,000

    • Land
    • 1.46 Acres
    • $273,288 per Acre

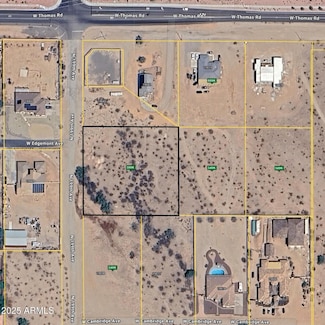
    199XX W Edgemont Ave Unit 4, Buckeye, AZ 85396

    Mario Diaz eXp Realty

    199XX W Edgemont Ave Unit 4, Buckeye, AZ 85396
  • /11

    $399,990

    New Construction $35K PRICE DROP
    • 4 Beds
    • 3 Baths
    • 2,301 Sq Ft

    30127 W Palo Brea Way, Buckeye, AZ 85396

    4 bedroom 3 bath home with a flex space offer an open concept with room to entertain. The home features a large kitchen island with quartz countertops, grey cabinets and tile throughout all the high traffic areas. The fourth bedroom has an attached full bathroom perfect for guests. Large extended cover patio to enjoy the Arizona weather.

    Risewell Homes Builder
    30127 W Palo Brea Way, Buckeye, AZ 85396
  • /3

    $387,990

    New Construction
    • 4 Beds
    • 2 Baths
    • 1,914 Sq Ft

    27676 W Abraham Ln, Buckeye, AZ 85396

    Host with ease in the Pulte Homes Sunbird floor plan. This versatile new home design features open-concept living spaces, a covered patio for outdoor enjoyment, and a private den that adapts perfectly to your lifestyle, work, or hobbies. Come see now

    Pulte Homes Builder
    27676 W Abraham Ln, Buckeye, AZ 85396
  • /7

    $349,990

    New Construction
    • 2 Beds
    • 2 Baths
    • 1,070 Sq Ft

    Mariposa Plan at Mira Vista at Victory - Single Family Homes, Buckeye, AZ 85396

    Discover the ease of living in the thoughtfully designed Mariposa plan, a single-story, 2-bedroom, 2-bathroom home offering 1,070 square feet of perfectly appointed space. Crafted for your lifestyle, this floorplan combines modern conveniences with a cozy, low-maintenance layout, perfect for your next chapter. For those who love to cook, the Mariposa offers an optional gourmet kitchen upgrade to

    Risewell Homes Builder
    5651 N 205th Dr Unit 36450824, Buckeye, AZ 85396
  • /13

    $369,990

    New Construction $2K PRICE DROP
    • 3 Beds
    • 2 Baths
    • 1,578 Sq Ft

    24414 W Long Ave, Buckeye, AZ 85326

    The Leslie features a large laundry, walk-in closet, and open kitchen with island for easy entertaining. White cabinets with grey countertop and beige wood like tile flooring in the Charm package.

    Meritage Homes Builder
    24414 W Long Ave, Buckeye, AZ 85326
  • /54

    $799,900

    $50K PRICE DROP
    • 4 Beds
    • 2 Baths
    • 2,444 Sq Ft

    3511 S 201st Dr, Buckeye, AZ 85326

    Welcome to this exceptional custom-built single-level home, lovingly maintained by its original owners! Nestled on a sprawling 46,525 sq. ft. corner lot with stunning mountain views and no HOA, this beautifully updated 4-bedroom, 2-bath residence offers 2,444 sq. ft. of comfortable living with the perfect blend of modern upgrades and room to grow.The fully remodeled kitchen (2022) is the

    Tori Flores Realty ONE Group

    3511 S 201st Dr, Buckeye, AZ 85326
  • /17

    $399,995

    New Construction
    • 3 Beds
    • 2.5 Baths
    • 1,520 Sq Ft

    2799 N Claire Dr, Buckeye, AZ 85396

    Explore this paired Chicago home! Included features: a welcoming covered porch; a well-appointed kitchen boasting quartz countertops, a center island, 42 upper cabinets and a pantry; an adjacent dining area; a spacious great room; a powder room; two secondary bedrooms; a shared full bath; a centralized laundry; and a generous primary suite offering a private bath and an expansive walk-in closet.

    Richmond American Builder
    2799 N Claire Dr, Buckeye, AZ 85396
  • /6

    $104,800

    $20K PRICE DROP
    • Land
    • 2.43 Acres
    • $43,128 per Acre

    36xx N 314th Ave, Buckeye, AZ 85396

    Ready for your new home. Large 2.4 acre lot in Buckeye, right next to Tartesso. No HOA, and property is in unincorporated Maricopa, making splits easy. Can be split to min 1 ac lots. New homes being built nearby. Shared well is complete and functional. No deed restrictions, manufactured homes allowed. Survey has been completed. SELLER WILL CARRY.

    Chad Fisher 14Days LLC

    36xx N 314th Ave, Buckeye, AZ 85396
  • 25649 W Trumbull Rd, Buckeye, AZ 85326

    $399,990

    New Construction $6K PRICE DROP
    • 4 Beds
    • 2 Baths
    • 1,759 Sq Ft

    25649 W Trumbull Rd, Buckeye, AZ 85326

    NECTAR floorplan! 4Beds/2Baths 1,759 sq ft home, POOL size lot! 8' interior doors, 9' ceilings w/FAN pre-wires. WHIRLPOOL Appliances, GRANITE Kitchen countertop, 36 upper DARK wood SOFT CLOSE, SHAKER cabinets. SMART HOME features! FULL SET of BLINDS

    Pulte Homes Builder
    25649 W Trumbull Rd, Buckeye, AZ 85326
  • /31

    $402,990

    New Construction
    • 3 Beds
    • 3 Baths
    • 1,612 Sq Ft

    Caden Plan at Copper Falls, Buckeye, AZ 85326

    Introducing the Caden—a single-level floor plan designed with an open common area for modern living. As you enter through the foyer, you'll pass the secondary bedrooms on your way to the kitchen and dining room. The kitchen boasts a stainless-steel electric range, hardwood cabinets, granite countertops, and a kitchen island that opens to the dining room. The great room features a large sliding

    D.R. Horton Builder
    25476 W La Salle St Unit 36201963, Buckeye, AZ 85326
  • /34

    $499,999

    • 3 Beds
    • 2 Baths
    • 1,232 Sq Ft

    30138 W Roosevelt St, Buckeye, AZ 85396

    Welcome to this amazing property with a GUEST HOUSE & NO HOA! For your main living experience there is a manufactured home w/3 bedrooms & 2 bathrooms, a functional, comfortable layout that offers easy-care laminate flooring, wood-tone cabinetry, laminate countertops, & a gas range in the kitchen. The guest home offers a large living area, an additional 2 bedrooms, a full bath, lots of kitchen

    Tyanna Heiden Real Broker

    30138 W Roosevelt St, Buckeye, AZ 85396
  • /8

    $77,900

    • Land
    • 2.25 Acres
    • $34,622 per Acre

    2241X S Alamo Rd, Buckeye, AZ 85326

    APPRX CENTER OF PARCEL HERE 33.243017, -112.469062ENTER FROM ALAMO RD, NOT MANZANILLA. LARGE 2.25 ACRE PARCEL! ELECTRICITY APPROX 315' EAST!! GRAVELED ROAD FROM ALAMO RD ALONG THE SOUTH PROPERTY LINE. LEVEL LAND. NO FLOOD ZONE. POPULAR LOCATION IN RANBOW VALLEY RANCH 2, IN UNINCORPORATED MARICOPA COUNTY WITH BUCKEYE ADDRESS. SITE-BUILT AND MANUFACTURED HOMES OK HERE. OUTSTANDING MOUNTAIN

    Robert Hyslop Peak View Properties

    2241X S Alamo Rd, Buckeye, AZ 85326
  • /24

    $300,000

    • 3 Beds
    • 2 Baths
    • 1,621 Sq Ft

    13432 S 204th Ln, Buckeye, AZ 85326

    Bring your vision and a little elbow grease to this fantastic acreage opportunity! Situated on an expansive 2.314-acre lot with no HOA, this property offers the space, privacy, and flexibility that are hard to find. The home needs some TLC, but the possibilities are plentiful for someone ready to roll up their sleeves and create something truly special.Enjoy beautiful mountain views, plenty

    Nicholas Staffieri My Home Group Real Estate

    13432 S 204th Ln, Buckeye, AZ 85326
  • /5

    $50,000

    • Land
    • 4.52 Acres
    • $11,062 per Acre

    139XX W Gold Cup Ranchos Ln Unit 13, Buckeye, AZ 85326

    Looking to get away from it all? This remote property delivers ultimate seclusion and freedom. Located far from the hustle and bustle, this land offers panoramic views, quiet surroundings, and plenty of space to create your vision--whether that's an off-grid home, weekend escape, or long-term investment. Bring your imagination and enjoy the beauty of untouched land where the only neighbors are

    Rodica Bartels Century 21 Northwest

    139XX W Gold Cup Ranchos Ln Unit 13, Buckeye, AZ 85326
  • /2

    $225,000

    • Land
    • 1 Acre
    • $225,000 per Acre

    NO ADRESS W No Name -- Unit 503-39-017-A, Wittmann, AZ 85361

    Beautiful 1 acre property in Wittmann Arizona. Great location!

    Chad Keith Sold Investments LLC

    NO ADRESS W No Name -- Unit 503-39-017-A, Wittmann, AZ 85361
  • /15

    $369,900

    New Construction $14K PRICE DROP
    • 3 Beds
    • 2 Baths
    • 1,540 Sq Ft

    Bisbee Plan at Mayfield, Buckeye, AZ 85326

    Fall in love with the spacious floor plan of the Bisbee. With three bedrooms and two bathrooms, an open-concept living area, and a two-car garage, this home has everything your family needs.

    LGI Homes Builder
    24537 W Alta Vista Rd Unit 39630301, Buckeye, AZ 85326
  • /2

    $349,990

    New Construction $6K PRICE DROP
    • 3 Beds
    • 2 Baths
    • 1,680 Sq Ft

    12402 N 300th Dr, Buckeye, AZ 85396

    Easygoing yet refined, the Bluebell floor plan blends thoughtful design with timeless appeal. Open living areas invite conversation and connection, while quiet nooks throughout the home create space to unwind. The well-appointed kitchen makes daily routines feel elevated, with modern finishes that enhance both form and function. Whether you're entertaining or enjoying the peace of a quiet

    DRB Homes Builder
    12402 N 300th Dr, Buckeye, AZ 85396
  • /42

    $324,900

    New Construction
    • 4 Beds
    • 2.5 Baths
    • 2,053 Sq Ft

    Bellamy Plan at Pheasant Glen, Shelbyville, KY 40065

    Discover the Bellamy floor plan in our Pheasant Glen community in Shelbyville, Kentucky. This beautiful two-story design offers 4 large bedrooms and 2.5 bathrooms, making it perfect for families of all sizes. The open concept design of this home creates a seamless flow from the kitchen to the living areas, ideal for both daily living and entertaining. A standout feature of the Bellamy is the

    D.R. Horton Builder
    0 Tba St Unit 36206396, Shelbyville, KY 40065
  • /5

    $79,900

    • Land
    • 4.01 Acres
    • $19,925 per Acre

    319XX W Glenrosa Ave Unit Parcel 4, Buckeye, AZ 85326

    Here's your 4-acre launchpad in one of Arizona's fastest-growing tech corridors—just a mile from Tartesso and 15 minutes from the planned $20B Tract Data Center. Terravelis, the future mega-city, is rising just 15-20 minutes north, and you're in prime position. This lot is surveyed, out of the flood zone, and ready to build (1-acre minimum). Positioned just under 300 feet from an electrical

    Jose Reyes HomeSmart

    319XX W Glenrosa Ave Unit Parcel 4, Buckeye, AZ 85326
  • /3

    $600,000

    $125K PRICE DROP
    • Land
    • 4.4 Acres
    • $136,364 per Acre

    XX W Adams St, Buckeye, AZ 85326

    Paved access with ZERO flood plain or floodway. Quick, easy access to I-10 allowing just a few minute drive to shopping & entertainment. Buckeye is one of the fastest growing cities in the Nation, and this site provides the perfect mix of easy access and seclusion.

    Jeremy Lovejoy Insight Land & Investments

    XX W Adams St, Buckeye, AZ 85326
  • /91

    $1,200,000

    • 6 Beds
    • 4 Baths
    • 3,607 Sq Ft

    21851 W South Mountain Ave, Buckeye, AZ 85326

    Experience the perfect blend of modern living and ranch-style freedom on 1.5 acres! This beautifully remodeled 6-bedroom home underwent an extensive transformation in May 2026, featuring fresh interior and exterior paint, custom lime wash accent walls, new baseboards, ceiling fans, dimmable lighting and updated finishes throughout. The completely redesigned kitchen showcases custom cabinetry and

    Rodolfo Flores A.Z. & Associates

    21851 W South Mountain Ave, Buckeye, AZ 85326
  • /30

    $439,990

    New Construction
    • 4 Beds
    • 2 Baths
    • 1,788 Sq Ft

    5464 S 254th Glen, Buckeye, AZ 85326

    The Mockingbird is a large single story floor plan that features a beautiful kitchen with a corner pantry and a large kitchen island that overlooks the dining and great room and out to the backyard. The first bedroom neighbors the great room and looks over the backyard.More amazing features of this home include smart home technology, 9' flat ceilings, front landscaping, optional upgrades

    D.R. Horton Builder
    5464 S 254th Glen, Buckeye, AZ 85326
  • /32

    $412,990

    New Construction
    • 4 Beds
    • 2 Baths
    • 1,605 Sq Ft

    Loon Plan at Desert Moon Estates, Buckeye, AZ 85326

    Experience the beauty of the Loon—a breathtaking single-level floor plan designed to enchant. Step onto the inviting front porch, where the foyer gracefully leads you into the heart of the home—the kitchen and dining room. The kitchen is a culinary haven, complete with a corner pantry, a spacious island, and an open living space, perfect for entertaining guests and creating memories. The large

    D.R. Horton Builder
    24046 W Yavapai St Unit 36201974, Buckeye, AZ 85326
  • /31

    $449,990

    New Construction $18K PRICE DROP
    • 4 Beds
    • 3 Baths
    • 2,487 Sq Ft

    26240 W Nancy Ln, Buckeye, AZ 85326

    The Ozark floor plan is a beautifully designed two-story home that offers 2,487 sq. ft. of versatile living space with room for everyone. The open-concept kitchen, dining area, and great room flow seamlessly together and open onto a covered patio, perfect for indoor-outdoor living.The first-floor primary suite provides a private retreat with a full bathroom and walk-in closet, while an

    D.R. Horton Builder
    26240 W Nancy Ln, Buckeye, AZ 85326
  • 21632 W Roma Ave, Buckeye, AZ 85396

    $635,990

    New Construction
    • 2 Beds
    • 2 Baths
    • 1,806 Sq Ft

    21632 W Roma Ave, Buckeye, AZ 85396

    Move-in ready and designed for easy living, the Expedition on Lot 139 at Regent Hills offers 1,806 sq. ft., 3 bedrooms, 2 baths, and an open-concept layout. Enjoy modern finishes, seamless indoor-outdoor living, plus award-winning Verrado lifestyle.

    Pulte Homes Builder
    21632 W Roma Ave, Buckeye, AZ 85396
  • /27

    $429,515

    New Construction Open Sat 10AM - 6PM $10K PRICE DROP
    • 4 Beds
    • 2 Baths
    • 1,788 Sq Ft

    5516 S 254th Glen, Buckeye, AZ 85326

    The Mockingbird is a large single story floor plan that features a beautiful kitchen with a corner pantry and a large kitchen island that overlooks the dining and great room and out to the backyard. The first bedroom neighbors the great room and looks over the backyard.

    D.R. Horton Builder
    5516 S 254th Glen, Buckeye, AZ 85326
  • /16

    $399,995

    New Construction
    • 3 Beds
    • 2.5 Baths
    • 1,520 Sq Ft

    20618 W Thomas Rd, Buckeye, AZ 85396

    Discover this paired Chicago home, part of our sought-after Urban CollectionTM. Included features: a charming covered porch; an expansive great room; an inviting kitchen offering 42 cabinets, quartz countertops, stainless-steel appliances, a refrigerator, a roomy pantry, a center island and an adjacent dining area; a convenient laundry with a washer and a dryer; a beautiful primary suite

    Richmond American Builder
    20618 W Thomas Rd, Buckeye, AZ 85396
  • /6

    $329,990

    New Construction
    • 3 Beds
    • 2 Baths
    • 1,760 Sq Ft

    Plan 1760 at Teravalis - Mesquite, Buckeye, AZ 85396

    * Split-bedroom layout * Dual-sink vanity at primary bath * Walk-in closet at primary bedroom * Energy-efficient low-E windows * Smart thermostat * Extra storage space * Covered patio * WaterSense labeled faucets * Kitchen island * Walk-in kitchen pantry * Dedicated laundry room * ENERGY STAR certified home * Planned community center * Planned parks * Planned lap pool * Planned fitness center *

    KB Home Builder
    0 Floreo Cir Unit 38065521, Buckeye, AZ 85396
  • /26

    $350,000

    $23K PRICE DROP
    • 2 Beds
    • 2 Baths
    • 1,216 Sq Ft

    11714 S 224th Ln, Buckeye, AZ 85326

    Set on a spacious 1.2-acre lot with horse privileges and Bureau of Land Management (BLM) land adjacent to the property, this home offers added privacy, open desert views, and a peaceful setting. The home features upgraded construction specifications designed for improved insulation and energy efficiency, along with thoughtful construction that allows for easier future additions or expansion. With

    Andrea Madison Keller Williams, Professional Partners

    11714 S 224th Ln, Buckeye, AZ 85326
  • /15

    $699,990

    New Construction
    • 2 Beds
    • 2.5 Baths
    • 1,836 Sq Ft

    20644 W McDonald Dr, Buckeye, AZ 85396

    The Sawgrass II – 1,842 Sq. Ft.2–3 Bedrooms | 2.5 Baths | 2-Car GarageWelcome to the Sawgrass II, a beautifully designed single-story home offering 1,842 square feet of smart, spacious living. With the flexibility to accommodate up to 3 bedrooms, this plan is perfect for those who want the freedom to entertain, host guests, or create a dedicated office or hobby space.The

    William Ryan Homes Builder
    20644 W McDonald Dr, Buckeye, AZ 85396
  • /24

    $344,990

    New Construction $30K PRICE DROP
    • 4 Beds
    • 2.5 Baths
    • 2,014 Sq Ft

    24432 W Gwen St, Buckeye, AZ 85326

    Relax and unwind in this inviting single-story home with an open-concept layout built for entertaining. The Charm design package features white cabinetry, Ornamental White granite countertops, and warm tile flooring.

    Meritage Homes Builder
    24432 W Gwen St, Buckeye, AZ 85326
  • /2

    $398,580

    New Construction
    • 3 Beds
    • 2 Baths
    • 1,735 Sq Ft

    3730 S 240th Dr, Buckeye, AZ 85326

    Ranch Elevation.

    Mattamy Homes Builder
    3730 S 240th Dr, Buckeye, AZ 85326
  • /16

    $1,029,990

    New Construction
    • 4 Beds
    • 3.5 Baths
    • 3,627 Sq Ft

    Acclaim Plan at Regent Hills - Enchantment Series, Buckeye, AZ 85396

    Discover the Regent Hills - Enchantment Series Acclaim floor plan, a new home design crafted for the way you live. This plan features a private den perfect for a home office and a covered patio for hosting. Enjoy seamless entertaining with an open-concept layout where the kitchen flows into the gathering area. Welcome to a home built around you.

    Pulte Homes Builder
    4070 N 218th Dr Unit 41302744, Buckeye, AZ 85396
  • /15

    $440,900

    New Construction
    • 3 Beds
    • 2.5 Baths
    • 1,908 Sq Ft

    Flagstaff Plan at Westpark - Alta Vida at Westpark, Buckeye, AZ 85326

    The Flagstaff is a single-story home offering 1,908 square feet, designed with a spacious layout, added flexibility, and enhanced privacy. It features 3 bedrooms, 2.5 bathrooms, and a 2-car garage, making it ideal for comfortable everyday living and entertaining.With 3 bedrooms, 2.5 bathrooms, and an open-concept layout, this home is perfect for buyers looking for both functionality and

    William Ryan Homes Builder
    2725 S 263rd Dr Unit 40481271, Buckeye, AZ 85326
  • /3

    $405,990

    New Construction
    • 3 Beds
    • 2 Baths
    • 2,064 Sq Ft

    Azure Plan at Tyler Ranch - Sapphire, Buckeye, AZ 85326

    The 2,064 sq. ft. Azure floorplan invites delightful gatherings while offering comfortable style for everyday living. A front porch vestibule and foyer lead to the open-concept kitchen, dining area and Great Room which in turn lead to a wide, covered patio. The owners suite has a large walk-in closet and private bath. Bedrooms 2 and 3 share a full bath. A convenient laundry center is situated

    Mattamy Homes Builder
    3866 S 242nd Ln Unit 36459179, Buckeye, AZ 85326

Showing Results 281 - 320, Page 8 of 18

How to Buy a Home How to Finance a Home How to Sell a Home