2,128

Buckeye, AZ Homes for Sale

Section Image Section Image
  • /35

    $405,990

    New Construction
    • 4 Beds
    • 2 Baths
    • 1,867 Sq Ft

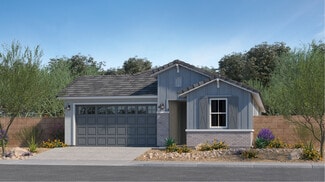
    Cardinal Plan at Copper Falls, Buckeye, AZ 85326

    The Cardinal is a gorgeous split single level floor plan. This home enters to a foyer that leads to the library overlooking the front yard. The kitchen is attached to the great room creating a large open concept for entertaining. The secondary bedrooms are located in a hallway that leads to the large first bedroom. Some fantastic features of this home include a stainless steel appliances, smart

    D.R. Horton Builder
    25476 W La Salle St Unit 36201962, Buckeye, AZ 85326
  • /5

    $394,990

    New Construction
    • 3 - 5 Beds
    • 2.5 - 3.5 Baths
    • 2,162 Sq Ft

    Antelope Plan at Bentridge - Canyon Series, Buckeye, AZ 85326

    Open-concept living is the name of the game-and the Antelope is the place to find it. This two-story floor plan offers up to five bedrooms with flexible spaces designed to fit your lifestyle, whether that means a home office, playroom, or creative studio. And with the option for an oversized patio, it’s perfect for hosting breezy summer gatherings or simply enjoying Arizona’s indoor-outdoor

    Risewell Homes Builder
    2984 234th Ln Unit 36466464, Buckeye, AZ 85326
  • /4

    $561,990

    New Construction
    • 5 Beds
    • 3 Baths
    • 3,456 Sq Ft

    Indigo Plan at Arroyo Seco - Hacienda, Buckeye, AZ 85396

    Sleek yet welcoming, the Indigo floor plan brings spaciousness and sophistication together in perfect harmony. A wide-open living area connects beautifully to the gourmet kitchen, where a generous island offers space for prepping, serving, and gathering. As part of the Hacienda Series, the Indigo showcases carefully considered design, from its airy layout to its luxurious finishes throughout.

    DRB Homes Builder
    3051 N 202nd Dr Unit 38065467, Buckeye, AZ 85396
  • /7

    $544,990

    New Construction
    • 3 Beds
    • 2.5 Baths
    • 2,734 Sq Ft

    Julia Plan at Arroyo Seco - Estates, Buckeye, AZ 85396

    The ranch-style Julia plan greets guests with a charming covered front porch. Once inside, an extended entry leads to an expansive kitchen with a center island, large walk-in pantry, breakfast nook and great room for entertaining. You'll also appreciate the flex room which can be turned into a tech center or pool bath and a formal dining room with adjacent covered courtyard off to the side of the

    Richmond American Builder
    3317 N 201st Dr Unit 36396624, Buckeye, AZ 85396
  • /30

    $395,990

    New Construction
    • 4 Beds
    • 2 Baths
    • 1,788 Sq Ft

    Mockingbird Plan at Copper Falls, Buckeye, AZ 85326

    The Mockingbird is a large single story floor plan that features a beautiful kitchen with a corner pantry and a large kitchen island that overlooks the dining and great room and out to the backyard. The first bedroom neighbors the great room and looks over the backyard. More amazing features of this home include smart home technology, 9' flat ceilings, front landscaping, optional upgrades and

    D.R. Horton Builder
    25476 W La Salle St Unit 36201961, Buckeye, AZ 85326
  • /8

    $317,990

    New Construction
    • 3 Beds
    • 2 Baths
    • 1,573 Sq Ft

    Plan 1573 Modeled at Mystic Vista - Mystic Vista Traditions, Buckeye, AZ 85326

    * Spacious great room * Large kitchen island * Covered patio * Dual-sink vanity at primary bath * Oversized walk-in closet at primary bedroom * Smart thermostat * Open floor plan * Kitchen USB charging port * Extra storage space * WaterSense labeled faucets * Low-E windows * ENERGY STAR certified home * Walking paths * Ramadas * Tot lot * Near local schools * Hiking trails nearby * Mountain views

    KB Home Builder
    24380 W Pecan Rd Unit 36513548, Buckeye, AZ 85326
  • /16

    $437,995

    New Construction
    • 3 Beds
    • 2.5 Baths
    • 1,500 Sq Ft

    Boston Plan at Heritage at Verrado - Urban Collection™, Buckeye, AZ 85396

    The main floor of the beautiful Boston plan offers a convenient powder room, an open dining area and an impressive kitchen featuring a roomy pantry, a center island and center-meet doors leading onto a relaxing covered patio. Upstairs, discover a laundry, two large bedrooms with a shared bath and an elegant primary suite boasting an oversized walk-in closet and attached bath with double sinks.

    Richmond American Builder
    2789 N Verrado Way Unit 36396741, Buckeye, AZ 85396
  • /3

    $429,990

    New Construction
    • 4 - 5 Beds
    • 2.5 - 3.5 Baths
    • 2,624 Sq Ft

    Aspen Plan at Bentridge - Canyon Series, Buckeye, AZ 85326

    The Aspen floor plan brings the wow factor with a generous open-concept layout designed for modern living. Offering up to five bedrooms, a first-level study, and a second-level loft, it provides flexible spaces for a home office, art studio, or playroom to fit your lifestyle. With numerous customization options, the Aspen is tailor-made to grow and adapt with you-perfect for family life,

    Risewell Homes Builder
    2984 234th Ln Unit 36494003, Buckeye, AZ 85326
  • /15

    $389,000

    New Construction
    • 4 - 5 Beds
    • 2.5 Baths
    • 2,203 Sq Ft

    Ocotillo Plan at Teravalis - Agave Springs, Buckeye, AZ 85394

    Courtland Communities Builder
    30424 W Nightshade Dr Unit 38477368, Buckeye, AZ 85394
  • /67

    $470,000

    $10K PRICE DROP
    • 5 Beds
    • 3.5 Baths
    • 2,296 Sq Ft

    19663 W Campbell Ave, Litchfield Park, AZ 85340

    Great location!! Move right into this fabulous 5-bedroom home featuring a 2-car garage. Discover a desirable open floor plan graced w/abundant natural light and a blend of tile & carpet flooring. Updated kitchen offers new dishwasher, microwave, and garbage disposal, along w/recessed lighting, a walk-in pantry, and a large island w/a breakfast bar. A powder room is on the main level for

    Michael Tan West USA Realty

    19663 W Campbell Ave, Litchfield Park, AZ 85340
  • /34

    $459,490

    $35K PRICE DROP
    • 3 Beds
    • 2.5 Baths
    • 1,987 Sq Ft

    26402 W Florence Ave, Buckeye, AZ 85326

    Brand new Floor Plan! Estimate closing for August. The Dune is a 1,987sq. ft. home with 3 bedrooms and 2.5 bathrooms, and a Tandem 3 car garage!! Open Floorplan designed for you and guests to come together and enjoy the great room, dining room and kitchen spaces that flow together seamlessly. Quartz counter tops, 42'' white cabinets, Wood-look tile throughout, carpet only in bedrooms. Smart home

    Suzanne Chesley DRH Properties Inc

    26402 W Florence Ave, Buckeye, AZ 85326
  • /66

    $559,000

    $30K PRICE DROP
    • 4 Beds
    • 3 Baths
    • 2,122 Sq Ft

    4271 N 197th Ln, Litchfield Park, AZ 85340

    4 BEDROOM • SINGLE STORY • HEATED POOL + SPA • 3-CAR GARAGE • HIGHLY UPGRADED in VERRÅDO!Set along one of Verrado's beautiful tree-lined streets and just across from the cutest neighborhood park, this pristine 4-bedroom home is the kind of place that feels special the moment you arrive. Morning walks can lead you to the grocery store, your favorite local restaurant, or the charming shops

    Terri Jelinek FastJet Realty

    4271 N 197th Ln, Litchfield Park, AZ 85340
  • /15

    $396,990

    New Construction
    • 2 Beds
    • 2 Baths
    • 1,716 Sq Ft

    Sanctuary Plan at Sun City Festival - Retreat, Buckeye, AZ 85396

    The Sanctuary is a cozy home design perfect for empty-nesters. The gourmet kitchen and gathering room are adjacent to each other and include a cafe off to the side for casual dining or game night. Options for this model include an indoor fireplace in the gathering room, and an optional patio fireplace and rear extension, for additional livable space.

    Del Webb Builder
    26285 W Morrow Dr Unit 36446922, Buckeye, AZ 85396
  • /39

    $400,990

    New Construction
    • 3 Beds
    • 2 Baths
    • 2,022 Sq Ft

    Ginger Plan at Tyler Ranch - Amber, Buckeye, AZ 85326

    The 2,000 square feet Ginger floorplan offers ample private living space in an exquisite owners suite toward the rear of the home, with built-in bath and a large walk-in closet. Bedrooms 2 and 3 share a full bath, while a flex room (off the owners garage entry and laundry room) provides even more space for the activities you love. In the main, open-concept living area, an impressive Great Room

    Mattamy Homes Builder
    3866 S 242nd Ln Unit 36483781, Buckeye, AZ 85326
  • /24

    $421,490

    New Construction
    • 4 Beds
    • 3 Baths
    • 2,105 Sq Ft

    Latitude Plan 3580 at Teravalis - Premier, Buckeye, AZ 85396

    This single-level home showcases Lennar’s signature Next Gen suite, which is comprised of a separate living space, kitchen, bedroom and bathroom, ideal for multigenerational living. In the main home, the Great Room, kitchen and dining room are arranged among a convenient open floorplan, with sliding glass doors that lead to the covered patio. The owner’s suite is situated at the back of the home,

    Lennar Builder
    12350 N 303rd Ln Unit 38477752, Buckeye, AZ 85396
  • /8

    $382,290

    New Construction
    • 3 Beds
    • 2 Baths
    • 1,662 Sq Ft

    Moonbeam Plan at Agave Trails, Buckeye, AZ 85326

    Enter the home from the front porch into a welcoming foyer, where two bedrooms are located at the front of the home and share a full bath. As you continue down the hall, you’ll pass the laundry room, a coat closet, and access to the two-car garage. The home then opens into the kitchen, dining area, and family room, creating a spacious and inviting main living space. A patio is located just off

    Starlight Homes Builder
    24113 W Huntington Dr Unit 36445349, Buckeye, AZ 85326
  • /25

    $424,990

    New Construction $20K PRICE DROP
    • 4 Beds
    • 3 Baths
    • 2,342 Sq Ft

    Lark Plan at Mountain View Estates - Signature Series, Buckeye, AZ 85326

    A unique single-story home featuring a social living area. Plus, every home comes with a washer, dryer, fridge and whole home blinds.

    Meritage Homes Builder
    24381 W Hazel Dr Unit 40633327, Buckeye, AZ 85326
  • /17

    $411,900

    New Construction
    • 3 Beds
    • 2 Baths
    • 2,044 Sq Ft

    Fossil Plan at Montana Vista - Highland, Buckeye, AZ 85326

    Welcome to the Fossil, a single-story, single-family home featuring an enclosed, private study ideal for an office, playroom, or additional bedroom. An expansive, open-concept kitchen provides the perfect place to prepare chef-inspired meals while entertaining your company in the great room.

    Beazer Homes Builder
    23999 W Dekalb Ln Unit 36848978, Buckeye, AZ 85326
  • /9

    $486,900

    New Construction
    • 3 Beds
    • 2 Baths
    • 2,399 Sq Ft

    Savannah Plan at Tirreno at IronWing, Litchfield Park, AZ 85340

    The Savannah is a single-story, single-family plan featuring a foyer that creates an inviting space to welcome guests into your home. The thoughtfully-designed kitchen opens to the great room and breakfast area, providing a place to host a dinner party, or enjoy the perfect weekend brunch.

    Beazer Homes Builder
    5874 N 194th Ln Unit 37072422, Litchfield Park, AZ 85340
  • /19

    $44,060,000

    $17M PRICE INCREASE
    • Land
    • 126 Acres
    • $349,683 per Acre

    0 N Jackrabbit Trail Unit 21773162, Buckeye, AZ 85396

    Attention Battery Storage Operators! APS substation proposed nearby! This impressive 126 acre parcel is located in the Buckeye Water Conservation and Drainage district with surface water rights. Recent legislation just signed into law should give this property a 100 year assured water supply designation in the City of Buckeye system. The property is currently planted in Alfalfa and the seller is

    Ronda Connolly Realty One Group

    0 N Jackrabbit Trail Unit 21773162, Buckeye, AZ 85396
  • /83

    $434,990

    New Construction $5K PRICE DROP
    • 3 Beds
    • 2 Baths
    • 1,747 Sq Ft

    4051 S 241st Dr, Buckeye, AZ 85326

    The Bartlett is a thoughtfully designed single-story home features three bedrooms, two bathrooms, and a two-car garage, offering a functional and inviting layout. Upon entering through the front door, you are welcomed into a foyer with two bedrooms located to the right, conveniently positioned near a shared full bathroom—ideal for family members or guests. Continuing forward, the home opens into

    Dream Finders Homes Builder
    4051 S 241st Dr, Buckeye, AZ 85326
  • /37

    $349,800

    $5K PRICE DROP
    • 4 Beds
    • 2 Baths
    • 1,861 Sq Ft

    23830 W Chambers St, Buckeye, AZ 85326

    Discover this adorable 4-bedroom home! Fall in love with the inviting living areas, ready to bring you joy, featuring wood-look floors, vaulted ceilings that enhance the space, arched passageways, and an earthy palette that makes every space feel warm and welcoming. Whip up your signature dishes in the spotless kitchen, complete with spacious cabinetry, tile backsplash, quartz counters, and SS

    Amy Laidlaw HomeSmart

    23830 W Chambers St, Buckeye, AZ 85326
  • /35

    $369,900

    $20K PRICE DROP
    • 4 Beds
    • 2 Baths
    • 1,879 Sq Ft

    25954 W Swilling Rd, Buckeye, AZ 85396

    Looking for a new home? This charming 4-bed, 2-bath residence in the desirable Festival Foothills is the one! A 2-car garage, a low-care landscape, and a paver-front patio are just the beginning. Enter to find a large living room paired with sliding doors to the back! Natural light fills the inviting interior, complemented by a neutral palette, high ceilings, and carpet & tile flooring

    Derek Rothe West USA Realty

    25954 W Swilling Rd, Buckeye, AZ 85396
  • /2

    $1,518,496

    • 2,100 Sq Ft

    23910 Arizona 85, Buckeye, AZ 85326

    +/- 2.49 acres of Commercial C-3 on a county island right on Highway 85. Close proximity to I-10 Freeway and Loop 303. There is a slump block shell on the property that is ready for the creation of a custom business space. Heavy traffic count and tons of potential. Buckeye has remained one of the fastest growing cities in America. Buyer to verify all permitted uses.

    Heather Karstetter Realty ONE Group

    23910 Arizona 85, Buckeye, AZ 85326
  • /29

    $760,000

    $15K PRICE DROP
    • 2 Beds
    • 2.5 Baths
    • 1,842 Sq Ft

    20640 W Rancho Dr, Buckeye, AZ 85396

    Stunning and highly upgraded William Ryan Sawgrass home sits on a private lot surrounded by mature landscaping for ultimate privacy. Featuring heated saltwater baja step pool & spa with water features.Covered outdoor living space includes misters, gas fireplace, extended patio slider door.Extended two car garage with epoxy flooring and additional golf cart garage.Gourmet kitchen features

    Julie Halter Russ Lyon Sotheby's International Realty

    20640 W Rancho Dr, Buckeye, AZ 85396
  • /8

    $80,000

    $15K PRICE DROP
    • Land
    • 1.25 Acres
    • $64,000 per Acre

    207XXX W Beechnut Dr Unit 321D, Buckeye, AZ 85326

    Come and see this Beautiful 1.25 acre to build your beautiful new custom build home or add a manufactured home. The area is nice and peaceful. Bring all your toys and farm animals enough space!! Great Mountain views all around! 15 min from ESTRELLA MOUNTAIN RANCH! where you can Mountain Bike and hike Trails!!!! shared well head installed for for all 4 lots ** Owner Financing Seller carryback 30%

    Ivan Rivas Pak Home Realty

    207XXX W Beechnut Dr Unit 321D, Buckeye, AZ 85326
  • /31

    $314,900

    $5K PRICE DROP
    • 3 Beds
    • 2 Baths
    • 1,248 Sq Ft

    25874 W Whyman St, Buckeye, AZ 85326

    This home is a ''once in a blue moon'' beauty, with granite counters, decorator kitchen , all tile floors, new windows, 4 year old AC and a beautiful back yard.A home to be proud of !Furnishings are available.Photos 09/11/2026

    Jim Happ Desert West Realty LLC

    25874 W Whyman St, Buckeye, AZ 85326
  • /21

    $418,490

    New Construction $7K PRICE DROP
    • 4 Beds
    • 3 Baths
    • 2,105 Sq Ft

    30210 W Wild Hazel Dr, Buckeye, AZ 85396

    This new single-level home features Lennar’s Next Gen suite with a separate entrance, bedroom, kitchen and more, perfect for multigenerational households. Two secondary bedrooms are conveniently located off the foyer, leading to an open-concept floorplan consisting of the kitchen, living and dining areas. The luxurious owner’s suite is tucked away at the back of the home, offering access to a

    Lennar Builder
    30210 W Wild Hazel Dr, Buckeye, AZ 85396
  • /39

    $509,999

    $15K PRICE DROP
    • 5 Beds
    • 3.5 Baths
    • 3,176 Sq Ft

    535 S 219th Dr, Buckeye, AZ 85326

    Spectacular 5-bedroom home in Sundance boasts impressive curb appeal with a stone façade, 3-car garage, and low-maintenance landscaping. Inside, enjoy tall ceilings, tile flooring in high-traffic areas, and abundant natural light. The spacious living/dining room features laminate floors, while a cozy family room offers plush carpeting. The kitchen includes ample cabinetry, appliances, and a

    Brian Cunningham eXp Realty

    535 S 219th Dr, Buckeye, AZ 85326
  • /19

    $522,990

    New Construction $31K PRICE DROP
    • 4 Beds
    • 3 Baths
    • 2,510 Sq Ft

    20266 W Pinchot Dr, Buckeye, AZ 85396

    The Jade floor plan, part of the Hacienda Series, is designed to impress with its open-concept layout and elegant flow. Light pours into every corner, highlighting the home’s spacious design and upscale finishes. The layout balances relaxed gathering spaces with quiet retreats, making it easy to transition from hosting to unwinding. A luxurious owner’s suite provides a peaceful escape, complete

    DRB Homes Builder
    20266 W Pinchot Dr, Buckeye, AZ 85396
  • /49

    $624,000

    • 3 Beds
    • 2 Baths
    • 1,660 Sq Ft

    5430 S 227th Dr, Buckeye, AZ 85326

    Bring your horses, RV, and toys to this move-in-ready 3-bedroom, 2-bath horse property set on a sprawling lot in one of Buckeye's sought-after equestrian pockets. A gravel drive and low-water desert landscaping lead to a solar-assisted 2-car garage and a covered front porch framed by mature desert plantings. Inside, wood-look tile flooring flows through an open-concept great room anchored by

    Ashley Host Keller Williams Arizona Realty

    5430 S 227th Dr, Buckeye, AZ 85326
  • /4

    $135,000

    • Land
    • 3.3 Acres
    • $40,909 per Acre

    0 W Baseline Rd Unit 6, Buckeye, AZ 85326

    Beautiful, flat, and buildable property. Easy access and ready for new owner.

    Scott Truitt Western Land Company, L.L.C.

    0 W Baseline Rd Unit 6, Buckeye, AZ 85326
  • /34

    $339,900

    $30K PRICE DROP
    • 3 Beds
    • 2 Baths
    • 1,625 Sq Ft

    26057 W Sequoia Dr, Buckeye, AZ 85396

    Step into this warm and inviting residence featuring a thoughtfully designed layout filled with natural light perfect for both everyday living and effortless entertaining. As you enter, you're greeted by a versatile den or family room, ideal for a home office, cozy retreat, or gathering space.The open kitchen is the heart of the home, showcasing beautiful cabinetry and ample counter space,

    Rick Metcalfe Canam Realty Group

    26057 W Sequoia Dr, Buckeye, AZ 85396
  • /15

    $463,990

    New Construction
    • 2 Beds
    • 2 Baths
    • 1,416 Sq Ft

    4402 N 203rd Ln, Buckeye, AZ 85396

    Stylish kitchen showcasing white cabinetry, wall oven, & refrigerator.Open-concept great room seamlessly connected to the kitchen & dining area.Dining area positioned near the covered patio for easy indoor-outdoor living.Private primary suite featuring a spacious walk-in closet & feature wall.Dedicated home office provides a comfortable space for remote work or

    K. Hovnanian Homes Builder
    4402 N 203rd Ln, Buckeye, AZ 85396
  • /17

    $329,870

    $10K PRICE DROP
    • 2 Beds
    • 2 Baths
    • 1,138 Sq Ft

    23187 W Lasso Ln, Buckeye, AZ 85326

    ASSUMABLE 5.4% VA LOAN -- NON-VETERAN BUYERS ELIGIBLE! Take advantage of a rare opportunity to assume the seller's existing VA loan at an attractive 5.4% interest rate. The seller is open to a non-veteran assumption, allowing the buyer to take over the existing financing while the seller's VA eligibility remains tied to the property.Inside, enjoy a bright, inviting layout with an open

    Marshal Nathe eXp Realty

    23187 W Lasso Ln, Buckeye, AZ 85326
  • /40

    $414,990

    New Construction $5K PRICE DROP
    • 4 Beds
    • 2 Baths
    • 1,958 Sq Ft

    24170 W Atlantis Way, Buckeye, AZ 85326

    The Havasu plan is a spacious and well-organized single-story home offering four bedrooms, two bathrooms, and 1,958 square feet of comfortable living space. Upon entering the foyer, two bedrooms are located to the right and share a conveniently placed full bathroom, making this area ideal for family members or guests. Continuing through the home, an additional bedroom is positioned near the

    Dream Finders Homes Builder
    24170 W Atlantis Way, Buckeye, AZ 85326
  • /17

    $364,990

    New Construction
    • 4 Beds
    • 2 Baths
    • 1,914 Sq Ft

    Sunbird Plan at Festival Foothills - Meadow, Buckeye, AZ 85326

    The Pulte Homes Sunbird floor plan is a new home design made for you. Entertain easily in the open kitchen, cafe, and gathering area, or outside on the covered patio. Relax in your Owner's Suite, plus enjoy 3 extra bedrooms, a 2-car garage, and a versatile den for your office. Your ideal new construction home awaits!

    Pulte Homes Builder
    0 S 279th Ave Unit 41302157, Buckeye, AZ 85326
  • /16

    $44,947

    $5K PRICE DROP
    • Land
    • 2 Acres
    • $22,474 per Acre

    11909 W Ocotillo Rd, Buckeye, AZ 85326

    TWO ACRE LOT FOR SALE IN BUCKEYE, AZ! GREAT OPPORTUNITY TO OWN A LARGE PARCEL IN AN AREA THAT STILL HAS AFFORDABLE ACREAGE. ENJOY THE BEAUTIFUL MOUNTAIN & PANORAMIC DESERT VIEWS! ZONED R-43. MARICOPA COUNTY APN 400-67-004-D. *SELLER MAY CARRY*BUYER TO VERIFY, ZONING / USE , UTILITIES, ACCESS & ALL PERTINENT INFORMATION*DIRECTIONS: RAINBOW VALLEY RD/QUEEN CREEK RD - EAST ON QUEEN CREEK, SOUTH ON

    Mike Cave Arizona Premier Realty Homes & Land, LLC

    11909 W Ocotillo Rd, Buckeye, AZ 85326
  • /28

    $345,000

    $5K PRICE DROP
    • 3 Beds
    • 2.5 Baths
    • 2,002 Sq Ft

    22620 W Yavapai St, Buckeye, AZ 85326

    Welcome to this open-concept floor plan featuring a spacious great room that flows seamlessly into the kitchen, complete w ample freshly painted cabinetry, generous counter space & a breakfast bar--perfect for everyday living & entertaining. Downstairs you'll also love the large laundry room, half bath & extra storage space. The primary suite provides a private retreat w an ensuite bath & walk-in

    Stacy Miller RE/MAX Fine Properties

    22620 W Yavapai St, Buckeye, AZ 85326
  • /2

    $549,990

    New Construction
    • 4 Beds
    • 2.5 Baths
    • 2,575 Sq Ft

    4277 S 255th Dr, Buckeye, AZ 85326

    The Sedona floor plan is designed for the modern family that wants space, style, and versatility all in one stunning home. Offering 2,575 square feet of thoughtfully designed living space, this two-story home features four spacious bedrooms, two-and-a-half bathrooms, and a layout built for both everyday comfort and entertaining.The private first-floor primary suite creates a peaceful retreat,

    CastleRock Communities Builder
    4277 S 255th Dr, Buckeye, AZ 85326

Showing Results 241 - 280, Page 7 of 18

How to Buy a Home How to Finance a Home How to Sell a Home