679

Homes for Sale near Skyview High School

Section Image Section Image
  • /14

    $434,990

    New Construction
    • 4 Beds
    • 3 Baths
    • 2,049 Sq Ft

    24646 W Grove St, Buckeye, AZ 85326

    The Jubilee steals the show with its spacious living concept, perfect for entertaining and everyday comfort. Umber cabinets with white/grey granite countertops, wood-look tile flooring with multi-tone carpet in our Elemental package.

    Meritage Homes Builder
    24646 W Grove St, Buckeye, AZ 85326
  • /32

    $409,990

    New Construction $15K PRICE DROP
    • 4 Beds
    • 2 Baths
    • 1,958 Sq Ft

    24185 W Atlantis Way, Buckeye, AZ 85326

    The Havasu plan is a spacious and well-organized single-story home offering four bedrooms, two bathrooms, and 1,958 square feet of comfortable living space. Upon entering the foyer, two bedrooms are located to the right and share a conveniently placed full bathroom, making this area ideal for family members or guests. Continuing through the home, an additional bedroom is positioned near the

    Dream Finders Homes Builder
    24185 W Atlantis Way, Buckeye, AZ 85326
  • /7

    $599,900

    $200K PRICE INCREASE
    • Land
    • 26,571 Sq Ft
    • $983,443 per Acre

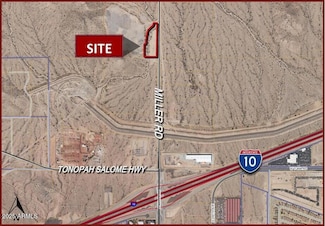
    401 N Miller Rd N Unit 1, Buckeye, AZ 85326

    This property is zoned for a Commercial project.COMMERCIAL COMMERCIAL COMMERCIAL

    Viviana Luera HomeSmart

    401 N Miller Rd N Unit 1, Buckeye, AZ 85326
  • /32

    $350,000

    • 4 Beds
    • 2 Baths
    • 1,628 Sq Ft

    21626 W Hilton Ave, Buckeye, AZ 85326

    Priced Under Market, 4 bed, 2 full baths, great room - Stone Veneer front, Coach lights, soft water loop, Granite Counter Tops - upgraded kitchen cabinets - stainless steel appliances - culture marble vanity - nickel hardware - double sinks in primary - ceramic tile in Kitchen and hallways - corner lot with huge side yard - double gate - easy access - PROFESSIONAL PICTURES TO COME - Interior

    Brenda Ann Bruehl Fathom Realty Elite

    21626 W Hilton Ave, Buckeye, AZ 85326
  • /34

    $509,990

    New Construction
    • 4 Beds
    • 2.5 Baths
    • 2,576 Sq Ft

    4140 S 242nd Ln, Buckeye, AZ 85326

    The Crow is a highly sought-after floor plan offering ample space for your family. As you enter through the front porch, you step into a welcoming foyer that passes by the library and courtyard, leading you into the heart of the home. The kitchen features a corner pantry and a kitchen island that overlooks the spacious great room, creating an ideal setup for gatherings and everyday living.

    D.R. Horton Builder
    4140 S 242nd Ln, Buckeye, AZ 85326
  • /59

    $435,000

    $391K PRICE INCREASE
    • 5 Beds
    • 3 Baths
    • 2,512 Sq Ft

    24492 W Mobile Ln, Buckeye, AZ 85326

    Resort-style living meets energy efficiency SOLAR OWNED OUTRIGHT and a sparkling pebble-sheen pool. This spacious 5 bed, 3 bath home offers a flexible layout. The main-level has a bedroom and full bath ideal for multi-gen. living, plus a Den/ Office. The spacious kitchen has granite tops, large island, R.O. and pantry. Upstairs features 4 bedrooms, 2 baths, and a loft/ theater room prewired for

    Carmen Humphrey RE/MAX Desert Showcase

    24492 W Mobile Ln, Buckeye, AZ 85326
  • /38

    $441,040

    New Construction
    • 4 Beds
    • 2 Baths
    • 1,958 Sq Ft

    24146 W Atlantis Way, Buckeye, AZ 85326

    The Havasu plan is a spacious and well-organized single-story home offering four bedrooms, two bathrooms, and 1,958 square feet of comfortable living space. Upon entering the foyer, two bedrooms are located to the right and share a conveniently placed full bathroom, making this area ideal for family members or guests. Continuing through the home, an additional bedroom is positioned near the

    Dream Finders Homes Builder
    24146 W Atlantis Way, Buckeye, AZ 85326
  • /40

    $425,000

    $10K PRICE DROP
    • 4 Beds
    • 2.5 Baths
    • 1,984 Sq Ft

    25541 W Winslow Ave, Buckeye, AZ 85326

    You don't want to miss this beautiful two-level home with outstanding curb appeal! A 2-car garage w/built-in cabinets provides excellent storage, while the RV gate adds extra parking convenience. Enter into a welcoming living/dining room highlighted by soaring ceilings that create an airy feel. The cozy family room is perfect for intimate gatherings, while the powder room is ideal for guests!

    Jessica Perez A.Z. & Associates

    25541 W Winslow Ave, Buckeye, AZ 85326
  • /68

    $979,000

    • 4 Beds
    • 4 Baths
    • 2,904 Sq Ft

    25747 W Blue Sky Way, Buckeye, AZ 85326

    ''Welcome to the pinnacle of desert luxury living in Buckeye. Custom-built and perfectly curated, this estate seamlessly blends high-end entertainment with unmatched utility. The crown jewel for enthusiasts is the massive 10-car RV garage, complete with its own private bathroom. Step out back into your own personal paradise: a sparkling cool pool featuring a rock waterfall, a massive shaded

    Kathy Justesen West USA Realty

    25747 W Blue Sky Way, Buckeye, AZ 85326
  • /18

    $364,100

    New Construction $1K PRICE DROP
    • 3 Beds
    • 2 Baths
    • 1,424 Sq Ft

    4502 S 232nd Dr, Buckeye, AZ 85326

    This new single-level home features a low-maintenance and modern layout. Immediately off the foyer is an inviting open-concept floorplan consisting of the kitchen, dining room and Great Room, with a covered patio providing convenient outdoor access. All three bedrooms are tucked away to the side of the home for enhanced privacy, including the lavish owner’s suite.

    Lennar Builder
    4502 S 232nd Dr, Buckeye, AZ 85326
  • /3

    $416,990

    New Construction
    • 4 Beds
    • 3 Baths
    • 2,090 Sq Ft

    Luna Plan at Apache Farms, Buckeye, AZ 85326

    The Luna plan is a well-appointed single-story home offering four bedrooms, three bathrooms, and 2,090 square feet of thoughtfully designed living space. Upon entering the foyer, two bedrooms are located to the right and share a centrally located full bathroom, creating a comfortable and convenient area for family members or guests. Continuing through the home, a designated mudroom is positioned

    Dream Finders Homes Builder
    24266 W Atlantis Way Unit 39120124, Buckeye, AZ 85326
  • /3

    $400,990

    New Construction
    • 4 Beds
    • 2 Baths
    • 1,896 Sq Ft

    Plan 3 at Village at Sundance - The Vistas Collection, Buckeye, AZ 85326

    Single-story | 2 Bay Garage with Entry | Porch | Foyer | Laundry Room | Spacious Kitchen with Island and Pantry | Dining Room | Great Room with Yard Access | Primary Suite with Bath and Large Walk-In Closet | 3 Secondary Bedrooms Located in Seperate Area of the Home, with a Second Full Bath | Covered Patio Options: Primary Bath Tub and Shower, Primary Bath Super Shower, 3 Bay Garage, Extended

    Century Communities Builder
    2076 S 246th Ln Unit 36681855, Buckeye, AZ 85326
  • /3

    $369,990

    New Construction
    • 3 Beds
    • 2 Baths
    • 1,596 Sq Ft

    Autumn Plan at Tyler Ranch - Amber, Buckeye, AZ 85326

    The 1,596 square foot Autumn plan uses every inch of space where you need it most. This 3 bedroom 2 bath home offers space and functionality throughout. The secondary bedrooms are tucked away at the front of the home, giving privacy to the owners suite which sit at the back of the home just off the kitchen. The center of the home is the kitchen, great room and dining room which flow together to

    Mattamy Homes Builder
    3866 S 242nd Ln Unit 36486013, Buckeye, AZ 85326
  • /2

    $399,990

    New Construction $27K PRICE DROP
    • 3 Beds
    • 2 Baths
    • 1,866 Sq Ft

    5144 S 242nd Ln, Buckeye, AZ 85326

    The Heron | Designed for Effortless Living Experience a home that blends modern layout with functional elegance, crafted for both entertaining and everyday comfort. The Heron offers open spaces, private retreats, and flexible options to suit your lifestyle. Choose Your Elevation Style: Elevation A - Spanish: Warm tones, arched details, and traditional stucco finishes Elevation B - Farmhouse:

    Century Communities Builder
    5144 S 242nd Ln, Buckeye, AZ 85326
  • /13

    $434,990

    New Construction $5K PRICE DROP
    • 4 Beds
    • 2.5 Baths
    • 2,113 Sq Ft

    25202 W La Salle St, Buckeye, AZ 85326

    Welcome to this beautifully designed single-story home offering 2,113 square feet of spacious living. The open-concept layout offers modern appliances in the kitchen, a large center island with breakfast bar, walk-in pantry, and ample counter space, perfect for both everyday living and entertaining. Thoughtful design selections include Ivory White quartz countertops, a classic 3x6 tile

    Risewell Homes Builder
    25202 W La Salle St, Buckeye, AZ 85326
  • /24

    $520,000

    $79K PRICE DROP
    • 3 Beds
    • 2 Baths
    • 1,216 Sq Ft

    22303 W Meade Ln, Buckeye, AZ 85326

    1.4- acre R-R zoned property in Buckeye! Conveniently located just minutes from I-10, this property offers the combination of space, flexibility, and accessibility. The 3-bedroom, 2-bath home features fully paid solar panels, providing long term energy savings and added value. While the home could benefit from updates, it presents an incredible opportunity for the next owner to renovate,

    Karyna Valdez Johnson My Home Group Real Estate

    22303 W Meade Ln, Buckeye, AZ 85326
  • /37

    $434,999

    $16K PRICE DROP
    • 4 Beds
    • 3 Baths
    • 2,226 Sq Ft

    2472 S 241st Ave, Buckeye, AZ 85326

    Welcome to this beautiful newer 4-bedroom, 3-bath home featuring a functional floor plan perfect for a growing family. Upon entry, you'll find two bedrooms and a full bath, along with a wide hallway leading into the open-concept kitchen, dining, and living areas. The elegant kitchen showcases quartz countertops, upgraded luxury flooring, and modern finishes. Enjoy updated baseboards throughout

    Guadalupe Giles Rodriguez eXp Realty

    2472 S 241st Ave, Buckeye, AZ 85326
  • /3

    $310,000

    • 2,500 Sq Ft

    202 S 5th St, Buckeye, AZ 85326

    Zoned Mixed Residential in the heart of Buckeye, this unique property offers endless possibilities for investors and business owners. Built with durable brick construction and foam insulation, the property features flexible-use space ideal for household living, group living, childcare facilities, office/business use, and more. The sale also includes adjacent lot 400-26-086, adding even greater

    Anthony Guerriero Russ Lyon Sotheby's International Realty

    202 S 5th St, Buckeye, AZ 85326
  • /14

    $549,000

    $494K PRICE INCREASE
    • 3 Beds
    • 2 Baths
    • 2,195 Sq Ft

    22627 W Magnolia St, Buckeye, AZ 85326

    OPPORTUNITY TO BUY A 1.1 ACRE RANCH IN THE PATH OF GROWTH SOUTH OF VERRADO. Minutes from major development including new schools, parks, Costco, Verrado Marketplace, shopping, dining, and expanding infrastructure--ideal for a buy-and-hold, flip, or sweat-equity/Handyman. Situated on 1+ acre with room for RVs, toys, animals, or future additions. Features vaulted ceilings, bonus room, covered

    Angel Quinonez My Home Group Real Estate

    22627 W Magnolia St, Buckeye, AZ 85326
  • /39

    $365,000

    $22K PRICE DROP
    • 3 Beds
    • 2.5 Baths
    • 2,162 Sq Ft

    24406 W Verlea Dr, Buckeye, AZ 85326

    Move-in ready 2023-built home in the desirable Village at Sundance community in Buckeye, AZ. This spacious two-story home offers 3 bedrooms, 2 bathrooms, a versatile bonus room, and a large loft, providing the flexible living space today's buyers are searching for. The open-concept floor plan is designed for both everyday living and entertaining, featuring a gourmet kitchen with granite

    Jodi Melendy Realty ONE Group

    24406 W Verlea Dr, Buckeye, AZ 85326
  • /38

    $419,900

    $10K PRICE DROP
    • 4 Beds
    • 2.5 Baths
    • 1,854 Sq Ft

    25455 W Graham Trail, Buckeye, AZ 85326

    Why wait for new when you can have a home that already checks all the boxes for comfort, style, and easy living? This highly sought-after Harris floor plan offers 4 bedrooms and 2.5 baths across 1,854 square feet, giving first-time buyers and young families the space they need with a layout that truly works. The open great room creates a bright, welcoming hub for everyday life, while the

    Beth Rider Keller Williams Arizona Realty

    25455 W Graham Trail, Buckeye, AZ 85326
  • /11

    $364,990

    New Construction
    • 3 Beds
    • 2 Baths
    • 1,578 Sq Ft

    24362 W Long Ave, Buckeye, AZ 85326

    The Leslie features a large laundry, walk-in closet, and open kitchen with island for easy entertaining. Umber cabinets with white countertop and tile flooring in the Clarity package.

    Meritage Homes Builder
    24362 W Long Ave, Buckeye, AZ 85326
  • /28

    $619,000

    $20K PRICE DROP
    • 4 Beds
    • 2 Baths
    • 2,093 Sq Ft

    7813 S 221st Ln, Buckeye, AZ 85326

    : Welcome to this beautiful property located in buckeye, Arizona -- The main house features, 4 bedrooms, 2 bathrooms, and a spacious 2-car garage. an oversized kitchen island, elegant quartz countertops, tile throughout the house, ceiling fans in all the rooms, and stainless-steel appliances. All situated on an acre of land with breathtaking mountain views, no HOA, and horse privileges -

    Saul Lua Figueroa Delex Realty

    7813 S 221st Ln, Buckeye, AZ 85326
  • /2

    $30,000

    $29K PRICE DROP
    • Land
    • 1.74 Acres
    • $17,241 per Acre

    0 W Beloat Rd Unit M 6786769, Buckeye, AZ 85326

    Prime property located on a 1.74 acre lot! Tons of privacy and space. Seller may be willing to sell more adjacent lots together. Seller financing may be available! *lot location: 3321'19.2''N 11230'23.7''W

    George Laughton EveryPlace

    0 W Beloat Rd Unit M 6786769, Buckeye, AZ 85326
  • /21

    $143,000

    $7K PRICE DROP
    • 3 Beds
    • 2 Baths
    • 1,456 Sq Ft

    2000 S Apache Rd Unit 79, Buckeye, AZ 85326

    Welcome to this 2020 model ready for a quick move-in. Split floor plan. Large laundry room, kitchen island, and an oversized walk-in pantry, washer and dryer and an upgraded refrigerator. The front deck has a patio cover, and motion sensor lighting at the front and rear area. Includes a storage shed. Located in a gated, all ages community offering a heated pool, fitness center, dog run,

    Gonzalo Enriquez West USA Realty

    2000 S Apache Rd Unit 79, Buckeye, AZ 85326
  • /29

    $464,990

    New Construction $7K PRICE DROP
    • 4 Beds
    • 2.5 Baths
    • 1,854 Sq Ft

    23929 W Yavapai St, Buckeye, AZ 85326

    The Harris is a spacious single-level floor plan with plenty of room for the whole family. This gorgeous plan enters a foyer that immediately leads to two secondary bedrooms. The foyer continues to the kitchen which features a corner pantry and a large island. This home includes a large walk-in closet in the first bedroom and includes ample space for storage. Images represent the Harris plan only

    D.R. Horton Builder
    23929 W Yavapai St, Buckeye, AZ 85326
  • /2

    $425,302

    New Construction $9K PRICE DROP
    • 4 Beds
    • 3 Baths
    • 2,138 Sq Ft

    3732 S 241st Ave, Buckeye, AZ 85326

    Desert Modern Elevation.

    Mattamy Homes Builder
    3732 S 241st Ave, Buckeye, AZ 85326
  • /17

    $358,500

    • 3 Beds
    • 2 Baths
    • 1,613 Sq Ft

    2116 S 238th Ave, Buckeye, AZ 85326

    Check out this beautiful move-in ready home before it's gone! Built in 2017, this single-story Watson Estates gem features a bright open floor plan, vaulted ceilings, and tile throughout the main living areas. The kitchen offers granite countertops, plenty of cabinet space, and a large island with a breakfast bar, home also includes a water softener system. Enjoy 3 bedrooms, 2 bathrooms, and a

    Fernando Pinedo HomeSmart Lifestyles

    2116 S 238th Ave, Buckeye, AZ 85326
  • /29

    $419,990

    New Construction
    • 3 Beds
    • 2 Baths
    • 1,612 Sq Ft

    25472 W Graham Trail, Buckeye, AZ 85326

    Introducing the Caden—a single-level floor plan designed with an open common area for modern living. As you enter through the foyer, you'll pass the secondary bedrooms on your way to the kitchen and dining room.The kitchen boasts a stainless-steel electric range, hardwood cabinets, granite countertops, and a kitchen island that opens to the dining room. The great room features a large sliding

    D.R. Horton Builder
    25472 W Graham Trail, Buckeye, AZ 85326
  • /25

    $530,900

    New Construction
    • 4 Beds
    • 3.5 Baths
    • 3,501 Sq Ft

    Willow Plan at Westpark - Alta Vida at Westpark, Buckeye, AZ 85326

    The Willow is a stunning two-story floor plan designed for spacious and luxurious living. Boasting between 4-6 bedrooms and 3.5-5 bathrooms, this 3501 sq ft home provides the perfect blend of functionality and style. The open-concept kitchen, equipped with modern appliances and a generous island, seamlessly connects to the dining area and the expansive great room. The versatile flex room can be

    William Ryan Homes Builder
    2725 S 263rd Dr Unit 40481267, Buckeye, AZ 85326
  • /15

    $362,090

    New Construction
    • 3 Beds
    • 2 Baths
    • 1,578 Sq Ft

    24382 W Long Ave, Buckeye, AZ 85326

    This home features a large laundry, walk-in closet, and open kitchen with island for easy entertaining. Plus, every home comes with a washer, dryer, fridge and whole home blinds.

    Meritage Homes Builder
    24382 W Long Ave, Buckeye, AZ 85326
  • /24

    $311,900

    New Construction
    • 3 Beds
    • 2.5 Baths
    • 1,818 Sq Ft

    Sienna Plan at Pheasant Glen, Shelbyville, KY 40065

    Find your new home in The Sienna, a charming two-story single-family floor plan available in our Pheasant Glen Community in Shelbyville, KY. The Sienna, offers ample space for your family, with three bedrooms, a loft, and 2.5 bathrooms, it is perfect for families looking for both comfort and functionality in a modern home. The kitchen featuring stainless steel appliances and plenty of cabinet

    D.R. Horton Builder
    0 Tba St Unit 36206395, Shelbyville, KY 40065
  • /54

    $449,000

    • 3 Beds
    • 3 Baths
    • 1,904 Sq Ft

    7227 S Sunrise Way, Buckeye, AZ 85326

    This lovely home offers a seamless blend of modern elegance and comfortable living. Offering 3 bedrooms / 3 baths, you are immediately greeted with an abundance of natural light and an inviting open-concept layout the moment you walk in. The kitchen features all stainless steel appliances, a pantry, an accent wall, and beautiful views of the backyard. Relax in the large primary bedroom complete

    Holly Nott Redfield Realty LLC

    7227 S Sunrise Way, Buckeye, AZ 85326
  • 24266 W Atlantis Way Unit 40094708, Buckeye, AZ 85326

    $369,990

    New Construction
    • 3 Beds
    • 2 Baths
    • 1,486 Sq Ft

    Acacia II Plan at Apache Farms, Buckeye, AZ 85326

    The Acacia floor plan delivers a modern sense of comfort and effortless flow. The open-concept layout brings people together, whether you are preparing meals in the kitchen or hosting a casual evening with friends. Bright interiors and designer finishes set a polished tone throughout the home, while private retreats offer space to relax and recharge. With its thoughtful balance of openness and

    DRB Homes Builder
    24266 W Atlantis Way Unit 40094708, Buckeye, AZ 85326
  • /4

    $15,995

    $33K PRICE DROP
    • Land
    • 1.74 Acres
    • $9,193 per Acre

    0 W Beloat Rd Unit K 6786785, Buckeye, AZ 85326

    Seller financing available! Prime property located on a 1.74 acre lot! Tons of privacy and space. Seller may be willing to sell more adjacent lots together. *lot location: 3321'19.2''N 11230'23.7''W Best access is from the south, but no formal road to access property.

    George Laughton EveryPlace

    0 W Beloat Rd Unit K 6786785, Buckeye, AZ 85326
  • /24

    $499,990

    New Construction
    • 5 Beds
    • 3 Baths
    • 3,026 Sq Ft

    Denali Plan at Westpark, Shelbyville, KY 40065

    Welcome to the Denali plan, a 3,026 square foot two-story floor plan is designed for spacious, versatile living, offering a perfect blend of communal gathering areas and private retreats. Upon entering from the covered front porch, you are welcomed into a functional foyer adjacent to a dedicated home office, providing an ideal space for productivity or quiet study. The heart of the home is an

    D.R. Horton Builder
    0 Tba St Unit 39577292, Shelbyville, KY 40065
  • /25

    $395,990

    New Construction $4K PRICE DROP
    • 3 Beds
    • 2 Baths
    • 1,866 Sq Ft

    Heron Plan at Montana Vista, Buckeye, AZ 85326

    The Heron | Designed for Effortless Living Experience a home that blends modern layout with functional elegance, crafted for both entertaining and everyday comfort. The Heron offers open spaces, private retreats, and flexible options to suit your lifestyle. Choose Your Elevation Style: Elevation A - Spanish: Warm tones, arched details, and traditional stucco finishes Elevation B - Farmhouse:

    Century Communities Builder
    24182 W Sheraton Ln Unit 39048888, Buckeye, AZ 85326
  • /2

    $396,295

    New Construction
    • 3 Beds
    • 2 Baths
    • 1,585 Sq Ft

    24187 W Dekalb Ln, Buckeye, AZ 85326

    The Dartford | Designed for Convienient Living Step into a home that blends thoughtful design with elevated finishes, crafted for comfort, style, and everyday ease. The Dartford offers a fresh take on single-story living, with flexible spaces and upgraded interiors that reflect a more refined lifestyle. Choose Your Elevation Style: Elevation A - Spanish: Warm tones, arched details, and

    Century Communities Builder
    24187 W Dekalb Ln, Buckeye, AZ 85326
  • /24

    $424,990

    New Construction $25K PRICE INCREASE
    • 4 Beds
    • 3 Baths
    • 1,912 Sq Ft

    24140 W Huntington Dr, Buckeye, AZ 85326

    As you enter the home, you’re greeted by two bedrooms with a shared bath. Continuing down the hall toward the main living area, you’ll pass an additional bedroom, a second full bath, the laundry room, and access to the two-car garage. The home then opens into a spacious kitchen, dining area, and family room, with a covered patio just off the family room. On the opposite side of the kitchen,

    Starlight Homes Builder
    24140 W Huntington Dr, Buckeye, AZ 85326
  • /15

    $409,990

    New Construction $7K PRICE DROP
    • 3 Beds
    • 2 Baths
    • 1,874 Sq Ft

    24489 W Chambers St, Buckeye, AZ 85326

    The Sawyer's open floorplan with kitchen and great room is perfect for entertaining friends. Umber cabinets with white countertop and tile flooring in the Clarity package.

    Meritage Homes Builder
    24489 W Chambers St, Buckeye, AZ 85326

Showing Results 481 - 520, Page 13 of 17

How to Buy a Home How to Finance a Home How to Sell a Home