680

Homes for Sale near Skyview High School

Section Image Section Image
  • /15

    $409,990

    New Construction $7K PRICE DROP
    • 3 Beds
    • 2 Baths
    • 1,874 Sq Ft

    24489 W Chambers St, Buckeye, AZ 85326

    The Sawyer's open floorplan with kitchen and great room is perfect for entertaining friends. Umber cabinets with white countertop and tile flooring in the Clarity package.

    Meritage Homes Builder
    24489 W Chambers St, Buckeye, AZ 85326
  • /2

    $392,855

    New Construction $7K PRICE DROP
    • 3 Beds
    • 2 Baths
    • 1,735 Sq Ft

    3731 S 241st Ave, Buckeye, AZ 85326

    Desert Modern Elevation.

    Mattamy Homes Builder
    3731 S 241st Ave, Buckeye, AZ 85326
  • /2

    $424,990

    New Construction
    • 3 Beds
    • 2 Baths
    • 1,866 Sq Ft

    24231 W Dekalb Ln, Buckeye, AZ 85326

    The Heron | Designed for Effortless Living Experience a home that blends modern layout with functional elegance, crafted for both entertaining and everyday comfort. The Heron offers open spaces, private retreats, and flexible options to suit your lifestyle. Choose Your Elevation Style: Elevation A - Spanish: Warm tones, arched details, and traditional stucco finishes Elevation B - Farmhouse:

    Century Communities Builder
    24231 W Dekalb Ln, Buckeye, AZ 85326
  • /28

    $365,000

    • 3 Beds
    • 2 Baths
    • 1,681 Sq Ft

    24725 W Dove Trail, Buckeye, AZ 85326

    Come see this great home in a quiet community. This property boasts refinished cabinetry, stainless steel appliances and open concept living. There are two spacious secondary bedrooms along with a den right off the living room. The backyard was completely redone with large paver patio and turf to make the yard very low maintenance. This home is close to shopping, freeway access and dining!

    Neesha Wolfe HomeSmart

    24725 W Dove Trail, Buckeye, AZ 85326
  • /54

    $421,990

    New Construction $12K PRICE INCREASE
    • 4 - 5 Beds
    • 3 - 4.5 Baths
    • 2,179 Sq Ft

    Horizon Plan at Apache Farms, Buckeye, AZ 85326

    Introducing the Horizon Plan, a beautifully designed single-story home boasting 2,179 square feet of versatile living space. Featuring 4 bedrooms and 3 bathrooms, this plan is perfect for families who value space, comfort, and flexibility. The heart of the home centers around a spacious island kitchen that seamlessly opens to the casual dining area and family room, creating an inviting space for

    Dream Finders Homes Builder
    24266 W Atlantis Way Unit 39120125, Buckeye, AZ 85326
  • /3

    $435,990

    New Construction
    • 4 Beds
    • 2.5 Baths
    • 2,273 Sq Ft

    Castillo - Lavender Plan at Anderson Parc - Castillo at Anderson Parc, Buckeye, AZ 85326

    Refined and inviting, the Larkspur floor plan from the Castillo Series blends contemporary elegance with functional everyday living. Its open-concept design creates a natural flow between living, dining, and kitchen spaces, making it easy to stay connected throughout the day. Spacious interiors feel bright and welcoming, with thoughtful details that add comfort and charm. Whether you’re preparing

    DRB Homes Builder
    2170 S 242nd Ln Unit 37023231, Buckeye, AZ 85326
  • /22

    $360,000

    $15K PRICE DROP
    • 4 Beds
    • 2 Baths
    • 1,449 Sq Ft

    2117 S 239th Dr, Buckeye, AZ 85326

    Price Reduced and Better than New! ASSUMABLE FHA loan at 4.99% for the remainder of the 30 year loan. This beautiful 4 bedroom/2 bath Smart home has upgrades throughout. White shaker cabinets, 18X18 inch tile through the main living areas, upgraded carpet in bedrooms. Gourmet kitchen has stainless steel appliances, range/oven, microwave and dishwasher, large sink with upgraded faucet. The subway

    Toni Clifton Superlative Realty

    2117 S 239th Dr, Buckeye, AZ 85326
  • /20

    $547,990

    New Construction
    • 4 Beds
    • 3 Baths
    • 2,647 Sq Ft

    23215 W Chipman Rd, Buckeye, AZ 85326

    This single-story Next Gen home offers comfortable co-living with a suite that features its own garage, entrance, kitchen and bedroom. The main home hosts an open floorplan among the Great Room, kitchen and dining room—accessing a covered patio for outdoor entertaining. The luxe owner’s suite with a private bathroom is located nearby, while two secondary bedrooms are near the front.

    Lennar Builder
    23215 W Chipman Rd, Buckeye, AZ 85326
  • /2

    $437,900

    New Construction $7K PRICE DROP
    • 4 Beds
    • 3 Baths
    • 2,248 Sq Ft

    6682 S 246th Ln, Buckeye, AZ 85326

    The Somerton floor plan was thoughtfully designed to make everyday living and entertaining as easy as possible. An upgraded, spacious kitchen that flows into the stylish living area connects the two spaces you need to feel most comfortable. Upstairs, you will find more room to entertain in a spacious game room, perfect for your loved ones. Plus, an extra bedroom downstairs makes it easy for

    Ron Christian LGI Homes

    6682 S 246th Ln, Buckeye, AZ 85326
  • /36

    $509,990

    New Construction $20K PRICE DROP
    • 4 Beds
    • 3 Baths
    • 2,239 Sq Ft

    23940 W Papago St, Buckeye, AZ 85326

    The Winchester is a large, spacious single level floor plan that features a separated living space with its own entrance through the garage! The separated living space includes a kitchenette, living room, bedroom, bathroom and washer/dryer space. Some fantastic features of this home include a stainless steel electric standard, hardwood cabinets throughout, upgraded laminate countertops, polished

    D.R. Horton Builder
    23940 W Papago St, Buckeye, AZ 85326
  • /24

    $497,140

    New Construction $8K PRICE DROP
    • 4 Beds
    • 2.5 Baths
    • 2,468 Sq Ft

    4803 S 232nd Ave, Buckeye, AZ 85326

    This new single-level home features a low-maintenance and modern design. Three secondary bedrooms can be found off the foyer, leading to an inviting open-concept living area with access to a covered patio. A convenient den is tucked away to the side of the home, with the luxe owner’s suite nestled into a private rear corner, offering direct access to a spa-inspired bathroom and walk-in closet

    Lennar Builder
    4803 S 232nd Ave, Buckeye, AZ 85326
  • /35

    $440,000

    • 5 Beds
    • 2 Baths
    • 2,065 Sq Ft

    512 E Narramore Ave, Buckeye, AZ 85326

    Beautifully remodeled corner lot, 5-bedroom, 2-bath home with a dedicated office and 2-car garage. Features include a remodeled kitchen with stunning 42'' white oak cabinets, updated bathrooms, new flooring, fresh interior and exterior paint, and new baseboards throughout. Enjoy the refreshed front yard with lush grass and great curb appeal. Move-in ready with modern finishes and plenty of space

    Ubaldo Banuelos Gentry Real Estate

    512 E Narramore Ave, Buckeye, AZ 85326
  • /49

    $325,900

    New Construction $2K PRICE DROP
    • 3 Beds
    • 2.5 Baths
    • 2,155 Sq Ft

    PENDLETON Plan at Pheasant Glen, Shelbyville, KY 40065

    Step into the Pendleton floor plan, a versatile two-story home in our Pheasant Glen community in Shelbyville, Kentucky. This new construction home featuring 3 spacious bedrooms, 2.5 baths, a second-floor loft or an optional 4th bedroom in lieu of the loft adapts to your lifestyle. The main level offers a bright, open living area with a front flex space that would serve perfectly as a home office,

    D.R. Horton Builder
    0 Tba St Unit 39800967, Shelbyville, KY 40065
  • /26

    $393,500

    $16K PRICE DROP
    • 4 Beds
    • 3 Baths
    • 2,049 Sq Ft

    24166 W Hopi St, Buckeye, AZ 85326

    Unbelievable value and a Best Buy! A one level 4 bedroom 3 bath over 2000 sq ft and only two years old. Buyer concessions even at this low price!.A great floor plan open airy design perfect for two masters both have on suites, also a separate sitting or study area with two additional bedrooms and another full bath. Primary is large and split. Kitchen features plenty of counter top area with a big

    M. Rex Schofield Realty Executives Arizona Terr

    24166 W Hopi St, Buckeye, AZ 85326
  • /20

    $368,990

    New Construction
    • 3 Beds
    • 2 Baths
    • 1,400 Sq Ft

    Bisbee Plan 3565 at Ventana Ranch - Premier, Buckeye, AZ 85326

    This single-level home is host to an inviting and modern layout, featuring an open-concept floorplan consisting of the kitchen, dining room and Great Room, with a covered patio offering convenient outdoor access. Three bedrooms are tucked away to the side of the home, with the owner’s suite nestled into a private corner at the back of the home, complete with a walk-in closet and en-suite bathroom.

    Lennar Builder
    5062 S 234th Ln Unit 36033211, Buckeye, AZ 85326
  • /3

    $431,990

    New Construction
    • 3 - 5 Beds
    • 2.5 Baths
    • 2,377 Sq Ft

    Plan 5 at Village at Sundance - The Vistas Collection, Buckeye, AZ 85326
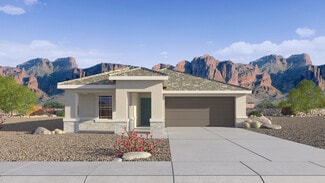
    Two-Story | 2 Bay Garage with Entry | Foyer | Half Bath on Main Floor | Kitchen with Island and Pantry Overlooking Dining Room and Great Room | Loft | Primary Suite with Bath and Large Walk in Closet Upstairs | Secondary Bedrooms Upstairs and Share Full Bath | Upstairs Laundry | Covered Patio Options: Bedroom 4 in Lieu of Loft | Alt Bedroom 2 with Storage | Primary Bath Tub and Shower, Primary

    Century Communities Builder
    2076 S 246th Ln Unit 36681861, Buckeye, AZ 85326
  • /60

    $490,000

    $55K PRICE DROP
    • 4 Beds
    • 2.5 Baths
    • 3,689 Sq Ft

    22566 W Ashleigh Marie Dr, Buckeye, AZ 85326

    You'll love this beautiful home featuring 4 bedrooms + downstairs den + upstairs loft and 2.5 baths! All bedrooms are upstairs, including a spacious primary suite with double-door entry, tub/shower combo, and walk-in closet. French doors open to a large backyard with a covered patio, fenced pool with in-floor cleaning, built-in BBQ, paver patio, and low-maintenance landscaping. Perfect for

    Martha Chavez eXp Realty

    22566 W Ashleigh Marie Dr, Buckeye, AZ 85326
  • /30

    $418,990

    New Construction $13K PRICE DROP
    • 3 Beds
    • 2.5 Baths
    • 2,377 Sq Ft

    Nightingale Plan at Montana Vista, Buckeye, AZ 85326

    The Nightingale | Designed for Comfort & Connection Experience a two-story home that blends open gathering spaces with private retreats. The Nightingale is crafted to support everyday living with thoughtful flow and flexible design. Choose Your Elevation Style: Elevation A - Spanish: Warm tones, arched details, and traditional stucco finishes Elevation B - Farmhouse: Sleek lines, balanced

    Century Communities Builder
    24182 W Sheraton Ln Unit 39048891, Buckeye, AZ 85326
  • /2

    $110,000

    • Land
    • 1.13 Acres
    • $97,345 per Acre

    0 W Yuma St Unit 29, Buckeye, AZ 85326

    Claudia Rabago My Home Group Real Estate

    0 W Yuma St Unit 29, Buckeye, AZ 85326
  • /6

    $419,990

    New Construction $3K PRICE DROP
    • 4 Beds
    • 3 Baths
    • 2,151 Sq Ft

    Onyx Plan at Mountain View Estates - Signature Series, Buckeye, AZ 85326

    This single-story features a split floorplan with the primary suite tucked away in the back of the home. Plus, every homecomes with a washer, dryer, fridge and whole home blinds.

    Meritage Homes Builder
    24381 W Hazel Dr Unit 40633318, Buckeye, AZ 85326
  • /28

    $439,990

    New Construction
    • 4 Beds
    • 2.5 Baths
    • 1,854 Sq Ft

    5524 S 254th Glen, Buckeye, AZ 85326

    The Harris is a spacious single-level floor plan with plenty of room for the whole family. This gorgeous plan enters a foyer that immediately leads to two secondary bedrooms. The foyer continues to the kitchen which features a corner pantry and a large island. This home includes a large walk-in closet in the first bedroom and includes ample space for storage. Images represent the Harris plan only

    D.R. Horton Builder
    5524 S 254th Glen, Buckeye, AZ 85326
  • /11

    $484,990

    New Construction
    • 4 Beds
    • 2.5 Baths
    • 2,392 Sq Ft

    23935 W Carver Dr, Buckeye, AZ 85326

    This quick move-in home is already under construction and will be available in December. Discover the Crescent, a single-story home designed for both comfort and style. Enjoy an open-concept kitchen and great room that make hosting effortless, along with a dedicated dining room and covered patio for seamless indoor/outdoor living. For a limited time, receive up to 6% in Flex Credit!*

    Beazer Homes Builder
    23935 W Carver Dr, Buckeye, AZ 85326
  • /27

    $459,990

    New Construction
    • 4 Beds
    • 2 Baths
    • 1,775 Sq Ft

    1348 S 240th Ln, Buckeye, AZ 85326

    Discover the charm of the Huntsville—a delightful single-level floor plan offering 1,775 square feet of living space, with 4 bedrooms and 2 bathrooms to accommodate your family's needs. The heart of the home, the kitchen, boasts a corner pantry and an inviting island that seamlessly connects to the great room, creating a perfect space for gatherings and relaxation. Meanwhile, the dining room

    D.R. Horton Builder
    1348 S 240th Ln, Buckeye, AZ 85326
  • /13

    $27,900

    $4K PRICE DROP
    • Land
    • 3,484 Sq Ft
    • $348,750 per Acre

    409 2nd Ave E Unit 11, Buckeye, AZ 85326

    Positioned in an established neighborhood with no HOA, this lot provides the flexibility you need for your next build or manufactured home.

    Esther Rodas Realty ONE Group

    409 2nd Ave E Unit 11, Buckeye, AZ 85326
  • /2

    $419,990

    $4K PRICE DROP
    • 3 Beds
    • 2.5 Baths
    • 1,750 Sq Ft

    24087 W Hacienda Ave, Buckeye, AZ 85326

    The Corona floor plan offers 1,750 sq. ft. of thoughtfully designed living space with 3 bedrooms and 2.5 baths. The open-concept great room features an inviting dining nook and a spacious kitchen with: Quartz countertops and full tile backsplash, SS Whirlpool appliances and a generous island perfect for gathering at! The owner's suite provides ample space, while the ensuite bath includes dual

    Jennifer Vela Clark DFH Realty Arizona, LLC

    24087 W Hacienda Ave, Buckeye, AZ 85326
  • /42

    $670,000

    $10K PRICE DROP
    • 4 Beds
    • 3 Baths
    • 2,510 Sq Ft

    6248 S Dean Rd, Buckeye, AZ 85326

    Morning coffee on your acre, evenings spent watching the Arizona sunset. This 2022 ranch-style custom home offers 4 bedrooms, 3 bathrooms, two RV gates, and a whole-home water filtration system. The open concept kitchen and living room make it easy to entertain, gather, and truly feel at home. All while being just minutes from the new Verrado Marketplace off I-10 and Verrado. Desert space with

    Jaqueline Morales Erives A.Z. & Associates

    6248 S Dean Rd, Buckeye, AZ 85326
  • /43

    $540,000

    $486K PRICE INCREASE
    • 5 Beds
    • 3 Baths
    • 3,112 Sq Ft

    23072 W Kimberly Dr, Buckeye, AZ 85326

    Uniquely designed remodel in this 5 bedroom, 3 bath home on a spacious corner lot. Upstairs features a large primary suite & en suite with dual sinks, & a generous walk-in closet. Additional 3 bedrooms upstairs. Downstairs is the beautifully pdated eat-in kitchen, which includes a breakfast bar & opens to the inviting family room, with a separate dformal ining area flowing into the living room,

    Bonnie Ditty Coldwell Banker Realty

    23072 W Kimberly Dr, Buckeye, AZ 85326
  • /2

    $462,900

    New Construction
    • 5 Beds
    • 3.5 Baths
    • 2,489 Sq Ft

    6670 S 246th Ln, Buckeye, AZ 85326

    The Wellton offers living spaces designed to make entertainment effortless. The open and spacious downstairs layout is perfect for gathering, while the upstairs game room near the secondary bedrooms creates a separate retreat for relaxation and fun. With an additional bedroom and private bath on the main floor, this thoughtfully designed floor plan provides the perfect setup for guests or

    Ron Christian LGI Homes

    6670 S 246th Ln, Buckeye, AZ 85326
  • /7

    $429,990

    New Construction $5K PRICE DROP
    • 4 Beds
    • 2.5 Baths
    • 2,113 Sq Ft

    25191 W La Salle St, Buckeye, AZ 85326

    This 2,113 sq. ft. home offers 4 bedrooms, 2.5 bathrooms, and a 2-car garage. The open great room flows into a well-appointed kitchen featuring Bianco Tiza Quartz countertops, Lana backsplash, Flagstone cabinets with 42 uppers, and white plank tile flooring. A stainless steel GE range, microwave, and dishwasher complete the chef’s kitchen. Energy-efficient features include dual-pane Low-E

    Risewell Homes Builder
    25191 W La Salle St, Buckeye, AZ 85326
  • /30

    $340,000

    • 3 Beds
    • 2 Baths
    • 1,653 Sq Ft

    7444 S Sunrise Way, Buckeye, AZ 85326

    This home has an assumable VA loan available to a qualified buyer, subject to lender approval. A single-level Shea home in the established Sunset Point community of Buckeye, updated throughout and set on a lot with real grass in both the front and back yards, which is less common in newer West Valley neighborhoods. The open floor plan has three bedrooms plus a separate den that can serve as a

    Cheryl Benjamin Real Broker

    7444 S Sunrise Way, Buckeye, AZ 85326
  • /45

    $383,490

    New Construction
    • 3 Beds
    • 2 Baths
    • 1,370 Sq Ft

    24662 W Grove St, Buckeye, AZ 85326

    Comfortable Living with Smart Design! The Holly floorplan offers open concept living with three spacious bedrooms and a covered back patio, perfect for indoor-outdoor enjoyment. The private primary suite features a generous walk-in closet, creating a peaceful retreat within this thoughtfully designed home. This home has umber dark cabinets with hardware, granite kitchen countertop and tile

    Joseph Elberts Meritage Homes of Arizona, Inc

    24662 W Grove St, Buckeye, AZ 85326
  • /40

    $412,990

    New Construction $12K PRICE INCREASE
    • 4 Beds
    • 2 Baths
    • 1,958 Sq Ft

    Havasu Plan at Apache Farms, Buckeye, AZ 85326

    The Havasu plan is a spacious and well-organized single-story home offering four bedrooms, two bathrooms, and 1,958 square feet of comfortable living space. Upon entering the foyer, two bedrooms are located to the right and share a conveniently placed full bathroom, making this area ideal for family members or guests. Continuing through the home, an additional bedroom is positioned near the

    Dream Finders Homes Builder
    24266 W Atlantis Way Unit 39120129, Buckeye, AZ 85326
  • /10

    $3,400,000

    • 12,945 Sq Ft

    25560 W Mc 85, Buckeye, AZ 85326

    Excellent opportunity located just blocks from Downtown Buckeye and a booming area! Property sits on county island so perfect for a dispensary close to Downtown. 12,994 square feet of executive office space with retail store fronts and super large parking lot with Drive-Thru potential. Sitting on 1.39 acres space has plenty of room to expand as well.

    Curtis Beard Realty ONE Group

    25560 W Mc 85, Buckeye, AZ 85326
  • /2

    $489,990

    New Construction
    • 3 Beds
    • 2.5 Baths
    • 1,908 Sq Ft

    26459 W Tornoto Way, Buckeye, AZ 85326

    The Flagstaff is a single-story home offering 1,908 square feet, designed with a spacious layout, added flexibility, and enhanced privacy. It features 3 bedrooms, 2.5 bathrooms, and a 2-car garage, making it ideal for comfortable everyday living and entertaining. With 3 bedrooms, 2.5 bathrooms, and an open-concept layout, this home is perfect for buyers looking for both functionality and style.

    William Ryan Homes Builder
    26459 W Tornoto Way, Buckeye, AZ 85326
  • /3

    $177,450

    • Land
    • 2.72 Acres
    • $65,239 per Acre

    24941 W Adams St, Buckeye, AZ 85396

    Mountain Views to your North & Valley Views to the South. The perfect place for your custom home with all of your toys. White Tank Mountains to your North & easy access. This is the most private lot with NO CCR's

    Paul Clark Trident Land Companies

    24941 W Adams St, Buckeye, AZ 85396
  • /20

    $390,490

    New Construction
    • 4 Beds
    • 2 Baths
    • 1,649 Sq Ft

    23402 W Chipman Rd, Buckeye, AZ 85326

    This new home features a modern and low-maintenance layout contained to a convenient single level. Three secondary bedrooms are located off the foyer, leading to a spacious and flexible open-concept floorplan that combines the kitchen, dining room and Great Room. A covered patio offers seamless outdoor entertainment and recreation off the main living area. The lavish owner’s suite is tucked into

    Lennar Builder
    23402 W Chipman Rd, Buckeye, AZ 85326
  • /34

    $549,000

    • 5 Beds
    • 3 Baths
    • 2,821 Sq Ft

    24528 W Whyman Ave, Buckeye, AZ 85326

    Better than new and barely lived in! This beautiful home offers all the perks of new construction without the wait. Step inside to discover soaring ceilings, abundant natural light, and plantation shutters throughout. The open-concept kitchen is designed for both everyday living and entertaining, featuring stainless steel appliances, an electric cooktop, built-in oven and microwave, beautiful

    Jene Larivee My Home Group Real Estate

    24528 W Whyman Ave, Buckeye, AZ 85326
  • /16

    $379,900

    New Construction $9K PRICE INCREASE
    • 4 Beds
    • 2 Baths
    • 1,793 Sq Ft

    24558 W Saint Catherine Ave, Buckeye, AZ 85326

    The Payson has everything you need to fall in love with homeownership! This plan features four bedrooms and two bathrooms making it the perfect home with room for the whole family. The open concept of the Payson plan creates a synergetic living area perfect for spending time with family, hosting, and so much more! Additionally, the living area opens directly to the spacious covered patio and

    Ron Christian LGI Homes

    24558 W Saint Catherine Ave, Buckeye, AZ 85326
  • /2

    $414,990

    • 3 Beds
    • 2 Baths
    • 1,680 Sq Ft

    2158 S 242nd Ln, Buckeye, AZ 85326

    MOVE IN READY!! The only NEW home available with NO BACK NEIGHBOR adding privacy and curb appeal. The open concept layout is enhanced by our MULTISLIDE GLASS DOOR. Kitchen features 42'' CABINETS & WHITE QUARTZ and deep single bowl sink. Tile & Carpet in all the right places. Fabulous features such as MODERN BRUSHED NICKEL ACCESSORIES, KITCHEN TRASH PULL OUT and more! MOVE IN FOR $500!!! Final

    Charlie Allred DRB Homes

    2158 S 242nd Ln, Buckeye, AZ 85326
  • /31

    $312,000

    $27K PRICE INCREASE
    • 4 Beds
    • 2 Baths
    • 1,574 Sq Ft

    25666 W St Charles Ct, Buckeye, AZ 85326

    Tucked on a premium corner lot right next to the park, this PEARL-certified, energy-efficient home offers a lifestyle that feels easy, open, and connected from the moment you arrive. Set on a quiet street in a peaceful neighborhood, you'll love the sense of space and the open green views just steps away. Inside, vaulted ceilings and durable LVP and ceramic tile flooring throughout create a

    Eric Hunter Compass

    25666 W St Charles Ct, Buckeye, AZ 85326

Showing Results 521 - 560, Page 14 of 17

How to Buy a Home How to Finance a Home How to Sell a Home


