679

Homes for Sale near Skyview High School

Section Image Section Image
  • /38

    $415,000

    • 2 Beds
    • 2 Baths
    • 1,974 Sq Ft

    23015 W Lasso Ln, Buckeye, AZ 85326

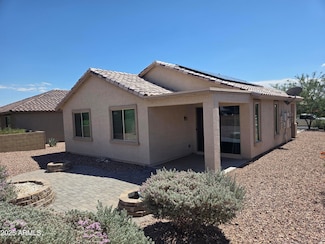
    OWNED SOLAR! NEW ROOF-2026! Wake up on the 9th tee box. Step outside your door and into a lifestyle.Nestled in the Sundance adult community, this stunning home delivers the perfect blend of comfort and worry-free living. From the moment you walk in, the open-concept layout draws you forward, complete with a spacious front room, a large family room, and through a thoughtfully designed kitchen,

    Anne King Keller Williams Arizona Realty

    23015 W Lasso Ln, Buckeye, AZ 85326
  • /29

    $459,990

    New Construction $4K PRICE DROP
    • 4 Beds
    • 3 Baths
    • 2,487 Sq Ft

    26200 W Nancy Ln, Buckeye, AZ 85326

    The Ozark floor plan is a beautifully designed two-story home that offers 2,487 sq. ft. of versatile living space with room for everyone. The open-concept kitchen, dining area, and great room flow seamlessly together and open onto a covered patio, perfect for indoor-outdoor living. The first-floor primary suite provides a private retreat with a full bathroom and walk-in closet, while an

    D.R. Horton Builder
    26200 W Nancy Ln, Buckeye, AZ 85326
  • /17

    $464,990

    New Construction $2K PRICE DROP
    • 4 Beds
    • 3.5 Baths
    • 2,044 Sq Ft

    24175 W Carver Dr, Buckeye, AZ 85326

    Welcome to the Fossil, a single-story, single-family home featuring an enclosed, private study ideal for an office, playroom, or additional bedroom. An expansive, open-concept kitchen provides the perfect place to prepare chef-inspired meals while entertaining your company in the great room.

    Beazer Homes Builder
    24175 W Carver Dr, Buckeye, AZ 85326
  • /2

    $449,990

    New Construction
    • 4 Beds
    • 3 Baths
    • 2,301 Sq Ft

    25211 W La Salle St, Buckeye, AZ 85326
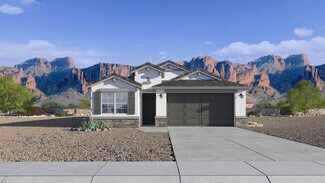
    Welcome to this spacious single-story home in the Residences Collection at Copper Falls, offering 2,301 square feet of thoughtfully designed living space. The chef-inspired kitchen features white cabinetry, a stylish brick-lay backsplash, quartz countertops, wood plank tile flooring, and a large island with breakfast bar-perfect for everyday living and entertaining. With four bedrooms, three

    Risewell Homes Builder
    25211 W La Salle St, Buckeye, AZ 85326
  • /36

    $413,725

    New Construction
    • 3 Beds
    • 2 Baths
    • 1,696 Sq Ft

    4177 S 241st Ln, Buckeye, AZ 85326

    The Palo Verde is an excellent split floor plan that offers privacy by placing all bedrooms on one side of the home. Upon entering from the front porch and through the foyer, you pass two bedrooms and a bathroom, leading you into the heart of the home. The kitchen boasts an island that overlooks the open layout of the dining room and great room, creating a perfect space for gatherings and

    D.R. Horton Builder
    4177 S 241st Ln, Buckeye, AZ 85326
  • /2

    $6,500,000

    $3M PRICE INCREASE
    • Land
    • 9.8 Acres
    • $663,265 per Acre

    1009 E Monroe Ave, Buckeye, AZ 85326

    Two 5 acre parcels that bookend each other for a total of 439,000 sq ft, 10 (+)- acres. Zoned for multifamily, mini storage facility as well as a half dozen other development opportunities that fall under community zoning. All city services coming to the property, water, trash, sewer, make this a shovel-ready deal in the wait. Lots of new large developments within a few miles of the property,

    Daniel Feld Rocket Realty

    1009 E Monroe Ave, Buckeye, AZ 85326
  • /24

    $325,000

    $10K PRICE DROP
    • 3 Beds
    • 2 Baths
    • 1,245 Sq Ft

    1470 S 227th Ave, Buckeye, AZ 85326

    Beautifully maintained home in the sought-after Sundance community! This 3-bedroom, 2-bath home features a 2-car garage and breathtaking sunset views from a private backyard backing to a greenbelt. Designed for easy living, the open-concept floor plan showcases tile flooring in all the right places. The eat-in kitchen is beautifully appointed with upgraded cabinetry, luxurious granite

    David Ellison HomeSmart

    1470 S 227th Ave, Buckeye, AZ 85326
  • /3

    $423,990

    New Construction
    • 4 Beds
    • 3 Baths
    • 2,079 Sq Ft

    Plan 7 at Village at Sundance - The Vistas Collection, Buckeye, AZ 85326

    Ranch | 2 Bay Garage with Entry | Mud room | Foyer | Kitchen with Island, Pantry and Dining Room | Great Room with Yard Access | Primary Suite with Bathroom and Large Walk-In Closet | Bedroom 2 with En-Suite Bath | Bedrooms Three and Four Share Full Bath | Laundry Room | Covered Patio Options: Primary Bath Tub and Shower | Primary Bath Shower | 8 ft doors Impressive Included Features: 9’ ceilings

    Century Communities Builder
    2076 S 246th Ln Unit 36681857, Buckeye, AZ 85326
  • /33

    $439,490

    $7K PRICE DROP
    • 4 Beds
    • 2.5 Baths
    • 1,952 Sq Ft

    3206 S 263rd Dr, Buckeye, AZ 85326

    Brand new DR Horton floor plan! The Canyon is a spacious floorplan with 1,952 square feet. 4 bedrooms & 2.5 bathrooms. The open Kitchen with grand island, flows into the dining room, & living room. Interiors selected for this home include beautiful granite counter tops, 42'' white cabinets, & 18x18 porcelain tile throughout, carpet only in bedrooms. Smart home technology includes doorbell camera,

    Suzanne Chesley DRH Properties Inc

    3206 S 263rd Dr, Buckeye, AZ 85326
  • /25

    $401,400

    New Construction
    • 3 Beds
    • 2 Baths
    • 1,556 Sq Ft

    4063 S 241st Dr, Buckeye, AZ 85326

    The Alamo plan is a well-designed single-story home that offers a comfortable and functional layout. As you enter through the front door, a bedroom is located to the right, positioned near a shared full bath that also serves another bedroom just across the hall—making this area ideal for family members or guests. Continuing straight ahead, the home opens into the main living space, where the

    Dream Finders Homes Builder
    4063 S 241st Dr, Buckeye, AZ 85326
  • /33

    $309,900

    • 3 Beds
    • 2 Baths
    • 1,238 Sq Ft

    22272 W Shadow Dr, Buckeye, AZ 85326

    Come see this beautiful home in the Windmill Village community. This is a great starter home. This 3 bed room 2 bath home has an open kitchen with an eat in dining area. Evenings can be enjoyed in a quaint backyard with a pavered side yard and covered patio. This home is located on a corner lot.

    Jerry Christian Berkshire Hathaway HomeServices Arizona Properties

    22272 W Shadow Dr, Buckeye, AZ 85326
  • /40

    $420,000

    $20K PRICE DROP
    • 5 Beds
    • 3 Baths
    • 2,645 Sq Ft

    1588 S 218th Ln, Buckeye, AZ 85326

    Tenants NOW Out Ready To Live Your Arizona Dream In This Stunning Sundance Buckeye Home, Featuring Space, Style, And Modern Upgrades Perfect For Family Living! Spectacular Home Located In The Highly Desirable Sundance Community Of Buckeye. This Spacious 2,645 Sqft Residence Offers 5 Bedrooms And 3 Bathrooms, Including A Hard-To-Find Downstairs Bedroom And Full Bathroom--Perfect For Guests,

    Andrew Reeves Cluff Real Estate LLC

    1588 S 218th Ln, Buckeye, AZ 85326
  • /42

    $309,000

    $11K PRICE DROP
    • 3 Beds
    • 2 Baths
    • 1,718 Sq Ft

    23948 W Hidalgo Ave, Buckeye, AZ 85326

    Beautiful corner-lot home offering space, comfort, and functionality! This well-maintained property features tile flooring in all main living areas and an open-concept kitchen with a center island, perfect for entertaining. Enjoy the flexibility of two separate living room areas--ideal for a family room, formal living, or home office. The kitchen comes fully equipped with included refrigerator,

    Graciela Ortiz eXp Realty

    23948 W Hidalgo Ave, Buckeye, AZ 85326
  • /3

    $377,990

    New Construction $4K PRICE DROP
    • 3 Beds
    • 2 Baths
    • 1,585 Sq Ft

    Dartford Plan at Montana Vista, Buckeye, AZ 85326

    The Dartford | Designed for Convienient Living Step into a home that blends thoughtful design with elevated finishes, crafted for comfort, style, and everyday ease. The Dartford offers a fresh take on single-story living, with flexible spaces and upgraded interiors that reflect a more refined lifestyle. Choose Your Elevation Style: Elevation A - Spanish: Warm tones, arched details, and

    Century Communities Builder
    24182 W Sheraton Ln Unit 39048889, Buckeye, AZ 85326
  • /24

    $417,990

    New Construction
    • 4 Beds
    • 3 Baths
    • 2,150 Sq Ft

    Sage Plan at Agave Trails, Buckeye, AZ 85326

    Ashton Woods Builder
    24091 W Kowalsky Ln Unit 36467590, Buckeye, AZ 85326
  • /24

    $439,990

    New Construction $7K PRICE DROP
    • 3 Beds
    • 2 Baths
    • 2,049 Sq Ft

    24094 W Hacienda Ave, Buckeye, AZ 85326

    Welcome to the Helios Plan, a thoughtfully designed single-story home offering 2,049 square feet of comfortable, open living space. With 3 bedrooms, 2 bathrooms, and a flexible layout, this home blends style and functionality to suit a variety of lifestyles. At the center of the home is a spacious island kitchen, perfectly connected to a casual dining area and generous family room—ideal for

    Dream Finders Homes Builder
    24094 W Hacienda Ave, Buckeye, AZ 85326
  • /35

    $360,000

    $40K PRICE DROP
    • 3 Beds
    • 2 Baths
    • 1,457 Sq Ft

    1622 E Aspen Ave, Buckeye, AZ 85326

    Welcome home to this beautifully updated and well maintained 3-bedroom, 2-bath residence in the heart of Buckeye. Since 2020, the home has benefited from over $200,000 in upgrades and renovations, offering today's buyers peace of mind and modern comfort throughout. The inviting open floor plan is filled with natural light and showcases neutral, designer inspired finishes that complement any

    Julie Roles HomeSmart

    1622 E Aspen Ave, Buckeye, AZ 85326
  • /13

    $499,990

    New Construction
    • 4 Beds
    • 2.5 Baths
    • 2,392 Sq Ft

    4897 S 239th Dr, Buckeye, AZ 85326

    This quick move-in home is already under construction and will be available in November. Discover the Crescent, a single-story home designed for both comfort and style. Enjoy an open-concept kitchen and great room that make hosting effortless, along with a dedicated dining room and covered patio for seamless indoor/outdoor living. For a limited time, receive up to 6% in Flex Credit!*

    Beazer Homes Builder
    4897 S 239th Dr, Buckeye, AZ 85326
  • /2

    $435,970

    • 4 Beds
    • 3 Baths
    • 2,341 Sq Ft

    24026 W Illini St, Buckeye, AZ 85326

    This thoughtfully designed single-story features a bright, open-concept layout perfect for modern living. The gourmet kitchen boasts stylish finishes, ample cabinetry, and a large island that flows into the great room for effortless entertaining. Enjoy a spacious primary suite with a walk-in closet. With energy-efficient features, smart home technology, and a private backyard, this home combines

    Tisha Ferguson Mattamy Arizona, LLC

    24026 W Illini St, Buckeye, AZ 85326
  • /8

    $495,000

    • Land
    • 3.38 Acres
    • $146,450 per Acre

    712X S Dean Rd Unit 1, Buckeye, AZ 85326

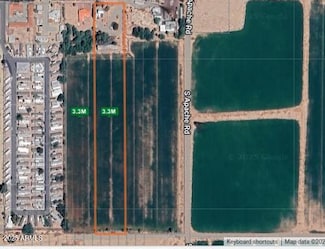
    Incredible opportunity in Buckeye! These 3 acres of irrigated land are ideal for small business owners needing more space, custom home builders, or horse lovers. Irrigated land is becoming increasingly rare in this area. This property includes grandfathered irrigation rights, access from MC85, and a prime location close to the community of Verrado, Costco, I-10, and Loop 303. Enjoy country living

    Lacy Brogdon Keller Williams, Professional Partners

    712X S Dean Rd Unit 1, Buckeye, AZ 85326
  • /25

    $319,900

    New Construction
    • 4 Beds
    • 2 Baths
    • 1,771 Sq Ft

    Chatham Plan at Pheasant Glen, Shelbyville, KY 40065

    Discover the Chatham floor plan in our the Pheasant Glen community in Shelbyville, KY. This award-winning ranch-style home offers an open-concept design with 4 bedrooms and 2 full baths across 1,771 square feet of beautifully crafted living space. Upon entering, you’re welcomed by a foyer leading to the first two bedrooms, with a full bathroom nearby. Further into the home, you’ll find a third

    D.R. Horton Builder
    0 Tba St Unit 36206394, Shelbyville, KY 40065
  • /25

    $500,990

    New Construction $1K PRICE INCREASE
    • 4 Beds
    • 3 Baths
    • 2,375 Sq Ft

    23241 W Chipman Rd, Buckeye, AZ 85326

    This new single-level home offers ample room to live and grow. Three secondary bedrooms can be found near the front of the home, with two surrounding a versatile flex space. An open-concept living area combines the kitchen, living and dining areas, and the luxurious owner’s suite is tucked away into a private rear corner, complete with an en-suite bathroom and roomy walk-in closet.

    Lennar Builder
    23241 W Chipman Rd, Buckeye, AZ 85326
  • /33

    $542,990

    New Construction
    • 4 Beds
    • 2.5 Baths
    • 2,748 Sq Ft

    26426 W Florence Ave, Buckeye, AZ 85326

    Welcome to the Yellowstone floor plan, a beautiful two-story home featuring 4 bedrooms, 2.5 bathrooms, and a 2-car garage. With 2,748 sq. ft., this expansive layout is perfectly tailored for those seeking a stylish, versatile, and highly functional living environment. Upon entering through the front porch, you are greeted by an elegant foyer that opens immediately to a private den or study, an

    D.R. Horton Builder
    26426 W Florence Ave, Buckeye, AZ 85326
  • /35

    $392,500

    $3K PRICE DROP
    • 3 Beds
    • 2 Baths
    • 1,585 Sq Ft

    25187 W Romley Rd, Buckeye, AZ 85326

    Why wait months and spend extra when this one is already done? Located in the Copper Falls Community, this home offers the same popular floor plan as the builder's base models, but with key upgrades already completed, saving you time, money, and hassle. Similar base models have recently gone under contract at only a slight price difference, making this a compelling opportunity to get more for

    Albert Watson West USA Realty

    25187 W Romley Rd, Buckeye, AZ 85326
  • /17

    $379,990

    New Construction $6K PRICE DROP
    • 3 Beds
    • 2 Baths
    • 1,400 Sq Ft

    23451 W Chipman Rd, Buckeye, AZ 85326

    This single-level home is host to an inviting and modern layout, featuring an open-concept floorplan consisting of the kitchen, dining room and Great Room, with a covered patio offering convenient outdoor access. Three bedrooms are tucked away to the side of the home, with the owner’s suite nestled into a private corner at the back of the home, complete with a walk-in closet and en-suite bathroom.

    Lennar Builder
    23451 W Chipman Rd, Buckeye, AZ 85326
  • /22

    $270,000

    $40K PRICE DROP
    • 3 Beds
    • 2 Baths
    • 1,065 Sq Ft

    998 S 239th Ln, Buckeye, AZ 85326

    Bright, well-maintained Buckeye home offering comfort, style, and easy everyday living. Inviting curb appeal with clean desert landscaping welcomes you in. Inside, spacious living areas feature plush carpeting and a functional layout ideal for relaxing or entertaining. The open kitchen showcases rich cabinetry, granite countertops, stainless steel appliances, and a window over the sink that fills

    Mitchell Anderson eXp Realty

    998 S 239th Ln, Buckeye, AZ 85326
  • /2

    $449,990

    New Construction $8K PRICE DROP
    • 3 Beds
    • 2.5 Baths
    • 2,377 Sq Ft

    5132 S 242nd Ln, Buckeye, AZ 85326

    The Nightingale | Designed for Comfort & Connection Experience a two-story home that blends open gathering spaces with private retreats. The Nightingale is crafted to support everyday living with thoughtful flow and flexible design. Choose Your Elevation Style: Elevation A - Spanish: Warm tones, arched details, and traditional stucco finishes Elevation B - Farmhouse: Sleek lines, balanced

    Century Communities Builder
    5132 S 242nd Ln, Buckeye, AZ 85326
  • /30

    $411,990

    New Construction $12K PRICE INCREASE
    • 3 Beds
    • 2 Baths
    • 2,049 Sq Ft

    Helios Plan at Apache Farms, Buckeye, AZ 85326

    Welcome to the Helios Plan, a thoughtfully designed single-story home offering 2,049 square feet of comfortable, open living space. With 3 bedrooms, 2 bathrooms, and a flexible layout, this home blends style and functionality to suit a variety of lifestyles. At the center of the home is a spacious island kitchen, perfectly connected to a casual dining area and generous family room—ideal for

    Dream Finders Homes Builder
    24266 W Atlantis Way Unit 39120133, Buckeye, AZ 85326
  • /29

    $354,000

    $6K PRICE DROP
    • 3 Beds
    • 2 Baths
    • 1,318 Sq Ft

    4189 S 243rd Dr, Buckeye, AZ 85326

    Almost New- Built 2022 this 3 bed, 2 bath home offers modern comfort and smart living! Enjoy 9' ceilings, recessed lighting, tile flooring, and a formal dining room. The open-concept kitchen features SS appliances, granite counters, a pantry, cabinetry with crown molding, and an island with breakfast bar. The main suite offers dual sinks and a walk-in closet. SMART HOME tech includes IQ Panel,

    Twila Lukavich Libertas Real Estate

    4189 S 243rd Dr, Buckeye, AZ 85326
  • /5

    $436,990

    New Construction
    • 3 Beds
    • 2.5 Baths
    • 2,476 Sq Ft

    Plan 8 at Village at Sundance - The Vistas Collection, Buckeye, AZ 85326

    Two-Story | 2 Bay Garage with Entry | Mud Room | Foyer | Main Floor Study | Main Floor Half Bath | Kitchen with Island and Pantry | Dining Room | Great Room | Loft | Primary Suite with Bath and Large Walk in Closet | Secondary Bedrooms Share Full Bath | Upstairs Laundry | Covered Patio Options: Bedroom 4 and Bath 3 in Lieu of Study | Bedroom 5 in Lieu of Loft | Primary Bath Tub and Shower,

    Century Communities Builder
    2076 S 246th Ln Unit 36681866, Buckeye, AZ 85326
  • /23

    $416,530

    New Construction $5K PRICE DROP
    • 4 Beds
    • 2.5 Baths
    • 2,014 Sq Ft

    24446 W Siesta Way, Buckeye, AZ 85326

    The Arlo boasts a thoughtfully designed single-story layout with 4 bedrooms, 2.5 bathrooms, and a 2-car garage. Its open floorplan seamlessly connects the living, dining, and kitchen areas--ideal for entertaining guests or enjoying everyday moments with family. Whether you're hosting a gathering or savoring a quiet evening in, The Arlo offers the perfect blend of style, space, and functionality.

    Joseph Elberts Meritage Homes of Arizona, Inc

    24446 W Siesta Way, Buckeye, AZ 85326
  • /28

    $330,000

    $20K PRICE DROP
    • 4 Beds
    • 2 Baths
    • 1,611 Sq Ft

    24831 W Huntington Dr, Buckeye, AZ 85326

    Seller Credit, 2026 New AC Unit and Owned Solar! this single-story home features 4 Bedrooms, 2 Bath, vaulted ceilings and eat in kitchen. Kitchen has lots of cabinets and counter space, stainless steel appliances. Covered patio easy to maintain landscaping in both the front and backyard! Home has Solar Panels that will benefit you year-round.

    Marleny Gomez HomeSmart

    24831 W Huntington Dr, Buckeye, AZ 85326
  • /35

    $493,990

    • 3 Beds
    • 2.5 Baths
    • 1,987 Sq Ft

    26402 W Florence Ave, Buckeye, AZ 85326

    Brand new Floor Plan! Estimate closing for August. The Dune is a 1,987sq. ft. home with 3 bedrooms and 2.5 bathrooms, and a Tandem 3 car garage!! Open Floorplan designed for you and guests to come together and enjoy the great room, dining room and kitchen spaces that flow together seamlessly. Quartz counter tops, 42'' white cabinets, Wood-look tile throughout, carpet only in bedrooms. Smart home

    Suzanne Chesley DRH Properties Inc

    26402 W Florence Ave, Buckeye, AZ 85326
  • /27

    $369,000

    $10K PRICE DROP
    • 4 Beds
    • 2 Baths
    • 1,903 Sq Ft

    25769 W Watkins St, Buckeye, AZ 85326

    This beautiful single-story open floor plan home with 4 bedrooms & 2 baths is a must see! You'll be amazed how open 1903 sq ft can be! Kitchen has gorgeous sparkling white Quartz counter tops and a pantry. Features include upgraded light fixtures, white cabinets, walk-in closets and a spacious backyard w/pavers, artificial turf and your own custom playset! 4th bedroom can be used as an

    Sanda Oaida West USA Realty

    25769 W Watkins St, Buckeye, AZ 85326
  • /20

    $374,990

    New Construction $15K PRICE INCREASE
    • 3 Beds
    • 2 Baths
    • 1,662 Sq Ft

    24225 W Huntington Dr, Buckeye, AZ 85326

    Enter the home from the front porch into a welcoming foyer, where two bedrooms are located at the front of the home and share a full bath. As you continue down the hall, you’ll pass the laundry room, a coat closet, and access to the two-car garage. The home then opens into the kitchen, dining area, and family room, creating a spacious and inviting main living space. A patio is located just off

    Starlight Homes Builder
    24225 W Huntington Dr, Buckeye, AZ 85326
  • /17

    $379,990

    New Construction $55K PRICE DROP
    • 4 Beds
    • 3 Baths
    • 2,049 Sq Ft

    24645 W Grove St, Buckeye, AZ 85326

    The Jubilee steals the show with its spacious living concept, perfect for entertaining and everyday comfort. White cabinets with beige countertop and wood like tile flooring in the Refined package

    Meritage Homes Builder
    24645 W Grove St, Buckeye, AZ 85326
  • /34

    $399,990

    New Construction
    • 4 Beds
    • 2.5 Baths
    • 1,693 Sq Ft

    Glacier Plan at Westpark, Shelbyville, KY 40065

    Welcome to the Glacier floor plan, a single-story home featuring 4 bedrooms, 2.5 bathrooms, and a 2-car garage. Spanning 1,693 sq. ft., this optimized layout creates a flowing, modern homestead. Entering from the front porch, the foyer immediately introduces a separate wing housing two cozy secondary bedrooms that share a full bathroom, providing an excellent setup for children or guests. Moving

    D.R. Horton Builder
    0 Tba St Unit 39577335, Shelbyville, KY 40065
  • /3

    $376,990

    New Construction
    • 3 Beds
    • 2 Baths
    • 1,486 Sq Ft

    Castillo - Acacia Plan at Anderson Parc - Castillo at Anderson Parc, Buckeye, AZ 85326

    The Acacia floor plan delivers a modern sense of comfort and effortless flow, making it a standout in the Castillo Series. Its open-concept layout brings people together, whether you're preparing meals in the kitchen or hosting a casual evening with friends. Bright interiors and designer finishes set a polished tone throughout the home, while private retreats offer space to relax and recharge.

    DRB Homes Builder
    2170 S 242nd Ln Unit 37022765, Buckeye, AZ 85326

Showing Results 241 - 280, Page 7 of 17

How to Buy a Home How to Finance a Home How to Sell a Home