467

Homes for Sale near Youngker High School

Section Image Section Image
  • /34

    $399,990

    New Construction
    • 4 Beds
    • 2.5 Baths
    • 1,693 Sq Ft

    Glacier Plan at Westpark, Shelbyville, KY 40065

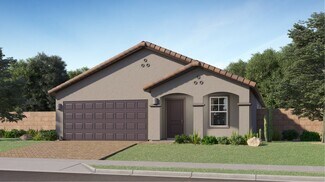
    Welcome to the Glacier floor plan, a single-story home featuring 4 bedrooms, 2.5 bathrooms, and a 2-car garage. Spanning 1,693 sq. ft., this optimized layout creates a flowing, modern homestead. Entering from the front porch, the foyer immediately introduces a separate wing housing two cozy secondary bedrooms that share a full bathroom, providing an excellent setup for children or

    D.R. Horton Builder
    0 Tba St Unit 39577335, Shelbyville, KY 40065
  • /10

    $429,990

    New Construction $23K PRICE DROP
    • 4 Beds
    • 3.5 Baths
    • 2,044 Sq Ft

    24176 W Carver Dr, Buckeye, AZ 85326

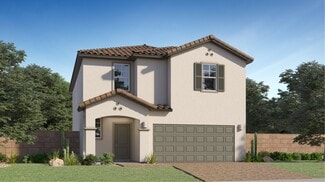
    This quick move-in home is available now. Explore the Fossil, a thoughtfully designed single-story home on a desirable south-facing homesite. The kitchen showcases black cabinets, Black Pearl granite countertops, and a central island sink, opening seamlessly to the great room for easy living and entertaining. This home features the 4-bedroom and 3-bathroom upgrade, offering added space and

    Beazer Homes Builder
    24176 W Carver Dr, Buckeye, AZ 85326
  • /23

    $129,000

    • 3 Beds
    • 2 Baths
    • 1,278 Sq Ft

    2000 S Apache Rd Unit 74, Buckeye, AZ 85326

    Welcome to Buena Vista, a gated community offering resort-style amenities and an exceptional lifestyle in the heart of Buckeye. This well-maintained 3-bedroom, 2-bath home features an open-concept layout, soaring ceilings, abundant natural light, and durable tile flooring throughout the main living areas.The spacious kitchen is the heart of the home, showcasing rich wood cabinetry, ample

    Miranda Landeros Realty of America LLC

    2000 S Apache Rd Unit 74, Buckeye, AZ 85326
  • /24

    $390,000

    • 5 Beds
    • 3 Baths
    • 2,272 Sq Ft

    22233 W Desert Bloom St, Buckeye, AZ 85326

    Welcome to this spacious 5 bedroom, 3 bath home in Buckeye's Windmill Village! Offering over 2,270 sq. ft. of living space, this two story home features a functional floor plan with generous living areas, an eat in kitchen with breakfast bar and island, and a spacious primary suite with walk in closet and dual sinks. Two newer HVAC units provide an added benefit. Step outside to a fenced backyard

    Vickie Robles HomeSmart

    22233 W Desert Bloom St, Buckeye, AZ 85326
  • /42

    $409,990

    Open Sun 11AM - 4PM $35K PRICE DROP
    • 3 Beds
    • 2 Baths
    • 2,044 Sq Ft

    4952 S 241st Ave, Buckeye, AZ 85326

    Over 2,000 sq. ft. of single-story living awaits in this beautifully appointed Fossil floorplan! Featuring an open-concept kitchen and great room, this east-facing home is designed for effortless entertaining and comfortable everyday living. Enjoy the added value of owned solar, providing energy efficiency and potential utility savings. Perfectly positioned directly across from a community park,

    Susan Paul Beazer Homes

    4952 S 241st Ave, Buckeye, AZ 85326
  • /30

    $354,900

    $15K PRICE DROP
    • 3 Beds
    • 2 Baths
    • 1,650 Sq Ft

    24597 W Cocopah St, Buckeye, AZ 85326

    Looking for a new home? This charming 3-bed, 2-bath residence in the Village at Sundance is the one! A 2-car garage, low-care landscape, and a cozy front porch are just the beginning. The welcoming interior features abundant natural light, a neutral palette, wood-look flooring in common areas, and plush carpet in bedrooms. Designed for everyday living and entertaining, the seamless open layout

    Maria Hernandez A.Z. & Associates

    24597 W Cocopah St, Buckeye, AZ 85326
  • 25649 W Trumbull Rd, Buckeye, AZ 85326

    $399,990

    New Construction $6K PRICE DROP
    • 4 Beds
    • 2 Baths
    • 1,759 Sq Ft

    25649 W Trumbull Rd, Buckeye, AZ 85326

    NECTAR floorplan! 4Beds/2Baths 1,759 sq ft home, POOL size lot! 8' interior doors, 9' ceilings w/FAN pre-wires. WHIRLPOOL Appliances, GRANITE Kitchen countertop, 36 upper DARK wood SOFT CLOSE, SHAKER cabinets. SMART HOME features! FULL SET of BLINDS

    Pulte Homes Builder
    25649 W Trumbull Rd, Buckeye, AZ 85326
  • /29

    $368,000

    • 3 Beds
    • 2 Baths
    • 1,578 Sq Ft

    24540 W Hopi St, Buckeye, AZ 85326

    Beautiful 2024-Built Home on an Oversized Lot with RV Gate Welcome to this beautiful 2024-built home featuring 3 bedrooms, 2 bathrooms, a 2-car garage, and approximately 1,585 sq. ft. of living space with Elevation C. This home sits on an oversized lot next to a corner lot in a highly desirable and upcoming area. The property also features an RV gate, providing convenient access and additional

    Abran Maldonado West USA Realty

    24540 W Hopi St, Buckeye, AZ 85326
  • /2

    $139,900

    • Land
    • 1.15 Acres
    • $121,652 per Acre

    1401 N Watson Rd Unit 38, Buckeye, AZ 85396

    Build your vision in Buckeye! This level 1.115-acre corner lot offers a fantastic opportunity to create your own piece of the Arizona desert with beautiful mountain views and wide-open surroundings. Located directly across from Arizona State Trust Land, the property offers an appealing sense of space and an incredible desert backdrop. A fire hydrant is located on the property, adding another

    Shawn Rogers West USA Realty

    1401 N Watson Rd Unit 38, Buckeye, AZ 85396
  • /42

    $324,900

    New Construction
    • 4 Beds
    • 2.5 Baths
    • 2,053 Sq Ft

    Bellamy Plan at Pheasant Glen, Shelbyville, KY 40065

    Discover the Bellamy floor plan in our Pheasant Glen community in Shelbyville, Kentucky. This beautiful two-story design offers 4 large bedrooms and 2.5 bathrooms, making it perfect for families of all sizes. The open concept design of this home creates a seamless flow from the kitchen to the living areas, ideal for both daily living and entertaining. A standout feature of the Bellamy is the

    D.R. Horton Builder
    0 Tba St Unit 36206396, Shelbyville, KY 40065
  • /57

    $615,000

    $10K PRICE DROP
    • 2 Beds
    • 2.5 Baths
    • 2,477 Sq Ft

    19099 N 269th Dr, Buckeye, AZ 85396

    Located in the highly desirable Sun City Festival community, this beautifully upgraded home offers access to a scenic golf course, community pool, and breathtaking mountain and desert surroundings--delivering the best of resort-style living.Inside, you'll find a private den with French doors and a versatile flex room, ideal for a home office, hobby space, or additional living area. The

    Beth Jo Zeitzer R.O.I. Properties

    19099 N 269th Dr, Buckeye, AZ 85396
  • /11

    $379,740

    New Construction $13K PRICE DROP
    • 3 Beds
    • 2 Baths
    • 1,609 Sq Ft

    23197 W Corona Ave, Buckeye, AZ 85326

    This new single-level home features a low-maintenance and modern layout. Immediately off the foyer is an inviting open-concept floorplan consisting of the kitchen, dining room and Great Room, with a covered patio providing convenient outdoor access. All three bedrooms are tucked away to the side of the home for enhanced privacy, including the lavish owner’s suite.

    Lennar Builder
    23197 W Corona Ave, Buckeye, AZ 85326
  • /23

    $390,490

    New Construction
    • 4 Beds
    • 2 Baths
    • 1,649 Sq Ft

    Hadley Plan 3470 at Ventana Ranch - Premier, Buckeye, AZ 85326

    This new home features a modern and low-maintenance layout contained to a convenient single level. Three secondary bedrooms are located off the foyer, leading to a spacious and flexible open-concept floorplan that combines the kitchen, dining room and Great Room. A covered patio offers seamless outdoor entertainment and recreation off the main living area. The lavish owner’s suite is tucked into

    Lennar Builder
    5062 S 234th Ln Unit 36033209, Buckeye, AZ 85326
  • /20

    $376,990

    New Construction
    • 3 Beds
    • 2 Baths
    • 1,415 Sq Ft

    Choctaw Plan at Hayden Estates, Buckeye, AZ 85326

    Upon entering this home, you come face to face with the gorgeous family room, perfect for hosting gatherings with family and friends. Facing the family room is your combined kitchen & dining room, providing optimal convenience for the whole family. The kitchen boasts top-of-the-line features such as granite countertops, a ceramic tile backsplash, designer light fixtures, flush-mounted LED down

    CastleRock Communities Builder
    0 S Rooks Rd Unit 41011540, Buckeye, AZ 85326
  • /32

    $396,990

    New Construction
    • 3 - 4 Beds
    • 2 - 3.5 Baths
    • 1,750 Sq Ft

    Corona Plan at Apache Farms, Buckeye, AZ 85326

    Discover the Corona Plan , a spacious and versatile 1,750 sq. ft. home thoughtfully designed to meet the needs of today’s busy families. With 3 bedrooms, 2 bathrooms , and an open layout that brings everyone together, this plan offers the perfect balance of functionality and comfort. The heart of the home features a spacious island kitchen that flows seamlessly into the family room and cozy

    Dream Finders Homes Builder
    24266 W Atlantis Way Unit 39120130, Buckeye, AZ 85326
  • /16

    $389,990

    New Construction
    • 3 Beds
    • 2 Baths
    • 1,578 Sq Ft

    Leslie Plan at Allure Vista - Estate Series, Buckeye, AZ 85326

    Enjoy a large laundry room and primary walk-in closet in the Leslie. Entertain friends in your spacious great room and kitchen complete with a kitchen island.

    Meritage Homes Builder
    24389 W Graham Trail Unit 37074613, Buckeye, AZ 85326
  • /2

    $398,580

    New Construction
    • 3 Beds
    • 2 Baths
    • 1,735 Sq Ft

    3730 S 240th Dr, Buckeye, AZ 85326

    Ranch Elevation.

    Mattamy Homes Builder
    3730 S 240th Dr, Buckeye, AZ 85326
  • /15

    $440,900

    New Construction
    • 3 Beds
    • 2.5 Baths
    • 1,908 Sq Ft

    Flagstaff Plan at Westpark - Alta Vida at Westpark, Buckeye, AZ 85326

    The Flagstaff is a single-story home offering 1,908 square feet, designed with a spacious layout, added flexibility, and enhanced privacy. It features 3 bedrooms, 2.5 bathrooms, and a 2-car garage, making it ideal for comfortable everyday living and entertaining.With 3 bedrooms, 2.5 bathrooms, and an open-concept layout, this home is perfect for buyers looking for both functionality and

    William Ryan Homes Builder
    2725 S 263rd Dr Unit 40481271, Buckeye, AZ 85326
  • /12

    $399,990

    New Construction $10K PRICE DROP
    • 4 Beds
    • 2 Baths
    • 1,832 Sq Ft

    5264 S 246th Ln, Buckeye, AZ 85326

    Enjoy a spacious great room, dining area, and flex space, along with a front porch and covered patio for outdoor living. The Charm design package showcases white cabinetry, Ornamental White granite countertops, and neutral finishes throughout.

    Meritage Homes Builder
    5264 S 246th Ln, Buckeye, AZ 85326
  • /47

    $439,900

    • 5 Beds
    • 4 Baths
    • 2,832 Sq Ft

    25752 W Globe Ave, Buckeye, AZ 85326

    Space, style and a private backyard oasis come together in this beautifully updated 5- bedroom, 4-bath home offering 2,832 sqft of impressive living space. Soaring ceilings and abundant natural light frame the dramatic two-story living room, while multiple living areas and an upstairs loft provide room to gather, work, entertain or simply spread out. Thoughtful improvements carry throughout the

    Zach Crotty HomeSmart

    25752 W Globe Ave, Buckeye, AZ 85326
  • /3

    $405,990

    New Construction
    • 3 Beds
    • 2 Baths
    • 2,064 Sq Ft

    Azure Plan at Tyler Ranch - Sapphire, Buckeye, AZ 85326

    The 2,064 sq. ft. Azure floorplan invites delightful gatherings while offering comfortable style for everyday living. A front porch vestibule and foyer lead to the open-concept kitchen, dining area and Great Room which in turn lead to a wide, covered patio. The owners suite has a large walk-in closet and private bath. Bedrooms 2 and 3 share a full bath. A convenient laundry center is situated

    Mattamy Homes Builder
    3866 S 242nd Ln Unit 36459179, Buckeye, AZ 85326
  • /23

    $413,490

    New Construction
    • 5 Beds
    • 2.5 Baths
    • 2,129 Sq Ft

    Monterey Plan 3053 at Ventana Ranch - Crest, Buckeye, AZ 85326

    This new two-story home is designed to fit modern lifestyles. The first floor features a large open-concept layout that connects the kitchen, living and dining areas to simplify everyday transitions and multitasking. Upstairs, a versatile loft provides a convenient shared living space easily reached from any of the five upstairs bedrooms, including the lavish owner’s suite with an en-suite

    Lennar Builder
    5062 S 234th Ln Unit 36033202, Buckeye, AZ 85326
  • /2

    $395,900

    • 3 Beds
    • 2 Baths
    • 1,704 Sq Ft

    26443 W Toronto Way, Phoenix, AZ 85043

    To be built! 5-6 month build time. Welcome to the Flagstaff! With 3 bedrooms, 2 bathrooms, and an open-concept layout, this home is perfect for buyers looking for both functionality and style. The spacious great room flows into the dining area, kitchen, and leads to a covered patio. Kitchen offers generous island with granite countertops and large walk-in pantry. Two secondary bedrooms at the

    Pamela Meyer William Ryan Realty, Inc

    26443 W Toronto Way, Phoenix, AZ 85043
  • /13

    $389,990

    New Construction $8K PRICE DROP
    • 3 Beds
    • 2 Baths
    • 1,578 Sq Ft

    24652 W Grenadine Rd, Buckeye, AZ 85326

    Enjoy open-concept living with a spacious great room, kitchen island, large laundry room, and walk-in closet. Designer finishes include Umber cabinetry, Ashen White granite, tile flooring, and carpet.

    Meritage Homes Builder
    24652 W Grenadine Rd, Buckeye, AZ 85326
  • /6

    $306,990

    New Construction
    • 3 Beds
    • 2 Baths
    • 1,439 Sq Ft

    Plan 1439 at Mystic Vista - Mystic Vista Traditions, Buckeye, AZ 85326

    * Spacious great room * Large kitchen island * Covered patio * Dual-sink vanity at primary bath * Oversized walk-in closet at primary bedroom * Smart thermostat * Open floor plan * Kitchen USB charging port * Extra storage space * WaterSense labeled faucets * Low-E windows * ENERGY STAR certified home * Walking paths * Ramadas * Tot lot * Near local schools * Hiking trails nearby * Mountain views

    KB Home Builder
    24380 W Pecan Rd Unit 36513547, Buckeye, AZ 85326
  • /17

    $346,000

    $4K PRICE DROP
    • 2 Beds
    • 2.5 Baths
    • 1,735 Sq Ft

    1075 S 232nd Ln, Buckeye, AZ 85326

    NICE HOME WITH 2 MASTER SUITES AND A DEN! OPEN FLOOR PLAN WITH AN EXTRA 1/2 BATH TOO. NEWER ROOF AND AC SYSTEM INSTALLED IN 2025. SOLAR SYSTEM OWNED.BACKS UP TO A WASH AND A CORNER LOT.

    Alejandro Jauregui Realty ONE Group

    1075 S 232nd Ln, Buckeye, AZ 85326
  • /40

    $589,900

    $10K PRICE DROP
    • 4 Beds
    • 2.5 Baths
    • 2,375 Sq Ft

    2528 N 212th Dr, Buckeye, AZ 85396

    Stunning single-story 4 bedroom, 2.5 bath with a pool & 3 car garage is nestled on a corner lot in Sienna Hills. This home has welcoming curb appeal, with a manicured low maintenance landscape. Inside, you'll find bright and airy living areas designed with comfort in mind, featuring tile floors, natural light, and stylish neutral colors throughout. The open-concept kitchen boasts plentiful

    Jodi O'Brien My Home Group Real Estate

    2528 N 212th Dr, Buckeye, AZ 85396
  • /37

    $335,000

    $25K PRICE DROP
    • 3 Beds
    • 2 Baths
    • 1,868 Sq Ft

    25510 W Pioneer St, Buckeye, AZ 85326

    Beautiful spacious 3 bed 2 bath plus den home on a large corner lot next to the common area and alfalfa fields. Two large open living areas with separate den off front living area perfect for office space or a private quite room. Eat in kitchen, spacious laminate countertops, newer appliances and pantry. Living room boast open concept looking out to a fully landscaped back yard complete with

    Kimberly Melton Cozland Corporation

    25510 W Pioneer St, Buckeye, AZ 85326
  • /28

    $470,490

    New Construction
    • 4 Beds
    • 3 Baths
    • 2,375 Sq Ft

    Aspen Plan 4578 at Ventana Ranch - Signature, Buckeye, AZ 85326

    This new single-level home offers ample room to live and grow. Three secondary bedrooms can be found near the front of the home, with two surrounding a versatile flex space. An open-concept living area combines the kitchen, living and dining areas, and the luxurious owner’s suite is tucked away into a private rear corner, complete with an en-suite bathroom and roomy walk-in closet.

    Lennar Builder
    5062 S 234th Ln Unit 36033214, Buckeye, AZ 85326
  • /17

    $349,990

    New Construction $13K PRICE DROP
    • 3 Beds
    • 2 Baths
    • 1,219 Sq Ft

    23420 W Chipman Rd, Buckeye, AZ 85326

    This single-level home makes everyday life simple with a convenient and low-maintenance layout. A spacious and flexible open-concept floorplan combines the kitchen, living and dining areas, with a nearby covered patio ready for outdoor entertainment or leisure. A secondary bedroom can be found off the foyer, with two additional bedrooms tucked away to the side of the home, including the luxurious

    Lennar Builder
    23420 W Chipman Rd, Buckeye, AZ 85326
  • 4253 S 257th Ln, Buckeye, AZ 85326

    $408,990

    New Construction $6K PRICE DROP
    • 4 Beds
    • 2 Baths
    • 1,759 Sq Ft

    4253 S 257th Ln, Buckeye, AZ 85326

    NECTAR Single-story floorplan! EAST backyard w/FRONT LANDSCAPE, POOL SIZE LOT! Natural CABINETS w/PULLS, LVP flooring/SHAW CARPET! Shower w/Seat at Owner's. 8' int DOORS w/CEILING FAN pre-wires, Ext Fence Return. WHIRLPOOL APPLIANCES, FULL BLINDS pkg

    Pulte Homes Builder
    4253 S 257th Ln, Buckeye, AZ 85326
  • /30

    $300,000

    $40K PRICE DROP
    • 4 Beds
    • 2 Baths
    • 1,567 Sq Ft

    23823 W Magnolia Dr, Buckeye, AZ 85326

    Welcome to your new home in Watson Estates! This short sale property greets you with inviting curb appeal, mature landscaping, and a 2-car garage. Inside, a bright, open-concept great room features tile flooring, neutral tones, and abundant natural light. The stunning kitchen boasts granite countertops, ample cabinetry, a tile backsplash, stainless steel appliances, and an island with a breakfast

    Antonyos Korkes Done Deal

    23823 W Magnolia Dr, Buckeye, AZ 85326
  • /53

    $389,900

    $10K PRICE DROP
    • 3 Beds
    • 2 Baths
    • 2,005 Sq Ft

    23881 W Watkins St, Buckeye, AZ 85326

    Come experience this immaculate, newly built home in the desirable Watson Estates community! This thoughtfully designed residence offers 3 bedrooms, a private office/den, 2 bathrooms, and a versatile bonus room that can easily serve as a 4th bedroom, playroom, or second living area. Enjoy lower utility costs with fully paid-off solar panels and upgraded foam insulation. The beautiful kitchen

    Eddie Villalobos My Home Group Real Estate

    23881 W Watkins St, Buckeye, AZ 85326
  • /32

    $482,625

    New Construction
    • 4 Beds
    • 2.5 Baths
    • 2,526 Sq Ft

    24128 W Hacienda Ave, Buckeye, AZ 85326

    The Saguaro plan at Apache Farms is a spacious two-story home offering 2,526 square feet of versatile living space. Featuring 4 bedrooms, 2.5 bathrooms, and multiple flexible living areas, this thoughtfully designed floor plan is perfect for families, remote professionals, and those who enjoy entertaining. As you enter the home, you'll find the staircase to the second level immediately to your

    Dream Finders Homes Builder
    24128 W Hacienda Ave, Buckeye, AZ 85326
  • /27

    $449,990

    New Construction $55K PRICE DROP
    • 3 Beds
    • 2.5 Baths
    • 1,987 Sq Ft

    26425 W Florence Ave, Buckeye, AZ 85326

    Welcome to the Dune floor plan, a single-story home featuring 3 bedrooms, 2.5 bathrooms, and a 2-car garage with a tandem storage area. Spanning 1,987 sq. ft., this thoughtfully arranged layout is tailored for those desiring a modern, practical, and inviting living environment.Upon entering, you are welcomed by a bright foyer that guides you past two front-facing secondary bedrooms. These

    D.R. Horton Builder
    26425 W Florence Ave, Buckeye, AZ 85326
  • /57

    $360,000

    • 5 Beds
    • 3 Baths
    • 2,267 Sq Ft

    118 N 223rd Ave, Buckeye, AZ 85326

    Move in ready home on a prime view lot with no neighbors behind. This home has a spacious great room plan & features 1bdr + full bath downstairs. Upstairs has 4 bdrs + a loft. Neutral tones in the kitchen with stainless appliances - all appliances stay. Upstairs has a spacious loft that could be bdr 6. Bonus room is perfect for an office. Primary suite has park views, double sinks & walk in

    Amy Barnett Realty ONE Group

    118 N 223rd Ave, Buckeye, AZ 85326
  • /2

    $1,026,000

    $63K PRICE DROP
    • Land
    • 5 Acres
    • $205,200 per Acre

    7 N Miller Rd, Buckeye, AZ 85396

    Immediate access off of I-10 from the Miller Road traffic interchange. * Buckeye has been the fastest growing city for the past decade with a current population of 120,000. Visit growbuckeye for population and demographics. * Abundant labor force. * Easy access to Southern California via I-10.

    Scott Truitt Western Land Company, L.L.C.

    7 N Miller Rd, Buckeye, AZ 85396
  • /122

    $505,990

    New Construction $12K PRICE DROP
    • 5 Beds
    • 3.5 Baths
    • 2,869 Sq Ft

    24116 W Hacienda Ave, Buckeye, AZ 85326

    Introducing the Solstice Plan , a beautifully crafted two-story home offering 2,760 square feet of spacious, modern living. With 5 bedrooms, 3.5 bathrooms , and an oversized 3-car garage , this plan is perfect for families who want room to grow without sacrificing style or functionality. The heart of the home features a spacious island kitchen that opens seamlessly to the family room , creating

    Dream Finders Homes Builder
    24116 W Hacienda Ave, Buckeye, AZ 85326
  • /35

    $499,990

    New Construction Open Sun 10AM - 6PM $12K PRICE DROP
    • 4 Beds
    • 2.5 Baths
    • 2,576 Sq Ft

    4193 S 241st Ln, Buckeye, AZ 85326

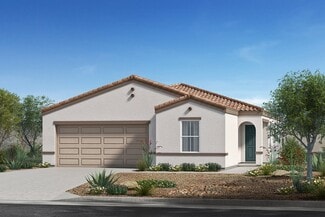
    The Crow is a highly sought-after floor plan offering ample space for your family. As you enter through the front porch, you step into a welcoming foyer that passes by the library and courtyard, leading you into the heart of the home. The kitchen features a corner pantry and a kitchen island that overlooks the spacious great room, creating an ideal setup for gatherings and everyday living.

    D.R. Horton Builder
    4193 S 241st Ln, Buckeye, AZ 85326
  • /6

    $404,990

    New Construction $5K PRICE DROP
    • 3 Beds
    • 2 Baths
    • 1,921 Sq Ft

    1372 S 216th Ave, Buckeye, AZ 85326

    Opportunity meets thoughtful design in this ready-now Clover, offered at its lowest available price in Sienna Park. This 1,921-square-foot, single-story home features three bedrooms, two full baths, a flex room, and a two-car garage within a layout designed for connection and privacy.Upgraded Oyster cabinetry brings warmth to the kitchen, complemented by Frost N quartz countertops, GE

    DRB Homes Builder
    1372 S 216th Ave, Buckeye, AZ 85326

Showing Results 201 - 240, Page 6 of 12

How to Buy a Home How to Finance a Home How to Sell a Home