98

Homes for Sale near Eastern Wright Program

Section Image Section Image Section Image
  • /30

    $349,900

    $5K PRICE DROP
    • 3 Beds
    • 2 Baths
    • 1,847 Sq Ft

    1601 Griffing Park Rd, Buffalo, MN 55313

    Charming 3-bedroom, 2-bath home on a spacious corner lot in Buffalo! This move-in-ready property features fresh paint throughout the main level, a brand-new furnace installed this year, and a roof replaced in August 2016 for added peace of mind. Enjoy a fantastic location next to a walking path and just blocks from Lake Pulaski. Step outside to a large deck and patio—perfect for relaxing or

    Agent Photo

    Ryan Edick

    Reliance Realty Advisers, LLC

    (651) 998-7160

    1601 Griffing Park Rd, Buffalo, MN 55313
  • /29

    $469,231

    • 4 Beds
    • 2.5 Baths
    • 2,121 Sq Ft

    1608 10th St NE, Buffalo, MN 55313

    The Cambridge 2 story plan offers 4 Bedrooms, 3 baths plus a main floor office and is designed for today's open concept living! Custom Popal Cabinets with 42-inch uppers, Granite counter tops, Garbage/recycle bin, Walk in Pantry , Stainless steel kitchen appliances, Center Island w/ snack bar overhang & Pendent light. 1/2 bath & Mud/Laundry room w/walk-in closet off the kitchen/garage area.

    Agent Photo

    Daniel Boman

    Counselor Realty, Inc

    (651) 505-8408

    1608 10th St NE, Buffalo, MN 55313
  • /29

    $309,900

    • 3 Beds
    • 2 Baths
    • 1,686 Sq Ft

    601 Nordic Ln, Buffalo, MN 55313

    This 3 bedroom, 2 bath, 4-level home boasts a primary bedroom with a walk-in closet and a full walk-through bath, lower level office space, newer carpet, vaulted ceiling and the kitchen includes a bay window & new dishwasher, while the dining room opens to an 18x16 deck—perfect for entertaining or relaxing outdoors. Set on a corner lot with mature trees, this property also features a concrete

    Agent Photo

    Jeff Vanderlinde

    Vanderlinde Group | Edge Realty, Inc.

    (612) 509-8134

    601 Nordic Ln, Buffalo, MN 55313
  • /36

    $325,000

    $10K PRICE DROP
    • 5 Beds
    • 2.5 Baths
    • 1,720 Sq Ft

    202 Lake Blvd S, Buffalo, MN 55313

    A true rare gem. Built in 1918, this classic Craftsman-style home has been lovingly maintained by only two families over the past century. Ideally situated just outside of downtown Buffalo, you’ll enjoy stunning, year-round views of Buffalo Lake. The home beautifully preserves its original character, featuring hardwood floors, rich woodwork, and timeless built-ins that you simply can’t replicate

    Agent Photo

    Luke DeLacey

    Coldwell Banker Realty

    (651) 240-6362

    202 Lake Blvd S, Buffalo, MN 55313
  • /54

    $395,000

    Open Sat 2PM - 4PM
    • 4 Beds
    • 2 Baths
    • 2,267 Sq Ft

    116 Douglas Dr, Buffalo, MN 55313

    Perfectly nestled on 0.63 breathtaking acres in the coveted Douglas Drive neighborhood, this spacious 4-bedroom, 2-bathroom Buffalo home offers 2,267 finished square feet of beautifully designed living space paired with an incredible park-like setting you truly have to see to believe. With rare private deeded access to stunning Lake Pulaski just steps away, this property delivers the ultimate

    Agent Photo

    Ryan Platzke

    Coldwell Banker Realty - Southwest Regional

    (651) 240-1315

    116 Douglas Dr, Buffalo, MN 55313
  • /43

    $615,000

    • 5 Beds
    • 3 Baths
    • 3,930 Sq Ft

    525 County Road 12 S, Buffalo, MN 55313

    Welcome to 525 County Road 12 S in Buffalo. A well-appointed rambler set on 5 acres just outside of town. From the moment you arrive, you’ll appreciate the large concrete driveway with additional parking pad, oversized extra-deep two-car garage, and additional tuck-under garage providing ample room for vehicles, toys, and storage. Inside, the spacious main level features hardwood floors and an

    Agent Photo

    Luke DeLacey

    Coldwell Banker Realty

    (651) 381-5108

    525 County Road 12 S, Buffalo, MN 55313
  • /2

    $408,838

    • 2 Beds
    • 2 Baths
    • 1,409 Sq Ft

    1007 Misty Curve, Buffalo, MN 55313

    Please note this is a To Be Built house and nothing will be started until it is sold. Are you looking for that affordable one level rambler home with a 3 car garage? Well look no further as Drake Construction Inc is offering our Mirabel slab rambler that has 2 Bedrooms, 2 bath and 1409 square feet finished. Nice mudroom with bench as you come in from the garage. Great kitchen with lots of custom

    Agent Photo

    Daniel Boman

    Counselor Realty, Inc

    (651) 477-9994

    1007 Misty Curve, Buffalo, MN 55313
  • /28

    $426,990

    New Construction
    • 4 Beds
    • 2 Baths
    • 2,280 Sq Ft

    Courtland II Plan at Settlers Brook, Buffalo, MN 55313
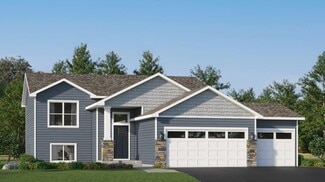
    This new two-story home showcases a modern design with a finished lower-level, featuring a recreation room and bedroom with the option to include a full bathroom. On the main-level Great Room and dining room are beautiful vaulted ceilings, which is complemented by a kitchen with a center island and a flex space that offers endless possibilities. The luxe owner’s suite and two secondary bedrooms

    Lennar Builder
    703 Erickson Ln Unit 36036984, Buffalo, MN 55313
  • /13

    Price To Be Determined

    New Construction
    • 2 Beds
    • 2 Baths
    • 1,355+ Sq Ft

    The Augusta Villa Plan at Arbor Meadows, Buffalo, MN 55313

    JP Brooks presents the Augusta villa floor plan. Enjoy one level living at its finest! This rambler includes a front porch, patio, mudroom, optional gas fireplace, and a primary suite with a private bathroom and walk-in closet. The optional four season porch adds 144 sq ft, has a vaulted ceiling, and connects to the patio on the side. The two and three car options both come with a garage

    JP Brooks Builders Builder
    2605 Arbor Dr Unit 37166968, Buffalo, MN 55313
  • /22

    $385,990

    New Construction
    • 3 Beds
    • 2 Baths
    • 1,273 Sq Ft

    Walker Plan at Settlers Brook, Buffalo, MN 55313

    This new split-level home delivers low-maintenance living without giving up modern comfort. Beyond the foyer is a spacious living room for shared entertainment space, which connects to a fully equipped kitchen and a dining area with outdoor access. On the opposite side of the layout are two secondary bedrooms, a convenient full-sized bathroom and a tranquil owner’s suite, complete with an

    Lennar Builder
    703 Erickson Ln Unit 36036985, Buffalo, MN 55313
  • /22

    Price To Be Determined

    New Construction
    • 3 - 5 Beds
    • 2 - 3 Baths
    • 1,440+ Sq Ft

    The Weston Plan at Arbor Meadows, Buffalo, MN 55313

    The Weston is a three level split floor plan that offers a spacious kitchen with a center island, stainless steel appliances, an attached dining room, main level laundry, and an open layout on the main level, perfect for entertaining friends and family! With 2 bedrooms on the main level, the upper level has a large primary suite with a walk-in closet, private bathroom and optional vaulted

    JP Brooks Builders Builder
    2605 Arbor Dr Unit 37167043, Buffalo, MN 55313
  • /11

    Price To Be Determined

    New Construction
    • 2 - 4 Beds
    • 2 - 3 Baths
    • 1,355+ Sq Ft

    The Augusta Plan at Arbor Meadows, Buffalo, MN 55313

    JP Brooks presents the Augusta rambler floor plan. Enjoy one level living at its finest! This rambler includes upgraded cabinets, flooring, carpet and stainless steel appliances. The primary suite features a walk-in closet and private bathroom with double vanity. Lower level can be finished to include bedrooms #3 and #4, spacious family rooms and 3/4 bath, for an additional 1,035 finished square

    JP Brooks Builders Builder
    2605 Arbor Dr Unit 37168181, Buffalo, MN 55313
  • /28

    Price To Be Determined

    New Construction
    • 3 - 5 Beds
    • 2 - 3 Baths
    • 1,305+ Sq Ft

    The Washington Plan at Arbor Meadows, Buffalo, MN 55313

    Welcome to the Washington split level floor plan! The main level offers a spacious kitchen with a center island, stainless steel appliances, an attached dining room, vaulted ceilings, and an open layout, perfect for entertaining friends and family! The large primary suite has a walk-in closet and a private bathroom. Two additional bedrooms are on the main level along with a full bathroom. The

    JP Brooks Builders Builder
    2605 Arbor Dr Unit 37164663, Buffalo, MN 55313
  • /22

    Price To Be Determined

    New Construction
    • 2 - 5 Beds
    • 2 - 3 Baths
    • 1,846+ Sq Ft

    The Somerset Plan at Arbor Meadows, Buffalo, MN 55313

    The Somerset rambler floor plan offers 1,846 of above ground finished square feet! The main level includes three bedrooms, a mudroom, a spacious kitchen with a center island with a walk-in pantry, and an open floor plan that's perfect for entertaining friends and family! Numerous upgrades are available, including: a home office option, four season porch, gourmet kitchen options, luxury suite

    JP Brooks Builders Builder
    2605 Arbor Dr Unit 37164752, Buffalo, MN 55313
  • /21

    Price To Be Determined

    New Construction
    • 4 - 5 Beds
    • 3 - 4 Baths
    • 2,120+ Sq Ft

    The Highland Plan at Arbor Meadows, Buffalo, MN 55313

    Welcome to the Highland two story floor plan! The main level includes a front entry with an optional bench, a spacious living room with an optional electric fireplace, large kitchen island, and a pantry! There's a convenient mudroom with a walk-in closet and a pantry in the kitchen. The upper level features a large primary suite with a walk-in closet and a private bathroom, with two upgradeable

    JP Brooks Builders Builder
    2605 Arbor Dr Unit 37164700, Buffalo, MN 55313
  • /25

    $354,990

    New Construction
    • 2 Beds
    • 1 Bath
    • 986 Sq Ft

    Emily Plan at Settlers Brook, Buffalo, MN 55313

    This split-level single-family home makes fantastic use of available space with an open concept layout featuring a modern kitchen with high-end appliances, dining room and spacious Great Room ideal for entertaining. There are two bedrooms on the primary floor, including the luxurious owner’s suite with a spacious bedroom, en-suite bathroom and walk-in closet.

    Lennar Builder
    703 Erickson Ln Unit 36036978, Buffalo, MN 55313
  • /42

    $724,900

    • 4 Beds
    • 2.5 Baths
    • 2,968 Sq Ft

    811 Montrose Blvd, Buffalo, MN 55313

    Experience lake living at its finest in this beautifully maintained 2-story home on Buffalo Lake. Offering 4 bedrooms and 3 bathrooms, this stunning property was completely remodeled in 2007 down to the studs, blending modern comfort with timeless charm, along with maple flooring with walnut accents and floor inlay with walnut kitchen bar top. Meticulously cared for throughout, the home is truly

    Sean Weldon Pro Realty Solutions

    811 Montrose Blvd, Buffalo, MN 55313
  • /29

    Price To Be Determined

    New Construction
    • 2 - 3 Beds
    • 2 Baths
    • 1,948+ Sq Ft

    The Waterford Plan at Arbor Meadows, Buffalo, MN 55313

    Welcome to the Waterford villa floor plan, which can offer over 2,000 finished square feet! The main level includes a bedroom or home office option, walk-in pantry, and a spacious kitchen with a center island that flows into the attached dining room and main living area, perfect for entertaining friends and family! There’s a convenient mudroom and garage workshop area, as well as an optional four

    JP Brooks Builders Builder
    2605 Arbor Dr Unit 37164757, Buffalo, MN 55313
  • /35

    Price To Be Determined

    New Construction
    • 2 - 3 Beds
    • 2 Baths
    • 1,794+ Sq Ft

    The Lakewood Plan at Arbor Meadows, Buffalo, MN 55313

    The Lakewood villa floor plan offers a spacious kitchen with a center island, stainless steel appliances, a walk-in pantry, and an open floor plan that's perfect for entertaining friends and family! Numerous upgrades are available, including: a gas fireplace and built-ins, two home office options, two gourmet kitchen options, two luxury suite options, and an additional upper storage option. The

    JP Brooks Builders Builder
    2605 Arbor Dr Unit 37164721, Buffalo, MN 55313
  • /35

    $825,000

    Open Sat 1PM - 3PM
    • 3 Beds
    • 2 Baths
    • 1,644 Sq Ft

    2906 Donnelly Dr NW, Buffalo, MN 55313

    Welcome to your private retreat on Maple Lake with crystal-clear water and panoramic lake views. Completely renovated from floor to ceiling, this move-in-ready home blends luxury finishes with effortless lakeside living. Set on 63 feet of newly completed rip-rapped shoreline on Middle Maple Lake—75 feet deep with exceptional 13 feet of clarity, this fully remodeled home features a kitchen with

    Gary Dagner Oak Realty LLP

    2906 Donnelly Dr NW, Buffalo, MN 55313
  • /20

    Price To Be Determined

    New Construction
    • 3 - 5 Beds
    • 2 - 3 Baths
    • 1,596+ Sq Ft

    The Madison Plan at Arbor Meadows, Buffalo, MN 55313

    JP Brooks presents the Madison floor plan! Features include a front porch, three bedrooms on the main level, a spacious kitchen with a center island and walk-in pantry, living room with optional tray ceilings and an optional fireplace, a primary suite on the main level with a large walk-in closet, double vanity, and an optional vaulted ceiling. A four season porch can be added off the dining

    JP Brooks Builders Builder
    2605 Arbor Dr Unit 37167587, Buffalo, MN 55313
  • /14

    Price To Be Determined

    New Construction
    • 2 - 4 Beds
    • 2 - 3 Baths
    • 1,138+ Sq Ft

    The Oak Ridge Plan at Arbor Meadows, Buffalo, MN 55313

    The Oak Ridge split entry floor plan offers 1,138 square feet on the main level with a spacious kitchen and center island, stainless steel appliances, an attached dining room, vaulted ceilings, and an open layout on the main level that’s perfect for entertaining friends and family! The spacious primary suite has a walk-in closet, attached bathroom with two sinks, and is located next to the second

    JP Brooks Builders Builder
    2605 Arbor Dr Unit 37167763, Buffalo, MN 55313
  • /32

    Price To Be Determined

    New Construction
    • 4 - 5 Beds
    • 3 - 4 Baths
    • 2,295+ Sq Ft

    The Brookview Plan at Arbor Meadows, Buffalo, MN 55313

    Welcome to the Brookview two story floor plan, which can offer over 3,000 finished square feet! The main level includes a home office, walk-in pantry, and a spacious kitchen with a center island that flows into the attached dining room and main living area, perfect for entertaining friends and family! There’s a convenient mudroom and optional shop/storage area off the garage as well. The upper

    JP Brooks Builders Builder
    2605 Arbor Dr Unit 37164765, Buffalo, MN 55313
  • /29

    $419,990

    New Construction
    • 4 Beds
    • 2.5 Baths
    • 2,342 Sq Ft

    Marquette Plan at Settlers Brook, Buffalo, MN 55313

    The first floor of this new two-story home features an open-concept Great Room which blends seamlessly into the modern kitchen and dining room, perfect for everyday living and entertainment. Found upstairs is a versatile loft surrounded by all four bedrooms, including the serene owner’s suite with an adjoining bathroom. An enviable three-car garage provides abundant storage space.

    Lennar Builder
    703 Erickson Ln Unit 36129664, Buffalo, MN 55313
  • /24

    $405,990

    New Construction
    • 3 Beds
    • 2 Baths
    • 1,582 Sq Ft

    Courtland Plan at Settlers Brook, Buffalo, MN 55313

    This new two-story home showcases a modern design with an optional lower-level for improved versatility. On the main-level Great Room and dining room are beautiful vaulted ceilings, which is complemented by a kitchen with a center island and a flex space that offers endless possibilities. The luxe owner’s suite and two secondary bedrooms are located on the uppermost level, while a fourth bedroom

    Lennar Builder
    703 Erickson Ln Unit 36036983, Buffalo, MN 55313
  • /53

    $624,900

    • 4 Beds
    • 3.5 Baths
    • 2,948 Sq Ft

    104 Dempsey Ave SW, Buffalo, MN 55313

    Not often available 4 Bedroom, 3 plus Bathroom Multi-Level home on nearly 3 acres in a wonderful, convenient location near Buffalo on paved roadway with oversized attached garage and heated / cooled 40 60 Pole Building with cement floor, 14' high by 12' wide doors and 16' sidewalls. Full sized vaulted master suite... family room with wood burning fireplace on walkout level adjacent to rec room

    Dan Ward Coldwell Banker Realty

    104 Dempsey Ave SW, Buffalo, MN 55313
  • /51

    $575,000

    • 4 Beds
    • 3.5 Baths
    • 3,549 Sq Ft

    101 Gibson Ct, Buffalo, MN 55313

    Located on a quiet cul-de-sac, this custom two story home backs to Wild Marsh Golf Club and features four bedrooms on one level, upper-level laundry, central vacuum, and an in-ground sprinkler system. Recent updates include newer siding and shingles. Enjoy golf course views from the spacious deck, while the rain-catch system helps keep the patio dry on rainy days. The walkout basement offers

    Kris Schwickerath Central MN Realty LLC

    101 Gibson Ct, Buffalo, MN 55313
  • /39

    $449,900

    • 4 Beds
    • 3.5 Baths
    • 4,172 Sq Ft

    803 Harvest Trail, Buffalo, MN 55313

    Beautifully designed and move-in ready, this spacious two-story home at 803 Harvest Trail offers over 4,000 finished square feet of comfortable and functional living space. Featuring 4 bedrooms and 4 bathrooms, this home blends open-concept living with thoughtfully designed private retreats. The main level boasts a large, open layout ideal for entertaining, with generous living and dining spaces

    Jeremy Welter North Star Pro Realty LLC

    803 Harvest Trail, Buffalo, MN 55313
  • /20

    $454,900

    New Construction
    • 3 Beds
    • 2.5 Baths
    • 1,911 Sq Ft

    1878 Aster Ct, Buffalo, MN 55313

    Presenting this well appointed one level on a cul-de-sac lot, Unfinished Walkout Lower Level, Expansive Kitchen, Great Room with Fireplace, 3 Bedrooms, 3 Bathrooms (Deluxe Full Bath-Half Bath- Jack n Jill for bedrooms 2 & 3), Mudroom, & Laundry Room. Primary Suite features a Walk-in Closet with walk through to Laundry Room & Private Deluxe Bath including a Soaking Tub & Separate Shower. Walkout

    Zachary Adams NextHome West Metro

    1878 Aster Ct, Buffalo, MN 55313
  • /2

    $479,900

    • 4 Beds
    • 3 Baths
    • 2,521 Sq Ft

    2707 Buffalo Ridge Dr, Buffalo, MN 55313

    This is a newly finished villa home with a 2-car garage in an association-maintained neighborhood. The spacious main level includes 3 bedrooms and 2 bathrooms. The great room and dining room include large windows allowing tons of natural light to shine. The kitchen has custom cabinets, stainless steel appliances, a huge island and solid surface counters. The lower level is finished with a

    Stephanie Houghton First Impressions Home Group

    2707 Buffalo Ridge Dr, Buffalo, MN 55313
  • /29

    $418,900

    Coming Soon
    • 5 Beds
    • 3 Baths
    • 2,285 Sq Ft

    2441 Greenbriar Ln, Buffalo, MN 55313

    Thoughtfully designed, and move-in ready,this beautiful Capstone home in the highly desired Greenbriar community, boasts 5BR, 3BA and will check all the boxes! You will love the open concept floor plan with plenty of desired features; vaulted ceilings, three stall garage, finished basement, beautiful stone fireplace, solid surface kitchen and bath countertops, and luxury vinyl plank

    Lynn Fleener Bridge Realty, LLC

    2441 Greenbriar Ln, Buffalo, MN 55313
  • /24

    $443,525

    New Construction $18K PRICE DROP
    • 4 Beds
    • 3 Baths
    • 2,328 Sq Ft

    907 Harvest Trail, Buffalo, MN 55313

    This new two-story home showcases a modern design with a finished lower-level, featuring a recreation room and bedroom with the option to include a full bathroom. On the main-level Great Room and dining room are beautiful vaulted ceilings, which is complemented by a kitchen with a center island and a flex space that offers endless possibilities. The luxe owner’s suite and two secondary bedrooms

    Lennar Builder
    907 Harvest Trail, Buffalo, MN 55313
  • /36

    $400,000

    • 2 Beds
    • 2 Baths
    • 1,680 Sq Ft

    1621 11th St NE, Buffalo, MN 55313

    One-level living at its finest with no association fees! Enjoy the convenience of single-level living paired with your own private yard, garden, and front and back patios on a spacious corner lot. Better than new construction with numerous upgrades throughout. Open-concept design with high-end finishes from the moment you walk in. Stunning kitchen features custom white cabinetry, quartz

    Monica Raskob LPT Realty, LLC

    1621 11th St NE, Buffalo, MN 55313
  • /65

    $450,000

    • 4 Beds
    • 2.5 Baths
    • 2,377 Sq Ft

    713 Overlook Dr, Buffalo, MN 55313

    Located in a desirable neighborhood near the lake and local parks, this well-designed 4+ bedroom, 3bathroom home offers both comfort and functionality. The upper level features all four bedrooms, including a spacious primary suite with a private bath and large walk-in closet, along with a versatile loft area and convenient upper-level laundry. The main level boasts an open and inviting layout

    Brandon Capelle RE/MAX Advantage Plus

    713 Overlook Dr, Buffalo, MN 55313
  • /11

    $429,900

    New Construction
    • 4 Beds
    • 3 Baths
    • 2,003 Sq Ft

    903 Misty Meadow Blvd, Buffalo, MN 55313

    NEW FLOOR PLAN located on cul-de-sac. This 4bd, 3bth home has everything you have been wanting! Featuring white cabinets and quartz countertops, great open floor plan, walk in pantry, Primary suite with HUGE walk-in closet! Located near Lake Pulaski and all the amenities Buffalo has to offer!

    Zachary Adams NextHome West Metro

    903 Misty Meadow Blvd, Buffalo, MN 55313
  • /17

    $474,900

    New Construction
    • 4 Beds
    • 2.5 Baths
    • 2,209 Sq Ft

    901 Misty Meadow Blvd, Buffalo, MN 55313

    Highlights include a spacious 4 BAY GARAGE, Two Story modern styled home with a thoughtfully crafted open-concept design. Main floor boasts 9' Ceilings, Great Room, Flex Room(Home Office), Expansive Kitchen with Center Island & Walk-in Pantry, Mudroom with Walk-in Closet & Half Bath. Upper floor features 4 Bedrooms, Laundry Room, & Two Bathrooms. Primary Suite highlights include a Walk-In Closet

    Zachary Adams NextHome West Metro

    901 Misty Meadow Blvd, Buffalo, MN 55313
  • /67

    $749,000

    Open Sun 12PM - 2PM Coming Soon
    • 4 Beds
    • 3.5 Baths
    • 4,489 Sq Ft

    2617 Cardinal Way Unit 5, Buffalo, MN 55313

    Rare opportunity to own a custom-built home in the sought-after Pulaski Lake Shores neighborhood, situated on an oversized wooded corner lot with deeded access to Little Pulaski. Complete with access to a private beach, marina, boat landing, and more. The remodeled kitchen features quartz countertops, custom cabinets, stainless steel appliances, and a wall of windows that brings in tons of

    Joseph Buckley Keller Williams Classic Rlty NW

    2617 Cardinal Way Unit 5, Buffalo, MN 55313
  • /40

    $549,900

    • 5 Beds
    • 2.5 Baths
    • 2,790 Sq Ft

    1007 Misty Meadow Blvd, Buffalo, MN 55313

    This stunning two-story new construction offers a perfect blend of modern design, functionality, and comfort. The main level features stylish wood laminate flooring throughout, an inviting electric fireplace, and a kitchen equipped with granite countertops, a full stainless steel kitchen appliance package, and a spacious center island - ideal for everyday living and entertaining. You'll also

    Brandon Doyle RE/MAX Results

    1007 Misty Meadow Blvd, Buffalo, MN 55313
  • /32

    $414,900

    $3K PRICE DROP
    • 5 Beds
    • 3 Baths
    • 2,664 Sq Ft

    1805 10th St NE, Buffalo, MN 55313

    This distinguished five-bedroom, three-bathroom residence offers an exemplary combination of convenience and contemporary living. Upon entry, guests are welcomed by a substantial, open-concept floor plan that fluidly integrates the formal living, dining, and culinary areas, providing an excellent environment for hosting guests and family. The kitchen features polished surfaces, professional-grade

    John Leonard Real Broker, LLC

    1805 10th St NE, Buffalo, MN 55313
  • /44

    $439,900

    New Construction $6K PRICE DROP
    • 3 Beds
    • 2 Baths
    • 1,572 Sq Ft

    2614 Buffalo Ridge Dr, Buffalo, MN 55313

    Welcome to the “Beacon Craftsman” one-level plan! Impressive LP Smart/board and baton siding on the front of the house will be the WOW factor you’ve been looking for. This 3 Bed/2 Bath home offers 9’ ceilings and an open concept design with a seamless flow between the kitchen, dining, and living room will make entertaining & everyday living a breeze. Within the home, you will find neutral paint

    Tina Anderson Anchor Realty

    2614 Buffalo Ridge Dr, Buffalo, MN 55313

Showing Results 1 - 40, Page 1 of 3

How to Buy a Home How to Finance a Home How to Sell a Home