101

Newest Homes for Sale in Buffalo, MN

Section Image Section Image Section Image
  • /29

    Price To Be Determined

    New Construction
    • 2 - 3 Beds
    • 2 Baths
    • 1,948+ Sq Ft

    The Waterford Plan at Arbor Meadows, Buffalo, MN 55313

    Welcome to the Waterford villa floor plan, which can offer over 2,000 finished square feet! The main level includes a bedroom or home office option, walk-in pantry, and a spacious kitchen with a center island that flows into the attached dining room and main living area, perfect for entertaining friends and family! There’s a convenient mudroom and garage workshop area, as well as an optional four

    JP Brooks Builders Builder
    2605 Arbor Dr Unit 37164757, Buffalo, MN 55313
  • /35

    Price To Be Determined

    New Construction
    • 2 - 3 Beds
    • 2 Baths
    • 1,794+ Sq Ft

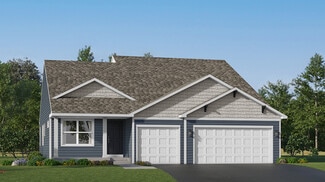
    The Lakewood Plan at Arbor Meadows, Buffalo, MN 55313

    The Lakewood villa floor plan offers a spacious kitchen with a center island, stainless steel appliances, a walk-in pantry, and an open floor plan that's perfect for entertaining friends and family! Numerous upgrades are available, including: a gas fireplace and built-ins, two home office options, two gourmet kitchen options, two luxury suite options, and an additional upper storage option. The

    JP Brooks Builders Builder
    2605 Arbor Dr Unit 37164721, Buffalo, MN 55313
  • /21

    Price To Be Determined

    New Construction
    • 4 - 5 Beds
    • 3 - 4 Baths
    • 2,120+ Sq Ft

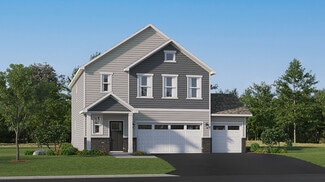
    The Highland Plan at Arbor Meadows, Buffalo, MN 55313

    Welcome to the Highland two story floor plan! The main level includes a front entry with an optional bench, a spacious living room with an optional electric fireplace, large kitchen island, and a pantry! There's a convenient mudroom with a walk-in closet and a pantry in the kitchen. The upper level features a large primary suite with a walk-in closet and a private bathroom, with two upgradeable

    JP Brooks Builders Builder
    2605 Arbor Dr Unit 37164700, Buffalo, MN 55313
  • /52

    Price To Be Determined

    New Construction
    • 4 - 5 Beds
    • 3 - 4 Baths
    • 2,539+ Sq Ft

    The Summit Plan at Arbor Meadows, Buffalo, MN 55313

    Welcome to the Summit two story floor plan! The main level includes a front entry with an optional bench, home office, a spacious living room with an optional gas or electric fireplace, large kitchen island with a gourmet kitchen upgrade option, and pantry! There’s a convenient mudroom with walk-in closet and optional shop/storage area off the garage as well. The upper level features a large

    JP Brooks Builders Builder
    2605 Arbor Dr Unit 37164688, Buffalo, MN 55313
  • /52

    Price To Be Determined

    New Construction
    • 5 - 6 Beds
    • 4 - 5 Baths
    • 3,164+ Sq Ft

    The Sedona Plan at Arbor Meadows, Buffalo, MN 55313

    Welcome to the Sedona two story floor plan! The main level includes a a spacious living room with an optional gas or electric fireplace, large kitchen island with a gourmet kitchen upgrade option, formal dining room, butler's pantry, dinette, bedroom/flex room, mudroom with walk-in closet, and more! The upper level features a large primary suite with a walk-in closet and a private bathroom, with

    JP Brooks Builders Builder
    2605 Arbor Dr Unit 37164676, Buffalo, MN 55313
  • /28

    Price To Be Determined

    New Construction
    • 3 - 5 Beds
    • 2 - 3 Baths
    • 1,305+ Sq Ft

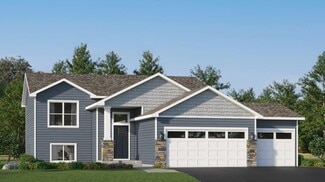
    The Washington Plan at Arbor Meadows, Buffalo, MN 55313

    Welcome to the Washington split level floor plan! The main level offers a spacious kitchen with a center island, stainless steel appliances, an attached dining room, vaulted ceilings, and an open layout, perfect for entertaining friends and family! The large primary suite has a walk-in closet and a private bathroom. Two additional bedrooms are on the main level along with a full bathroom. The

    JP Brooks Builders Builder
    2605 Arbor Dr Unit 37164663, Buffalo, MN 55313
  • /45

    Price To Be Determined

    New Construction
    • 4 - 5 Beds
    • 3 - 4 Baths
    • 2,261+ Sq Ft

    The Creekside Plan at Arbor Meadows, Buffalo, MN 55313

    Welcome to the Creekside two story floor plan! The main level includes a spacious living room with an optional electric fireplace, large kitchen island with pantry, dining area, mudroom with walk-in closet, and more! The upper level features a large primary suite with a walk-in closet and a private bathroom, with two upgradeable luxury options. Down the hall are three additional bedrooms, a full

    JP Brooks Builders Builder
    2605 Arbor Dr Unit 37164557, Buffalo, MN 55313
  • /11

    Price To Be Determined

    New Construction
    • 2 - 4 Beds
    • 2 - 3 Baths
    • 1,355+ Sq Ft

    The Augusta Plan at Arbor Meadows, Buffalo, MN 55313

    JP Brooks presents the Augusta rambler floor plan. Enjoy one level living at its finest! This rambler includes upgraded cabinets, flooring, carpet and stainless steel appliances. The primary suite features a walk-in closet and private bathroom with double vanity. Lower level can be finished to include bedrooms #3 and #4, spacious family rooms and 3/4 bath, for an additional 1,035 finished square

    JP Brooks Builders Builder
    2605 Arbor Dr Unit 37168181, Buffalo, MN 55313
  • /22

    Price To Be Determined

    New Construction
    • 2 - 5 Beds
    • 2 - 3 Baths
    • 1,846+ Sq Ft

    The Somerset Plan at Arbor Meadows, Buffalo, MN 55313

    The Somerset rambler floor plan offers 1,846 of above ground finished square feet! The main level includes three bedrooms, a mudroom, a spacious kitchen with a center island with a walk-in pantry, and an open floor plan that's perfect for entertaining friends and family! Numerous upgrades are available, including: a home office option, four season porch, gourmet kitchen options, luxury suite

    JP Brooks Builders Builder
    2605 Arbor Dr Unit 37164752, Buffalo, MN 55313
  • /21

    $391,990

    New Construction
    • 4 Beds
    • 2.5 Baths
    • 1,830 Sq Ft

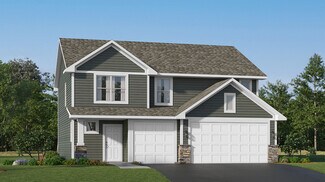
    Biscayne Plan at Settlers Brook, Buffalo, MN 55313

    This new two-story home design combines comfort and style. The first floor features an open-plan layout among a Great Room for shared moments, a dining room for memorable meals and a kitchen for inspired cooks. The second floor hosts three restful secondary bedrooms and a luxe owner’s suite with a private bathroom and walk-in closet.

    Lennar Builder
    703 Erickson Ln Unit 36129684, Buffalo, MN 55313
  • /28

    $426,990

    New Construction
    • 4 Beds
    • 2 Baths
    • 2,280 Sq Ft

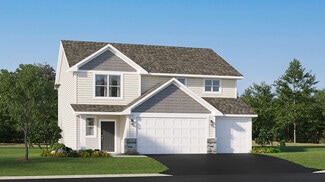
    Courtland II Plan at Settlers Brook, Buffalo, MN 55313

    This new two-story home showcases a modern design with a finished lower-level, featuring a recreation room and bedroom with the option to include a full bathroom. On the main-level Great Room and dining room are beautiful vaulted ceilings, which is complemented by a kitchen with a center island and a flex space that offers endless possibilities. The luxe owner’s suite and two secondary bedrooms

    Lennar Builder
    703 Erickson Ln Unit 36036984, Buffalo, MN 55313
  • /22

    $385,990

    New Construction
    • 3 Beds
    • 2 Baths
    • 1,273 Sq Ft

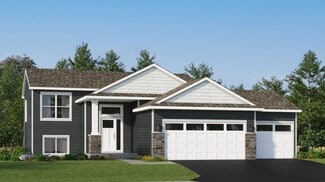
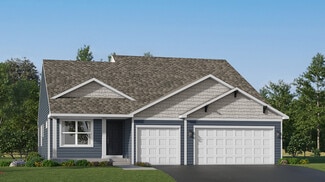
    Walker Plan at Settlers Brook, Buffalo, MN 55313

    This new split-level home delivers low-maintenance living without giving up modern comfort. Beyond the foyer is a spacious living room for shared entertainment space, which connects to a fully equipped kitchen and a dining area with outdoor access. On the opposite side of the layout are two secondary bedrooms, a convenient full-sized bathroom and a tranquil owner’s suite, complete with an

    Lennar Builder
    703 Erickson Ln Unit 36036985, Buffalo, MN 55313
  • /25

    $354,990

    New Construction
    • 2 Beds
    • 1 Bath
    • 986 Sq Ft

    Emily Plan at Settlers Brook, Buffalo, MN 55313

    This split-level single-family home makes fantastic use of available space with an open concept layout featuring a modern kitchen with high-end appliances, dining room and spacious Great Room ideal for entertaining. There are two bedrooms on the primary floor, including the luxurious owner’s suite with a spacious bedroom, en-suite bathroom and walk-in closet.

    Lennar Builder
    703 Erickson Ln Unit 36036978, Buffalo, MN 55313
  • /29

    $419,990

    New Construction
    • 4 Beds
    • 2.5 Baths
    • 2,342 Sq Ft

    Marquette Plan at Settlers Brook, Buffalo, MN 55313

    The first floor of this new two-story home features an open-concept Great Room which blends seamlessly into the modern kitchen and dining room, perfect for everyday living and entertainment. Found upstairs is a versatile loft surrounded by all four bedrooms, including the serene owner’s suite with an adjoining bathroom. An enviable three-car garage provides abundant storage space.

    Lennar Builder
    703 Erickson Ln Unit 36129664, Buffalo, MN 55313
  • /25

    $429,990

    New Construction
    • 4 Beds
    • 2.5 Baths
    • 2,498 Sq Ft

    Berkley Plan at Settlers Brook, Buffalo, MN 55313

    This new two-story home is designed to deliver ease of living. On the first floor is a cohesive open layout shared between the spacious Great Room, dining room and a fully equipped kitchen. Upstairs is a loft for additional living space, surrounded by three secondary bedroom and a tranquil owner’s suite with a full-sized bathroom. Completing the home is a desirable three-car garage.

    Lennar Builder
    703 Erickson Ln Unit 36129704, Buffalo, MN 55313
  • /24

    $405,990

    New Construction
    • 3 Beds
    • 2 Baths
    • 1,582 Sq Ft

    Courtland Plan at Settlers Brook, Buffalo, MN 55313

    This new two-story home showcases a modern design with an optional lower-level for improved versatility. On the main-level Great Room and dining room are beautiful vaulted ceilings, which is complemented by a kitchen with a center island and a flex space that offers endless possibilities. The luxe owner’s suite and two secondary bedrooms are located on the uppermost level, while a fourth bedroom

    Lennar Builder
    703 Erickson Ln Unit 36036983, Buffalo, MN 55313
  • /8

    $1,249,900

    • Land
    • 109.3 Acres
    • $11,435 per Acre

    XXXX 10th St NE, Buffalo, MN 55313

    Amazing investment opportunity for development, or a great location for your own private getaway! This 109 acre parcel is a once-in-a-lifetime opportunity to own a huge plot of land in a unique location close to amenities. This land currently has 64 acres of crops and typically yields about 10-12 acres of hay depending on the year. The remaining acreage is made up of wooded and marsh land in the

    Erik Olson North Star Pro Realty LLC

    XXXX 10th St NE, Buffalo, MN 55313
  • /2

    $4,562,000

    • Land
    • 143 Acres
    • $31,902 per Acre

    1430 Pulaski Rd, Buffalo, MN 55313

    Incredible developer opportunity right here in the city of Buffalo. 143 acres of open and rolling tillable land with streets already stubbed in at 2 separate locations. The existing house with .8 acres and 332' of Lake Pulaski sand shoreline has already been annexed into the city. 2 Bd's, 2 Baths Rambler with 2942 FSF, brick exterior, steel roof, Floor to Ceiling Brick Fireplace, Sauna, T & G

    John Holthaus Keller Williams Integrity NW

    1430 Pulaski Rd, Buffalo, MN 55313
  • /11

    $320,000

    • Land
    • 5.89 Acres
    • $54,329 per Acre

    609 Lake Blvd S, Buffalo, MN 55313

    **5.89 Acres of LAKEFRONT on BUFFALO LAKE** 298 Feet of shoreline** Zoned Medium Density for townhomes/twinhomes/triplexes or villas. Concept Plans have anywhere from 26-32 townhome units ALL with Extraordinary Panoramic Southern Exposure Lake Views & future Lake Access within a likely HOA, this very unique parcel of land is ready for its development NOW. Seller would be open to subdividing the

    Donavon DesMarais Keller Williams Premier Realty Lake Minnetonka

    609 Lake Blvd S, Buffalo, MN 55313
  • /29

    $469,231

    • 4 Beds
    • 2.5 Baths
    • 2,121 Sq Ft

    1608 10th St NE, Buffalo, MN 55313

    The Cambridge 2 story plan offers 4 Bedrooms, 3 baths plus a main floor office and is designed for today's open concept living! Custom Popal Cabinets with 42-inch uppers, Granite counter tops, Garbage/recycle bin, Walk in Pantry , Stainless steel kitchen appliances, Center Island w/ snack bar overhang & Pendent light. 1/2 bath & Mud/Laundry room w/walk-in closet off the kitchen/garage area.

    Agent Photo

    Daniel Boman

    Counselor Realty, Inc

    (651) 505-8408

    1608 10th St NE, Buffalo, MN 55313
  • /2

    $279,900

    • Land
    • 2.05 Acres
    • $136,537 per Acre


    XXX Capital Dr, Buffalo, MN 55313

    Shovel-ready lot available for development in Buffalo Industrial Park. Parcel could be split into two, one-acre lots upon city approval.

    Jim DiOrio RE/MAX Advantage Plus

    XXX Capital Dr, Buffalo, MN 55313

Showing Results 81 - 101, Page 3 of 3

How to Buy a Home How to Finance a Home How to Sell a Home