A rating for the building relative to other buildings of the same type throughout the country.Learn more
50Units
3Stories
2010Year Built
$704K - $2.2MValue Range
Available Units
For Sale
No Units Available
For Rent
No Units Available
Highlights
24 Hour Access
Public Transportation
Modern Living in the Heart of West DePaul
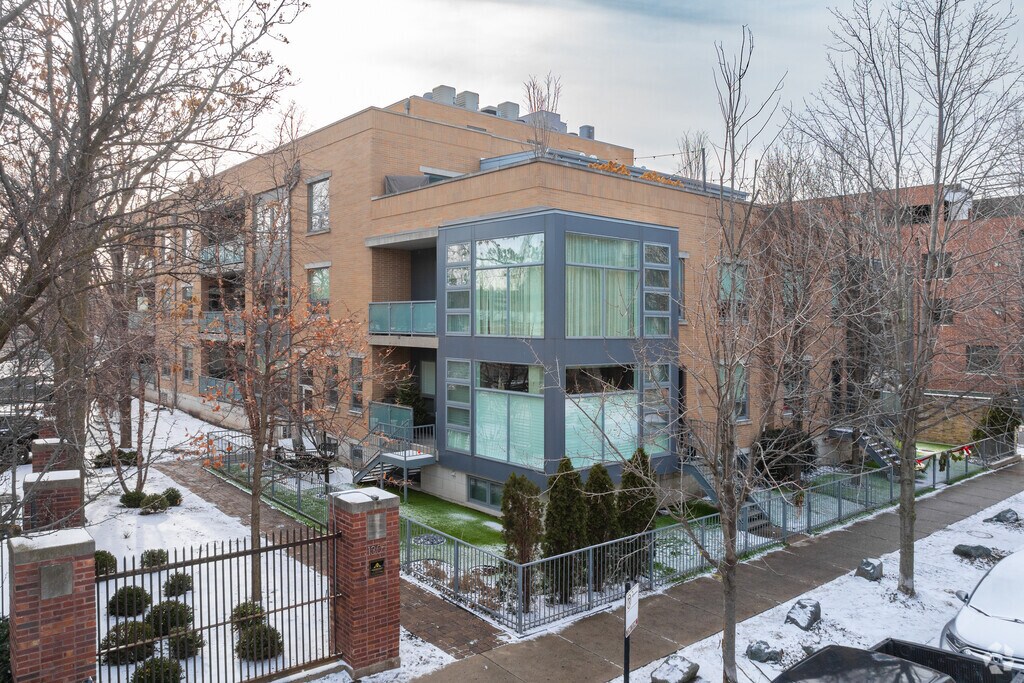
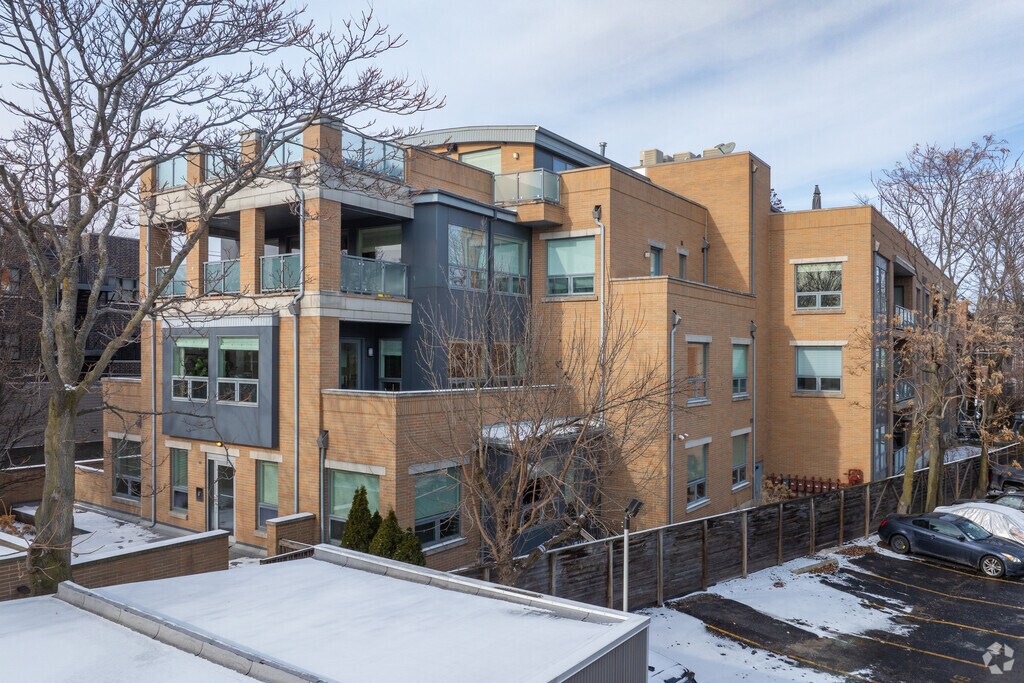
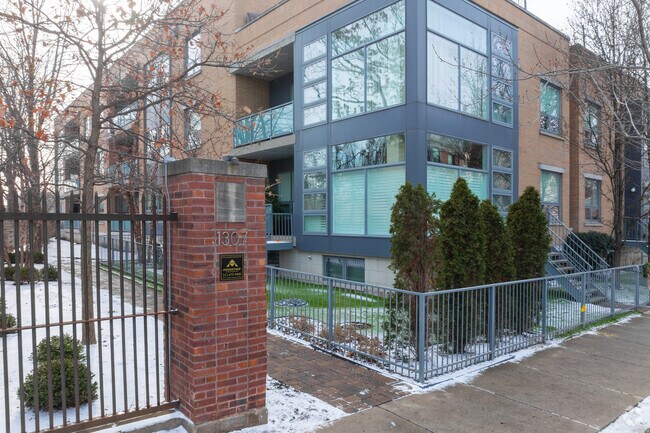
Located at 1307 W Wrightwood Avenue, this contemporary condominium building offers a blend of urban convenience and residential tranquility. Designed with modern sensibilities, the three-story building was completed in 2010 and houses 50 well-appointed units. Its prime location in the West DePaul neighborhood provides residents with easy access to a variety of amenities and attractions, making it a desirable place to call home.
Spacious and Thoughtfully Designed Units
The units at 1307 W Wrightwood Avenue range from 2 to 4 bedrooms, catering to diverse living needs. The smallest units, with 2 bedrooms and 2 bathrooms, span 1,252 to 1,510 square feet. These units feature open floor plans, hardwood floors, and modern kitchens equipped with high-end stainless steel appliances, including Bosch and Liebherr brands. The primary suites in these units often include walk-in closets and luxurious bathrooms with steam showers and double vanities.
The 3-bedroom units, ranging from 1,510 to 2,542 square feet, offer additional space and flexibility. These units typically include 2 to 2 full and 2 half bathrooms, expansive living areas with floor-to-ceiling windows, and private balconies or terraces. Unique features such as built-in wall units, chic chandeliers, and integrated beverage drawers in the kitchen island enhance the living experience. Prices for these units are around $930,000.
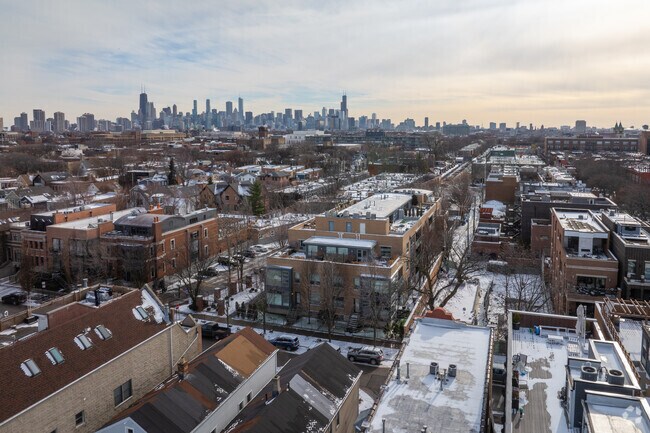
The largest units, with 4 bedrooms and 3 and a half bathrooms, range from 2,783 to 4,370 square feet. These expansive residences provide ample space for families or those who enjoy entertaining. Features include large primary suites with spa-like bathrooms, additional bedrooms with organized walk-in closets, and spacious family rooms. Some units also boast private rooftop decks with breathtaking views of the Chicago skyline, perfect for outdoor gatherings and relaxation.
Exceptional Amenities and Services
Residents of 1307 W Wrightwood Avenue enjoy a range of amenities designed to enhance their lifestyle. A standout feature is the 1000 sq ft private rooftop deck, offering stunning views of the Chicago skyline. The building also includes an elevator for easy access to all floors, a fenced backyard, and a common green yard space that provides a serene environment for relaxation and socializing.
For pet owners, the building offers a community yard for dogs, ensuring that furry friends have a safe and enjoyable space to play. The attached heated garage provides convenient and secure parking, with some units including two side-by-side garage spaces. The building is professionally managed, ensuring that all maintenance and management needs are promptly addressed, contributing to a hassle-free living experience.
Vibrant and Family-Friendly West DePaul
The West DePaul neighborhood, cradled between the eastern banks of the Chicago River and DePaul University, offers a unique blend of urban and residential living. Tree-lined streets and a mix of architectural styles create a charming and walkable environment. The area is well-loved by college students, families, and working professionals, providing a friendly and welcoming atmosphere.
Residents have access to a variety of parks, including Wrightwood Park, which features a playground, outdoor pool, and numerous sports facilities. For a unique experience, Oz Park offers statues of characters from the Wizard of Oz, a community garden, and ball fields. The nearby Garden Gourmet Market provides upscale grocery options, while Alice & Wonder - Webster and Bliss & Belle Boutique offer fashionable shopping experiences.
Dining options are plentiful, with restaurants like Avli Taverna serving classic Greek dishes and Bird’s Nest offering pub fare and craft brews. For a special night out, Alinea and Boka provide creative American cuisine in stylish settings. The neighborhood's proximity to DePaul University also means that cultural and educational opportunities are just a short walk away.
Convenient and Accessible Transportation
Transportation options near 1307 W Wrightwood Avenue are plentiful, making it easy to navigate the city. The Fullerton Station, serving the Brown, Purple, and Red Lines of the "L," is about a 15-minute walk away. Similarly, the Diversey Station, serving the Brown and Purple Lines, is also within a 15-minute walk. For those who prefer commuter trains, the Clybourn Station, served by the Union Pacific North and Northwest Lines, is about a mile away and can be reached by a short drive or a 20-minute walk.
For air travel, both Chicago Midway International and Chicago O'Hare International airports are approximately 25 minutes away by car. The building's location in a very walkable and bikeable area ensures that residents can easily access daily necessities and recreational activities without relying heavily on a car. The attached heated garage provides secure parking for those who do drive, adding to the convenience and accessibility of living at 1307 W Wrightwood Avenue.
Collateral AnalyticsCollateral Analytics
Collateral Analytics AVMs (Automated Valuation Model) employ a number of statistical approaches combined with neighborhood-specific comparable selection guarantees the most up-to-date and precise valuations.
Black Knight®Black Knight
Black Knight’s AVM (Automated Valuation Model) is a state-of-the-art online residential property valuation tool that provides a quick and accurate estimate of the value of almost any home in the U.S.
First AmericanFirst American
First American Data & Analytics’ next-generation AVM combines unrivaled data assets with a blended ensemble of valuation models to produce highly accurate, reliable valuations you can trust.
Quantarium
Current List Price
Sold Price
Area Factors
Low Crime
Crime®
3/ 10
Very bikeable
Bikeability®
80/ 100
Exceptionally walkable
Walkability®
100/ 100
Good public transit
Transit®
70/ 100
Source: Local Logic
Sources: Local Logic
Local Logic measures the walkability, access to public transit and bikeability of any address. CAP Index provides objective, accurate, and consistent data to help measure, compare, and mitigate crime risks.
Sound Score® measures the noise level of any address. Environmental risk data is provided by First Street Foundation® and is designed to approximate risk and not intended to include all possible scenarios.
Disclaimer: Certain information contained herein is derived from information provided by parties other than Homes.com. All information provided is deemed reliable, but is not guaranteed to be accurate and should be independently verified.