A rating for the building relative to other buildings of the same type throughout the country.Learn more
56Units
7Stories
1955Year Built
$460K - $1.7MValue Range
Available Units
For Sale
For Rent
No Units Available
Highlights
Doorman
P.S. 8 The Emily Warren Roebling School (Robert Fulton) Rated A
Elevator
24 Hour Access
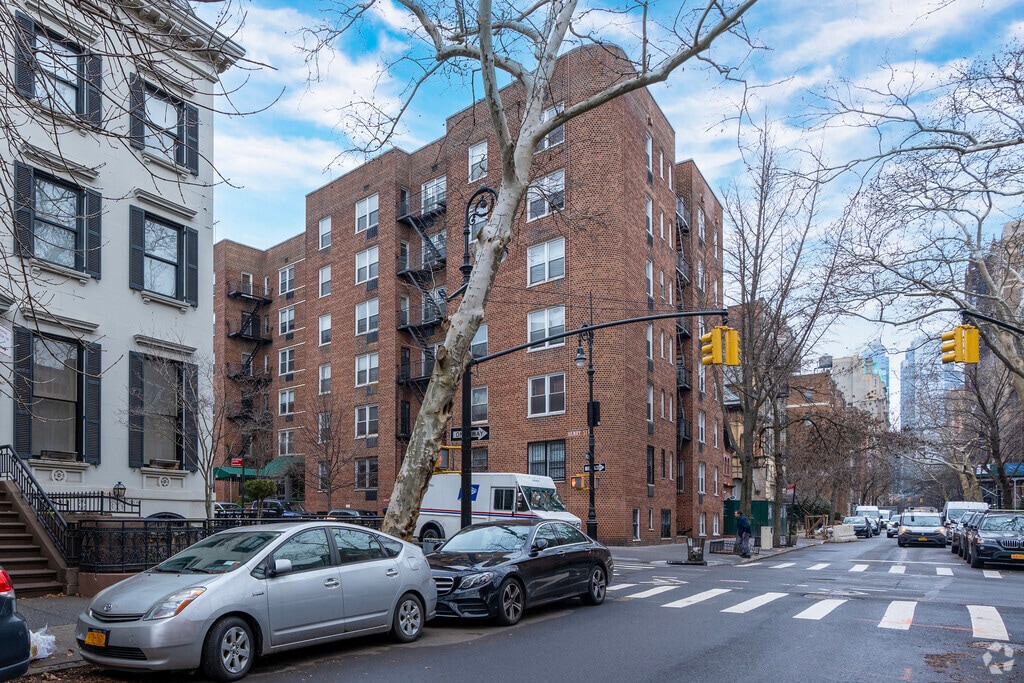
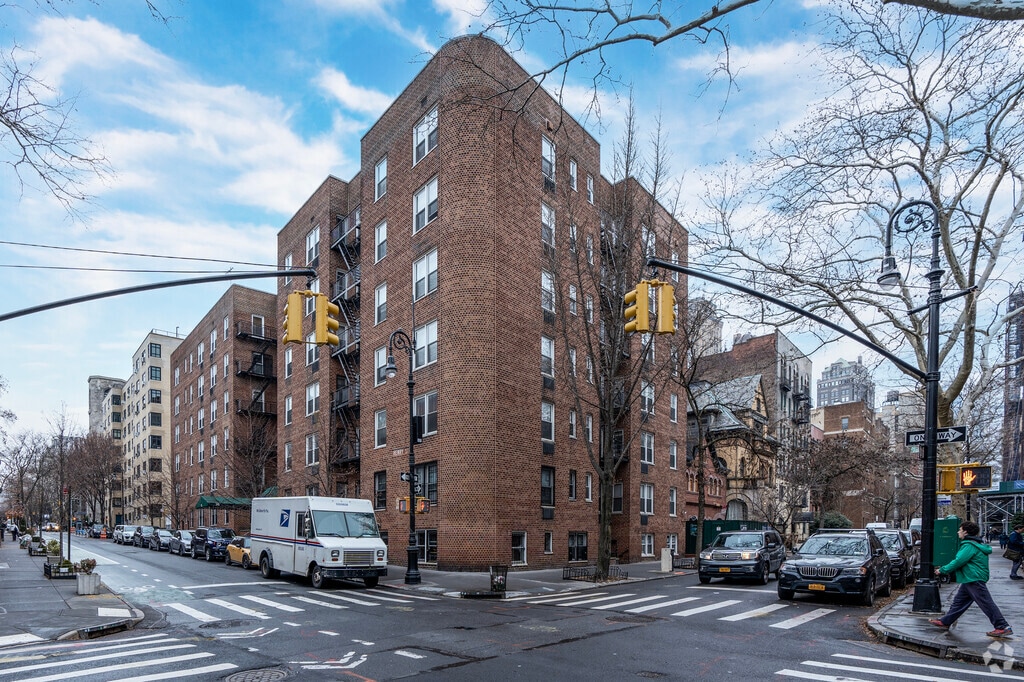
A co-op with a sinuous curved brick facade in the historic district

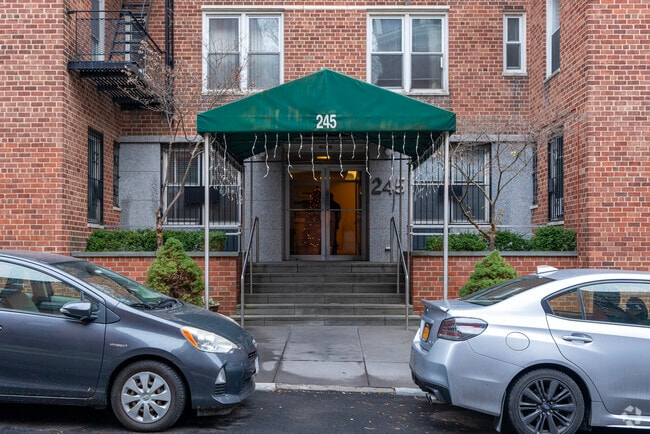
Situated on Henry Street, this charming co-op finds itself in the highly sought-after residential enclave of Brooklyn Heights. Completed in 1955, 245 Henry Street features a uniform red-brick cladding punctuated by white-framed casement windows. On the corner of Joralemon Street, the facade features a sculptural rounded corner achieved by quarter-cut bricks placed on an arced radius. In turn, this spatial formation takes shape in the apartments: in the living rooms of units in this corner; and others, due to this irregularity, have non-rectangular layouts with trapezoidal rooms. (About a third of the residences, however, have perfect, rectilinear floorplans.) Considering the locale, the cooperative offers accessibly priced units with lower-than-average maintenance fees and charming midcentury architectural detailing.
Roomy layouts with ample storage
Fifty-six residences across seven stories range from studios to two-bedrooms. Units don’t come on the market often; typically, just one or two a year. Averaging 400 square feet, studio square footage is efficient: each unit has three closets or one colossal walk-in closet, and either extended galley-style kitchen or an open kitchen in a long foyer that doubles as a dining room. Apartment #6I, a top-floor corner studio with most of the original features, sold for $450,000 in the third quarter of 2024. Ranging 600 and 740 square feet, one-bedrooms lead into an open foyer adjacent to a petite kitchen; some apartments have a split floorplan, while others have a long entry corridor that functions as a dining alcove leading to the living area and bedroom. Apartment #5A, a one-bedroom with a renovated kitchen and bathroom, sold for $729,000 in the first quarter of 2023. Spanning between 800 and 900 square feet, two-bedrooms have a formal dining room and a large living room. Apartment #1C, a ground-floor two-bedroom with a split layout and an office alcove, sold for $900,000 in the third quarter of 2022. Despite the size, all homes have one bathroom. Also, a few of the ground-floor flats facing the back of the building have private garden areas that are spacious enough to fit a sofa, dining table, a lounge chair or two and a grill. (Funny enough, most of these are studios and one-bedrooms.)
Basic amenities include a parking garage
The elevator building has a part-time service, including a door attendant and maintenance staff; there is also a full-time live-in superintendent. While the co-op doesn’t offer stacked amenities new high-rise condos in the area typically have, it does have the essentials that make everyday life easier. Residents can find the recently renovated laundry facilities and storage lockers on the lower level. The same subterranean floor is home to the parking garage, which offers competitive monthly rates (and is currently waitlisted). Meanwhile, the co-op board is cat- and dog-friendly.
Local haunts in the heart of Brooklyn Heights include the cocktail bar Elsa
The building is located on a primarily residential side street known for its local restaurants and bars, including Henry’s End, L'Appartement 4F and Poppy’s. To the west, residents can access all the green space at Brooklyn Bridge Park and prime views of the lower Manhattan skyline. Being adjacent to downtown Brooklyn, there are many cultural institutions and shopping destinations, including BAM Harvey Theater, Atlantic Terminal Mall and Barclays Center. The area also offers Michelin-starred dining, buzzy bars and some of the trendiest hotels in the borough, including Ace Hotel Brooklyn, The Tillary Hotel Brooklyn and 1 Hotel Brooklyn Bridge. Residents can shop at local grocery markets, including Foodtown, Key Food and Trader Joe’s.
11 subway lines within a half-mile radius of the building
The co-op is conveniently located near Downtown Brooklyn, within two to three blocks of five subway stations: Hoyt St station with lines 2 and 3; Hoyt-Schermerhorn St with lines A, C and G; Jay St-MetroTech with lines A, C, F and R lines; DeKalb Av with lines B, Q and R; and Nevins St with lines 2, 3, 4 and 5. Entrances to the Brooklyn and Manhattan Bridges are just minutes away via the Brooklyn Queens Expressway for those traveling by car.
Collateral AnalyticsCollateral Analytics
Collateral Analytics AVMs (Automated Valuation Model) employ a number of statistical approaches combined with neighborhood-specific comparable selection guarantees the most up-to-date and precise valuations.
Black Knight®Black Knight
Black Knight’s AVM (Automated Valuation Model) is a state-of-the-art online residential property valuation tool that provides a quick and accurate estimate of the value of almost any home in the U.S.
First AmericanFirst American
First American Data & Analytics’ next-generation AVM combines unrivaled data assets with a blended ensemble of valuation models to produce highly accurate, reliable valuations you can trust.
Quantarium
Current List Price
Sold Price
Area Factors
Moderately bikeable
Bikeability®
70/ 100
Exceptionally walkable
Walkability®
100/ 100
Exceptional public transit
Transit®
100/ 100
Source: Local Logic
Sources: Local Logic
Local Logic measures the walkability, access to public transit and bikeability of any address. CAP Index provides objective, accurate, and consistent data to help measure, compare, and mitigate crime risks.
Sound Score® measures the noise level of any address. Environmental risk data is provided by First Street Foundation® and is designed to approximate risk and not intended to include all possible scenarios.
Parks in this Area
Pierrepont Playground
6 min walk
Playground
Adam Yauch Park
6 min walk
Dog Park
Picnic Area
Trails
Columbus Park
6 min walk
Picnic Area
Trails
Events
Brooklyn Heights Promenade
6 min walk
Trails
Playground
Walt Whitman Park
7 min walk
Picnic Area
Trails
Korean War Veterans Plaza
7 min walk
Picnic Area
Trails
Cobble Hill Park
8 min walk
Picnic Area
Trails
Playground
Van Voorhees Playground
8 min walk
Tennis
Playground
Fort Stirling Park
9 min walk
Trails
Schools
Source:
GreatSchools:
The GreatSchools Rating helps parents compare schools within a state based on a variety of school quality indicators and provides a helpful picture of how effectively each school serves all of its students. Ratings are on a scale of 1 (below average) to 10 (above average) and can include test scores, college readiness, academic progress, advanced courses, equity, discipline and attendance data. We also advise parents to visit schools, consider other information on school performance and programs, and consider family needs as part of the school selection process.
View GreatSchools Rating Methodology
Disclaimer: Please note that this building may not be in these schools' attendance zones.
Disclaimer: Certain information contained herein is derived from information provided by parties other than Homes.com. All information provided is deemed reliable, but is not guaranteed to be accurate and should be independently verified.