Section Image

Serenity

Serenity

NEW CONSTRUCTION
Serenity
NEW CONSTRUCTION
Verified Condo Community Verified badge confirms data from builder
113 Sedona Cmn,
Views 387,241
4 Beds
4 Baths
1,582 + Sq Ft
$810K - $1.2M Price Range

Available Units

Move-In Ready
Plans

Highlights

  • New Construction
  • Granada High School Rated A
  • Deck
  • Walk-In Closet
  • Park
  • Kitchen Island

About Serenity

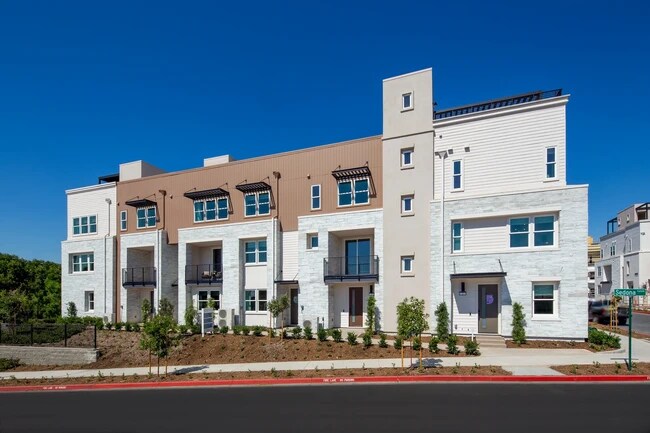
Just a few miles from charming downtown Livermore, located on the eastern edge of the East Bay, is Serenity, a stylish, newly constructed townhome-style community. Shea Homes is offering six unique floorplans that range from ~1,582 to ~2,395 square feet with 2 to 4 bedrooms, 2.5 to 3.5 bathrooms, and 2-car garages. Perfect for a busy lifestyle, these attached homes range from 3 to 4 levels and include finishes such as hardwood flooring, solid surface countertops, stainless appliances, and black accents throughout. Select floorplans have rooftop decks perfect for soaking up the sunshine. Livermore is a laidback town in the Tri-Valley area that has something for everyone: natural beauty, arts and culture, shopping and dining, and much more. Livermore is California's oldest wine region and has more than 50 wineries. There is breathtaking scenery all around—from Brushy Peak Preserve to the 847-acre Sycamore Grove Park—and outdoor enthusiasts will appreciate Serenity’s nearby parks and biking/hiking/walking trails. Close to Silicon Valley, Livermore is a tech hub in and of itself and home to Lawrence Livermore National Laboratory and Sandia National Laboratories. Embrace tranquil living at Serenity, offering beautifully designed townhomes amidst Livermore's scenic beauty, where each moment is a breath of fresh air.

Builder

Shea Homes Shea Homes

Sales Office

Hours

Monday - Tuesday Closed
Wednesday 2:00 PM - 5:00 PM
Thursday - Friday 10:00 AM - 5:00 PM
Saturday Closed
Sunday 10:00 AM - 5:00 PM

Sales Team

Online Sales Team

Office Address

113 Sedona Cmn
Livermore, CA 94551

Available Units

New construction homes available for immediate or near-term move-in.

Plans

Choose your unit from one of these available plans.

Activity

Shares

9

Favorites

26

Standard Unit Details

Home Type

  • Multi-Family

Year Built

  • New Construction

HOA Fees

  • $412 Monthly HOA Fees

Home Design

  • Condominium

Interior Spaces

  • 1,582 - 2,395 Sq Ft Home
  • 3 - 4 Stories

Bedrooms and Bathrooms

  • 2 - 4 Bedrooms
  • Walk-In Closet

Parking

  • 2 Garage Spaces

Additional Features

  • Kitchen Island
  • Deck

Community Details

Overview

  • Association fees include lawn maintenance, ground maintenance

Recreation

  • Park

Map

Area Factors

Low Crime

Crime®

3 / 10

Fairly bikeable

Bikeability®

50 / 100

Somewhat walkable

Walkability®

30 / 100

Minimal public transit

Transit®

10 / 100
Source: Local Logic
Sources: Local Logic

Local Logic measures the walkability, access to public transit and bikeability of any address. CAP Index provides objective, accurate, and consistent data to help measure, compare, and mitigate crime risks.

Environmental Factors

Active

Sound Score®

70 / 100

--

Air Pollution®

N/A / 10

--

Flood Factor®

N/A / 10

--

Fire Factor®

N/A / 10

--

Heat Factor®

N/A / 10

--

Wind Factor®

N/A / 10
Source: First Street, How Loud
Sources: First Street, How Loud

Sound Score® measures the noise level of any address. Environmental risk data is provided by First Street Foundation® and is designed to approximate risk and not intended to include all possible scenarios.

Schools

Source:
GreatSchools: The GreatSchools Rating helps parents compare schools within a state based on a variety of school quality indicators and provides a helpful picture of how effectively each school serves all of its students. Ratings are on a scale of 1 (below average) to 10 (above average) and can include test scores, college readiness, academic progress, advanced courses, equity, discipline and attendance data. We also advise parents to visit schools, consider other information on school performance and programs, and consider family needs as part of the school selection process. View GreatSchools Rating Methodology
Disclaimer: Please note that this community may not be in these schools' attendance zones.

Property Tax History

Source: Public Records

About the Builder

Shea Homes
Shea Homes
Section Image
Shea Homes began as part of the Shea family business, whose roots trace back to 1881, and the Shea Homes brand was founded in 1968. The company builds new homes and planned communities across several U.S. regions, with offerings that include master-planned neighborhoods and Trilogy 55-plus lifestyle communities. Shea Homes also operates mortgage and resort-and-golf related businesses within the broader Shea family of companies. The company maintains a long-standing focus on design, quality, customer service, and lifestyle-oriented community development.

Frequently Asked Questions

How many homes are planned at Serenity

What are the HOA fees at Serenity?

How many floor plans are available at Serenity?

How many move-in ready homes are available at Serenity?

Disclaimer: Certain information contained herein is derived from information provided by parties other than Homes.com. All information provided is deemed reliable, but is not guaranteed to be accurate and should be independently verified.
Your Personal Tour Guide

Ask me questions while you tour the home.