A rating for the building relative to other buildings of the same type throughout the country.Learn more
78Units
7Stories
1994Year Built
$213K - $383KValue Range
Available Units
For Sale
No Units Available
For Rent
No Units Available
Highlights
Balcony
Central Elementary School Rated A-
1 Garage Space Per Unit
Views
24 Hour Access
4 min walk to Central Park
Classic charm meets modern convenience in Des Plaines
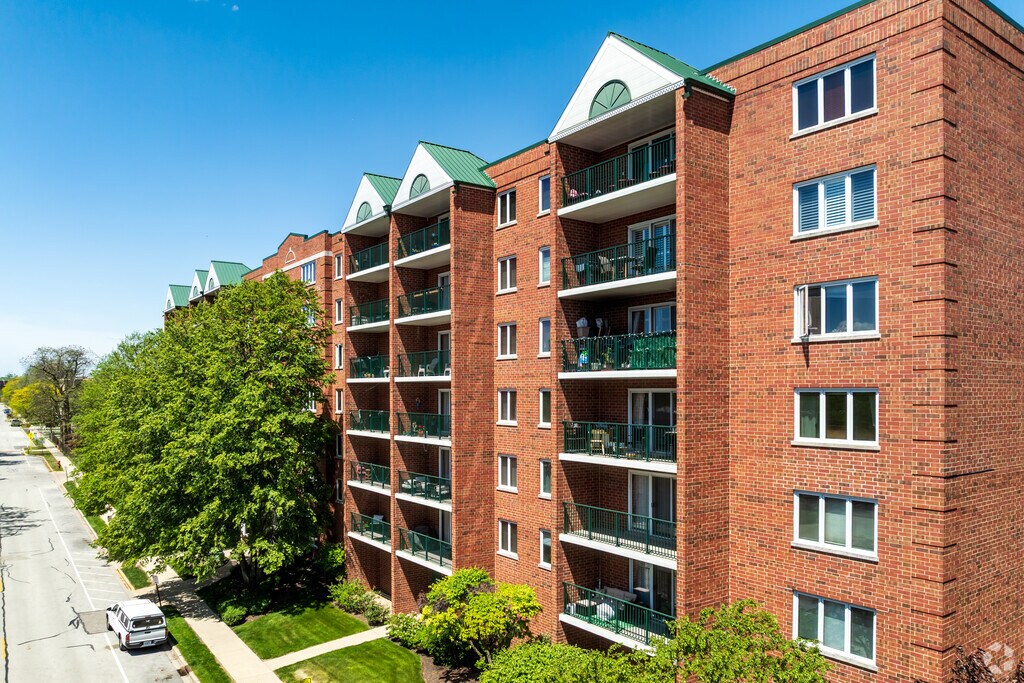
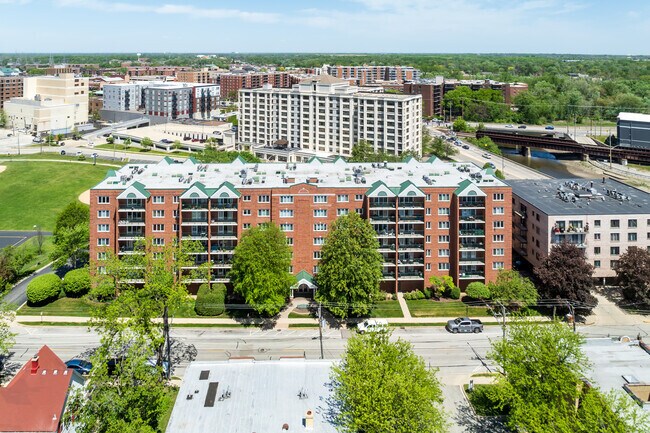
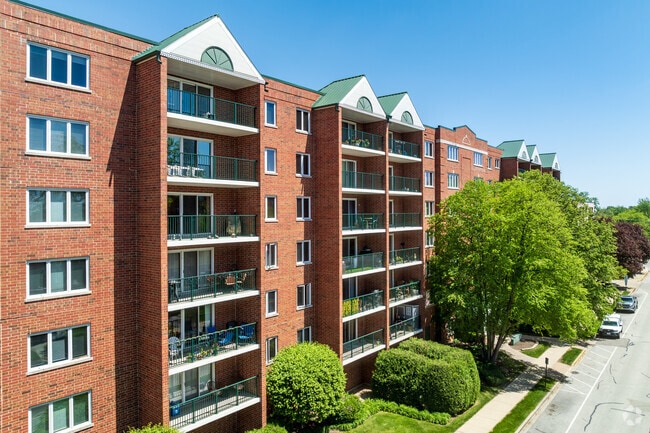
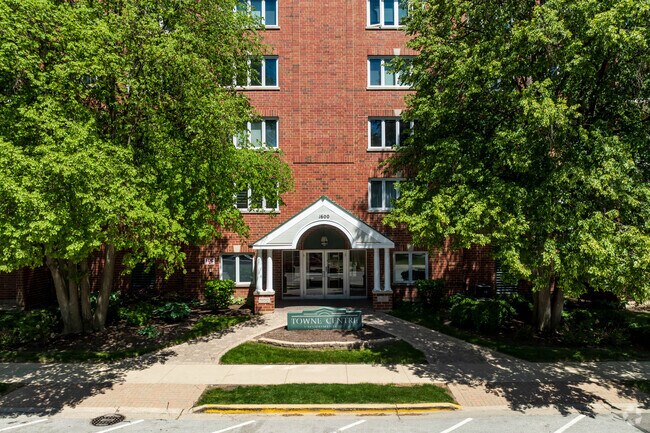
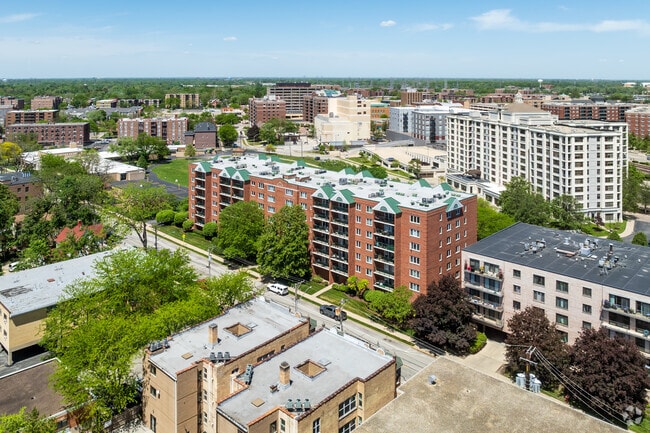
Towne Center is a seven-story condominium building completed in 1994, located in the heart of Des Plaines, a suburb northwest of downtown Chicago. With 78 units, this brick structure features a symmetrical facade and gabled roof accents, offering a blend of classic design and contemporary living. The building's central entrance, adorned with a classical portico, welcomes residents into a community that balances comfort and accessibility.
Spacious layouts with modern touches
Towne Center offers a variety of floor plans, ranging from 1 to 3-bedroom units. The 1-bedroom units, spanning 900 to 1,000 square feet, provide a cozy yet functional space with 1 bathroom. The 2-bedroom units, ranging from 1,100 to 1,740 square feet, feature 1 to 2 bathrooms and are priced between $254,000 and $260,000. These units boast modern kitchens with stainless steel appliances, laminate flooring, and spacious living areas that open to private balconies with serene views. The largest 3-bedroom units, measuring up to 1,740 square feet, include 2 bathrooms and offer ample space for families or those seeking extra room. Each unit is equipped with in-unit laundry facilities, large closets, and ceiling fans, ensuring comfort and convenience. Monthly HOA fees range from $300 to $400, covering essentials like heat, water, gas, and maintenance.
Comprehensive amenities for a comfortable lifestyle
Towne Center provides a range of amenities designed to enhance daily living. Residents enjoy the convenience of a heated garage with assigned parking and additional storage space. The building features two elevators, ensuring easy access to all floors, and ample guest parking for visitors. Each unit includes a private balcony, perfect for relaxing outdoors. The building is equipped with air conditioning, heating, and stainless steel appliances, including dishwashers and microwaves. Maintenance services are available on-site, and package services add an extra layer of convenience. The community is well-maintained, with a focus on providing a secure and welcoming environment.
Vibrant community with diverse attractions
Des Plaines is a thriving suburb known for its welcoming atmosphere and diverse amenities. The neighborhood offers a mix of classic and contemporary housing, with a charming downtown district that serves as a hub for dining and entertainment. Residents can enjoy local favorites like the Des Plaines Family Restaurant & Pancake House and Mexico Restaurant, both within walking distance. For shopping, the nearby Metropolitan Square and Golf Mill Shopping Center provide a variety of retail options. Outdoor enthusiasts will appreciate the proximity to Central Park, featuring trails and picnic areas. The community is also home to excellent schools, including Central Elementary and Maine West High School, making it an ideal location for families.
Accessible transit options for easy commuting
Towne Center is well-connected to various transportation options, making commuting straightforward. The Des Plaines Metra Station, located less than half a mile away, provides access to the Union Pacific Northwest Line, facilitating travel to downtown Chicago and beyond. Several bus stops, including those at Miner St & River Rd, offer routes along Busse Highway, Dempster Street, and Oakton Street. For those traveling by car, the building's location near Interstates 90 and 294 ensures quick access to major highways. Chicago O'Hare International Airport is just a 10-minute drive away, adding to the convenience for frequent travelers. The neighborhood's walkable and bike-friendly environment further enhances accessibility, making it easy to explore the local area.
Was this overview helpful?
Building Details
Amenities
Views
Laundry Facilities
Package Room
24 Hour Access
Parking
1 Garage Space Per Unit
1 Car Attached Garage
Pet Policy
Limit on the number of pets
Cats Allowed
Condo Association
$466 Monthly HOA Fees
Monthly HOA Fees Range from $263 - $466
Association fees include heat, water, gas, parking, insurance, exterior maintenance, lawn care, scavenger, snow removal
Collateral AnalyticsCollateral Analytics
Collateral Analytics AVMs (Automated Valuation Model) employ a number of statistical approaches combined with neighborhood-specific comparable selection guarantees the most up-to-date and precise valuations.
Black Knight®Black Knight
Black Knight’s AVM (Automated Valuation Model) is a state-of-the-art online residential property valuation tool that provides a quick and accurate estimate of the value of almost any home in the U.S.
First AmericanFirst American
First American Data & Analytics’ next-generation AVM combines unrivaled data assets with a blended ensemble of valuation models to produce highly accurate, reliable valuations you can trust.
Quantarium
Current List Price
Sold Price
Area Factors
Low Crime
Crime®
4/ 10
Fairly bikeable
Bikeability®
50/ 100
Moderately walkable
Walkability®
60/ 100
Good public transit
Transit®
60/ 100
Source: Local Logic
Sources: Local Logic
Local Logic measures the walkability, access to public transit and bikeability of any address. CAP Index provides objective, accurate, and consistent data to help measure, compare, and mitigate crime risks.
Sound Score® measures the noise level of any address. Environmental risk data is provided by First Street Foundation® and is designed to approximate risk and not intended to include all possible scenarios.
Parks in this Area
Central Park
4 min walk
Picnic Area
Trails
Rand Park
14 min walk
Baseball/Softball
Basketball
Tennis
Menominee Park
2 min drive
Trails
Playground
Sesquicentenial Park
2 min drive
Picnic Area
Playground
Parking Lot
Jaycee Park
3 min drive
Picnic Area
Playground
Winnebago Park
3 min drive
Picnic Area
Playground
Multi-Purpose Field
McKay-Nealis Park
3 min drive
Picnic Area
Playground
Big Bend Riverside Park
3 min drive
West Park
5 min drive
Baseball/Softball
Basketball
Tennis
Schools
Source:
GreatSchools:
The GreatSchools Rating helps parents compare schools within a state based on a variety of school quality indicators and provides a helpful picture of how effectively each school serves all of its students. Ratings are on a scale of 1 (below average) to 10 (above average) and can include test scores, college readiness, academic progress, advanced courses, equity, discipline and attendance data. We also advise parents to visit schools, consider other information on school performance and programs, and consider family needs as part of the school selection process.
View GreatSchools Rating Methodology
Disclaimer: Please note that this building may not be in these schools' attendance zones.
Disclaimer: Certain information contained herein is derived from information provided by parties other than Homes.com. All information provided is deemed reliable, but is not guaranteed to be accurate and should be independently verified.