530

Homes for Sale in 76028

Section Image Section Image
  • /36

    $469,990

    New Construction
    • 3 - 4 Beds
    • 2.5 Baths
    • 2,519 Sq Ft

    Caraway Plan at Parks at Panchasarp Farms - 65, Burleson, TX 76028

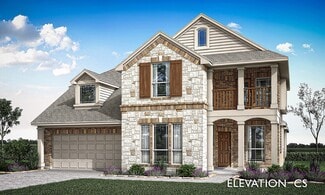
    A one-story home featuring three bedrooms, two and a half baths, and a dining area. Other configurations include a media room, study or additional bedroom options in lieu of the dining room and a study or guest suite option at Bedroom 2.

    Bloomfield Homes Builder
    2641 Alyssa St Unit 36922203, Burleson, TX 76028
  • /29

    $599,990

    New Construction
    • 4 Beds
    • 3.5 Baths
    • 3,733 Sq Ft

    Primrose FE V Plan at Parks at Panchasarp Farms - 55-60, Burleson, TX 76028

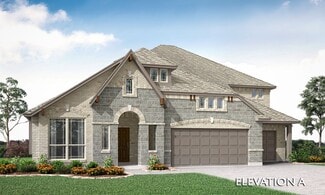
    The Classic Series Primrose V floor plan is a two-story home with four bedrooms and three and a half bathrooms. Features of this plan include a rotunda entry, formal dining, large family room, open kitchen with custom cabinets and island, a bedroom suite with walk-in closet and garden tub, an upstairs game room and bath. Primrose V adds a media room upstairs along with the additional bedroom.

    Bloomfield Homes Builder
    2641 Alyssa St Unit 37068804, Burleson, TX 76028
  • /38

    $528,990

    New Construction
    • 5 Beds
    • 3.5 - 4.5 Baths
    • 3,754 Sq Ft

    Magnolia III Plan at Parks at Panchasarp Farms - 55-60, Burleson, TX 76028

    The Classic Series Magnolia III floor plan is a two-story home with five bedrooms and three and a half bathrooms. Features of this plan include a covered porch, formal dining, large family room, optional study, open kitchen with custom cabinets and an island, a bedroom suite with a walk-in closet and garden tub, and an upstairs game room. Contact us or visit our model home for more information

    Bloomfield Homes Builder
    2641 Alyssa St Unit 36579902, Burleson, TX 76028
  • /35

    $539,990

    New Construction
    • 4 - 6 Beds
    • 3.5 - 4.5 Baths
    • 3,478 Sq Ft

    Seaberry Plan at Parks at Panchasarp Farms - 55-60, Burleson, TX 76028

    The Classic Series Seaberry floor plan is a two-story home with various room combinations. The floor plan includes four bedrooms, three and a half bathrooms, a dining room, media room, and a study. This floor plan allows you to have the option for a fifth bedroom with two of the following: dining room, media room, or study. You also have the option for a 6th bedroom with one of the following:

    Bloomfield Homes Builder
    2641 Alyssa St Unit 36579907, Burleson, TX 76028
  • /34

    $325,000

    $10K PRICE DROP
    • 3 Beds
    • 2 Baths
    • 1,788 Sq Ft

    1020 Hannah St, Burleson, TX 76028

    Welcome home to this beautifully updated move-in-ready residence located in the heart of Burleson. This home offers modern improvements, a new roof installed in 2024, and fresh exterior paint applied. Step inside to discover a completely refreshed interior featuring waterproof laminate flooring throughout the entire home, complemented by all-new baseboards creating a seamless and elegant look.

    Karrie Wallace Better Homes & Gardens, Winans

    1020 Hannah St, Burleson, TX 76028
  • /38

    $484,990

    New Construction
    • 4 Beds
    • 2.5 - 3.5 Baths
    • 3,187 Sq Ft

    Magnolia Plan at Parks at Panchasarp Farms - 55-60, Burleson, TX 76028

    The Classic Series Magnolia floor plan is a two-story home with five bedrooms and two and a half bathrooms. Features of this plan include a covered porch, formal dining, a large family room, an optional study, an open kitchen with custom cabinets and an island, a primary suite with a walk-in closet and garden tub, and an upstairs game room. Contact us or visit our model home for more information

    Bloomfield Homes Builder
    2641 Alyssa St Unit 36579900, Burleson, TX 76028
  • /38

    $627,990

    New Construction
    • 5 - 6 Beds
    • 4.5 - 5.5 Baths
    • 4,226 Sq Ft

    Bellflower IV Plan at Parks at Panchasarp Farms - 65, Burleson, TX 76028

    The Bellflower IV is an impressive two-story home that offers exceptional space, comfort, and flexibility for modern living. With five bedrooms, four and a half bathrooms, a dining room, study, upstairs game room, and media room, this plan is designed to accommodate every stage of life with ease and style. Ranging from 4,226 to 4,237 square feet, the Bellflower IV provides expansive living areas

    Bloomfield Homes Builder
    2641 Alyssa St Unit 36922187, Burleson, TX 76028
  • /40

    $481,990

    New Construction
    • 4 Beds
    • 3.5 Baths
    • 2,838 Sq Ft

    Violet IV Plan at Parks at Panchasarp Farms - 55-60, Burleson, TX 76028

    The Classic Series Violet IV floor plan is a two-story home with four bedrooms and three and a half bathrooms. Features of this plan include a formal dining room, covered porch, large family room, study, open kitchen with custom cabinets and island, primary suite with an ensuite bathroom and a walk-in closet, an upstairs game room, and media room. Contact us or visit our model home for more

    Bloomfield Homes Builder
    2641 Alyssa St Unit 37068227, Burleson, TX 76028
  • /29

    $599,990

    New Construction
    • 4 - 5 Beds
    • 3.5 - 4.5 Baths
    • 3,733 Sq Ft

    Primrose FE V Plan at Parks at Panchasarp Farms - 65, Burleson, TX 76028

    The Classic Series Primrose V floor plan is a two-story home with four bedrooms and three and a half bathrooms. Features of this plan include a rotunda entry, formal dining, large family room, open kitchen with custom cabinets and island, a bedroom suite with walk-in closet and garden tub, an upstairs game room and bath. Primrose V adds a media room upstairs along with the additional bedroom.

    Bloomfield Homes Builder
    2641 Alyssa St Unit 36579919, Burleson, TX 76028
  • /34

    $589,990

    New Construction
    • 3 Beds
    • 3.5 Baths
    • 3,543 Sq Ft

    Primrose FE IV Plan at Parks at Panchasarp Farms - 55-60, Burleson, TX 76028

    The Classic Series Primrose IV floor plan is a two-story home with four bedrooms and three and a half bathrooms. The Primrose IV adds an additional bedroom upstairs in lieu of the media room. Features of this plan include a rotunda entry, formal dining, large family room, open kitchen with custom cabinets and island, a bedroom suite with walk-in closet and garden tub, an upstairs game room and

    Bloomfield Homes Builder
    2641 Alyssa St Unit 37052685, Burleson, TX 76028
  • /43

    $523,990

    New Construction
    • 5 - 6 Beds
    • 3.5 - 4.5 Baths
    • 3,557 Sq Ft

    Rose III Plan at Parks at Panchasarp Farms - 55-60, Burleson, TX 76028

    The Classic Series Rose III floor plan is a two-story home with five bedrooms and three bathrooms. Features of this plan include a covered porch, large family room, study, open kitchen with custom cabinets and island, primary suite with an ensuite bathroom and a walk-in closet, and an upstairs game room. Contact us or visit our model home for more information about building this plan.

    Bloomfield Homes Builder
    2641 Alyssa St Unit 36579906, Burleson, TX 76028
  • /29

    $329,900

    • 3 Beds
    • 2 Baths
    • 1,860 Sq Ft

    344 Coral Vine Ln, Burleson, TX 76028

    Beautiful Burleson Home in highly desirable Mistletoe Hill community with 3 bedrooms, 2 bathrooms, and 2 car garage, on corner lot with great curb appeal and attractive landscaping. Home comes with granite counters, with new stainless steel gas range, microwave, dishwasher, with wood waterproof laminate and new carpet throughout bedrooms. This property is just minutes away from shopping, grocery,

    Aaron Jistel ListingSpark

    344 Coral Vine Ln, Burleson, TX 76028
  • /44

    $494,990

    New Construction
    • 5 Beds
    • 3.5 - 4.5 Baths
    • 3,261 Sq Ft

    Dewberry III Plan at Parks at Panchasarp Farms - 55-60, Burleson, TX 76028

    The Classic Series Bayberry III floor plan is a two-story home with five bedrooms and three and a half bathrooms. Features of this plan include a covered porch, formal dining or study, large family room, open kitchen with custom cabinets and island, a primary suite with a walk-in closet and ensuite bath, an upstairs game room, and a second private bedroom suite that has the option to change to a

    Bloomfield Homes Builder
    2641 Alyssa St Unit 36579893, Burleson, TX 76028
  • /37

    $604,990

    New Construction
    • 5 Beds
    • 4.5 Baths
    • 3,979 Sq Ft

    Bellflower III Plan at Parks at Panchasarp Farms - 65, Burleson, TX 76028

    The Bellflower III is a spacious two-story home designed for those who want comfort, versatility, and elevated living. With five bedrooms, four and a half bathrooms, a dining room, game room, and dedicated study, this plan offers refined spaces for gathering and privacy alike. Ranging from 3,979 to 3,988 square feet, the Bellflower III provides abundant room to live and grow, with thoughtful

    Bloomfield Homes Builder
    2641 Alyssa St Unit 36922186, Burleson, TX 76028
  • /31

    Price To Be Determined

    New Construction
    • 4 - 5 Beds
    • 2.5 - 3.5 Baths
    • 2,793 Sq Ft

    Rainier Plan at Parks of Village Creek, Burleson, TX

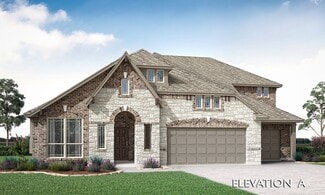
    Enhanced by its downstairs owner’s suite with an elegant bath and walk-in closet, the Rainier illustrates the finest in modern living. Families will appreciate the home’s expansive great room adjoined by a sleek kitchen and large dining area. An optional fifth bedroom or study accommodates guest and resident needs, while an upstairs game room offers additional space for gatherings.

    Pulte Homes Builder
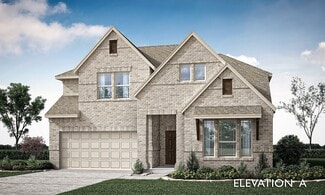
    0 Parks of Village Creek St Unit 38517584, Burleson, TX
  • /51

    $452,990

    New Construction
    • 3 Beds
    • 2.5 Baths
    • 2,381 Sq Ft

    Violet Plan at Parks at Panchasarp Farms - 55-60, Burleson, TX 76028

    The Classic Series Violet floor plan is a two-story home with three bedrooms and two bathrooms. Features of this plan include a formal dining room, covered porch, large family room, study, open kitchen with custom cabinets and island, primary suite with an ensuite bathroom with walk-in closet and garden tub, and an upstairs game room. Contact us or visit our model home for more information about

    Bloomfield Homes Builder
    2641 Alyssa St Unit 37068790, Burleson, TX 76028
  • /16

    $134,995

    New Construction
    • 4 Beds
    • 3 Baths
    • 1,904 Sq Ft

    THE EVERETT Plan at Rancho Serenidad, Burleson, TX 76028

    This impressive 4-bedroom, 3-bath luxury home offers 1,904 square feet of beautifully designed open-concept living space, blending upscale comfort with refined modern farmhouse charm. At the heart of the home, the designer kitchen delivers both style and function with 42-inch cabinetry, a large center island, farmhouse sink, walk-in pantry, and stainless-steel appliances. Whether you’re cooking

    Peak Communities Builder
    1800 Oak Grove Rd E Unit 41546844, Burleson, TX 76028
  • /33

    $539,990

    New Construction
    • 3 - 5 Beds
    • 3.5 - 4.5 Baths
    • 3,478 Sq Ft

    Seaberry II Plan at Parks at Panchasarp Farms - 55-60, Burleson, TX 76028

    The Classic Series Seaberry II floor plan is a two-story home with three bedrooms, three and a half bathrooms, a dining room, media room, and a study. Other various room combinations are available. Contact us or visit our model home for more information about this and other available plans.

    Bloomfield Homes Builder
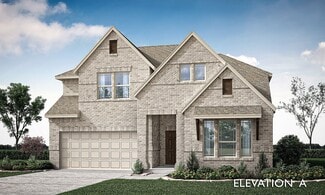
    2641 Alyssa St Unit 36579908, Burleson, TX 76028
  • /36

    $449,990

    New Construction
    • 3 - 4 Beds
    • 2.5 Baths
    • 2,519 Sq Ft

    Caraway Plan at Parks at Panchasarp Farms - 55-60, Burleson, TX 76028

    A one-story home featuring three bedrooms, two and a half baths, and a dining area. Other configurations include a media room, study or additional bedroom options in lieu of the dining room and a study or guest suite option at Bedroom 2.

    Bloomfield Homes Builder
    2641 Alyssa St Unit 36579884, Burleson, TX 76028
  • /45

    $499,990

    New Construction
    • 4 Beds
    • 2.5 - 3.5 Baths
    • 3,430 Sq Ft

    Magnolia II Plan at Parks at Panchasarp Farms - 55-60, Burleson, TX 76028

    The Classic Series Magnolia II floor plan is a two-story home with four bedrooms and two and a half bathrooms. Features of this plan include a covered porch, formal dining, large family room, study, open kitchen with custom cabinets and island, a bedroom suite with a walk-in closet and garden tub, and an upstairs game room and media room. Contact us or visit our model home for more information

    Bloomfield Homes Builder
    2641 Alyssa St Unit 36579901, Burleson, TX 76028
  • /18

    $85,995

    New Construction
    • 3 Beds
    • 2 Baths
    • 1,456 Sq Ft

    1800 Oak Grove Rd E Unit 95, Burleson, TX 76028

    Welcome to elevated living at Rancho Serenidad, a luxury resort-style community designed for comfort, convenience, and a fresh start. This beautifully built, energy-efficient 3-bedroom, 2-bath new home offers 1,456 square feet of open, thoughtfully planned living space with upscale finishes throughout. At the heart of the home, the designer kitchen features a large island, stylish cabinetry, and

    Peak Communities Builder
    1800 Oak Grove Rd E Unit 95, Burleson, TX 76028
  • /38

    $504,990

    New Construction
    • 4 Beds
    • 2.5 - 3.5 Baths
    • 3,187 Sq Ft

    Magnolia Plan at Parks at Panchasarp Farms - 65, Burleson, TX 76028

    The Classic Series Magnolia floor plan is a two-story home with five bedrooms and two and a half bathrooms. Features of this plan include a covered porch, formal dining, a large family room, an optional study, an open kitchen with custom cabinets and an island, a primary suite with a walk-in closet and garden tub, and an upstairs game room. Contact us or visit our model home for more information

    Bloomfield Homes Builder
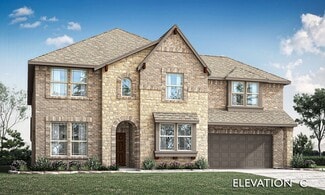
    2641 Alyssa St Unit 36922225, Burleson, TX 76028
  • /38

    $447,990

    New Construction
    • 4 Beds
    • 3 Baths
    • 2,450 Sq Ft

    Cypress II Plan at Parks at Panchasarp Farms - 55-60, Burleson, TX 76028

    The Classic Series Cypress II floor plan is a two-story home with 4 bedrooms and 3 bathrooms. Features of this plan include a covered porch, formal dining or study, a large family room, an open kitchen with custom cabinets and island, a primary suite with walk-in closet and garden tub, and an upstairs game room. Contact us or visit our model home for more information about building this plan.

    Bloomfield Homes Builder
    2641 Alyssa St Unit 36579890, Burleson, TX 76028
  • /29

    $451,990

    New Construction
    • 4 Beds
    • 2 Baths
    • 2,235 Sq Ft

    Hawthorne Plan at Parks at Panchasarp Farms - 65, Burleson, TX 76028

    The Classic Series Hawthorne floor plan is a single-story home with four bedrooms and two bathrooms. Features of this plan include a covered porch, formal dining or study, large family room, open kitchen with custom cabinets and island, and a primary suite with a walk-in closet and garden tub. Contact us or visit our model home for more information about building this plan.

    Bloomfield Homes Builder
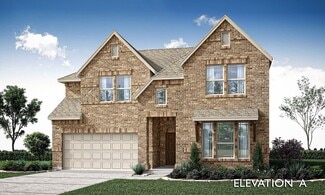
    2641 Alyssa St Unit 36922221, Burleson, TX 76028
  • /33

    $519,990

    New Construction
    • 4 Beds
    • 3.5 Baths
    • 3,557 Sq Ft

    Rose II Plan at Parks at Panchasarp Farms - 55-60, Burleson, TX 76028

    The Classic Series Rose II floor plan is a two-story home with four bedrooms and three bathrooms. Features of this plan include a covered porch, large family room, study, open kitchen with custom cabinets and island, a primary suite with an ensuite bathroom, walk-in closet and garden tub; an upstairs game room, and an upstairs media room. Contact us or visit our model home for more information

    Bloomfield Homes Builder
    2641 Alyssa St Unit 37068230, Burleson, TX 76028
  • /17

    $627,950

    New Construction
    • 5 Beds
    • 3.5 Baths
    • 4,305 Sq Ft

    Brentwood 3FSW (w/Media) Plan at High Country, Burleson, TX 76028

    Explore the Brentwood 3FSW (w/Media) Floor Plan – New Home Design Available in DFW, TXThe Brentwood 3FSW (w/Media) offers 5 bedrooms, 3.5 bathrooms, and 4305 sq. ft. of thoughtfully designed living space that adapts to your needs. From everyday routines to special moments, this layout is built to support how you live — with comfort, functionality, and style in mind. With features like a spacious

    First Texas Homes Builder
    301 Willie Way Unit 36455279, Burleson, TX 76028
  • /29

    $575,990

    New Construction
    • 3 Beds
    • 3.5 Baths
    • 3,336 Sq Ft

    Primrose FE II Plan at Parks at Panchasarp Farms - 55-60, Burleson, TX 76028

    The Classic Series Primrose FE II floor plan is a two-story home with three bedrooms and three and a half bathrooms with added upstairs game room and bath. Features of this plan include a rotunda entry, formal dining, large family room, open kitchen with custom cabinets and island, a primary bedroom suite with walk-in closet. Contact us or visit our model home for more information about building

    Bloomfield Homes Builder
    2641 Alyssa St Unit 37068114, Burleson, TX 76028
  • /51

    $452,990

    New Construction
    • 3 - 4 Beds
    • 2.5 - 3.5 Baths
    • 2,381 Sq Ft

    Violet Plan at Parks at Panchasarp Farms - 65, Burleson, TX 76028

    The Classic Series Violet floor plan is a two-story home with three bedrooms and two bathrooms. Features of this plan include a formal dining room, covered porch, large family room, study, open kitchen with custom cabinets and island, primary suite with an ensuite bathroom with walk-in closet and garden tub, and an upstairs game room. Contact us or visit our model home for more information about
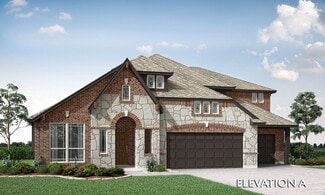
    Bloomfield Homes Builder
    2641 Alyssa St Unit 36579911, Burleson, TX 76028
  • /24

    $399,990

    New Construction
    • 3 Beds
    • 2 Baths
    • 1,840 Sq Ft

    Dogwood Plan at Parks at Panchasarp Farms - 55-60, Burleson, TX 76028

    The Classic Series Dogwood floor plan is a single-story home with three bedrooms and two bathrooms. Features of this plan include a covered porch, formal dining, large family room, open kitchen with custom cabinets and an island, and a primary suite with a walk-in closet and garden tub. Contact us or visit our model home for more information about building this plan.

    Bloomfield Homes Builder
    2641 Alyssa St Unit 36579894, Burleson, TX 76028
  • /37

    $459,990

    New Construction
    • 3 - 4 Beds
    • 2.5 - 3.5 Baths
    • 2,591 Sq Ft

    Violet II Plan at Parks at Panchasarp Farms - 65, Burleson, TX 76028

    The Classic Series Violet II floor plan is a two-story home with three bedrooms and two bathrooms. Features of this plan include a formal dining room, covered porch, large family room, study, open kitchen with custom cabinets and an island, primary suite with an ensuite bathroom and a walk-in closet, an upstairs game room, and media rooms. Contact us or visit our model home for more information

    Bloomfield Homes Builder
    2641 Alyssa St Unit 36579912, Burleson, TX 76028
  • /43

    $601,950

    New Construction
    • 5 Beds
    • 3.5 Baths
    • 3,992 Sq Ft

    Maverick 2F (w/Media) Plan at High Country, Burleson, TX 76028

    Explore the Maverick 2F (w/Media) Floor Plan – New Home Design Available in DFW, TXThe Maverick 2F (w/Media) offers 5 bedrooms, 3.5 bathrooms, and 3992 sq. ft. of thoughtfully designed living space that adapts to your needs. From everyday routines to special moments, this layout is built to support how you live — with comfort, functionality, and style in mind. With features like a dedicated study

    First Texas Homes Builder
    301 Willie Way Unit 36489333, Burleson, TX 76028
  • /22

    $585,950

    New Construction
    • 5 Beds
    • 3.5 Baths
    • 3,772 Sq Ft

    Boston 2F (w/Media) Plan at High Country, Burleson, TX 76028

    Explore the Boston 2F Floor Plan – New Home Design Available in DFWThe Boston 2F offers 5 bedrooms, 3.5 bathrooms, and 3772 sq. ft. of thoughtfully designed living space that adapts to your needs. From everyday routines to special moments, this layout is built to support how you live — with comfort, functionality, and style in mind. Features like a 3-car garage, a study with beautiful double

    First Texas Homes Builder
    301 Willie Way Unit 36470462, Burleson, TX 76028
  • /38

    $548,990

    New Construction
    • 5 Beds
    • 3.5 - 4.5 Baths
    • 3,754 Sq Ft

    Magnolia III Plan at Parks at Panchasarp Farms - 65, Burleson, TX 76028

    The Classic Series Magnolia III floor plan is a two-story home with five bedrooms and three and a half bathrooms. Features of this plan include a covered porch, formal dining, large family room, optional study, open kitchen with custom cabinets and an island, a bedroom suite with a walk-in closet and garden tub, and an upstairs game room. Contact us or visit our model home for more information

    Bloomfield Homes Builder
    2641 Alyssa St Unit 36922228, Burleson, TX 76028
  • /46

    $557,990

    New Construction
    • 4 - 5 Beds
    • 3.5 - 4.5 Baths
    • 3,774 Sq Ft

    Bellflower II Plan at Parks at Panchasarp Farms - 55-60, Burleson, TX 76028

    The Bellflower II is a thoughtfully designed two-story home that balances open-concept living with flexible spaces to fit your lifestyle. With four spacious bedrooms, three and a half bathrooms, a dining room, game room, media room, and a dedicated study, this plan offers room to grow and the freedom to personalize each space. Ranging from 3,774 to 3,785 square feet, the Bellflower II delivers

    Bloomfield Homes Builder
    2641 Alyssa St Unit 36579881, Burleson, TX 76028
  • /22

    $561,950

    New Construction
    • 4 Beds
    • 3.5 Baths
    • 3,325 Sq Ft

    Birchwood 2FSW (w/Media) Plan at High Country, Burleson, TX 76028

    Explore the Birchwood 2FSW Floor Plan – New Home Design Available in DFW, TXThe Birchwood 2FSW offers 4 bedrooms, 3.5 bathrooms, and 3325 sq. ft. of thoughtfully designed living space that adapts to your needs. From everyday routines to special moments, this layout is built to support how you live — with comfort, functionality, and style in mind. Features like a spacious utility room, media room,

    First Texas Homes Builder
    301 Willie Way Unit 36488596, Burleson, TX 76028
  • /32

    $471,990

    New Construction
    • 4 - 5 Beds
    • 3.5 - 4.5 Baths
    • 2,628 Sq Ft

    Violet III Plan at Parks at Panchasarp Farms - 65, Burleson, TX 76028

    The Classic Series Violet III floor plan is a two-story home with four bedrooms and three bathrooms. Features of this plan include a formal dining room, covered porch, large family room, study, open kitchen with custom cabinets and island, primary suite with an ensuite bathroom and a walk-in closet, and an upstairs game room. Contact us or visit our model home for more information about building

    Bloomfield Homes Builder
    2641 Alyssa St Unit 36579913, Burleson, TX 76028
  • /35

    $559,990

    New Construction
    • 4 - 6 Beds
    • 3.5 - 4.5 Baths
    • 3,478 Sq Ft

    Seaberry Plan at Parks at Panchasarp Farms - 65, Burleson, TX 76028

    The Classic Series Seaberry floor plan is a two-story home with various room combinations. The floor plan includes four bedrooms, three and a half bathrooms, a dining room, media room, and a study. This floor plan allows you to have the option for a fifth bedroom with two of the following: dining room, media room, or study. You also have the option for a 6th bedroom with one of the following:

    Bloomfield Homes Builder
    2641 Alyssa St Unit 36922236, Burleson, TX 76028
  • /28

    $589,950

    New Construction
    • 5 Beds
    • 4 Baths
    • 3,275 Sq Ft

    1205 Dolly Dr, Burleson, TX 76028

    Welcome to High Country in Burleson, TX. The Coventry 2F plan presents 5 bedrooms, 4 bathrooms, and 3,275 square feet of well-appointed living space designed to adapt to a variety of lifestyles. A gracious, upgraded exterior creates a warm first impression, complemented by a welcoming entry that opens to a signature curved staircase. Inside, refined finishes and thoughtful details enhance both

    First Texas Homes Builder
    1205 Dolly Dr, Burleson, TX 76028
  • /28

    $434,990

    New Construction
    • 3 Beds
    • 2 Baths
    • 2,313 Sq Ft

    Carolina Plan at Parks at Panchasarp Farms - 55-60, Burleson, TX 76028

    A one-story home with 4 bedrooms (or 3 with optional study) and two bathrooms. Features of this plan include a rotunda entry, covered porch, formal dining, large family room, open kitchen with custom cabinets and island, and a primary suite with a walk-in closet and an ensuite bath.

    Bloomfield Homes Builder
    2641 Alyssa St Unit 36579885, Burleson, TX 76028
  • /33

    $582,990

    New Construction
    • 3 Beds
    • 3.5 Baths
    • 3,525 Sq Ft

    Primrose FE III Plan at Parks at Panchasarp Farms - 55-60, Burleson, TX 76028

    The Classic Series Primrose III floor plan is a two-story home with three bedrooms and three and a half bathrooms. Primrose III adds a media room to the plan. Features of this plan include a rotunda entry, formal dining, large family room, open kitchen with custom cabinets and island, a bedroom suite with walk-in closet and garden tub, an upstairs game room and bath. Contact us or visit our model

    Bloomfield Homes Builder
    2641 Alyssa St Unit 37052677, Burleson, TX 76028

Showing Results 41 - 80, Page 2 of 14

How to Buy a Home How to Finance a Home How to Sell a Home