439

Burleson, TX Homes for Sale with Garage

Section Image Section Image Section Image
  • /40

    $520,000

    • 5 Beds
    • 3.5 Baths
    • 4,178 Sq Ft

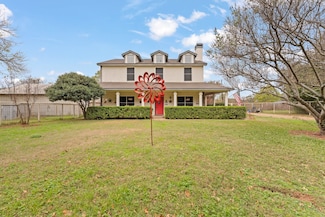
    1220 Berkeley Dr, Burleson, TX 76028

    Located in one of Burleson's hottest neighborhoods, this spacious corner-lot home offers the perfect combination of flexibility, comfort, and room to grow. Whether you need space for a growing family, multigenerational living, entertaining, or simply want the luxury of spreading out, this thoughtfully designed two-story home delivers. The main level features a spacious living room centered around

    Agent Photo

    Jeff Kelly

    Wethington Agency

    1220 Berkeley Dr, Burleson, TX 76028
  • /30

    $379,000

    $20K PRICE DROP
    • 4 Beds
    • 2 Baths
    • 2,559 Sq Ft

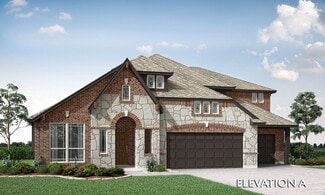
    1675 Potomac Dr, Burleson, TX 76028

    Welcome to this beautifully maintained 4-bedroom, 2-bath home with a dedicated office, thoughtfully designed for both comfort and functionality—and NO HOA! From the moment you step inside, this home gives off a timeless, sophisticated old-money aesthetic, with warm, classic details and an inviting feel reminiscent of iconic Ralph Lauren-inspired interiors. The open-concept floor plan seamlessly

    Agent Photo

    April Jamison

    Fathom Realty

    1675 Potomac Dr, Burleson, TX 76028
  • /25

    $525,000

    $25K PRICE DROP
    • 3 Beds
    • 2 Baths
    • 2,686 Sq Ft

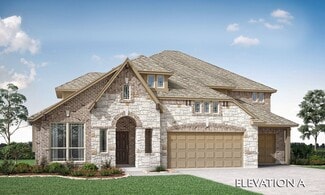
    3500 Trails End Rd, Burleson, TX 76028

    **Charming Country Retreat: Your Dream Home Awaits!**Welcome to your serene oasis just outside the city limits, where country living meets modern convenience! This stunning two-story custom home boasts 3 spacious bedrooms and 2 full baths, making it the perfect retreat for families, equestrians, or anyone seeking a peaceful getaway. With no HOA restrictions, you have the freedom to truly make

    Agent Photo

    LaCosta Garr

    OnDemand Realty

    3500 Trails End Rd, Burleson, TX 76028
  • /37

    $449,900

    Open Sun 12PM - 1PM $20K PRICE DROP
    • 4 Beds
    • 3 Baths
    • 2,406 Sq Ft

    1209 Rushmore Dr, Burleson, TX 76028

    Stunning Former Model Home in Hidden Vistas!!Welcome to your dream home! This is the first time this former model home has ever been offered for sale, located in the highly sought-after Hidden Vistas community within top-rated Burleson ISD—zoned for Kerr Middle School and Centennial High School.Situated on a premium oversized lot backing to lush trees, this home offers the perfect blend

    Agent Photo

    Corie Oliveira

    Texas Legacy Realty

    1209 Rushmore Dr, Burleson, TX 76028
  • /39

    $379,000

    $70K PRICE DROP
    • 5 Beds
    • 3 Baths
    • 2,406 Sq Ft

    216 Flagstone Dr, Burleson, TX 76028

    Spacious and move-in ready 5-bed, 3-bath home in the desirable Castle Hill Estates of Burleson. This property offers an open layout with a bright living room featuring a gas-log fireplace and easy-to-maintain flooring. The kitchen includes ample counter space, great storage, and a comfortable dining nook that flows seamlessly into the living areas. The private downstairs primary suite features a

    Agent Photo

    Scott Kirkpatrick

    Cowtown Realty LLC

    216 Flagstone Dr, Burleson, TX 76028
  • /8

    $250,000

    $50K PRICE DROP
    • 3 Beds
    • 2 Baths
    • 1,641 Sq Ft

    1852 Wickham Dr, Burleson, TX 76028

    Beautiful 3-bedroom, 2-bath home in the desirable Burleson ISD! This well-maintained property features an open floor plan with a spacious living area, bright kitchen with ample cabinet space, and a private primary suite with walk-in closet. Enjoy a large backyard perfect for entertaining, pets, or play. Conveniently located near schools, parks, shopping, and major highways. Move-in ready and a

    Agent Photo

    Bea Flores

    Sovereign Real Estate Group

    1852 Wickham Dr, Burleson, TX 76028
  • /35

    $324,900

    • 3 Beds
    • 2 Baths
    • 1,679 Sq Ft

    304 Mary Kay Ct, Burleson, TX 76028

    Perfectly positioned on a quiet cul-de-sac corner lot in sought-after Burleson ISD, this updated 3-bedroom, 2-bath home blends modern style, functional design, and everyday convenience. Step inside to an open-concept floor plan featuring granite countertops, crisp white cabinetry, a stunning designer backsplash, updated appliances, and a cozy wood-burning fireplace that creates the perfect

    Agent Photo

    Dennys Gonzalez

    Texas Legacy Realty

    304 Mary Kay Ct, Burleson, TX 76028
  • /38

    $475,000

    Open Sat 10AM - 1PM $4K PRICE DROP
    • 4 Beds
    • 3 Baths
    • 2,086 Sq Ft

    608 Joy Ct, Burleson, TX 76028

    Nestled in a highly desirable cottage-style community, this beautifully designed 4-bedroom, 3-bath home offers the perfect blend of comfort, functionality, and charm. Backing directly to a peaceful greenbelt with walking trails and private gated access, you'll enjoy scenic views and no rear neighbors. The flexible floor plan includes custom plantation shutters throughout, a spacious fourth

    Don Wooten

    Real Broker, LLC

    608 Joy Ct, Burleson, TX 76028
  • /40

    $449,900

    $49K PRICE DROP
    • 4 Beds
    • 2 Baths
    • 2,379 Sq Ft

    122 Valley Vista Dr, Burleson, TX 76028

    PRIVATE BACKYARD RETREAT ON NEARLY AN ACRE! HUGE PRICE REDUCTION FOR QUICK SALE! MOTIVATED SELLER! Seller is moving out of state to be closer to family. If you've been dreaming of more space, more privacy, and a backyard that feels like a vacation, this is the home you've been waiting for. Nestled on nearly one acre in one of Burleson's most desirable established neighborhoods, this beautifully

    Agent Photo

    Misty Allred

    M J Properties Inc.

    122 Valley Vista Dr, Burleson, TX 76028
  • /36

    $429,900

    $10K PRICE DROP
    • 4 Beds
    • 2.5 Baths
    • 2,808 Sq Ft

    1113 Skylark Dr, Burleson, TX 76028

    Resort-style living meets everyday convenience in this beautifully updated four-bedroom, two-and-a-half-bath home in the heart of Burleson. Step into your own private backyard oasis featuring a sparkling pool, heated spa, and stunning pergola—the perfect setting for entertaining guests or enjoying peaceful evenings at home. Thoughtfully updated from top to bottom, this home features a brand-new

    Agent Photo

    Dennys Gonzalez

    Texas Legacy Realty

    1113 Skylark Dr, Burleson, TX 76028
  • /40

    $379,000

    $30K PRICE DROP
    • 4 Beds
    • 2.5 Baths
    • 3,220 Sq Ft

    12517 Patnoe Dr, Burleson, TX 76028

    Welcome to Highpoint Hill subdivision, where space, functionality, and modern efficiency come together in this beautifully maintained two-story home. From the impressive curb appeal and mature shade trees to the thoughtfully designed interior, this home offers everything today’s buyers are looking for. Step inside to a soaring entryway and you will find a dedicated home office with French doors

    Agent Photo

    Regina Ulrich

    Fathom Realty

    12517 Patnoe Dr, Burleson, TX 76028
  • /25

    $272,500

    $13K PRICE DROP
    • 3 Beds
    • 2 Baths
    • 1,393 Sq Ft

    1221 Krista Dr, Burleson, TX 76028

    Very fresh and attractive home, well maintained, in a great location in Burleson. Entire interior just repainted in a lovely neutral. Eat in Kitchen with breakfast bar is open to comfortable living room and den. Tons of cabinets and storage throughout. Spacious primary is en suite, and two secondary bedrooms share another full bath. Pleasant backyard with patio for your weekend entertaining. This

    Agent Photo

    Chris Blackman

    Compass RE Texas, LLC.

    1221 Krista Dr, Burleson, TX 76028
  • /39

    $784,900

    $40K PRICE DROP
    • 4 Beds
    • 2.5 Baths
    • 3,178 Sq Ft

    321 Pear Valley Ln, Burleson, TX 76028

    UNDER APPRAISED VALUE...WALK IN WITH EQUITY! This is your opportunity to own a home in the exclusive gated community of Veridian Point at the best value in the neighborhood! This exquisite, highly customized 4-bedroom, 2.5-bath home sits on just over an acre and is located within the highly acclaimed Burleson ISD, zoned for Burleson Centennial High School. Designed with both luxury and

    Agent Photo

    Rebecca Townsend

    Townsend Realty Group of Texas

    321 Pear Valley Ln, Burleson, TX 76028
  • /33

    $414,900

    Open Sun 2PM - 3PM $5K PRICE DROP
    • 5 Beds
    • 2.5 Baths
    • 2,744 Sq Ft

    517 Crawford Dr, Burleson, TX 76028

    Beautifully maintained and move-in ready, this spacious 5-bedroom, 2.5-bath home showcases true pride of ownership throughout. Offering two living areas, a formal dining room, and a large upstairs game room, there is plenty of space for both everyday living and entertaining. The updated kitchen features white cabinetry, granite countertops, stainless steel appliances, and abundant storage and

    Agent Photo

    Dennys Gonzalez

    Texas Legacy Realty

    517 Crawford Dr, Burleson, TX 76028
  • /40

    $328,500

    $17K PRICE DROP
    • 3 Beds
    • 2 Baths
    • 1,647 Sq Ft

    615 Rosewood Place, Joshua, TX 76058

    Located in the sought-after Mountain Valley neighborhood, this charming home offers a layout that feels easy, functional, and comfortable from the start. The living room welcomes you in with large windows, great natural light, and a cozy wood-burning fireplace that gives the space a warm, inviting feel. From there, the home flows into the kitchen and dining area, keeping the main living spaces

    Agent Photo

    Regina Ulrich

    Fathom Realty

    615 Rosewood Place, Joshua, TX 76058
  • /16

    $66,995

    New Construction
    • 3 Beds
    • 2 Baths
    • 1,216 Sq Ft

    THE RES T Plan, Burleson, TX 76028

    Welcome home to this beautifully designed 3-bedroom, 2-bath energy-efficient home offering 1,216 sq. ft. of comfortable living space in Burleson, TX. The smart, well-balanced floor plan features an open-concept main living area that connects the kitchen, dining, and living spaces with ease, creating a bright and practical layout for everyday living. Timeless finishes throughout the home provide a

    Builder Photo

    Peak Communities

    Builder

    1800 Oak Grove Rd E Unit 41243579, Burleson, TX 76028
  • /29

    $285,000

    • 3 Beds
    • 2 Baths
    • 1,464 Sq Ft

    523 Lynnewood Ave, Burleson, TX 76028

    Step inside this cozy one level home and you will automatically feel cocooned in your own world. Once inside the front door, an inviting living room with vaulted ceiling and wood burning fireplace beckons you to settle in for awhile. It's evident with every turn that this home is well loved and maintained. The home offers three bedrooms with the owner suite located on the rear of the home. Step

    Agent Photo

    Dana Richardson

    Century 21 Middleton

    523 Lynnewood Ave, Burleson, TX 76028
  • /14

    $134,995

    New Construction
    • 3 Beds
    • 2 Baths
    • 1,568 Sq Ft

    1800 Oak Grove Rd E, Burleson, TX 76028

    Beautifully crafted with modern comfort and elevated everyday living in mind, The Anatolia offers a spacious, energy-efficient design with an open-concept layout that flows easily between the living, dining, and kitchen areas. Expansive windows bring in natural light, creating a bright and welcoming atmosphere from the moment you step inside. The designer kitchen blends style and function with a

    Builder Photo

    Peak Communities

    Builder

    1800 Oak Grove Rd E, Burleson, TX 76028
  • /22

    $239,000

    • 3 Beds
    • 2 Baths
    • 1,197 Sq Ft

    312 Gardenia Ct, Burleson, TX 76028

    Welcome to 312 Gardenia Court, a home that perfectly blends charm, comfort, and value in the heart of Burleson. Tucked away on a quiet cul-de-sac, this inviting property offers excellent curb appeal with updated landscaping and a welcoming atmosphere from the moment you arrive. Inside, you'll find a thoughtfully designed layout featuring comfortable living spaces and a cozy living room ideal for

    Agent Photo

    Jake White

    League Real Estate

    312 Gardenia Ct, Burleson, TX 76028
  • /40

    $850,000

    • 4 Beds
    • 3 Baths
    • 4,582 Sq Ft

    1985 E Renfro St, Burleson, TX 76028

    A True One-of-a-Kind Oasis in the Heart of Burleson! Situated on over 2 sprawling acres, this exceptional property offers a rare combination of luxury, privacy, and meticulously planned upgrades. This is the forever home you’ve been waiting for, featuring a stunning main residence and a fully remodeled detached guest house that provides endless possibilities for multi-generational living or a

    Agent Photo

    Jim Raines

    Texas Legacy Realty

    1985 E Renfro St, Burleson, TX 76028
  • /15

    $134,995

    New Construction
    • 3 Beds
    • 2 Baths
    • 1,568 Sq Ft

    THE ANATOLIA Plan, Burleson, TX 76028

    The Anatolia is beautifully designed with modern comfort, smart functionality, and elevated everyday living in mind. The spacious open-concept layout creates an easy flow between the living, dining, and kitchen areas, while expansive windows bring in natural light and give the home a bright, welcoming feel. The kitchen is a true standout, featuring a large entertaining island, generous cabinetry,

    Builder Photo

    Peak Communities

    Builder

    1800 Oak Grove Rd E Unit 41240229, Burleson, TX 76028
  • /22

    $285,000

    $20K PRICE INCREASE
    • 4 Beds
    • 2 Baths
    • 1,406 Sq Ft

    804 Bur Oak Dr, Burleson, TX 76028

    Welcome to this beautifully maintained 4-bedroom, 2-bath home in the desirable Hidden Vistas community of Burleson! This inviting single-story home offers an open-concept layout with a spacious living room featuring a cozy brick fireplace and vaulted ceiling, creating the perfect space for relaxing or entertaining. The kitchen is equipped with an island, breakfast bar, ample cabinetry, and a

    Agent Photo

    Jeffrey Perkins

    NB Elite Realty

    804 Bur Oak Dr, Burleson, TX 76028
  • /25

    $250,000

    • 3 Beds
    • 2 Baths
    • 1,452 Sq Ft

    1434 Paint Brush Ct, Burleson, TX 76028

    Welcome to this inviting 3-bedroom, 2-bath residence, perfectly positioned for effortless commuting with easy access to major highways and nearby conveniences. Inside, wood floors and a warm wood-burning fireplace set the tone, while the open-concept kitchen flows directly into the living area, providing an ideal space for hosting gatherings. The generous primary suite features a walk-in closet

    Agent Photo

    Tamera Saling

    Keller Williams Fort Worth

    1434 Paint Brush Ct, Burleson, TX 76028
  • /14

    $279,000

    Open Sun 2PM - 4PM
    • 3 Beds
    • 2 Baths
    • 1,248 Sq Ft

    321 NW Wintercrest Rd, Burleson, TX 76028

    Beautifully remodeled inside and out, this 3-bedroom, 2-bath home is bright, modern, and ready for its new owner. The open living and dining areas feature luxury vinyl plank flooring, recessed lights, and built-in shelves. Large windows and a sliding glass door bring in plenty of natural light. The updated kitchen includes new cabinets, countertops, hardware, stainless steel appliances, and a

    Agent Photo

    Jordan Karnes

    Brix Realty

    321 NW Wintercrest Rd, Burleson, TX 76028
  • /40

    $425,000

    $15K PRICE DROP
    • 4 Beds
    • 2.5 Baths
    • 2,791 Sq Ft

    1385 Litchfield Ln, Burleson, TX 76028

    Price Improvement!!! Welcome home to this beautifully maintained 4 bedroom, 2.5 bathroom property offering space, comfort, and thoughtful upgrades throughout. With 3 separate living areas, you can turn one into a gameroom, craftroom, or an office. The kitchen has been enhanced with desirable upgrades including granite counters, stylish vent hood and a large customized pantry featuring built in

    Agent Photo

    Rosa Avitia

    The Property Shop

    1385 Litchfield Ln, Burleson, TX 76028
  • /37

    $624,990

    New Construction
    • 5 Beds
    • 4.5 Baths
    • 4,035 Sq Ft

    Primrose FE VI Plan at Parks at Panchasarp Farms - 55-60, Burleson, TX 76028

    The Classic Series Primrose VI floor plan is a two-story home with five bedrooms and four and a half bathrooms. Features of this plan include a rotunda entry, formal dining, study, large family room, open kitchen with custom cabinets and island, a bedroom suite with walk-in closet and garden tub, an upstairs game room, media room and 2 bedrooms upstairs. Contact us or visit our model home for

    Bloomfield Homes Builder
    2641 Alyssa St Unit 37052681, Burleson, TX 76028
  • /3

    $535,950

    New Construction
    • 4 Beds
    • 3.5 Baths
    • 3,022 Sq Ft

    Eagle 2FS (w/Media) Plan at High Country, Burleson, TX 76028

    This 4 bedroom 3 1/2 bathroom plan includes a study and powder room, spacious utility room, large garage, dual vanities in the primary bath, as well as a covered patio, perfect for outdoor relaxation!Don’t forget, with every First Texas, Gallery Custom or Harwood Home you will have the flexibility to customize our plans to fit your family perfectly. ***Some features shown on layout may be

    First Texas Homes Builder
    301 Willie Way Unit 38620992, Burleson, TX 76028
  • /29

    $575,990

    New Construction
    • 3 - 4 Beds
    • 3.5 - 4.5 Baths
    • 3,336 Sq Ft

    Primrose FE II Plan at Parks at Panchasarp Farms - 65, Burleson, TX 76028

    The Classic Series Primrose FE II floor plan is a two-story home with three bedrooms and three and a half bathrooms with added upstairs game room and bath. Features of this plan include a rotunda entry, formal dining, large family room, open kitchen with custom cabinets and island, a primary bedroom suite with walk-in closet. Contact us or visit our model home for more information about building

    Bloomfield Homes Builder
    2641 Alyssa St Unit 36579916, Burleson, TX 76028
  • /41

    $534,990

    New Construction
    • 4 Beds
    • 3.5 Baths
    • 3,518 Sq Ft

    Spring Cress Plan at Parks at Panchasarp Farms - 55-60, Burleson, TX 76028

    The Classic Series Spring Cress floor plan is a two-story home with four bedrooms, three and a half bathrooms, a dining room, a media room, and a study. Lots of flexibility with this floor plan that gives you the option for bedroom 5 with a full bath at the dining room and an optional bedroom 6 with a full bath at the media room. More options include an option media room on the second floor and

    Bloomfield Homes Builder
    2641 Alyssa St Unit 37068229, Burleson, TX 76028
  • /39

    $554,990

    New Construction
    • 4 Beds
    • 3.5 Baths
    • 3,527 Sq Ft

    Bellflower Plan at Parks at Panchasarp Farms - 65, Burleson, TX 76028

    The Bellflower is a thoughtfully designed two-story home that combines open-concept living with flexible spaces to fit your lifestyle. With four spacious bedrooms and three and a half bathrooms, this plan offers room to grow and the comfort of intentional design in every detail. At the heart of the home, an open kitchen and family room create a welcoming space for everyday living and effortless

    Bloomfield Homes Builder
    2641 Alyssa St Unit 36922182, Burleson, TX 76028
  • /37

    $434,990

    New Construction
    • 4 Beds
    • 3 Baths
    • 2,333 Sq Ft

    Dogwood III Plan at Parks at Panchasarp Farms - 55-60, Burleson, TX 76028

    The Classic Series Dogwood III floor plan is a two-story home with four bedrooms and three bathrooms. Features of this plan include a covered porch, formal dining or study, large family room with vaulted ceilings, open kitchen with custom cabinets and an island, a primary suite with a walk-in closet and garden tub, and an upstairs game room. Contact us or visit our model home for more information

    Bloomfield Homes Builder
    2641 Alyssa St Unit 36579895, Burleson, TX 76028
  • /12

    $505,950

    New Construction
    • 5 Beds
    • 3 Baths
    • 2,683 Sq Ft

    Caroline 2F Plan at High Country, Burleson, TX 76028

    Explore the Caroline 2F Floor Plan – New Home Design Available in DFW, TXThe Caroline 2F offers 5 bedrooms, 3 bathrooms, and 2683 sq. ft. of thoughtfully designed living space that adapts to your needs. From everyday routines to special moments, this layout is built to support how you live — with comfort, functionality, and style in mind. Features like a flexible layout with dedicated flex and

    First Texas Homes Builder
    301 Willie Way Unit 36460630, Burleson, TX 76028
  • /37

    $624,990

    New Construction
    • 5 - 6 Beds
    • 4.5 - 5.5 Baths
    • 4,035 Sq Ft

    Primrose FE VI Plan at Parks at Panchasarp Farms - 65, Burleson, TX 76028

    The Classic Series Primrose VI floor plan is a two-story home with five bedrooms and four and a half bathrooms. Features of this plan include a rotunda entry, formal dining, study, large family room, open kitchen with custom cabinets and island, a bedroom suite with walk-in closet and garden tub, an upstairs game room, media room and 2 bedrooms upstairs. Contact us or visit our model home for

    Bloomfield Homes Builder
    2641 Alyssa St Unit 36579920, Burleson, TX 76028
  • /4

    $634,950

    New Construction
    • 5 Beds
    • 4.5 Baths
    • 4,378 Sq Ft

    Northhaven FSW Plan at High Country, Burleson, TX 76028

    Explore the Northhaven FSW Floor Plan – New Home Design Available in DFWThe Northhaven FSW offers 5 bedrooms, 4.5 bathrooms, and 4406 sq. ft. of thoughtfully designed living space that adapts to your needs. From everyday routines to special moments, this layout is built to support how you live — with comfort, functionality, and style in mind. Features like a grand double-door entrance with

    First Texas Homes Builder
    301 Willie Way Unit 41041192, Burleson, TX 76028
  • /29

    $431,990

    New Construction
    • 4 Beds
    • 2 Baths
    • 2,235 Sq Ft

    Hawthorne Plan at Parks at Panchasarp Farms - 55-60, Burleson, TX 76028

    The Classic Series Hawthorne floor plan is a single-story home with four bedrooms and two bathrooms. Features of this plan include a covered porch, formal dining or study, large family room, open kitchen with custom cabinets and island, and a primary suite with a walk-in closet and garden tub. Contact us or visit our model home for more information about building this plan.

    Bloomfield Homes Builder
    2641 Alyssa St Unit 36579896, Burleson, TX 76028
  • /37

    $584,990

    New Construction
    • 5 Beds
    • 4.5 Baths
    • 3,979 Sq Ft

    Bellflower III Plan at Parks at Panchasarp Farms - 55-60, Burleson, TX 76028

    The Bellflower III is a spacious two-story home designed for those who want comfort, versatility, and elevated living. With five bedrooms, four and a half bathrooms, a dining room, game room, and dedicated study, this plan offers refined spaces for gathering and privacy alike. Ranging from 3,979 to 3,988 square feet, the Bellflower III provides abundant room to live and grow, with thoughtful

    Bloomfield Homes Builder
    2641 Alyssa St Unit 36579882, Burleson, TX 76028
  • /34

    $477,990

    New Construction
    • 4 Beds
    • 3 Baths
    • 2,752 Sq Ft

    Hawthorne II Plan at Parks at Panchasarp Farms - 55-60, Burleson, TX 76028

    The Classic Series Hawthorne II floor plan is a two-story home with four bedrooms and three bathrooms. Features of this plan include a covered porch, formal dining, large family room, study, open kitchen with custom cabinets and island, a bedroom suite with a walk-in closet and garden tub, and an upstairs game room. Contact us or visit our model home for more information about building this plan.

    Bloomfield Homes Builder
    2641 Alyssa St Unit 36579898, Burleson, TX 76028
  • /38

    $607,990

    New Construction
    • 5 - 6 Beds
    • 4.5 - 5.5 Baths
    • 4,226 Sq Ft

    Bellflower IV Plan at Parks at Panchasarp Farms - 55-60, Burleson, TX 76028

    The Bellflower IV is an impressive two-story home that offers exceptional space, comfort, and flexibility for modern living. With five bedrooms, four and a half bathrooms, a dining room, study, upstairs game room, and media room, this plan is designed to accommodate every stage of life with ease and style. Ranging from 4,226 to 4,237 square feet, the Bellflower IV provides expansive living areas

    Bloomfield Homes Builder
    2641 Alyssa St Unit 36579883, Burleson, TX 76028
  • /40

    $534,990

    New Construction
    • 4 - 6 Beds
    • 3.5 - 5.5 Baths
    • 3,518 Sq Ft

    Spring Cress Plan at Parks at Panchasarp Farms - 65, Burleson, TX 76028

    The Classic Series Spring Cress floor plan is a two-story home with four bedrooms, three and a half bathrooms, a dining room, a media room, and a study. Lots of flexibility with this floor plan that gives you the option for bedroom 5 with a full bath at the dining room and an optional bedroom 6 with a full bath at the media room. More options include an option media room on the second floor and

    Bloomfield Homes Builder
    2641 Alyssa St Unit 36579909, Burleson, TX 76028
  • /18

    $124,995

    New Construction
    • 3 Beds
    • 2 Baths
    • 1,848 Sq Ft

    1800 Oak Grove Rd E Unit Lot 317, Burleson, TX 76028

    Welcome to The Charleston! This is the kind of home that makes you stop, look around, and realize it has everything you wanted before you even knew you wanted it. Fair warning: once you see it, you may start looking for reasons to host. Offering 1,848 square feet of beautifully designed living space, this 3-bedroom, 2-bath home brings together comfort, style, and everyday function in all the

    Peak Communities Builder
    1800 Oak Grove Rd E Unit Lot 317, Burleson, TX 76028

Showing Results 1 - 40, Page 1 of 11

Home Price Trends

Median Sale Price
$352,450
Median Single Family Sale Price
$369,900
Median Townhouse Sale Price
$252,400
Median 2 Bedroom Sale Price
$215,000
Median 1 Bedroom Sale Price
$388,500
Average Price Per Sq Ft
$179
Number of Homes for Sale
318
Last 12 months Home Sales
788
Months of Supply
4.80
Median List Price
$380,000
Median Change From 1st List Price
0%
Median Home Sale Price YoY Change
-3%
How to Buy a Home How to Finance a Home How to Sell a Home