125

Burleson, TX Homes for Sale under $800,000

Section Image Section Image Section Image
  • /39

    $784,900

    $40K PRICE DROP
    • 4 Beds
    • 2.5 Baths
    • 3,178 Sq Ft

    321 Pear Valley Ln, Burleson, TX 76028

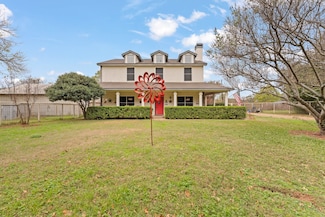
    UNDER APPRAISED VALUE...WALK IN WITH EQUITY! This is your opportunity to own a home in the exclusive gated community of Veridian Point at the best value in the neighborhood! This exquisite, highly customized 4-bedroom, 2.5-bath home sits on just over an acre and is located within the highly acclaimed Burleson ISD, zoned for Burleson Centennial High School. Designed with both luxury and

    Agent Photo

    Rebecca Townsend

    Townsend Realty Group of Texas

    321 Pear Valley Ln, Burleson, TX 76028
  • /40

    $520,000

    • 5 Beds
    • 3.5 Baths
    • 4,178 Sq Ft

    1220 Berkeley Dr, Burleson, TX 76028

    Located in one of Burleson's hottest neighborhoods, this spacious corner-lot home offers the perfect combination of flexibility, comfort, and room to grow. Whether you need space for a growing family, multigenerational living, entertaining, or simply want the luxury of spreading out, this thoughtfully designed two-story home delivers. The main level features a spacious living room centered around

    Agent Photo

    Jeff Kelly

    Wethington Agency

    1220 Berkeley Dr, Burleson, TX 76028
  • /25

    $525,000

    $25K PRICE DROP
    • 3 Beds
    • 2 Baths
    • 2,686 Sq Ft

    3500 Trails End Rd, Burleson, TX 76028

    **Charming Country Retreat: Your Dream Home Awaits!**Welcome to your serene oasis just outside the city limits, where country living meets modern convenience! This stunning two-story custom home boasts 3 spacious bedrooms and 2 full baths, making it the perfect retreat for families, equestrians, or anyone seeking a peaceful getaway. With no HOA restrictions, you have the freedom to truly make

    Agent Photo

    LaCosta Garr

    OnDemand Realty

    3500 Trails End Rd, Burleson, TX 76028
  • /26

    $749,999

    • Land
    • 4.87 Acres
    • $154,004 per Acre

    1704 W Fm 917, Joshua, TX 76058

    Prime location on Chisholm Trail Toll Road and 917! Almost 5 acres of road frontage property to create a great stream of business! Previously, there was a home on the property so utilities have been on site. Location is prime for the expanding Toll Road and the Joshua, Burleson growth happening now!

    Agent Photo

    Corie Oliveira

    Texas Legacy Realty

    1704 W Fm 917, Joshua, TX 76058
  • /24

    $545,000

    $10K PRICE DROP
    • 4 Beds
    • 2.5 Baths
    • 2,836 Sq Ft

    1880 Houston Rd, Burleson, TX 76028

    Back on the market at no fault of the seller or home: Tucked beneath mature trees on 1.25 acres, this custom-style home offers the space, privacy, and lifestyle today’s buyers are searching for.From the moment you arrive, the rich stone exterior and inviting covered entry set the tone. Inside, you’ll find 4 spacious bedrooms, 2.5 baths, and over 2,800 square feet designed for both everyday

    Agent Photo

    Lisa Wester

    Texas Legacy Realty

    1880 Houston Rd, Burleson, TX 76028
  • /34

    $589,990

    New Construction
    • 3 Beds
    • 3.5 Baths
    • 3,543 Sq Ft

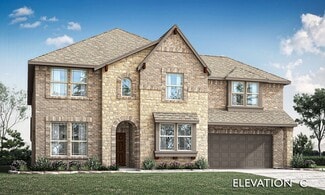
    Primrose FE IV Plan at Parks at Panchasarp Farms - 55-60, Burleson, TX 76028

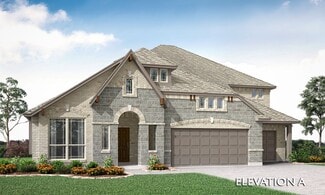
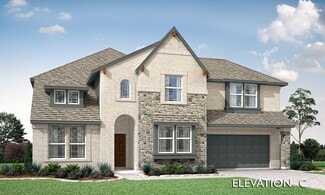
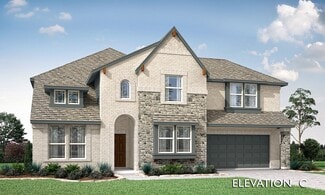
    The Classic Series Primrose IV floor plan is a two-story home with four bedrooms and three and a half bathrooms. The Primrose IV adds an additional bedroom upstairs in lieu of the media room. Features of this plan include a rotunda entry, formal dining, large family room, open kitchen with custom cabinets and island, a bedroom suite with walk-in closet and garden tub, an upstairs game room and

    Bloomfield Homes Builder
    2641 Alyssa St Unit 37052685, Burleson, TX 76028
  • /43

    $523,990

    New Construction
    • 5 - 6 Beds
    • 3.5 - 4.5 Baths
    • 3,557 Sq Ft

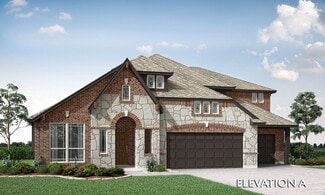
    Rose III Plan at Parks at Panchasarp Farms - 55-60, Burleson, TX 76028

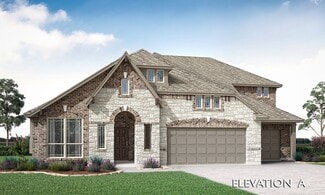
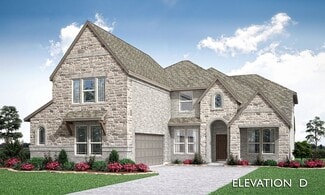
    The Classic Series Rose III floor plan is a two-story home with five bedrooms and three bathrooms. Features of this plan include a covered porch, large family room, study, open kitchen with custom cabinets and island, primary suite with an ensuite bathroom and a walk-in closet, and an upstairs game room. Contact us or visit our model home for more information about building this plan.

    Bloomfield Homes Builder
    2641 Alyssa St Unit 36579906, Burleson, TX 76028
  • /37

    $604,990

    New Construction
    • 5 Beds
    • 4.5 Baths
    • 3,979 Sq Ft

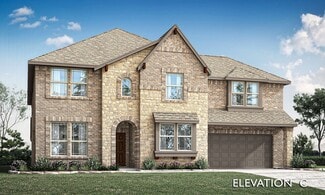
    Bellflower III Plan at Parks at Panchasarp Farms - 65, Burleson, TX 76028

    The Bellflower III is a spacious two-story home designed for those who want comfort, versatility, and elevated living. With five bedrooms, four and a half bathrooms, a dining room, game room, and dedicated study, this plan offers refined spaces for gathering and privacy alike. Ranging from 3,979 to 3,988 square feet, the Bellflower III provides abundant room to live and grow, with thoughtful

    Bloomfield Homes Builder
    2641 Alyssa St Unit 36922186, Burleson, TX 76028
  • /33

    $539,990

    New Construction
    • 3 - 5 Beds
    • 3.5 - 4.5 Baths
    • 3,478 Sq Ft

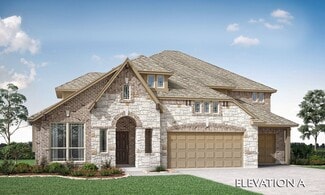
    Seaberry II Plan at Parks at Panchasarp Farms - 55-60, Burleson, TX 76028

    The Classic Series Seaberry II floor plan is a two-story home with three bedrooms, three and a half bathrooms, a dining room, media room, and a study. Other various room combinations are available. Contact us or visit our model home for more information about this and other available plans.

    Bloomfield Homes Builder
    2641 Alyssa St Unit 36579908, Burleson, TX 76028
  • /38

    $504,990

    New Construction
    • 4 Beds
    • 2.5 - 3.5 Baths
    • 3,187 Sq Ft

    Magnolia Plan at Parks at Panchasarp Farms - 65, Burleson, TX 76028

    The Classic Series Magnolia floor plan is a two-story home with five bedrooms and two and a half bathrooms. Features of this plan include a covered porch, formal dining, a large family room, an optional study, an open kitchen with custom cabinets and an island, a primary suite with a walk-in closet and garden tub, and an upstairs game room. Contact us or visit our model home for more information

    Bloomfield Homes Builder
    2641 Alyssa St Unit 36922225, Burleson, TX 76028
  • /33

    $519,990

    New Construction
    • 4 Beds
    • 3.5 Baths
    • 3,557 Sq Ft

    Rose II Plan at Parks at Panchasarp Farms - 55-60, Burleson, TX 76028

    The Classic Series Rose II floor plan is a two-story home with four bedrooms and three bathrooms. Features of this plan include a covered porch, large family room, study, open kitchen with custom cabinets and island, a primary suite with an ensuite bathroom, walk-in closet and garden tub; an upstairs game room, and an upstairs media room. Contact us or visit our model home for more information

    Bloomfield Homes Builder
    2641 Alyssa St Unit 37068230, Burleson, TX 76028
  • /17

    $627,950

    New Construction
    • 5 Beds
    • 3.5 Baths
    • 4,305 Sq Ft

    Brentwood 3FSW (w/Media) Plan at High Country, Burleson, TX 76028

    Explore the Brentwood 3FSW (w/Media) Floor Plan – New Home Design Available in DFW, TXThe Brentwood 3FSW (w/Media) offers 5 bedrooms, 3.5 bathrooms, and 4305 sq. ft. of thoughtfully designed living space that adapts to your needs. From everyday routines to special moments, this layout is built to support how you live — with comfort, functionality, and style in mind. With features like a spacious

    First Texas Homes Builder
    301 Willie Way Unit 36455279, Burleson, TX 76028
  • /29

    $575,990

    New Construction
    • 3 Beds
    • 3.5 Baths
    • 3,336 Sq Ft

    Primrose FE II Plan at Parks at Panchasarp Farms - 55-60, Burleson, TX 76028

    The Classic Series Primrose FE II floor plan is a two-story home with three bedrooms and three and a half bathrooms with added upstairs game room and bath. Features of this plan include a rotunda entry, formal dining, large family room, open kitchen with custom cabinets and island, a primary bedroom suite with walk-in closet. Contact us or visit our model home for more information about building

    Bloomfield Homes Builder
    2641 Alyssa St Unit 37068114, Burleson, TX 76028
  • /43

    $601,950

    New Construction
    • 5 Beds
    • 3.5 Baths
    • 3,992 Sq Ft

    Maverick 2F (w/Media) Plan at High Country, Burleson, TX 76028

    Explore the Maverick 2F (w/Media) Floor Plan – New Home Design Available in DFW, TXThe Maverick 2F (w/Media) offers 5 bedrooms, 3.5 bathrooms, and 3992 sq. ft. of thoughtfully designed living space that adapts to your needs. From everyday routines to special moments, this layout is built to support how you live — with comfort, functionality, and style in mind. With features like a dedicated study

    First Texas Homes Builder
    301 Willie Way Unit 36489333, Burleson, TX 76028
  • /22

    $585,950

    New Construction
    • 5 Beds
    • 3.5 Baths
    • 3,772 Sq Ft

    Boston 2F (w/Media) Plan at High Country, Burleson, TX 76028

    Explore the Boston 2F Floor Plan – New Home Design Available in DFWThe Boston 2F offers 5 bedrooms, 3.5 bathrooms, and 3772 sq. ft. of thoughtfully designed living space that adapts to your needs. From everyday routines to special moments, this layout is built to support how you live — with comfort, functionality, and style in mind. Features like a 3-car garage, a study with beautiful double

    First Texas Homes Builder
    301 Willie Way Unit 36470462, Burleson, TX 76028
  • /38

    $548,990

    New Construction
    • 5 Beds
    • 3.5 - 4.5 Baths
    • 3,754 Sq Ft

    Magnolia III Plan at Parks at Panchasarp Farms - 65, Burleson, TX 76028

    The Classic Series Magnolia III floor plan is a two-story home with five bedrooms and three and a half bathrooms. Features of this plan include a covered porch, formal dining, large family room, optional study, open kitchen with custom cabinets and an island, a bedroom suite with a walk-in closet and garden tub, and an upstairs game room. Contact us or visit our model home for more information

    Bloomfield Homes Builder
    2641 Alyssa St Unit 36922228, Burleson, TX 76028
  • /46

    $557,990

    New Construction
    • 4 - 5 Beds
    • 3.5 - 4.5 Baths
    • 3,774 Sq Ft

    Bellflower II Plan at Parks at Panchasarp Farms - 55-60, Burleson, TX 76028

    The Bellflower II is a thoughtfully designed two-story home that balances open-concept living with flexible spaces to fit your lifestyle. With four spacious bedrooms, three and a half bathrooms, a dining room, game room, media room, and a dedicated study, this plan offers room to grow and the freedom to personalize each space. Ranging from 3,774 to 3,785 square feet, the Bellflower II delivers

    Bloomfield Homes Builder
    2641 Alyssa St Unit 36579881, Burleson, TX 76028
  • /22

    $561,950

    New Construction
    • 4 Beds
    • 3.5 Baths
    • 3,325 Sq Ft

    Birchwood 2FSW (w/Media) Plan at High Country, Burleson, TX 76028

    Explore the Birchwood 2FSW Floor Plan – New Home Design Available in DFW, TXThe Birchwood 2FSW offers 4 bedrooms, 3.5 bathrooms, and 3325 sq. ft. of thoughtfully designed living space that adapts to your needs. From everyday routines to special moments, this layout is built to support how you live — with comfort, functionality, and style in mind. Features like a spacious utility room, media room,

    First Texas Homes Builder
    301 Willie Way Unit 36488596, Burleson, TX 76028
  • /35

    $559,990

    New Construction
    • 4 - 6 Beds
    • 3.5 - 4.5 Baths
    • 3,478 Sq Ft

    Seaberry Plan at Parks at Panchasarp Farms - 65, Burleson, TX 76028

    The Classic Series Seaberry floor plan is a two-story home with various room combinations. The floor plan includes four bedrooms, three and a half bathrooms, a dining room, media room, and a study. This floor plan allows you to have the option for a fifth bedroom with two of the following: dining room, media room, or study. You also have the option for a 6th bedroom with one of the following:

    Bloomfield Homes Builder
    2641 Alyssa St Unit 36922236, Burleson, TX 76028
  • /28

    $589,950

    New Construction
    • 5 Beds
    • 4 Baths
    • 3,275 Sq Ft

    1205 Dolly Dr, Burleson, TX 76028

    Welcome to High Country in Burleson, TX. The Coventry 2F plan presents 5 bedrooms, 4 bathrooms, and 3,275 square feet of well-appointed living space designed to adapt to a variety of lifestyles. A gracious, upgraded exterior creates a warm first impression, complemented by a welcoming entry that opens to a signature curved staircase. Inside, refined finishes and thoughtful details enhance both

    First Texas Homes Builder
    1205 Dolly Dr, Burleson, TX 76028
  • /33

    $582,990

    New Construction
    • 3 Beds
    • 3.5 Baths
    • 3,525 Sq Ft

    Primrose FE III Plan at Parks at Panchasarp Farms - 55-60, Burleson, TX 76028

    The Classic Series Primrose III floor plan is a two-story home with three bedrooms and three and a half bathrooms. Primrose III adds a media room to the plan. Features of this plan include a rotunda entry, formal dining, large family room, open kitchen with custom cabinets and island, a bedroom suite with walk-in closet and garden tub, an upstairs game room and bath. Contact us or visit our model

    Bloomfield Homes Builder
    2641 Alyssa St Unit 37052677, Burleson, TX 76028
  • /19

    $607,950

    New Construction
    • 5 Beds
    • 3.5 Baths
    • 4,302 Sq Ft

    Brentwood 3F (w/Media) Plan at High Country, Burleson, TX 76028

    Explore the Brentwood 3F (w/Media) Floor Plan – New Home Design Available in DFW, TXThe Brentwood 3F (w/Media) offers 5 bedrooms, 3.5 bathrooms, and 4302 sq. ft. of thoughtfully designed living space that adapts to your needs. From everyday routines to special moments, this layout is built to support how you live — with comfort, functionality, and style in mind. With features like a spacious

    First Texas Homes Builder
    301 Willie Way Unit 36450218, Burleson, TX 76028
  • /46

    $577,990

    New Construction
    • 4 - 5 Beds
    • 3.5 - 4.5 Baths
    • 3,774 Sq Ft

    Bellflower II Plan at Parks at Panchasarp Farms - 65, Burleson, TX 76028

    The Bellflower II is a thoughtfully designed two-story home that balances open-concept living with flexible spaces to fit your lifestyle. With four spacious bedrooms, three and a half bathrooms, a dining room, game room, media room, and a dedicated study, this plan offers room to grow and the freedom to personalize each space. Ranging from 3,774 to 3,785 square feet, the Bellflower II delivers

    Bloomfield Homes Builder
    2641 Alyssa St Unit 36922184, Burleson, TX 76028
  • /34

    $589,990

    New Construction
    • 3 Beds
    • 3.5 - 4.5 Baths
    • 3,543 Sq Ft

    Primrose FE IV Plan at Parks at Panchasarp Farms - 65, Burleson, TX 76028

    The Classic Series Primrose IV floor plan is a two-story home with four bedrooms and three and a half bathrooms. The Primrose IV adds an additional bedroom upstairs in lieu of the media room. Features of this plan include a rotunda entry, formal dining, large family room, open kitchen with custom cabinets and island, a bedroom suite with walk-in closet and garden tub, an upstairs game room and

    Bloomfield Homes Builder
    2641 Alyssa St Unit 36579918, Burleson, TX 76028
  • /40

    $509,990

    New Construction
    • 4 Beds
    • 3.5 Baths
    • 3,359 Sq Ft

    Rose Plan at Parks at Panchasarp Farms - 55-60, Burleson, TX 76028

    The Classic Series Rose floor plan is a two-story home with four bedrooms and three bathrooms. Features of this plan include a covered porch, large family room, study, open kitchen with custom cabinets and island, a primary suite with an ensuite bathroom and a walk-in closet, and an upstairs game room. Contact us or visit our model home for more information about building this plan.

    Bloomfield Homes Builder
    2641 Alyssa St Unit 37068226, Burleson, TX 76028
  • /5

    $599,950

    New Construction
    • 6 Beds
    • 4.5 Baths
    • 3,950 Sq Ft

    Broadcrest FSW Plan at High Country, Burleson, TX 76028

    Explore the Broadcrest FSW Floor Plan – New Home Design Available in DFW, TXThe Broadcrest FSW offers 6 bedrooms, 4 bathrooms, and 3950 sq. ft. of thoughtfully designed living space that adapts to your needs. From everyday routines to special moments, this layout is built to support how you live — with comfort, functionality, and style in mind. Features like a formal dining room for gatherings, a

    First Texas Homes Builder
    301 Willie Way Unit 36810678, Burleson, TX 76028
  • /37

    $624,990

    New Construction
    • 5 Beds
    • 4.5 Baths
    • 4,035 Sq Ft

    Primrose FE VI Plan at Parks at Panchasarp Farms - 55-60, Burleson, TX 76028

    The Classic Series Primrose VI floor plan is a two-story home with five bedrooms and four and a half bathrooms. Features of this plan include a rotunda entry, formal dining, study, large family room, open kitchen with custom cabinets and island, a bedroom suite with walk-in closet and garden tub, an upstairs game room, media room and 2 bedrooms upstairs. Contact us or visit our model home for

    Bloomfield Homes Builder
    2641 Alyssa St Unit 37052681, Burleson, TX 76028
  • /3

    $535,950

    New Construction
    • 4 Beds
    • 3.5 Baths
    • 3,022 Sq Ft

    Eagle 2FS (w/Media) Plan at High Country, Burleson, TX 76028

    This 4 bedroom 3 1/2 bathroom plan includes a study and powder room, spacious utility room, large garage, dual vanities in the primary bath, as well as a covered patio, perfect for outdoor relaxation!Don’t forget, with every First Texas, Gallery Custom or Harwood Home you will have the flexibility to customize our plans to fit your family perfectly. ***Some features shown on layout may be

    First Texas Homes Builder
    301 Willie Way Unit 38620992, Burleson, TX 76028
  • /29

    $575,990

    New Construction
    • 3 - 4 Beds
    • 3.5 - 4.5 Baths
    • 3,336 Sq Ft

    Primrose FE II Plan at Parks at Panchasarp Farms - 65, Burleson, TX 76028

    The Classic Series Primrose FE II floor plan is a two-story home with three bedrooms and three and a half bathrooms with added upstairs game room and bath. Features of this plan include a rotunda entry, formal dining, large family room, open kitchen with custom cabinets and island, a primary bedroom suite with walk-in closet. Contact us or visit our model home for more information about building

    Bloomfield Homes Builder
    2641 Alyssa St Unit 36579916, Burleson, TX 76028
  • /41

    $534,990

    New Construction
    • 4 Beds
    • 3.5 Baths
    • 3,518 Sq Ft

    Spring Cress Plan at Parks at Panchasarp Farms - 55-60, Burleson, TX 76028

    The Classic Series Spring Cress floor plan is a two-story home with four bedrooms, three and a half bathrooms, a dining room, a media room, and a study. Lots of flexibility with this floor plan that gives you the option for bedroom 5 with a full bath at the dining room and an optional bedroom 6 with a full bath at the media room. More options include an option media room on the second floor and

    Bloomfield Homes Builder
    2641 Alyssa St Unit 37068229, Burleson, TX 76028
  • /39

    $554,990

    New Construction
    • 4 Beds
    • 3.5 Baths
    • 3,527 Sq Ft

    Bellflower Plan at Parks at Panchasarp Farms - 65, Burleson, TX 76028

    The Bellflower is a thoughtfully designed two-story home that combines open-concept living with flexible spaces to fit your lifestyle. With four spacious bedrooms and three and a half bathrooms, this plan offers room to grow and the comfort of intentional design in every detail. At the heart of the home, an open kitchen and family room create a welcoming space for everyday living and effortless

    Bloomfield Homes Builder
    2641 Alyssa St Unit 36922182, Burleson, TX 76028
  • /12

    $505,950

    New Construction
    • 5 Beds
    • 3 Baths
    • 2,683 Sq Ft

    Caroline 2F Plan at High Country, Burleson, TX 76028

    Explore the Caroline 2F Floor Plan – New Home Design Available in DFW, TXThe Caroline 2F offers 5 bedrooms, 3 bathrooms, and 2683 sq. ft. of thoughtfully designed living space that adapts to your needs. From everyday routines to special moments, this layout is built to support how you live — with comfort, functionality, and style in mind. Features like a flexible layout with dedicated flex and

    First Texas Homes Builder
    301 Willie Way Unit 36460630, Burleson, TX 76028
  • /37

    $624,990

    New Construction
    • 5 - 6 Beds
    • 4.5 - 5.5 Baths
    • 4,035 Sq Ft

    Primrose FE VI Plan at Parks at Panchasarp Farms - 65, Burleson, TX 76028

    The Classic Series Primrose VI floor plan is a two-story home with five bedrooms and four and a half bathrooms. Features of this plan include a rotunda entry, formal dining, study, large family room, open kitchen with custom cabinets and island, a bedroom suite with walk-in closet and garden tub, an upstairs game room, media room and 2 bedrooms upstairs. Contact us or visit our model home for

    Bloomfield Homes Builder
    2641 Alyssa St Unit 36579920, Burleson, TX 76028
  • /4

    $634,950

    New Construction
    • 5 Beds
    • 4.5 Baths
    • 4,378 Sq Ft

    Northhaven FSW Plan at High Country, Burleson, TX 76028

    Explore the Northhaven FSW Floor Plan – New Home Design Available in DFWThe Northhaven FSW offers 5 bedrooms, 4.5 bathrooms, and 4406 sq. ft. of thoughtfully designed living space that adapts to your needs. From everyday routines to special moments, this layout is built to support how you live — with comfort, functionality, and style in mind. Features like a grand double-door entrance with

    First Texas Homes Builder
    301 Willie Way Unit 41041192, Burleson, TX 76028
  • /37

    $584,990

    New Construction
    • 5 Beds
    • 4.5 Baths
    • 3,979 Sq Ft

    Bellflower III Plan at Parks at Panchasarp Farms - 55-60, Burleson, TX 76028

    The Bellflower III is a spacious two-story home designed for those who want comfort, versatility, and elevated living. With five bedrooms, four and a half bathrooms, a dining room, game room, and dedicated study, this plan offers refined spaces for gathering and privacy alike. Ranging from 3,979 to 3,988 square feet, the Bellflower III provides abundant room to live and grow, with thoughtful

    Bloomfield Homes Builder
    2641 Alyssa St Unit 36579882, Burleson, TX 76028
  • /38

    $607,990

    New Construction
    • 5 - 6 Beds
    • 4.5 - 5.5 Baths
    • 4,226 Sq Ft

    Bellflower IV Plan at Parks at Panchasarp Farms - 55-60, Burleson, TX 76028

    The Bellflower IV is an impressive two-story home that offers exceptional space, comfort, and flexibility for modern living. With five bedrooms, four and a half bathrooms, a dining room, study, upstairs game room, and media room, this plan is designed to accommodate every stage of life with ease and style. Ranging from 4,226 to 4,237 square feet, the Bellflower IV provides expansive living areas

    Bloomfield Homes Builder
    2641 Alyssa St Unit 36579883, Burleson, TX 76028
  • /40

    $534,990

    New Construction
    • 4 - 6 Beds
    • 3.5 - 5.5 Baths
    • 3,518 Sq Ft

    Spring Cress Plan at Parks at Panchasarp Farms - 65, Burleson, TX 76028

    The Classic Series Spring Cress floor plan is a two-story home with four bedrooms, three and a half bathrooms, a dining room, a media room, and a study. Lots of flexibility with this floor plan that gives you the option for bedroom 5 with a full bath at the dining room and an optional bedroom 6 with a full bath at the media room. More options include an option media room on the second floor and

    Bloomfield Homes Builder
    2641 Alyssa St Unit 36579909, Burleson, TX 76028
  • /39

    $534,990

    New Construction
    • 4 Beds
    • 3.5 Baths
    • 3,527 Sq Ft

    Bellflower Plan at Parks at Panchasarp Farms - 55-60, Burleson, TX 76028

    The Bellflower is a thoughtfully designed two-story home that combines open-concept living with flexible spaces to fit your lifestyle. With four spacious bedrooms and three and a half bathrooms, this plan offers room to grow and the comfort of intentional design in every detail. At the heart of the home, an open kitchen and family room create a welcoming space for everyday living and effortless

    Bloomfield Homes Builder
    2641 Alyssa St Unit 36579880, Burleson, TX 76028
  • /24

    $628,950

    New Construction
    • 6 Beds
    • 4 Baths
    • 4,315 Sq Ft

    Stonebriar 2FSW (w/Media) Plan at High Country, Burleson, TX 76028

    Explore the Stonebriar 2FSW (w/Media) Floor Plan – New Home Design Available in DFW, TXThe Stonebriar 2FSW (w/Media) offers 6 bedrooms, 4 bathrooms, and 4315 sq. ft. of thoughtfully designed living space that adapts to your needs. From everyday routines to special moments, this layout is built to support how you live — with comfort, functionality, and style in mind. With features like a private

    First Texas Homes Builder
    301 Willie Way Unit 36491550, Burleson, TX 76028
  • /28

    $505,990

    New Construction
    • 4 Beds
    • 3 Baths
    • 3,067 Sq Ft

    Carolina III Plan at Parks at Panchasarp Farms - 65, Burleson, TX 76028

    The Classic Series Carolina III floor plan is a two-story home with 4 bedrooms, a study, and 3 bathrooms. Features of this plan include a rotunda entry, covered porch, formal dining, large family room, open kitchen with custom cabinets and island, a downstairs primary suite with a walk-in closet and garden tub, and an upstairs game room. Contact us or visit our model home for more information

    Bloomfield Homes Builder
    2641 Alyssa St Unit 36922214, Burleson, TX 76028

Showing Results 1 - 40, Page 1 of 4

Home Price Trends

Median Sale Price
$352,450
Median Single Family Sale Price
$369,900
Median Townhouse Sale Price
$252,400
Median 2 Bedroom Sale Price
$215,000
Median 1 Bedroom Sale Price
$388,500
Average Price Per Sq Ft
$179
Number of Homes for Sale
325
Last 12 months Home Sales
790
Months of Supply
4.90
Median List Price
$380,000
Median Change From 1st List Price
0%
Median Home Sale Price YoY Change
-3%
How to Buy a Home How to Finance a Home How to Sell a Home