319

Burleson, TX Homes for Sale under $600,000

Section Image Section Image Section Image
  • /39

    $379,000

    $70K PRICE DROP
    • 5 Beds
    • 3 Baths
    • 2,406 Sq Ft

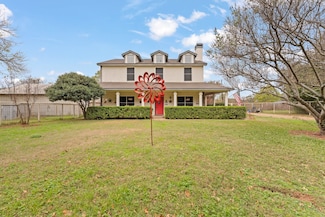
    216 Flagstone Dr, Burleson, TX 76028

    Spacious and move-in ready 5-bed, 3-bath home in the desirable Castle Hill Estates of Burleson. This property offers an open layout with a bright living room featuring a gas-log fireplace and easy-to-maintain flooring. The kitchen includes ample counter space, great storage, and a comfortable dining nook that flows seamlessly into the living areas. The private downstairs primary suite features a

    Agent Photo

    Scott Kirkpatrick

    Cowtown Realty LLC

    216 Flagstone Dr, Burleson, TX 76028
  • /35

    $324,900

    • 3 Beds
    • 2 Baths
    • 1,679 Sq Ft

    304 Mary Kay Ct, Burleson, TX 76028

    Perfectly positioned on a quiet cul-de-sac corner lot in sought-after Burleson ISD, this updated 3-bedroom, 2-bath home blends modern style, functional design, and everyday convenience. Step inside to an open-concept floor plan featuring granite countertops, crisp white cabinetry, a stunning designer backsplash, updated appliances, and a cozy wood-burning fireplace that creates the perfect

    Agent Photo

    Dennys Gonzalez

    Texas Legacy Realty

    304 Mary Kay Ct, Burleson, TX 76028
  • /38

    $475,000

    Open Sun 5PM - 7PM $4K PRICE DROP
    • 4 Beds
    • 3 Baths
    • 2,086 Sq Ft

    608 Joy Ct, Burleson, TX 76028

    Nestled in a highly desirable cottage-style community, this beautifully designed 4-bedroom, 3-bath home offers the perfect blend of comfort, functionality, and charm. Backing directly to a peaceful greenbelt with walking trails and private gated access, you'll enjoy scenic views and no rear neighbors. The flexible floor plan includes custom plantation shutters throughout, a spacious fourth

    Don Wooten

    Real Broker, LLC

    608 Joy Ct, Burleson, TX 76028
  • /40

    $449,900

    $49K PRICE DROP
    • 4 Beds
    • 2 Baths
    • 2,379 Sq Ft

    122 Valley Vista Dr, Burleson, TX 76028

    PRIVATE BACKYARD RETREAT ON NEARLY AN ACRE! HUGE PRICE REDUCTION FOR QUICK SALE! MOTIVATED SELLER! Seller is moving out of state to be closer to family. If you've been dreaming of more space, more privacy, and a backyard that feels like a vacation, this is the home you've been waiting for. Nestled on nearly one acre in one of Burleson's most desirable established neighborhoods, this beautifully

    Agent Photo

    Misty Allred

    M J Properties Inc.

    122 Valley Vista Dr, Burleson, TX 76028
  • /36

    $429,900

    $10K PRICE DROP
    • 4 Beds
    • 2.5 Baths
    • 2,808 Sq Ft

    1113 Skylark Dr, Burleson, TX 76028

    Resort-style living meets everyday convenience in this beautifully updated four-bedroom, two-and-a-half-bath home in the heart of Burleson. Step into your own private backyard oasis featuring a sparkling pool, heated spa, and stunning pergola—the perfect setting for entertaining guests or enjoying peaceful evenings at home. Thoughtfully updated from top to bottom, this home features a brand-new

    Agent Photo

    Dennys Gonzalez

    Texas Legacy Realty

    1113 Skylark Dr, Burleson, TX 76028
  • /40

    $379,000

    $30K PRICE DROP
    • 4 Beds
    • 2.5 Baths
    • 3,220 Sq Ft

    12517 Patnoe Dr, Burleson, TX 76028

    Welcome to Highpoint Hill subdivision, where space, functionality, and modern efficiency come together in this beautifully maintained two-story home. From the impressive curb appeal and mature shade trees to the thoughtfully designed interior, this home offers everything today’s buyers are looking for. Step inside to a soaring entryway and you will find a dedicated home office with French doors

    Agent Photo

    Regina Ulrich

    Fathom Realty

    12517 Patnoe Dr, Burleson, TX 76028
  • /33

    $414,900

    Open Sun 2PM - 3PM $5K PRICE DROP
    • 5 Beds
    • 2.5 Baths
    • 2,744 Sq Ft

    517 Crawford Dr, Burleson, TX 76028

    Beautifully maintained and move-in ready, this spacious 5-bedroom, 2.5-bath home showcases true pride of ownership throughout. Offering two living areas, a formal dining room, and a large upstairs game room, there is plenty of space for both everyday living and entertaining. The updated kitchen features white cabinetry, granite countertops, stainless steel appliances, and abundant storage and

    Agent Photo

    Dennys Gonzalez

    Texas Legacy Realty

    517 Crawford Dr, Burleson, TX 76028
  • /40

    $520,000

    • 5 Beds
    • 3.5 Baths
    • 4,178 Sq Ft

    1220 Berkeley Dr, Burleson, TX 76028

    Located in one of Burleson's hottest neighborhoods, this spacious corner-lot home offers the perfect combination of flexibility, comfort, and room to grow. Whether you need space for a growing family, multigenerational living, entertaining, or simply want the luxury of spreading out, this thoughtfully designed two-story home delivers. The main level features a spacious living room centered around

    Agent Photo

    Jeff Kelly

    Wethington Agency

    1220 Berkeley Dr, Burleson, TX 76028
  • /30

    $379,000

    $20K PRICE DROP
    • 4 Beds
    • 2 Baths
    • 2,559 Sq Ft

    1675 Potomac Dr, Burleson, TX 76028

    Welcome to this beautifully maintained 4-bedroom, 2-bath home with a dedicated office, thoughtfully designed for both comfort and functionality—and NO HOA! From the moment you step inside, this home gives off a timeless, sophisticated old-money aesthetic, with warm, classic details and an inviting feel reminiscent of iconic Ralph Lauren-inspired interiors. The open-concept floor plan seamlessly

    Agent Photo

    April Jamison

    Fathom Realty

    1675 Potomac Dr, Burleson, TX 76028
  • /25

    $525,000

    $25K PRICE DROP
    • 3 Beds
    • 2 Baths
    • 2,686 Sq Ft

    3500 Trails End Rd, Burleson, TX 76028

    **Charming Country Retreat: Your Dream Home Awaits!**Welcome to your serene oasis just outside the city limits, where country living meets modern convenience! This stunning two-story custom home boasts 3 spacious bedrooms and 2 full baths, making it the perfect retreat for families, equestrians, or anyone seeking a peaceful getaway. With no HOA restrictions, you have the freedom to truly make

    Agent Photo

    LaCosta Garr

    OnDemand Realty

    3500 Trails End Rd, Burleson, TX 76028
  • /37

    $449,900

    Open Sun 12PM - 1PM $20K PRICE DROP
    • 4 Beds
    • 3 Baths
    • 2,406 Sq Ft

    1209 Rushmore Dr, Burleson, TX 76028

    Stunning Former Model Home in Hidden Vistas!!Welcome to your dream home! This is the first time this former model home has ever been offered for sale, located in the highly sought-after Hidden Vistas community within top-rated Burleson ISD—zoned for Kerr Middle School and Centennial High School.Situated on a premium oversized lot backing to lush trees, this home offers the perfect blend

    Agent Photo

    Corie Oliveira

    Texas Legacy Realty

    1209 Rushmore Dr, Burleson, TX 76028
  • /40

    $328,500

    $17K PRICE DROP
    • 3 Beds
    • 2 Baths
    • 1,647 Sq Ft

    615 Rosewood Place, Joshua, TX 76058

    Located in the sought-after Mountain Valley neighborhood, this charming home offers a layout that feels easy, functional, and comfortable from the start. The living room welcomes you in with large windows, great natural light, and a cozy wood-burning fireplace that gives the space a warm, inviting feel. From there, the home flows into the kitchen and dining area, keeping the main living spaces

    Agent Photo

    Regina Ulrich

    Fathom Realty

    615 Rosewood Place, Joshua, TX 76058
  • /24

    $545,000

    $10K PRICE DROP
    • 4 Beds
    • 2.5 Baths
    • 2,836 Sq Ft

    1880 Houston Rd, Burleson, TX 76028

    Back on the market at no fault of the seller or home: Tucked beneath mature trees on 1.25 acres, this custom-style home offers the space, privacy, and lifestyle today’s buyers are searching for.From the moment you arrive, the rich stone exterior and inviting covered entry set the tone. Inside, you’ll find 4 spacious bedrooms, 2.5 baths, and over 2,800 square feet designed for both everyday

    Agent Photo

    Lisa Wester

    Texas Legacy Realty

    1880 Houston Rd, Burleson, TX 76028
  • /22

    $395,000

    • Land
    • 3.26 Acres
    • $121,166 per Acre

    397 Clubhouse Dr, Burleson, TX 76028

    Experience breathtaking beauty and boundless opportunity with this stunning 3.26-acre gem perched majestically atop a hill in the serene Mountain Valley! Boasting PANORAMIC VIEWS that stretch from the charming town of Joshua all the way to the vibrant skyline of Fort Worth, this versatile property is a rare find you won’t want to miss. Comprising three parcels sold as one—approximately

    Agent Photo

    Angela Tolliver

    11:11 Brokerage

    397 Clubhouse Dr, Burleson, TX 76028
  • /22

    $330,000

    $20K PRICE DROP
    • 3 Beds
    • 1 Bath
    • 1,155 Sq Ft

    213 W Eldred St Unit 2, Burleson, TX 76028

    FANTASTIC COMMERCIAL POTENTIAL!Located just steps from the heart of Old Town Burleson, this prime property offers an exceptional opportunity for future commercial use in one of the city’s most desirable and rapidly growing areas. Currently zoned residential, the property’s unbeatable proximity to downtown Burleson, local shops, dining, and ongoing development makes it an ideal candidate for

    Agent Photo

    Katy Reeves

    Trinity Group Realty

    213 W Eldred St Unit 2, Burleson, TX 76028
  • /22

    $330,000

    $20K PRICE DROP
    • Land
    • 14,374 Sq Ft
    • $1,000,000 per Acre

    213 W Eldred St Unit 1, Burleson, TX 76028

    FANTASTIC COMMERCIAL POTENTIAL!Located just steps from the heart of Old Town Burleson, this prime property offers an exceptional opportunity for future commercial use in one of the city’s most desirable and rapidly growing areas. Currently zoned residential, the property’s unbeatable proximity to downtown Burleson, local shops, dining, and ongoing development makes it an ideal candidate for

    Agent Photo

    Katy Reeves

    Trinity Group Realty

    213 W Eldred St Unit 1, Burleson, TX 76028
  • /40

    $425,000

    $15K PRICE DROP
    • 4 Beds
    • 2.5 Baths
    • 2,791 Sq Ft

    1385 Litchfield Ln, Burleson, TX 76028

    Price Improvement!!! Welcome home to this beautifully maintained 4 bedroom, 2.5 bathroom property offering space, comfort, and thoughtful upgrades throughout. With 3 separate living areas, you can turn one into a gameroom, craftroom, or an office. The kitchen has been enhanced with desirable upgrades including granite counters, stylish vent hood and a large customized pantry featuring built in

    Agent Photo

    Rosa Avitia

    The Property Shop

    1385 Litchfield Ln, Burleson, TX 76028
  • /18

    $340,000

    $40K PRICE DROP
    • Land
    • 3.2 Acres
    • $106,416 per Acre

    1657 Private Access 60200, Burleson, TX 76028

    Beautiful Gated Subdivision close to town but with a country atmosphere: Discover the epitome of luxury living where privacy, security, and natural beauty come together. This expansive 3.195-acre homesite, one of the largest lots in the area, provides the ideal canvas to bring your dream home to life. Surrounded by trees and open vistas, the setting offers a peaceful, scenic backdrop for everyday

    Agent Photo

    Wendell Hodges

    RE/MAX Associates of Arlington

    1657 Private Access 60200, Burleson, TX 76028
  • /34

    $497,990

    New Construction
    • 4 Beds
    • 3 Baths
    • 2,752 Sq Ft

    Hawthorne II Plan at Parks at Panchasarp Farms - 65, Burleson, TX 76028

    The Classic Series Hawthorne II floor plan is a two-story home with four bedrooms and three bathrooms. Features of this plan include a covered porch, formal dining, large family room, study, open kitchen with custom cabinets and island, a bedroom suite with a walk-in closet and garden tub, and an upstairs game room. Contact us or visit our model home for more information about building this plan.

    Bloomfield Homes Builder
    2641 Alyssa St Unit 36922222, Burleson, TX 76028
  • /42

    $497,900

    New Construction
    • 4 Beds
    • 2.5 Baths
    • 3,286 Sq Ft

    Silverstone Plan at Hidden Vistas, Burleson, TX 76028

    The Silverstone is one of our popular floor plans with its modern look, open to below game room and many options to customize the home. This home comes standard with 4 bedrooms, 2.5 bathrooms, 2-car garage, dining room, upstairs game room and flex space, freestanding tub in main bathroom, and 10' ceilings downstairs and 9' ceilings upstairs. Upgrade this home with optional larger main bathroom

    Sandlin Homes Builder
    1016 Allegheny Ct Unit 36449735, Burleson, TX 76028
  • /26

    $429,990

    New Construction
    • 3 - 4 Beds
    • 2.5 - 3.5 Baths
    • 2,250 Sq Ft

    Rockcress Plan at Parks at Panchasarp Farms - 55-60, Burleson, TX 76028

    The Classic Series Rockcress floor plan is a one-story home with three bedrooms and two and a half bathrooms. Features of this plan include a dining room or study option, an open kitchen with custom cabinets and an island; and a primary suite with a walk-in closet, garden tub, and separate shower. With lots of flexibility with this floor plan, you have the options for a fourth bedroom and full

    Bloomfield Homes Builder
    2641 Alyssa St Unit 36579903, Burleson, TX 76028
  • /45

    $519,990

    New Construction
    • 4 Beds
    • 2.5 - 3.5 Baths
    • 3,430 Sq Ft

    Magnolia II Plan at Parks at Panchasarp Farms - 65, Burleson, TX 76028

    The Classic Series Magnolia II floor plan is a two-story home with four bedrooms and two and a half bathrooms. Features of this plan include a covered porch, formal dining, large family room, study, open kitchen with custom cabinets and island, a bedroom suite with a walk-in closet and garden tub, and an upstairs game room and media room. Contact us or visit our model home for more information

    Bloomfield Homes Builder
    2641 Alyssa St Unit 36922226, Burleson, TX 76028
  • /38

    $462,990

    New Construction
    • 4 Beds
    • 2.5 - 3.5 Baths
    • 2,820 Sq Ft

    Dewberry Plan at Parks at Panchasarp Farms - 55-60, Burleson, TX 76028

    The Classic Series Bayberry floor plan is a two-story home with four bedrooms and two and a half bathrooms. Features of this plan include a covered porch, formal dining or study, large family room, open kitchen with custom cabinets and island, a primary suite with a walk-in closet and garden tub, and an upstairs game room. Contact us or visit our model home for more information about building

    Bloomfield Homes Builder
    2641 Alyssa St Unit 36579891, Burleson, TX 76028
  • /29

    $411,990

    New Construction
    • 4 Beds
    • 2 Baths
    • 2,034 Sq Ft

    Cypress Plan at Parks at Panchasarp Farms - 55-60, Burleson, TX 76028

    The Classic Series Cypress floor plan is a single-story home with 4 bedrooms and 2 bathrooms. Features of this plan include a covered porch, formal dining, large family room, study, open kitchen with custom cabinets and island, and a primary suite with a walk-in closet and garden tub. Contact us or visit our model home for more information about building this plan.

    Bloomfield Homes Builder
    2641 Alyssa St Unit 36579889, Burleson, TX 76028
  • /2

    $460,000

    • 4 Beds
    • 3 Baths
    • 2,316 Sq Ft

    2773 Richard St, Burleson, TX 76028

    A beautifully designed Bloomfield Home offering the perfect blend of style, comfort, and functionality in the highly desirable Parks at Panchasarp Farms community. Situated on a premium greenbelt lot, this spacious 4-bedroom, 3-bath home features 2,333 square feet of thoughtfully designed living space with a flexible floor plan that accommodates today's lifestyle. The main level includes a

    Broderick Summerville Keller Williams Frisco Stars

    2773 Richard St, Burleson, TX 76028
  • /40

    $481,990

    New Construction
    • 4 - 5 Beds
    • 3.5 - 4.5 Baths
    • 2,838 Sq Ft

    Violet IV Plan at Parks at Panchasarp Farms - 65, Burleson, TX 76028

    The Classic Series Violet IV floor plan is a two-story home with four bedrooms and three and a half bathrooms. Features of this plan include a formal dining room, covered porch, large family room, study, open kitchen with custom cabinets and island, primary suite with an ensuite bathroom and a walk-in closet, an upstairs game room, and media room. Contact us or visit our model home for more

    Bloomfield Homes Builder
    2641 Alyssa St Unit 36579914, Burleson, TX 76028
  • /38

    $473,990

    New Construction
    • 3 Beds
    • 3 Baths
    • 2,771 Sq Ft

    Carolina II Plan at Parks at Panchasarp Farms - 55-60, Burleson, TX 76028

    The Classic Series Carolina II floor plan is a two-story home with 4 bedrooms (or 3 bedrooms with study) and 3 bathrooms. Features of this plan include a rotunda entry, covered porch, formal dining, large family room, study, open kitchen with custom cabinets and island, a primary suite with a walk-in closet and an ensuite bath, and an upstairs game room. Contact us or visit our model home for

    Bloomfield Homes Builder
    2641 Alyssa St Unit 36579886, Burleson, TX 76028
  • /33

    $582,990

    New Construction
    • 3 - 4 Beds
    • 3.5 - 4.5 Baths
    • 3,525 Sq Ft

    Primrose FE III Plan at Parks at Panchasarp Farms - 65, Burleson, TX 76028

    The Classic Series Primrose III floor plan is a two-story home with three bedrooms and three and a half bathrooms. Primrose III adds a media room to the plan. Features of this plan include a rotunda entry, formal dining, large family room, open kitchen with custom cabinets and island, a bedroom suite with walk-in closet and garden tub, an upstairs game room and bath. Contact us or visit our model

    Bloomfield Homes Builder
    2641 Alyssa St Unit 36579917, Burleson, TX 76028
  • /32

    $471,990

    New Construction
    • 4 Beds
    • 3.5 Baths
    • 2,628 Sq Ft

    Violet III Plan at Parks at Panchasarp Farms - 55-60, Burleson, TX 76028

    The Classic Series Violet III floor plan is a two-story home with four bedrooms and three bathrooms. Features of this plan include a formal dining room, covered porch, large family room, study, open kitchen with custom cabinets and island, primary suite with an ensuite bathroom and a walk-in closet, and an upstairs game room. Contact us or visit our model home for more information about building

    Bloomfield Homes Builder
    2641 Alyssa St Unit 37068228, Burleson, TX 76028
  • /36

    $469,990

    New Construction
    • 3 - 4 Beds
    • 2.5 Baths
    • 2,519 Sq Ft

    Caraway Plan at Parks at Panchasarp Farms - 65, Burleson, TX 76028

    A one-story home featuring three bedrooms, two and a half baths, and a dining area. Other configurations include a media room, study or additional bedroom options in lieu of the dining room and a study or guest suite option at Bedroom 2.

    Bloomfield Homes Builder
    2641 Alyssa St Unit 36922203, Burleson, TX 76028
  • /29

    $599,990

    New Construction
    • 4 Beds
    • 3.5 Baths
    • 3,733 Sq Ft

    Primrose FE V Plan at Parks at Panchasarp Farms - 55-60, Burleson, TX 76028

    The Classic Series Primrose V floor plan is a two-story home with four bedrooms and three and a half bathrooms. Features of this plan include a rotunda entry, formal dining, large family room, open kitchen with custom cabinets and island, a bedroom suite with walk-in closet and garden tub, an upstairs game room and bath. Primrose V adds a media room upstairs along with the additional bedroom.

    Bloomfield Homes Builder
    2641 Alyssa St Unit 37068804, Burleson, TX 76028
  • /38

    $528,990

    New Construction
    • 5 Beds
    • 3.5 - 4.5 Baths
    • 3,754 Sq Ft

    Magnolia III Plan at Parks at Panchasarp Farms - 55-60, Burleson, TX 76028

    The Classic Series Magnolia III floor plan is a two-story home with five bedrooms and three and a half bathrooms. Features of this plan include a covered porch, formal dining, large family room, optional study, open kitchen with custom cabinets and an island, a bedroom suite with a walk-in closet and garden tub, and an upstairs game room. Contact us or visit our model home for more information

    Bloomfield Homes Builder
    2641 Alyssa St Unit 36579902, Burleson, TX 76028
  • /35

    $539,990

    New Construction
    • 4 - 6 Beds
    • 3.5 - 4.5 Baths
    • 3,478 Sq Ft

    Seaberry Plan at Parks at Panchasarp Farms - 55-60, Burleson, TX 76028

    The Classic Series Seaberry floor plan is a two-story home with various room combinations. The floor plan includes four bedrooms, three and a half bathrooms, a dining room, media room, and a study. This floor plan allows you to have the option for a fifth bedroom with two of the following: dining room, media room, or study. You also have the option for a 6th bedroom with one of the following:

    Bloomfield Homes Builder
    2641 Alyssa St Unit 36579907, Burleson, TX 76028
  • /34

    $325,000

    $10K PRICE DROP
    • 3 Beds
    • 2 Baths
    • 1,788 Sq Ft

    1020 Hannah St, Burleson, TX 76028

    Welcome home to this beautifully updated move-in-ready residence located in the heart of Burleson. This home offers modern improvements, a new roof installed in 2024, and fresh exterior paint applied. Step inside to discover a completely refreshed interior featuring waterproof laminate flooring throughout the entire home, complemented by all-new baseboards creating a seamless and elegant look.

    Karrie Wallace Better Homes & Gardens, Winans

    1020 Hannah St, Burleson, TX 76028
  • /38

    $484,990

    New Construction
    • 4 Beds
    • 2.5 - 3.5 Baths
    • 3,187 Sq Ft

    Magnolia Plan at Parks at Panchasarp Farms - 55-60, Burleson, TX 76028

    The Classic Series Magnolia floor plan is a two-story home with five bedrooms and two and a half bathrooms. Features of this plan include a covered porch, formal dining, a large family room, an optional study, an open kitchen with custom cabinets and an island, a primary suite with a walk-in closet and garden tub, and an upstairs game room. Contact us or visit our model home for more information

    Bloomfield Homes Builder
    2641 Alyssa St Unit 36579900, Burleson, TX 76028
  • /40

    $481,990

    New Construction
    • 4 Beds
    • 3.5 Baths
    • 2,838 Sq Ft

    Violet IV Plan at Parks at Panchasarp Farms - 55-60, Burleson, TX 76028

    The Classic Series Violet IV floor plan is a two-story home with four bedrooms and three and a half bathrooms. Features of this plan include a formal dining room, covered porch, large family room, study, open kitchen with custom cabinets and island, primary suite with an ensuite bathroom and a walk-in closet, an upstairs game room, and media room. Contact us or visit our model home for more

    Bloomfield Homes Builder
    2641 Alyssa St Unit 37068227, Burleson, TX 76028
  • /29

    $599,990

    New Construction
    • 4 - 5 Beds
    • 3.5 - 4.5 Baths
    • 3,733 Sq Ft

    Primrose FE V Plan at Parks at Panchasarp Farms - 65, Burleson, TX 76028

    The Classic Series Primrose V floor plan is a two-story home with four bedrooms and three and a half bathrooms. Features of this plan include a rotunda entry, formal dining, large family room, open kitchen with custom cabinets and island, a bedroom suite with walk-in closet and garden tub, an upstairs game room and bath. Primrose V adds a media room upstairs along with the additional bedroom.

    Bloomfield Homes Builder
    2641 Alyssa St Unit 36579919, Burleson, TX 76028
  • /34

    $589,990

    New Construction
    • 3 Beds
    • 3.5 Baths
    • 3,543 Sq Ft

    Primrose FE IV Plan at Parks at Panchasarp Farms - 55-60, Burleson, TX 76028

    The Classic Series Primrose IV floor plan is a two-story home with four bedrooms and three and a half bathrooms. The Primrose IV adds an additional bedroom upstairs in lieu of the media room. Features of this plan include a rotunda entry, formal dining, large family room, open kitchen with custom cabinets and island, a bedroom suite with walk-in closet and garden tub, an upstairs game room and

    Bloomfield Homes Builder
    2641 Alyssa St Unit 37052685, Burleson, TX 76028
  • /43

    $523,990

    New Construction
    • 5 - 6 Beds
    • 3.5 - 4.5 Baths
    • 3,557 Sq Ft

    Rose III Plan at Parks at Panchasarp Farms - 55-60, Burleson, TX 76028

    The Classic Series Rose III floor plan is a two-story home with five bedrooms and three bathrooms. Features of this plan include a covered porch, large family room, study, open kitchen with custom cabinets and island, primary suite with an ensuite bathroom and a walk-in closet, and an upstairs game room. Contact us or visit our model home for more information about building this plan.

    Bloomfield Homes Builder
    2641 Alyssa St Unit 36579906, Burleson, TX 76028
  • /29

    $329,900

    • 3 Beds
    • 2 Baths
    • 1,860 Sq Ft

    344 Coral Vine Ln, Burleson, TX 76028

    Beautiful Burleson Home in highly desirable Mistletoe Hill community with 3 bedrooms, 2 bathrooms, and 2 car garage, on corner lot with great curb appeal and attractive landscaping. Home comes with granite counters, with new stainless steel gas range, microwave, dishwasher, with wood waterproof laminate and new carpet throughout bedrooms. This property is just minutes away from shopping, grocery,

    Aaron Jistel ListingSpark

    344 Coral Vine Ln, Burleson, TX 76028

Showing Results 1 - 40, Page 1 of 8

Home Price Trends

Median Sale Price
$352,900
Median Single Family Sale Price
$369,945
Median Townhouse Sale Price
$247,400
Median 2 Bedroom Sale Price
$215,000
Median 1 Bedroom Sale Price
$388,500
Average Price Per Sq Ft
$179
Number of Homes for Sale
324
Last 12 months Home Sales
787
Months of Supply
4.90
Median List Price
$380,000
Median Change From 1st List Price
0%
Median Home Sale Price YoY Change
-3%
How to Buy a Home How to Finance a Home How to Sell a Home