320

Burleson, TX Homes for Sale under $600,000

Section Image Section Image
  • /12

    $505,950

    New Construction
    • 5 Beds
    • 3 Baths
    • 2,683 Sq Ft

    Caroline 2F Plan at High Country, Burleson, TX 76028

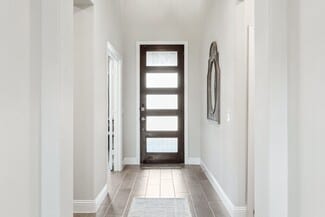
    Explore the Caroline 2F Floor Plan – New Home Design Available in DFW, TXThe Caroline 2F offers 5 bedrooms, 3 bathrooms, and 2683 sq. ft. of thoughtfully designed living space that adapts to your needs. From everyday routines to special moments, this layout is built to support how you live — with comfort, functionality, and style in mind. Features like a flexible layout with dedicated flex and

    First Texas Homes Builder
    301 Willie Way Unit 36460630, Burleson, TX 76028
  • /29

    $431,990

    New Construction
    • 4 Beds
    • 2 Baths
    • 2,235 Sq Ft

    Hawthorne Plan at Parks at Panchasarp Farms - 55-60, Burleson, TX 76028

    The Classic Series Hawthorne floor plan is a single-story home with four bedrooms and two bathrooms. Features of this plan include a covered porch, formal dining or study, large family room, open kitchen with custom cabinets and island, and a primary suite with a walk-in closet and garden tub. Contact us or visit our model home for more information about building this plan.

    Bloomfield Homes Builder
    2641 Alyssa St Unit 36579896, Burleson, TX 76028
  • /37

    $584,990

    New Construction
    • 5 Beds
    • 4.5 Baths
    • 3,979 Sq Ft

    Bellflower III Plan at Parks at Panchasarp Farms - 55-60, Burleson, TX 76028

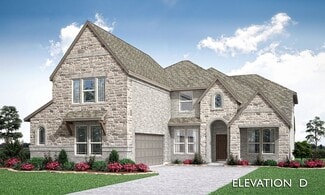
    The Bellflower III is a spacious two-story home designed for those who want comfort, versatility, and elevated living. With five bedrooms, four and a half bathrooms, a dining room, game room, and dedicated study, this plan offers refined spaces for gathering and privacy alike. Ranging from 3,979 to 3,988 square feet, the Bellflower III provides abundant room to live and grow, with thoughtful

    Bloomfield Homes Builder
    2641 Alyssa St Unit 36579882, Burleson, TX 76028
  • /34

    $477,990

    New Construction
    • 4 Beds
    • 3 Baths
    • 2,752 Sq Ft

    Hawthorne II Plan at Parks at Panchasarp Farms - 55-60, Burleson, TX 76028

    The Classic Series Hawthorne II floor plan is a two-story home with four bedrooms and three bathrooms. Features of this plan include a covered porch, formal dining, large family room, study, open kitchen with custom cabinets and island, a bedroom suite with a walk-in closet and garden tub, and an upstairs game room. Contact us or visit our model home for more information about building this plan.

    Bloomfield Homes Builder
    2641 Alyssa St Unit 36579898, Burleson, TX 76028
  • /40

    $534,990

    New Construction
    • 4 - 6 Beds
    • 3.5 - 5.5 Baths
    • 3,518 Sq Ft

    Spring Cress Plan at Parks at Panchasarp Farms - 65, Burleson, TX 76028

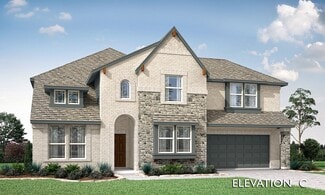
    The Classic Series Spring Cress floor plan is a two-story home with four bedrooms, three and a half bathrooms, a dining room, a media room, and a study. Lots of flexibility with this floor plan that gives you the option for bedroom 5 with a full bath at the dining room and an optional bedroom 6 with a full bath at the media room. More options include an option media room on the second floor and

    Bloomfield Homes Builder
    2641 Alyssa St Unit 36579909, Burleson, TX 76028
  • /38

    $493,990

    New Construction
    • 3 Beds
    • 3 Baths
    • 2,771 Sq Ft

    Carolina II Plan at Parks at Panchasarp Farms - 65, Burleson, TX 76028

    The Classic Series Carolina II floor plan is a two-story home with 4 bedrooms (or 3 bedrooms with study) and 3 bathrooms. Features of this plan include a rotunda entry, covered porch, formal dining, large family room, study, open kitchen with custom cabinets and island, a primary suite with a walk-in closet and an ensuite bath, and an upstairs game room. Contact us or visit our model home for

    Bloomfield Homes Builder
    2641 Alyssa St Unit 36922213, Burleson, TX 76028
  • /5

    $459,950

    New Construction
    • 4 Beds
    • 3 Baths
    • 2,448 Sq Ft

    McKinnon Plan at High Country, Burleson, TX 76028

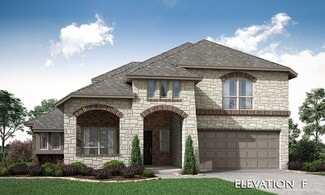
    Explore the McKinnon F Floor Plan – New Home Design Available in DFW, TXThe McKinnon F offers 4 bedrooms, 3 bathrooms, and 2448 sq. ft. of thoughtfully designed living space that adapts to your needs. From everyday routines to special moments, this layout is built to support how you live — with comfort, functionality, and style in mind. With features like an oversized garage and a large walk-in

    First Texas Homes Builder
    301 Willie Way Unit 38474483, Burleson, TX 76028
  • /39

    $534,990

    New Construction
    • 4 Beds
    • 3.5 Baths
    • 3,527 Sq Ft

    Bellflower Plan at Parks at Panchasarp Farms - 55-60, Burleson, TX 76028

    The Bellflower is a thoughtfully designed two-story home that combines open-concept living with flexible spaces to fit your lifestyle. With four spacious bedrooms and three and a half bathrooms, this plan offers room to grow and the comfort of intentional design in every detail. At the heart of the home, an open kitchen and family room create a welcoming space for everyday living and effortless

    Bloomfield Homes Builder
    2641 Alyssa St Unit 36579880, Burleson, TX 76028
  • /28

    $419,990

    New Construction
    • 3 Beds
    • 2 - 3.5 Baths
    • 2,098 Sq Ft

    Jasmine Plan at Parks at Panchasarp Farms - 55-60, Burleson, TX 76028

    The Classic Series Jasmine floor plan is a single-story home with four bedrooms and two bathrooms. Features of this plan include a covered porch, large family room, open kitchen with custom cabinets and an island, and a primary suite with an ensuite bathroom and a walk-in closet. Contact us or visit our model home for more information about building this plan.

    Bloomfield Homes Builder
    2641 Alyssa St Unit 36579899, Burleson, TX 76028
  • /38

    $459,990

    New Construction
    • 3 Beds
    • 2.5 Baths
    • 2,591 Sq Ft

    Violet II Plan at Parks at Panchasarp Farms - 55-60, Burleson, TX 76028

    The Classic Series Violet II floor plan is a two-story home with three bedrooms and two bathrooms. Features of this plan include a formal dining room, covered porch, large family room, study, open kitchen with custom cabinets and an island, primary suite with an ensuite bathroom and a walk-in closet, an upstairs game room, and media rooms. Contact us or visit our model home for more information

    Bloomfield Homes Builder
    2641 Alyssa St Unit 37068231, Burleson, TX 76028
  • /28

    $505,990

    New Construction
    • 4 Beds
    • 3 Baths
    • 3,067 Sq Ft

    Carolina III Plan at Parks at Panchasarp Farms - 65, Burleson, TX 76028

    The Classic Series Carolina III floor plan is a two-story home with 4 bedrooms, a study, and 3 bathrooms. Features of this plan include a rotunda entry, covered porch, formal dining, large family room, open kitchen with custom cabinets and island, a downstairs primary suite with a walk-in closet and garden tub, and an upstairs game room. Contact us or visit our model home for more information

    Bloomfield Homes Builder
    2641 Alyssa St Unit 36922214, Burleson, TX 76028
  • /35

    $544,990

    New Construction
    • 4 - 6 Beds
    • 3.5 - 4.5 Baths
    • 3,695 Sq Ft

    Spring Cress II Plan at Parks at Panchasarp Farms - 55-60, Burleson, TX 76028

    The Classic Series Spring Cress floor plan is a two story home with four bedrooms, three and a half bathrooms, dining room, study, and two media rooms. Lots of flexibility with this floor plan that gives you the option for bedroom 5 with full bath at dining room and an optional bedroom 6 with full bath at the downstairs media room. There is also an optional mini garage in lieu of the dining room.

    Bloomfield Homes Builder
    2641 Alyssa St Unit 36579910, Burleson, TX 76028
  • /33

    $559,990

    New Construction
    • 3 - 5 Beds
    • 3.5 - 4.5 Baths
    • 3,478 Sq Ft

    Seaberry II Plan at Parks at Panchasarp Farms - 65, Burleson, TX 76028

    The Classic Series Seaberry II floor plan is a two-story home with three bedrooms, three and a half bathrooms, a dining room, media room, and a study. Other various room combinations are available. Contact us or visit our model home for more information about this and other available plans.

    Bloomfield Homes Builder
    2641 Alyssa St Unit 36922242, Burleson, TX 76028
  • /47

    $516,990

    New Construction
    • 4 Beds
    • 3 Baths
    • 3,280 Sq Ft

    Carolina IV Plan at Parks at Panchasarp Farms - 65, Burleson, TX 76028

    The Classic Series Carolina IV floor plan is a two-story home with 4 bedrooms, a study, and 3 bathrooms. Features of this plan include a rotunda entry, covered porch, formal dining, large family room, open kitchen with custom cabinets and island, a primary suite with a walk-in closet and garden tub, an upstairs game room, media room, and second bedroom suite. Contact us or visit our model home

    Bloomfield Homes Builder
    2641 Alyssa St Unit 36922215, Burleson, TX 76028
  • /14

    $530,950

    New Construction
    • 5 Beds
    • 3.5 Baths
    • 3,224 Sq Ft

    Coventry 2F Plan at High Country, Burleson, TX 76028

    Explore the Coventry 2F Floor Plan – New Home Design Available in DFW, TXThe Coventry 2F offers 5 bedrooms, 3.5 bathrooms, and 3224 sq. ft. of thoughtfully designed living space that adapts to your needs. From everyday routines to special moments, this layout is built to support how you live — with comfort, functionality, and style in mind. Features like a private study and powder room—ideal for

    First Texas Homes Builder
    301 Willie Way Unit 36497077, Burleson, TX 76028
  • /47

    $496,990

    New Construction
    • 4 Beds
    • 3 Baths
    • 3,280 Sq Ft

    Carolina IV Plan at Parks at Panchasarp Farms - 55-60, Burleson, TX 76028

    The Classic Series Carolina IV floor plan is a two-story home with 4 bedrooms, a study, and 3 bathrooms. Features of this plan include a rotunda entry, covered porch, formal dining, large family room, open kitchen with custom cabinets and island, a primary suite with a walk-in closet and garden tub, an upstairs game room, media room, and second bedroom suite. Contact us or visit our model home

    Bloomfield Homes Builder
    2641 Alyssa St Unit 36579888, Burleson, TX 76028
  • /19

    $585,950

    New Construction
    • 5 Beds
    • 3.5 Baths
    • 3,896 Sq Ft

    Hillcrest 2F (w/Media) Plan at High Country, Burleson, TX 76028

    Explore the Hillcrest 2F (w/Media) Floor Plan – New Home Design Available in DFW, TXThe Hillcrest 2F (w/Media) offers 5 bedrooms, 3.5 bathrooms, and 3896 sq. ft. of thoughtfully designed living space that adapts to your needs. From everyday routines to special moments, this layout is built to support how you live — with comfort, functionality, and style in mind. Features like a dedicated study

    First Texas Homes Builder
    301 Willie Way Unit 36484226, Burleson, TX 76028
  • /34

    $497,990

    New Construction
    • 4 Beds
    • 3 Baths
    • 2,752 Sq Ft

    Hawthorne II Plan at Parks at Panchasarp Farms - 65, Burleson, TX 76028

    The Classic Series Hawthorne II floor plan is a two-story home with four bedrooms and three bathrooms. Features of this plan include a covered porch, formal dining, large family room, study, open kitchen with custom cabinets and island, a bedroom suite with a walk-in closet and garden tub, and an upstairs game room. Contact us or visit our model home for more information about building this plan.

    Bloomfield Homes Builder
    2641 Alyssa St Unit 36922222, Burleson, TX 76028
  • /42

    $497,900

    New Construction
    • 4 Beds
    • 2.5 Baths
    • 3,286 Sq Ft

    Silverstone Plan at Hidden Vistas, Burleson, TX 76028

    The Silverstone is one of our popular floor plans with its modern look, open to below game room and many options to customize the home. This home comes standard with 4 bedrooms, 2.5 bathrooms, 2-car garage, dining room, upstairs game room and flex space, freestanding tub in main bathroom, and 10' ceilings downstairs and 9' ceilings upstairs. Upgrade this home with optional larger main bathroom

    Sandlin Homes Builder
    1016 Allegheny Ct Unit 36449735, Burleson, TX 76028
  • /26

    $429,990

    New Construction
    • 3 - 4 Beds
    • 2.5 - 3.5 Baths
    • 2,250 Sq Ft

    Rockcress Plan at Parks at Panchasarp Farms - 55-60, Burleson, TX 76028

    The Classic Series Rockcress floor plan is a one-story home with three bedrooms and two and a half bathrooms. Features of this plan include a dining room or study option, an open kitchen with custom cabinets and an island; and a primary suite with a walk-in closet, garden tub, and separate shower. With lots of flexibility with this floor plan, you have the options for a fourth bedroom and full

    Bloomfield Homes Builder
    2641 Alyssa St Unit 36579903, Burleson, TX 76028
  • /45

    $519,990

    New Construction
    • 4 Beds
    • 2.5 - 3.5 Baths
    • 3,430 Sq Ft

    Magnolia II Plan at Parks at Panchasarp Farms - 65, Burleson, TX 76028

    The Classic Series Magnolia II floor plan is a two-story home with four bedrooms and two and a half bathrooms. Features of this plan include a covered porch, formal dining, large family room, study, open kitchen with custom cabinets and island, a bedroom suite with a walk-in closet and garden tub, and an upstairs game room and media room. Contact us or visit our model home for more information

    Bloomfield Homes Builder
    2641 Alyssa St Unit 36922226, Burleson, TX 76028
  • /38

    $462,990

    New Construction
    • 4 Beds
    • 2.5 - 3.5 Baths
    • 2,820 Sq Ft

    Dewberry Plan at Parks at Panchasarp Farms - 55-60, Burleson, TX 76028

    The Classic Series Bayberry floor plan is a two-story home with four bedrooms and two and a half bathrooms. Features of this plan include a covered porch, formal dining or study, large family room, open kitchen with custom cabinets and island, a primary suite with a walk-in closet and garden tub, and an upstairs game room. Contact us or visit our model home for more information about building

    Bloomfield Homes Builder
    2641 Alyssa St Unit 36579891, Burleson, TX 76028
  • /29

    $411,990

    New Construction
    • 4 Beds
    • 2 Baths
    • 2,034 Sq Ft

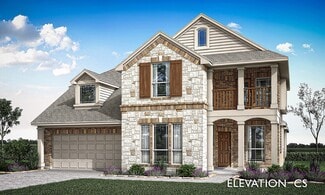
    Cypress Plan at Parks at Panchasarp Farms - 55-60, Burleson, TX 76028

    The Classic Series Cypress floor plan is a single-story home with 4 bedrooms and 2 bathrooms. Features of this plan include a covered porch, formal dining, large family room, study, open kitchen with custom cabinets and island, and a primary suite with a walk-in closet and garden tub. Contact us or visit our model home for more information about building this plan.

    Bloomfield Homes Builder
    2641 Alyssa St Unit 36579889, Burleson, TX 76028
  • /2

    $460,000

    • 4 Beds
    • 3 Baths
    • 2,316 Sq Ft

    2773 Richard St, Burleson, TX 76028

    A beautifully designed Bloomfield Home offering the perfect blend of style, comfort, and functionality in the highly desirable Parks at Panchasarp Farms community. Situated on a premium greenbelt lot, this spacious 4-bedroom, 3-bath home features 2,333 square feet of thoughtfully designed living space with a flexible floor plan that accommodates today's lifestyle. The main level includes a

    Broderick Summerville Keller Williams Frisco Stars

    2773 Richard St, Burleson, TX 76028
  • /40

    $481,990

    New Construction
    • 4 - 5 Beds
    • 3.5 - 4.5 Baths
    • 2,838 Sq Ft

    Violet IV Plan at Parks at Panchasarp Farms - 65, Burleson, TX 76028

    The Classic Series Violet IV floor plan is a two-story home with four bedrooms and three and a half bathrooms. Features of this plan include a formal dining room, covered porch, large family room, study, open kitchen with custom cabinets and island, primary suite with an ensuite bathroom and a walk-in closet, an upstairs game room, and media room. Contact us or visit our model home for more

    Bloomfield Homes Builder
    2641 Alyssa St Unit 36579914, Burleson, TX 76028
  • /38

    $473,990

    New Construction
    • 3 Beds
    • 3 Baths
    • 2,771 Sq Ft

    Carolina II Plan at Parks at Panchasarp Farms - 55-60, Burleson, TX 76028

    The Classic Series Carolina II floor plan is a two-story home with 4 bedrooms (or 3 bedrooms with study) and 3 bathrooms. Features of this plan include a rotunda entry, covered porch, formal dining, large family room, study, open kitchen with custom cabinets and island, a primary suite with a walk-in closet and an ensuite bath, and an upstairs game room. Contact us or visit our model home for

    Bloomfield Homes Builder
    2641 Alyssa St Unit 36579886, Burleson, TX 76028
  • /33

    $582,990

    New Construction
    • 3 - 4 Beds
    • 3.5 - 4.5 Baths
    • 3,525 Sq Ft

    Primrose FE III Plan at Parks at Panchasarp Farms - 65, Burleson, TX 76028

    The Classic Series Primrose III floor plan is a two-story home with three bedrooms and three and a half bathrooms. Primrose III adds a media room to the plan. Features of this plan include a rotunda entry, formal dining, large family room, open kitchen with custom cabinets and island, a bedroom suite with walk-in closet and garden tub, an upstairs game room and bath. Contact us or visit our model

    Bloomfield Homes Builder
    2641 Alyssa St Unit 36579917, Burleson, TX 76028
  • /32

    $471,990

    New Construction
    • 4 Beds
    • 3.5 Baths
    • 2,628 Sq Ft

    Violet III Plan at Parks at Panchasarp Farms - 55-60, Burleson, TX 76028

    The Classic Series Violet III floor plan is a two-story home with four bedrooms and three bathrooms. Features of this plan include a formal dining room, covered porch, large family room, study, open kitchen with custom cabinets and island, primary suite with an ensuite bathroom and a walk-in closet, and an upstairs game room. Contact us or visit our model home for more information about building

    Bloomfield Homes Builder
    2641 Alyssa St Unit 37068228, Burleson, TX 76028
  • /36

    $469,990

    New Construction
    • 3 - 4 Beds
    • 2.5 Baths
    • 2,519 Sq Ft

    Caraway Plan at Parks at Panchasarp Farms - 65, Burleson, TX 76028

    A one-story home featuring three bedrooms, two and a half baths, and a dining area. Other configurations include a media room, study or additional bedroom options in lieu of the dining room and a study or guest suite option at Bedroom 2.

    Bloomfield Homes Builder
    2641 Alyssa St Unit 36922203, Burleson, TX 76028
  • /29

    $599,990

    New Construction
    • 4 Beds
    • 3.5 Baths
    • 3,733 Sq Ft

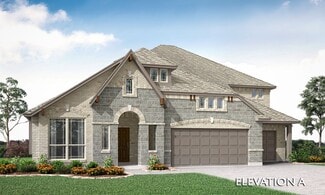
    Primrose FE V Plan at Parks at Panchasarp Farms - 55-60, Burleson, TX 76028

    The Classic Series Primrose V floor plan is a two-story home with four bedrooms and three and a half bathrooms. Features of this plan include a rotunda entry, formal dining, large family room, open kitchen with custom cabinets and island, a bedroom suite with walk-in closet and garden tub, an upstairs game room and bath. Primrose V adds a media room upstairs along with the additional bedroom.

    Bloomfield Homes Builder
    2641 Alyssa St Unit 37068804, Burleson, TX 76028
  • /38

    $528,990

    New Construction
    • 5 Beds
    • 3.5 - 4.5 Baths
    • 3,754 Sq Ft

    Magnolia III Plan at Parks at Panchasarp Farms - 55-60, Burleson, TX 76028

    The Classic Series Magnolia III floor plan is a two-story home with five bedrooms and three and a half bathrooms. Features of this plan include a covered porch, formal dining, large family room, optional study, open kitchen with custom cabinets and an island, a bedroom suite with a walk-in closet and garden tub, and an upstairs game room. Contact us or visit our model home for more information

    Bloomfield Homes Builder
    2641 Alyssa St Unit 36579902, Burleson, TX 76028
  • /35

    $539,990

    New Construction
    • 4 - 6 Beds
    • 3.5 - 4.5 Baths
    • 3,478 Sq Ft

    Seaberry Plan at Parks at Panchasarp Farms - 55-60, Burleson, TX 76028

    The Classic Series Seaberry floor plan is a two-story home with various room combinations. The floor plan includes four bedrooms, three and a half bathrooms, a dining room, media room, and a study. This floor plan allows you to have the option for a fifth bedroom with two of the following: dining room, media room, or study. You also have the option for a 6th bedroom with one of the following:

    Bloomfield Homes Builder
    2641 Alyssa St Unit 36579907, Burleson, TX 76028
  • /34

    $325,000

    $10K PRICE DROP
    • 3 Beds
    • 2 Baths
    • 1,788 Sq Ft

    1020 Hannah St, Burleson, TX 76028

    Welcome home to this beautifully updated move-in-ready residence located in the heart of Burleson. This home offers modern improvements, a new roof installed in 2024, and fresh exterior paint applied. Step inside to discover a completely refreshed interior featuring waterproof laminate flooring throughout the entire home, complemented by all-new baseboards creating a seamless and elegant look.

    Karrie Wallace Better Homes & Gardens, Winans

    1020 Hannah St, Burleson, TX 76028
  • /38

    $484,990

    New Construction
    • 4 Beds
    • 2.5 - 3.5 Baths
    • 3,187 Sq Ft

    Magnolia Plan at Parks at Panchasarp Farms - 55-60, Burleson, TX 76028

    The Classic Series Magnolia floor plan is a two-story home with five bedrooms and two and a half bathrooms. Features of this plan include a covered porch, formal dining, a large family room, an optional study, an open kitchen with custom cabinets and an island, a primary suite with a walk-in closet and garden tub, and an upstairs game room. Contact us or visit our model home for more information

    Bloomfield Homes Builder
    2641 Alyssa St Unit 36579900, Burleson, TX 76028
  • /40

    $481,990

    New Construction
    • 4 Beds
    • 3.5 Baths
    • 2,838 Sq Ft

    Violet IV Plan at Parks at Panchasarp Farms - 55-60, Burleson, TX 76028

    The Classic Series Violet IV floor plan is a two-story home with four bedrooms and three and a half bathrooms. Features of this plan include a formal dining room, covered porch, large family room, study, open kitchen with custom cabinets and island, primary suite with an ensuite bathroom and a walk-in closet, an upstairs game room, and media room. Contact us or visit our model home for more

    Bloomfield Homes Builder
    2641 Alyssa St Unit 37068227, Burleson, TX 76028
  • /29

    $599,990

    New Construction
    • 4 - 5 Beds
    • 3.5 - 4.5 Baths
    • 3,733 Sq Ft

    Primrose FE V Plan at Parks at Panchasarp Farms - 65, Burleson, TX 76028

    The Classic Series Primrose V floor plan is a two-story home with four bedrooms and three and a half bathrooms. Features of this plan include a rotunda entry, formal dining, large family room, open kitchen with custom cabinets and island, a bedroom suite with walk-in closet and garden tub, an upstairs game room and bath. Primrose V adds a media room upstairs along with the additional bedroom.

    Bloomfield Homes Builder
    2641 Alyssa St Unit 36579919, Burleson, TX 76028
  • /34

    $589,990

    New Construction
    • 3 Beds
    • 3.5 Baths
    • 3,543 Sq Ft

    Primrose FE IV Plan at Parks at Panchasarp Farms - 55-60, Burleson, TX 76028

    The Classic Series Primrose IV floor plan is a two-story home with four bedrooms and three and a half bathrooms. The Primrose IV adds an additional bedroom upstairs in lieu of the media room. Features of this plan include a rotunda entry, formal dining, large family room, open kitchen with custom cabinets and island, a bedroom suite with walk-in closet and garden tub, an upstairs game room and

    Bloomfield Homes Builder
    2641 Alyssa St Unit 37052685, Burleson, TX 76028
  • /43

    $523,990

    New Construction
    • 5 - 6 Beds
    • 3.5 - 4.5 Baths
    • 3,557 Sq Ft

    Rose III Plan at Parks at Panchasarp Farms - 55-60, Burleson, TX 76028

    The Classic Series Rose III floor plan is a two-story home with five bedrooms and three bathrooms. Features of this plan include a covered porch, large family room, study, open kitchen with custom cabinets and island, primary suite with an ensuite bathroom and a walk-in closet, and an upstairs game room. Contact us or visit our model home for more information about building this plan.

    Bloomfield Homes Builder
    2641 Alyssa St Unit 36579906, Burleson, TX 76028
  • /29

    $329,900

    • 3 Beds
    • 2 Baths
    • 1,860 Sq Ft

    344 Coral Vine Ln, Burleson, TX 76028

    Beautiful Burleson Home in highly desirable Mistletoe Hill community with 3 bedrooms, 2 bathrooms, and 2 car garage, on corner lot with great curb appeal and attractive landscaping. Home comes with granite counters, with new stainless steel gas range, microwave, dishwasher, with wood waterproof laminate and new carpet throughout bedrooms. This property is just minutes away from shopping, grocery,

    Aaron Jistel ListingSpark

    344 Coral Vine Ln, Burleson, TX 76028
  • /44

    $494,990

    New Construction
    • 5 Beds
    • 3.5 - 4.5 Baths
    • 3,261 Sq Ft

    Dewberry III Plan at Parks at Panchasarp Farms - 55-60, Burleson, TX 76028

    The Classic Series Bayberry III floor plan is a two-story home with five bedrooms and three and a half bathrooms. Features of this plan include a covered porch, formal dining or study, large family room, open kitchen with custom cabinets and island, a primary suite with a walk-in closet and ensuite bath, an upstairs game room, and a second private bedroom suite that has the option to change to a

    Bloomfield Homes Builder
    2641 Alyssa St Unit 36579893, Burleson, TX 76028

Showing Results 41 - 80, Page 2 of 8

How to Buy a Home How to Finance a Home How to Sell a Home