485

Homes for Sale near Bentley High School

Section Image Section Image
  • /14

    $323,900

    New Construction
    • 3 Beds
    • 2 Baths
    • 1,607 Sq Ft

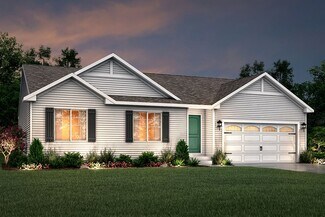
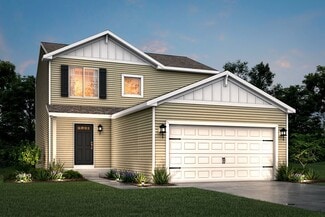
    Integrity 1610 Plan at Spring Gardens, Burton, MI 48519

    The Integrity 1610 is a traditional ranch floor plan with a footprint designed for optimal and inclusive living & storage.

    Allen Edwin Homes Builder
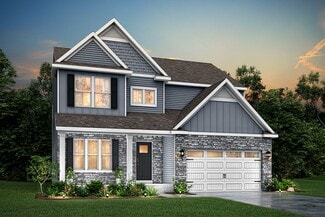
    3151 Daisy Way Unit 37690539, Burton, MI 48519
  • /29

    $307,900

    New Construction
    • 4 Beds
    • 2.5 Baths
    • 1,830 Sq Ft

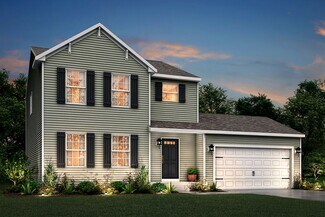
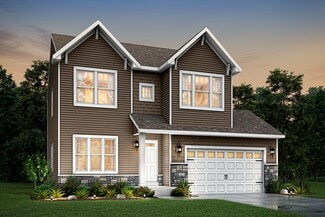
    integrity 1830 Plan at Spring Gardens, Burton, MI 48519

    The Integrity 1830 is a traditional 2-story floor plan with a footprint designed for optimal and inclusive living & storage.

    Allen Edwin Homes Builder
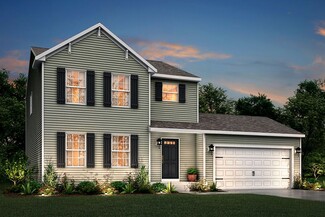
    3151 Daisy Way Unit 37690550, Burton, MI 48519
  • /16

    $332,410

    New Construction
    • 3 Beds
    • 2 Baths
    • 1,603 Sq Ft

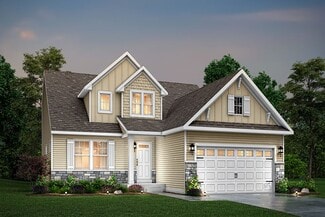
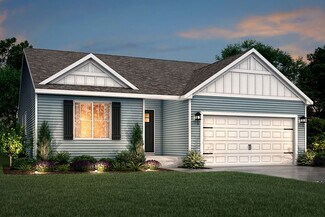
    Integrity 1605 Plan at The Orchards, Burton, MI 48519

    This spacious ranch includes 3 bedrooms, 2 full baths and over 1,600 square feet of living space. The great room is ideal for relaxing or entertaining since its open to the dining nook and sprawling kitchen. Add the optional vaulted ceiling in the great room for a grand architectural effect! There is the capability to add an island in the kitchen, and a large pantry is included. The primary

    Allen Edwin Homes Builder
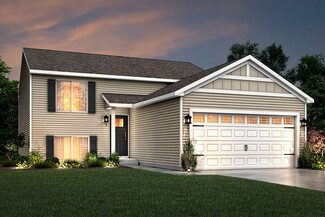
    5501 Pear Tree Dr Unit 36449750, Burton, MI 48519
  • /30

    $329,090

    New Construction
    • 4 Beds
    • 2.5 Baths
    • 2,022 Sq Ft

    Integrity 2000 Plan at The Orchards, Burton, MI 48519

    With over 2,000 square feet of living space, this 4 bedroom, 2.5 bath floorplan is sure to please! The home features a large great room along with a well-designed kitchen layout with an optional center island plus a spacious dining nook. The large mud room is a multi-functional space, tucked away from the main living space, and includes a walk in laundry room as well as a powder room. The second

    Allen Edwin Homes Builder

    5501 Pear Tree Dr Unit 36481036, Burton, MI 48519
  • /10

    $290,900

    New Construction
    • 3 Beds
    • 2 Baths
    • 2,060 Sq Ft

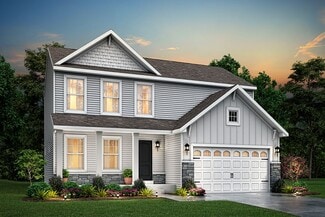

    Integrity 2061 V8.1a Plan at Spring Gardens, Burton, MI 48519

    The Integrity 2061 is a traditional split-level floor plan with a footprint designed for optimal and inclusive living & storage.

    Allen Edwin Homes Builder
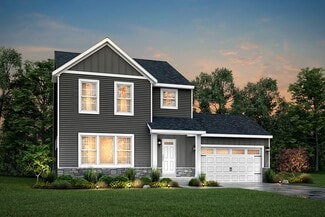
    3151 Daisy Way Unit 37690543, Burton, MI 48519
  • /30

    $321,900

    New Construction
    • 4 Beds
    • 2.5 Baths
    • 2,022 Sq Ft

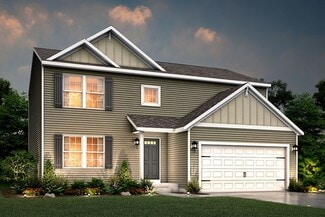
    Integrity 2000 Plan at Spring Gardens, Burton, MI 48519

    The Integrity 2000 is a traditional 2-story floor plan with a footprint designed for optimal and inclusive living & storage.

    Allen Edwin Homes Builder
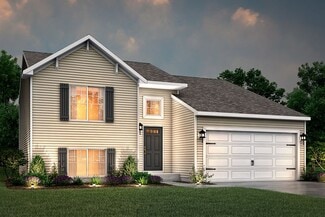
    3151 Daisy Way Unit 37690536, Burton, MI 48519
  • /18

    $290,900

    New Construction
    • 3 Beds
    • 2.5 Baths
    • 1,576 Sq Ft

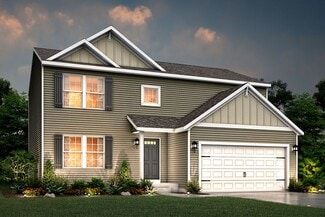
    Integrity 1560 Plan at Spring Gardens, Burton, MI 48519

    The Integrity 1560 is a traditional 2-story floor plan with a footprint designed for optimal and inclusive living & storage.

    Allen Edwin Homes Builder
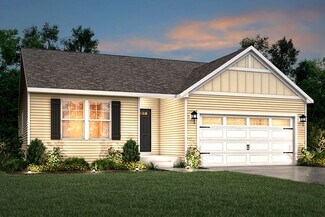
    3151 Daisy Way Unit 37690572, Burton, MI 48519
  • /13

    $336,900

    New Construction
    • 3 Beds
    • 2.5 Baths
    • 1,805 Sq Ft

    Elements 1800 Plan at Spring Gardens, Burton, MI 48519

    The Elements 1800 is a traditional 2-story floor plan with a footprint designed for optimal and inclusive living & storage.

    Allen Edwin Homes Builder
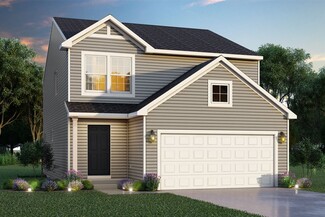
    3151 Daisy Way Unit 37690548, Burton, MI 48519
  • /12

    $342,900

    New Construction
    • 3 Beds
    • 2.5 Baths
    • 2,246 Sq Ft

    Elements 2200 Plan at Spring Gardens, Burton, MI 48519

    The Elements 2200 is a traditional 2-story floor plan with a footprint designed for optimal and inclusive living & storage.

    Allen Edwin Homes Builder
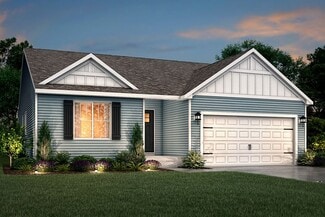
    3151 Daisy Way Unit 37690567, Burton, MI 48519
  • /13

    $321,900

    New Construction
    • 3 Beds
    • 2.5 Baths
    • 1,870 Sq Ft

    Elements 1870 Plan at Spring Gardens, Burton, MI 48519

    The Elements 1870 is a traditional 2-story floor plan with a footprint designed for optimal and inclusive living & storage.

    Allen Edwin Homes Builder
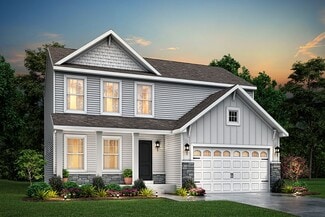
    3151 Daisy Way Unit 37690553, Burton, MI 48519
  • /30

    $379,900

    New Construction
    • 4 Beds
    • 2.5 Baths
    • 2,022 Sq Ft

    Integrity 2000 Plan at Villages of Wicklow, Davison, MI 48423

    The Integrity 2000 is a traditional 2-story floor plan with a footprint designed for optimal and inclusive living & storage.

    Allen Edwin Homes Builder
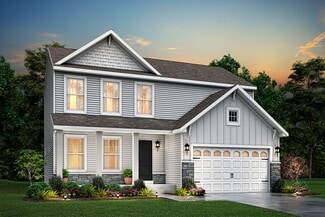
    2232 Antrim Dr Unit 38268106, Davison, MI 48423
  • /19

    $319,900

    • 4 Beds
    • 2 Baths
    • 1,120 Sq Ft

    730 Natalia Dr, Davison, MI 48423

    New construction, 4 bedroom, 2 bath home in Laurel Heights located in the Davison school district. RESNET ENERGY SMART NEW CONSTRUCTION, 10 YEAR STRUCTURAL WARRANTY. Welcome home to over 2000 sq. ft. of finished living space. The main floor features a dining nook and kitchen that opens to a large great room, all with vaulted ceilings to create an open and spacious effect. There are slider doors

    Michael McGivney Allen Edwin Realty

    730 Natalia Dr, Davison, MI 48423
  • /16

    $283,900

    New Construction
    • 3 Beds
    • 2 Baths
    • 1,662 Sq Ft

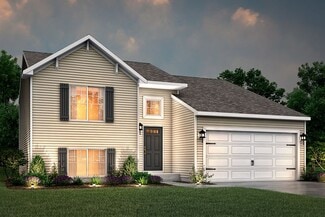
    Integrity 1750 Plan at Spring Gardens, Burton, MI 48519

    The Integrity 1750 is a traditional split-level floor plan with a footprint designed for optimal and inclusive living & storage.

    Allen Edwin Homes Builder
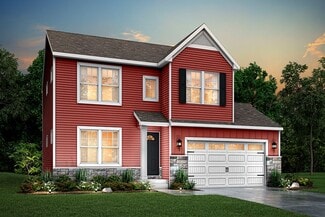
    3151 Daisy Way Unit 37690541, Burton, MI 48519
  • /10

    $298,115

    New Construction
    • 3 Beds
    • 2 - 2.5 Baths
    • 2,060 Sq Ft

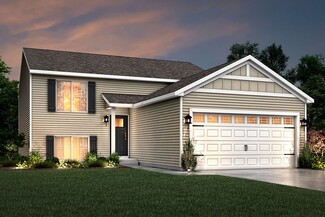
    Integrity 2061 V8.1a Plan at The Orchards, Burton, MI 48519

    This split level home features 2,060 sq ft and includes a main floor great room, lower level rec room plus 3 bedrooms standard with the option for a 4th bedroom. This home also offers great designer options such as vaulted ceilings and a main floor powder room. Enjoy open concept living on the main floor with a dedicated dining nook and kitchen that opens up to a large great room. The primary

    Allen Edwin Homes Builder
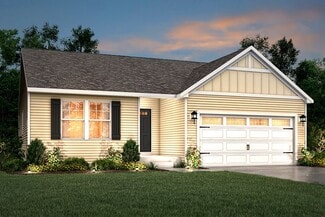
    5501 Pear Tree Dr Unit 36503034, Burton, MI 48519
  • /4

    $390,660

    New Construction
    • 4 Beds
    • 2.5 Baths
    • 2,735 Sq Ft

    Elements 2700 Plan at The Orchards, Burton, MI 48519

    Allen Edwin Homes invites you to experience a grand addition to the Elements Collection. This 4 bedroom, 2.5 bath home features over 2,700 sq. ft. of living space and seamlessly blends space with style in perfect harmony. The large two story foyer flows directly into a great multi-functional room that can used as a den or study. Right around the corner is a main floor powder room which is an

    Allen Edwin Homes Builder
    5501 Pear Tree Dr Unit 36487058, Burton, MI 48519
  • /29

    $315,315

    New Construction
    • 4 Beds
    • 2.5 Baths
    • 1,830 Sq Ft

    Integrity 1830 Plan at The Orchards, Burton, MI 48519

    This great two story plan includes more than 1,800 square feet of living space. Enjoy an open first floor layout with a huge foyer, large eat-in kitchen, mudroom with space for built in storage, powder room and first floor laundry! There are 3 bedrooms on the second floor including a primary suite with a large walk-in closet and private bath. The second floor also features a large game room that

    Allen Edwin Homes Builder
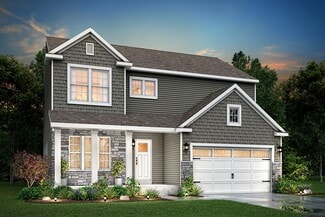
    5501 Pear Tree Dr Unit 36467432, Burton, MI 48519
  • /24

    $296,900

    New Construction
    • 3 Beds
    • 2 Baths
    • 2,072 Sq Ft

    Integrity 2060 Plan at Spring Gardens, Burton, MI 48519

    The Integrity 2060 is a traditional split-level floor plan with a footprint designed for optimal and inclusive living & storage.

    Allen Edwin Homes Builder
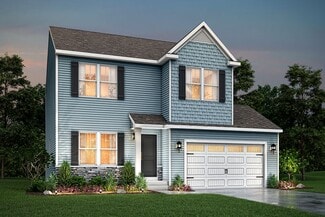
    3151 Daisy Way Unit 37690546, Burton, MI 48519
  • /17

    $389,900

    New Construction
    • 4 Beds
    • 2.5 Baths
    • 2,062 Sq Ft

    Integrity 2080 Plan at Villages of Wicklow, Davison, MI 48423

    The Integrity 2080 is a traditional 2-story floor plan with a footprint designed for optimal and inclusive living & storage.

    Allen Edwin Homes Builder
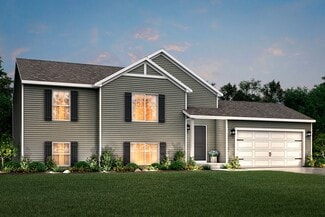
    2232 Antrim Dr Unit 38268100, Davison, MI 48423
  • /26

    $347,405

    New Construction
    • 3 Beds
    • 2.5 Baths
    • 2,089 Sq Ft

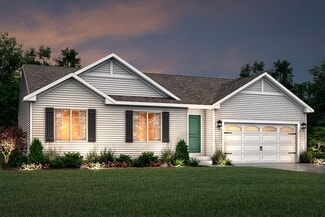
    Elements 2090 Plan at The Orchards, Burton, MI 48519

    This traditional design includes 3 bedrooms, 2 1⁄2 baths, a first-floor den plus a second-floor game room with the option to convert to a 4th bedroom. The layout has amazing flow and versatility. The great room is open to the kitchen & dining nook, and the den is tucked away in the back of the home, making it ideal for an office or study space. There are several options to customize the kitchen,

    Allen Edwin Homes Builder
    5501 Pear Tree Dr Unit 36492248, Burton, MI 48519
  • /16

    $291,295

    New Construction
    • 3 Beds
    • 2 Baths
    • 1,662 Sq Ft

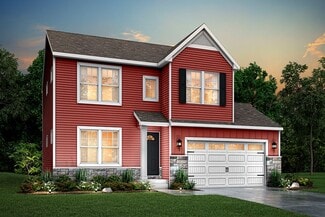
    Integrity 1750 Plan at The Orchards, Burton, MI 48519

    This open concept raised ranch offers more than 1,700 square feet of living space on two levels. The main level includes a large great room, a kitchen that is equipped with both a pantry plus an eating nook, and spacious primary bedroom with private bath. The lower level features a game room, 2 bedrooms and a full bath.

    Allen Edwin Homes Builder
    5501 Pear Tree Dr Unit 36482045, Burton, MI 48519
  • /13

    $315,120

    New Construction
    • 3 Beds
    • 1 Bath
    • 1,526 Sq Ft

    Integrity 1530 Plan at The Orchards, Burton, MI 48519

    This amazing ranch plan features so much space and offers so many options, you will enjoy discovering the potential around every corner of this 1,500 square foot ranch. The well-conceived layout allows for the perfect functioning and relaxing balance, with the kitchen & dining area on one side of the home and the bedrooms on the opposite side. In the middle lies the hub of the home, the great

    Allen Edwin Homes Builder
    5501 Pear Tree Dr Unit 36454391, Burton, MI 48519
  • /21

    $324,190

    New Construction
    • 4 Beds
    • 2.5 Baths
    • 1,911 Sq Ft

    Integrity 1910 Plan at The Orchards, Burton, MI 48519

    This traditional 2 story home features 4 bedrooms, 2 1/2 baths and over 1,900 sqft of living space. The sharp new design is efficiently laid out with a spacious, open concept first floor, bedrooms on the second, and plenty of storage throughout. The large great room is open to the kitchen and dedicated dining nook. Transition to the mudroom, which has access to a closet, guest powder room and

    Allen Edwin Homes Builder
    5501 Pear Tree Dr Unit 36497189, Burton, MI 48519
  • /14

    $331,230

    New Construction
    • 3 Beds
    • 2 Baths
    • 1,607 Sq Ft

    Integrity 1610 Plan at The Orchards, Burton, MI 48519

    This 3 bedroom, 2 bath ranch features over 1,600 square feet of living space and all the bells and whistles! The great room is a grand space, especially when the vaulted ceiling option is added, and it is open to both a dedicated dining nook plus a large kitchen. For those seeking a true culinary haven, customize the kitchen by adding a center island and/or a breakfast bar adjoining the dining

    Allen Edwin Homes Builder
    5501 Pear Tree Dr Unit 36501619, Burton, MI 48519
  • /13

    $359,685

    New Construction
    • 3 Beds
    • 2.5 Baths
    • 1,870 Sq Ft

    Elements 1870 Plan at Stillwater, Davison, MI 48423

    The Elements 1870 is a traditional 2-story floor plan with a footprint designed for optimal and inclusive living & storage.

    Allen Edwin Homes Builder
    2015 Stillwater Dr Unit 36450724, Davison, MI 48423
  • /13

    $331,260

    New Construction
    • 3 Beds
    • 2.5 Baths
    • 1,870 Sq Ft

    Elements 1870 Plan at The Orchards, Burton, MI 48519

    This floorplan features over 1,800 square feet of living space and includes 3 bedrooms, a game room and 2 1⁄2 baths. The first floor features an open concept layout with a large great room and spacious kitchen, with optional center island, plus a dining nook. The laundry room is conveniently located on the first floor along with a mudroom, with optional built in benches, and powder room. The

    Allen Edwin Homes Builder
    5501 Pear Tree Dr Unit 36477424, Burton, MI 48519
  • /17

    $323,175

    New Construction
    • 3 Beds
    • 2.5 Baths
    • 1,682 Sq Ft

    Elements 1680 Plan at The Orchards, Burton, MI 48519

    Welcome to the Elements 1680. This plan features 3 bedrooms, 2.5 baths and has an open first floor layout. The large great room has open sight lines into the kitchen, which includes a center island plus an eating nook. The mudroom has ample storage and leads directly into a guest bathroom. The laundry room is also located on the first floor. Head upstairs to find a deluxe primary suite, with

    Allen Edwin Homes Builder
    5501 Pear Tree Dr Unit 36489030, Burton, MI 48519
  • /13

    $307,900

    New Construction
    • 3 Beds
    • 1 Bath
    • 1,526 Sq Ft

    Integrity 1530 Plan at Spring Gardens, Burton, MI 48519

    The Integrity 1530 is a traditional ranch floor plan with a footprint designed for optimal and inclusive living & storage.

    Allen Edwin Homes Builder
    3151 Daisy Way Unit 37690575, Burton, MI 48519
  • /26

    $337,900

    New Construction
    • 3 Beds
    • 2.5 Baths
    • 2,089 Sq Ft

    Elements 2090 Plan at Spring Gardens, Burton, MI 48519

    The Elements 2090 is a traditional 2-story floor plan with a footprint designed for optimal and inclusive living & storage.

    Allen Edwin Homes Builder
    3151 Daisy Way Unit 37690538, Burton, MI 48519
  • /14

    $352,900

    New Construction
    • 3 Beds
    • 2.5 Baths
    • 2,393 Sq Ft

    Elements 2390 Plan at Spring Gardens, Burton, MI 48519

    The Elements 2390 is a traditional 2-story floor plan with a footprint designed for optimal and inclusive living & storage.

    Allen Edwin Homes Builder
    3151 Daisy Way Unit 37690551, Burton, MI 48519
  • /14

    $337,900

    New Construction
    • 3 Beds
    • 2.5 Baths
    • 2,121 Sq Ft

    Elements 2100 Plan at Spring Gardens, Burton, MI 48519

    The Elements 2100 is a traditional 2-story floor plan with a footprint designed for optimal and inclusive living & storage.

    Allen Edwin Homes Builder
    3151 Daisy Way Unit 37690569, Burton, MI 48519
  • /18

    $302,900

    New Construction
    • 3 Beds
    • 2 Baths
    • 2,192 Sq Ft

    Integrity 2190 Plan at Spring Gardens, Burton, MI 48519

    The Integrity 2190 is a traditional split-level floor plan with a footprint designed for optimal and inclusive living & storage.

    Allen Edwin Homes Builder
    3151 Daisy Way Unit 37690552, Burton, MI 48519
  • /16

    $324,900

    New Construction
    • 3 Beds
    • 2 Baths
    • 1,603 Sq Ft

    Integrity 1605 Plan at Spring Gardens, Burton, MI 48519

    The Integrity 1605 is a traditional ranch floor plan with a footprint designed for optimal and inclusive living & storage.

    Allen Edwin Homes Builder
    3151 Daisy Way Unit 37690542, Burton, MI 48519
  • /17

    $314,900

    New Construction
    • 3 Beds
    • 2.5 Baths
    • 1,682 Sq Ft

    Elements 1680 Plan at Spring Gardens, Burton, MI 48519

    The Elements 1680 is a traditional 2-story floor plan with a footprint designed for optimal and inclusive living & storage.

    Allen Edwin Homes Builder
    3151 Daisy Way Unit 37690573, Burton, MI 48519
  • /31

    $100,000

    $10K PRICE DROP
    • 3 Beds
    • 1.5 Baths
    • 1,271 Sq Ft

    3809 Leith St, Flint, MI 48506

    Nice, large ranch home on a beautiful .54 acre private lot. Hardwood floors. 2-3 bedrooms (one bedroom used as half bath/laundry--easy to convert back). New (gutted to the studs) full bath, Large living room with huge picture window, sunny dining are, applianced kitchen, family room with fireplace walks out to a huge deck. Huge 3+ car garage with drive-through rear garage door. Shed. Lovely large

    Janice Stuckey American Associates Inc

    3809 Leith St, Flint, MI 48506
  • /2

    $750,000

    • Land
    • 2.3 Acres
    • $326,087 per Acre

    00 Lapeer Rd, Davison, MI 48423

    Now is the time to INVEST in a Property with UNLIMITED Potential. This Property is a Blank Canvas Awaiting your Creativity and Design.This 2.30 Acre cleared lot is ready to build to start your project, Great location to Start your Dreams.Well and Septic already in, It is zoned Commercial mixed use. (retail on lower level lofts on the upper level)

    Dawn Sullivan Real Estate One

    00 Lapeer Rd, Davison, MI 48423
  • /16

    $290,000

    • 4 Beds
    • 2.5 Baths
    • 2,076 Sq Ft

    2249 Belle Meade Dr, Davison, MI 48423

    Welcome to this beautiful 4-bedroom, 2.5 bath home in the desirable Belle Meade Subdivision in Davison! Situated on a gorgeous, wooded lot, this home offers both privacy and convenience. Enjoy spacious living with a formal living room and a cozy family room featuring a fireplace. Major updates include the windows, furnace, central air, hot water heater and roof. A whole house generator provides

    Gayle Coulter Coulter Real Estate

    2249 Belle Meade Dr, Davison, MI 48423
  • /7

    $149,900

    • Land
    • 12.55 Acres
    • $11,944 per Acre

    0 Crosby Rd, Flint, MI 48506

    Discover 12.55 acres of peaceful, secluded, and partially wooded beauty in Kearsley! This is the perfect setting to build your private oasis, yet close to all major amenities. This property is the perfect blend of densely wooded and partial cleared for your dream home! Seclusion, natural scenery, and abundant wildlife create an ideal escape from the busy urban life. Whether you’re dreaming of a

    Mark Yuschak Great Lakes Real Estate Advisors

    0 Crosby Rd, Flint, MI 48506
  • /7

    $119,900

    • Land
    • 1.19 Acres
    • $100,756 per Acre

    10415 Golfview Ct, Davison, MI 48423

    Discover a New Home Community Featuring Golf Course Frontage! This exceptional Davison C/C development offers one of eight available lots, with prices starting at just $34,900. Contact us for more information on this lot and others available in the area. Buyer will need to put in a well.

    Mike Sanford Allstate Properties.com

    10415 Golfview Ct, Davison, MI 48423
  • /17

    $699,900

    • 14,659 Sq Ft

    3208 S Dort Hwy, Flint, MI 48507

    3124-3208 S Dort Hwy. Two commercial buildings with four total units in a prime business district present a strong cash flow opportunity with upside potential. Three units are currently leased, generating $7,000 per month, while the fourth unit is vacant and ready for immediate occupancy. It previously operated successfully as a smoke shop at $2,000 per month and would perform well again with the

    Haitham Garallah Keller Williams Legacy

    3208 S Dort Hwy, Flint, MI 48507
  • /13

    $127,500

    • 2 Beds
    • 1 Bath
    • 904 Sq Ft

    3730 Holly Ave, Flint, MI 48506

    Well maintained 2-bedroom ranch featuring a detached 2.5-car garage and a fully fenced backyard. Backing up to open acreage, this property offers added privacy and a peaceful, suburban-like setting. The newer updates (especially the A/C unit) make this home an exceptional value at its current price.

    Amy Garza HamadyRobinson, REALTORS®

    3730 Holly Ave, Flint, MI 48506

Showing Results 81 - 120, Page 3 of 13

How to Buy a Home How to Finance a Home How to Sell a Home